
Sold!
$749,900
3
Beds
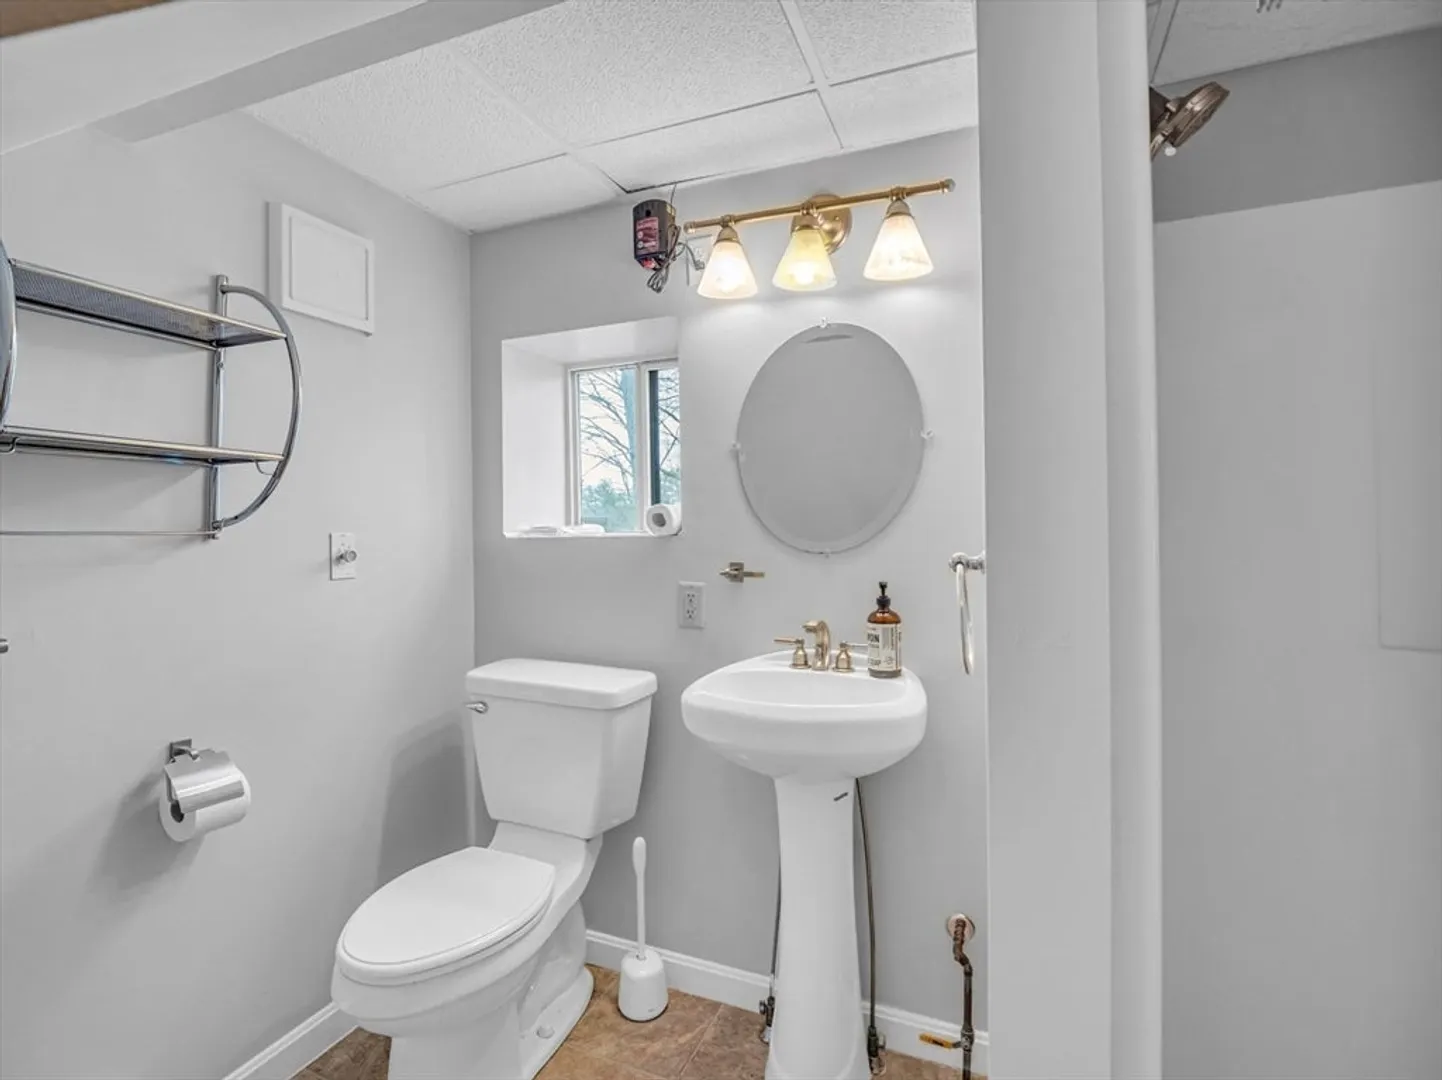
2/1
Baths
2,688
Living Area
-
Property Description
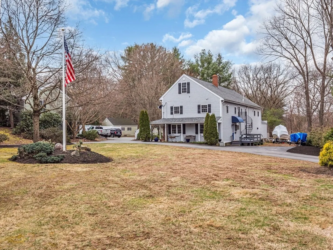
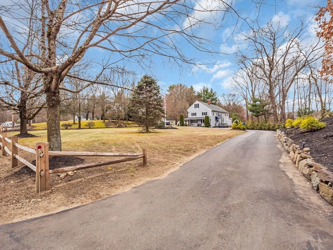
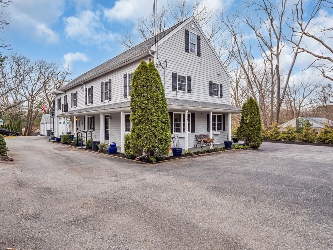
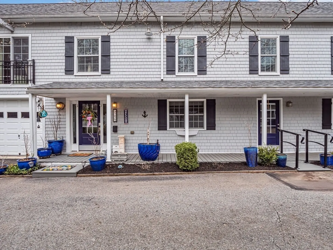
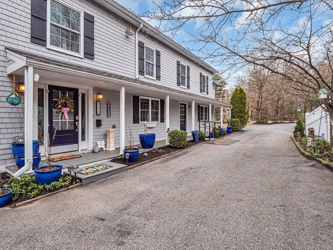
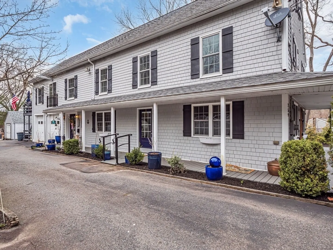
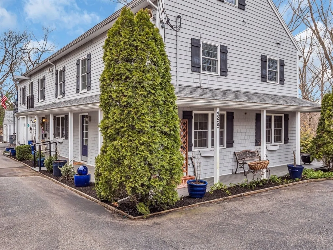
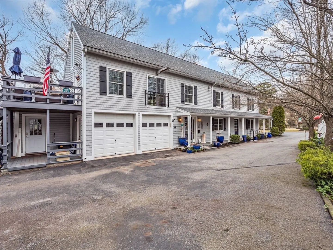
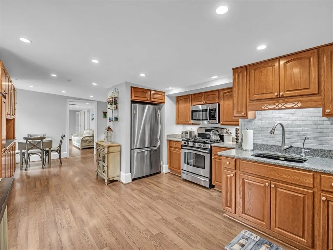
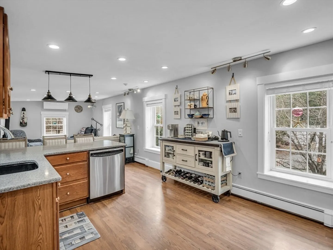
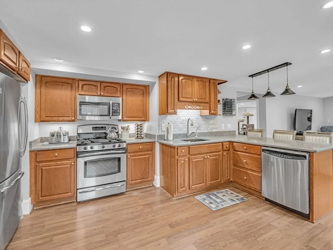
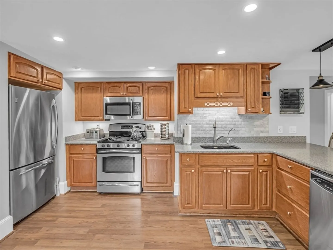
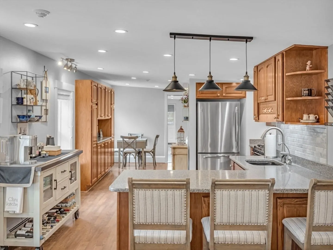
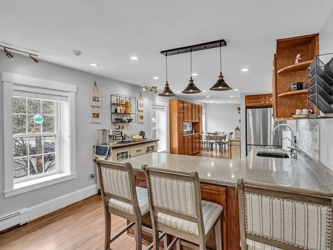
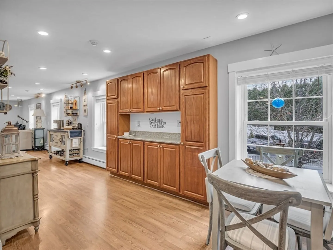
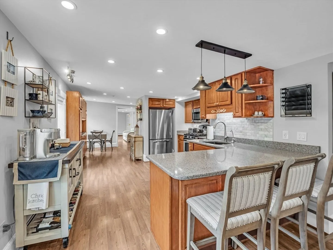
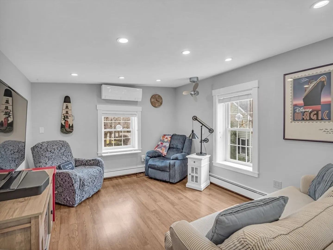
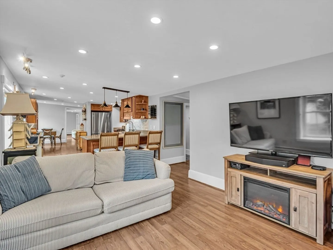
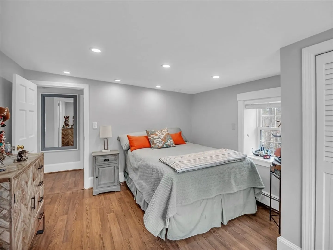
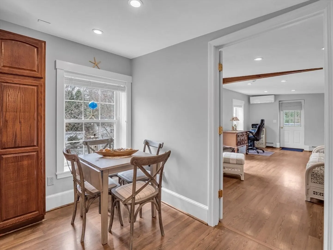
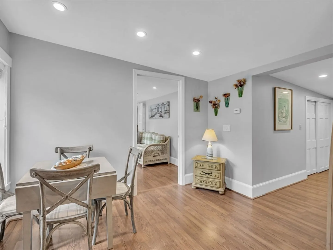
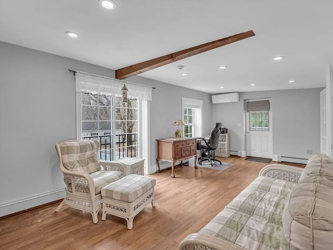
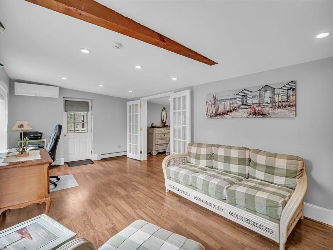
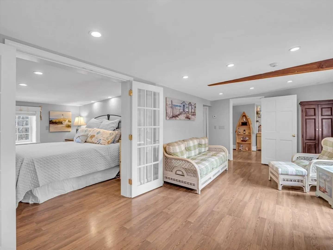
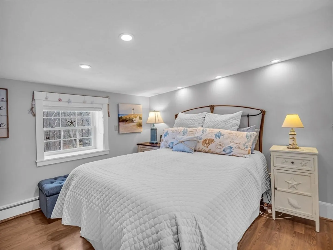
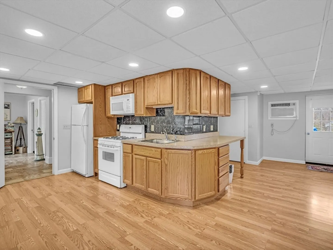
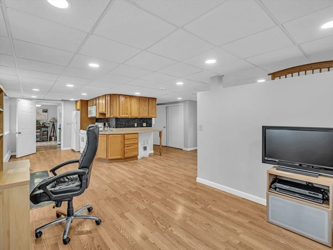
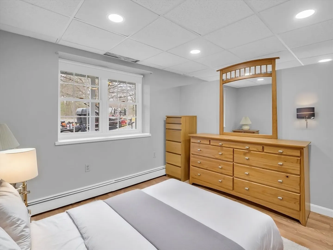
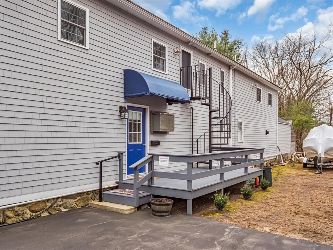
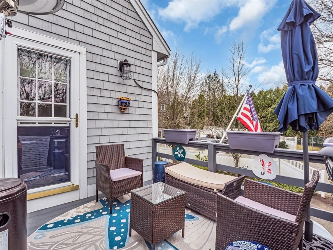
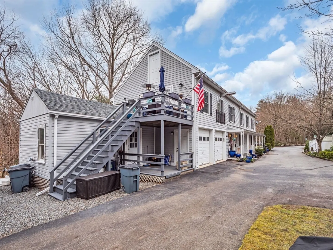
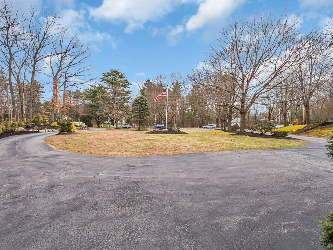
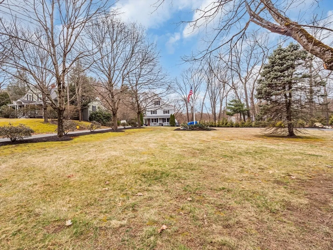
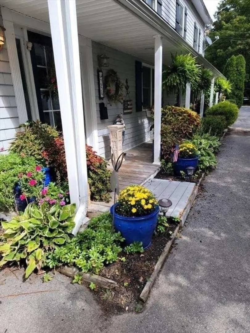
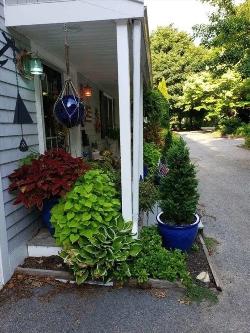
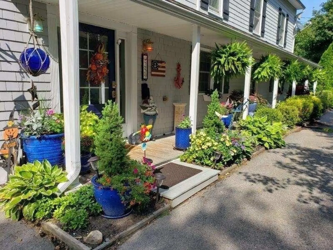
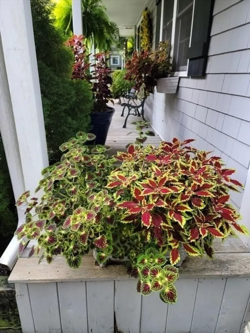
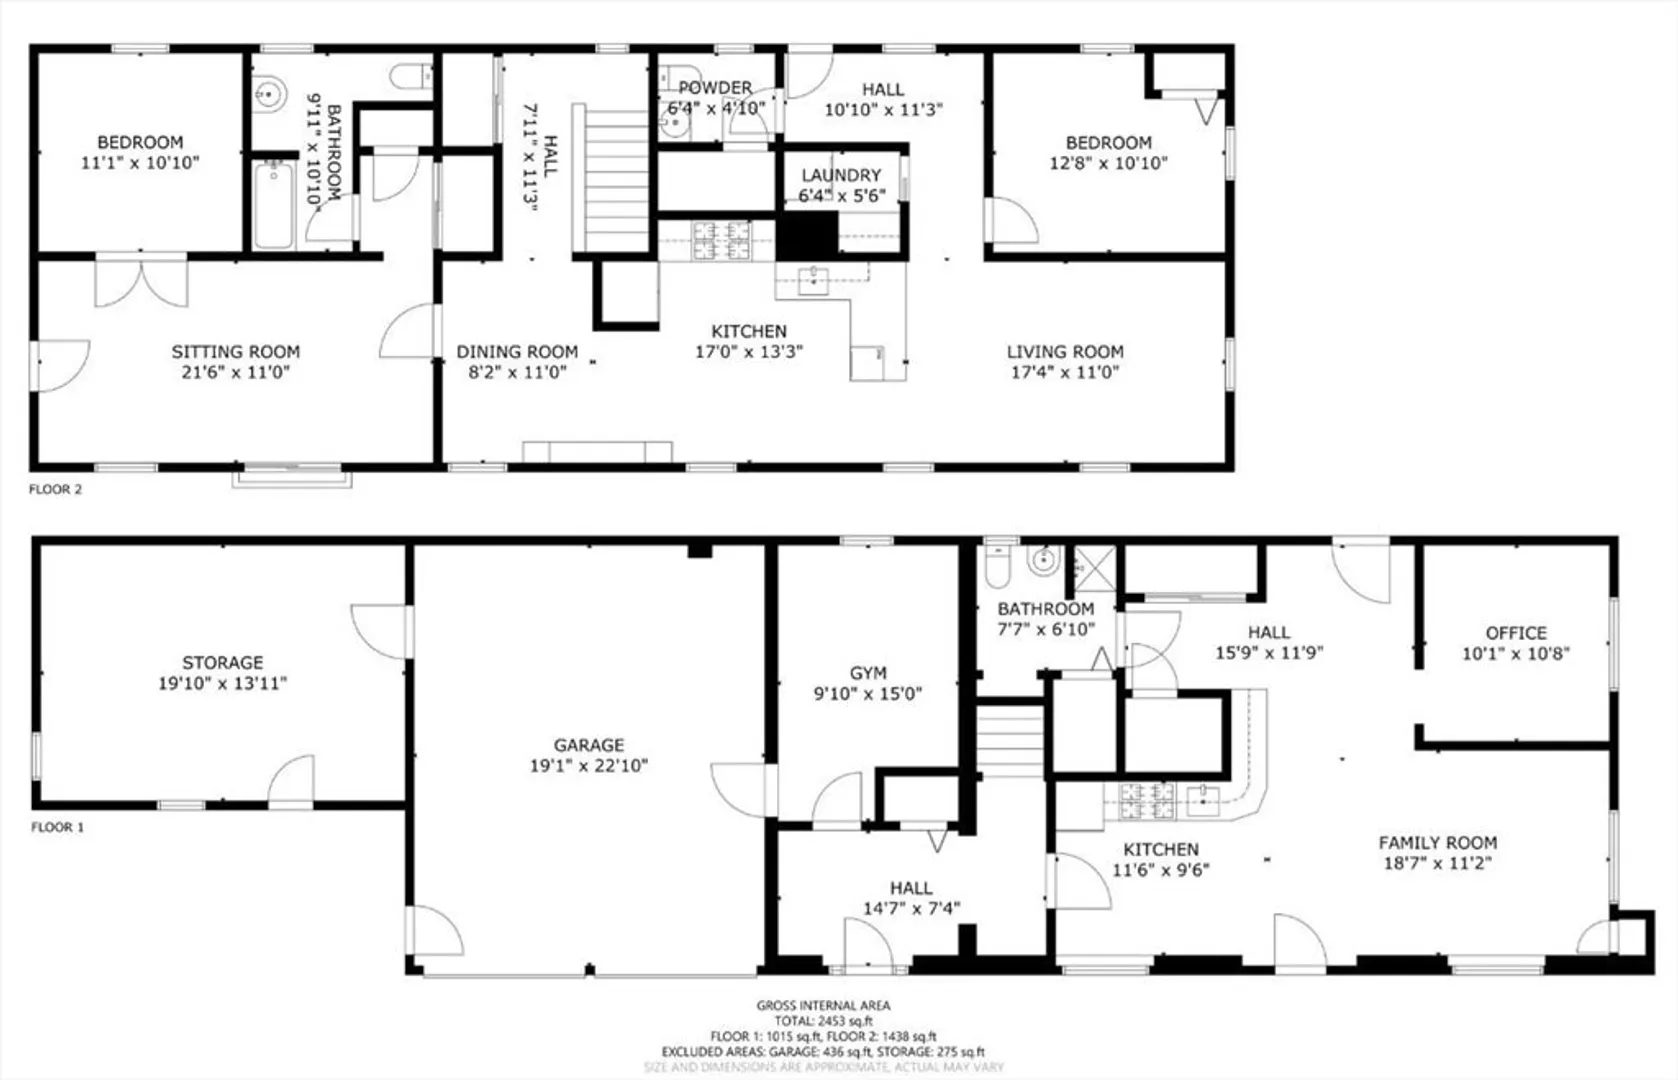
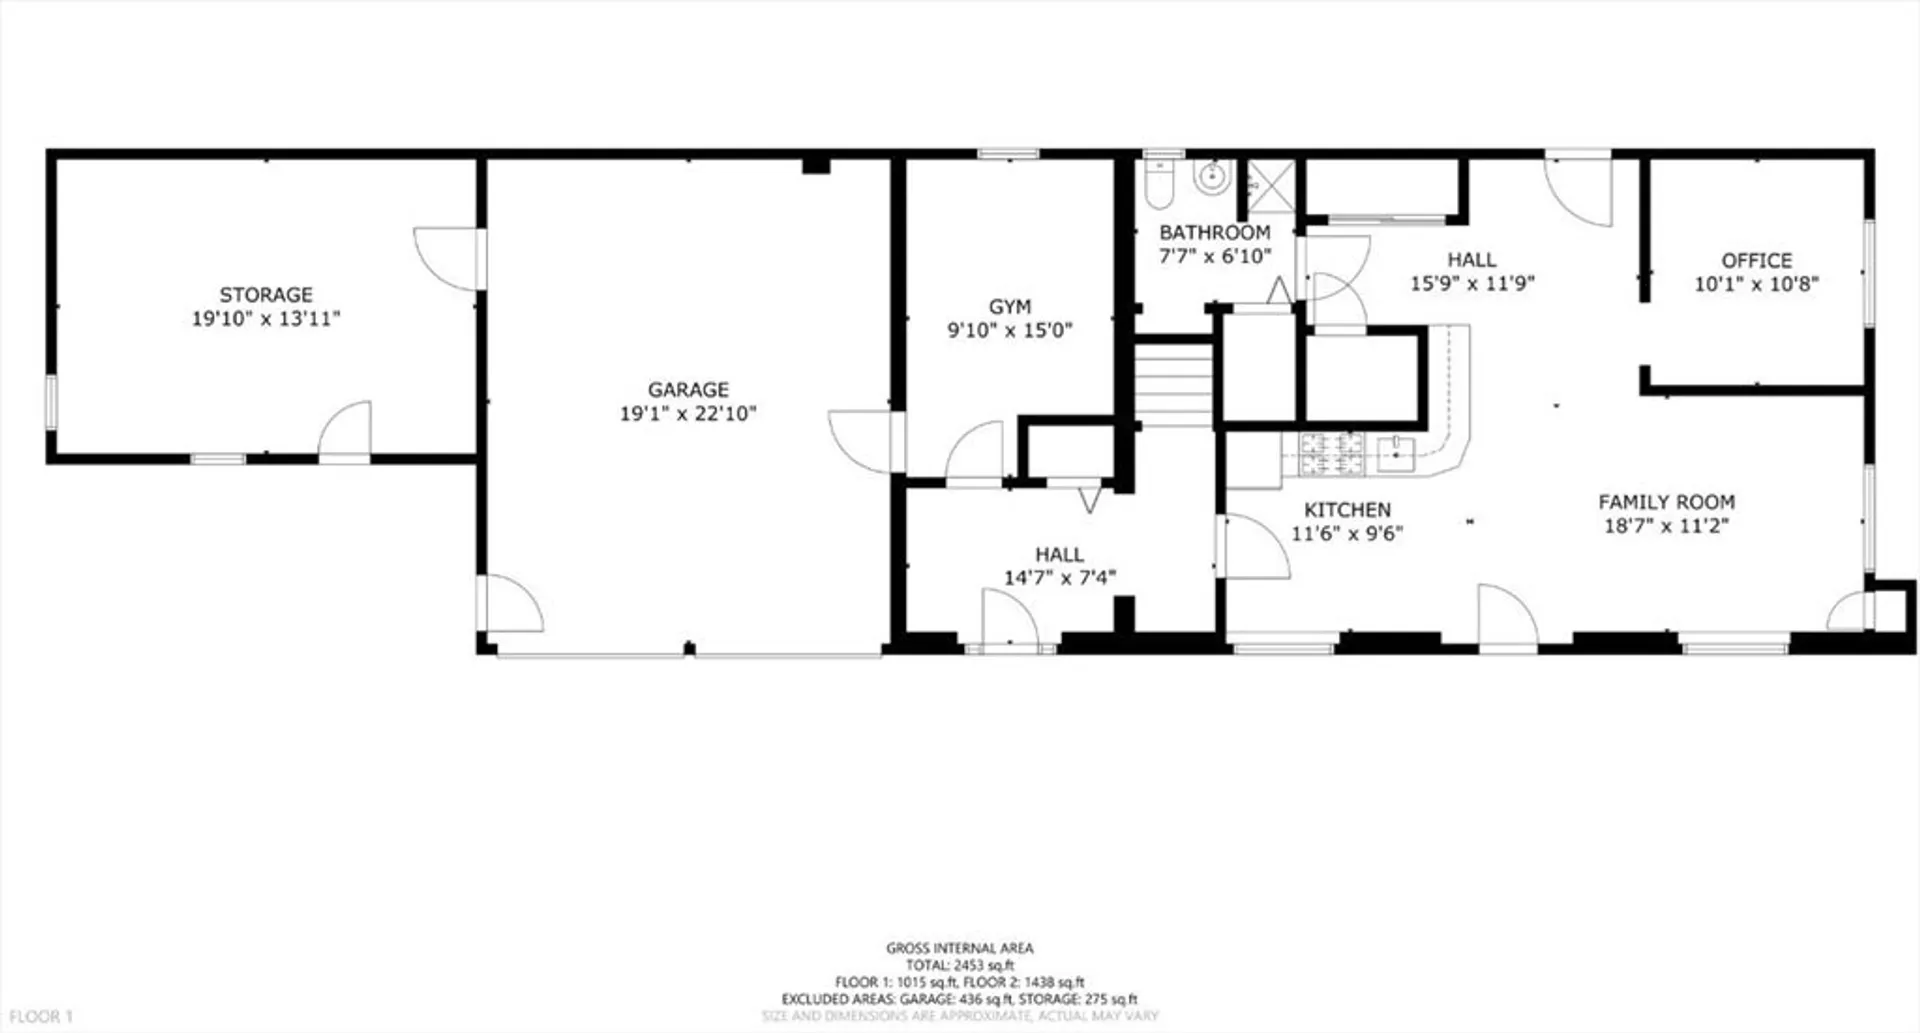
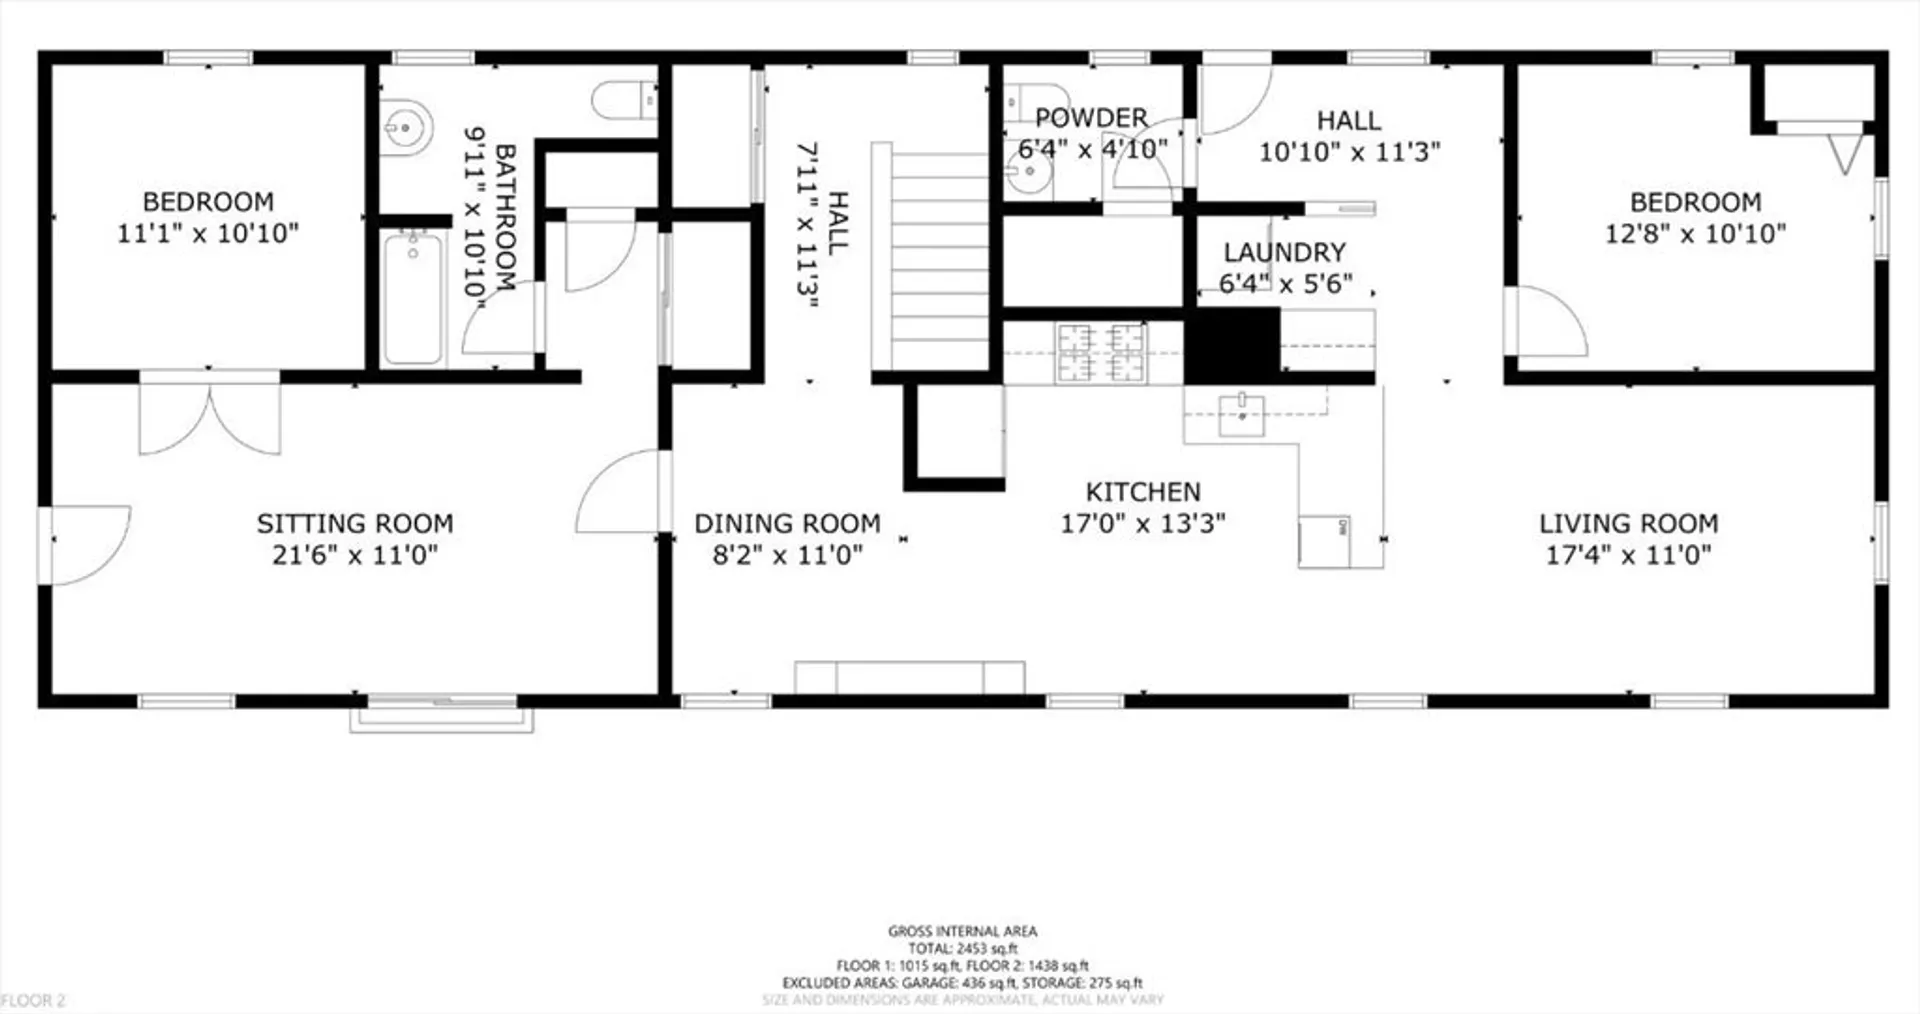
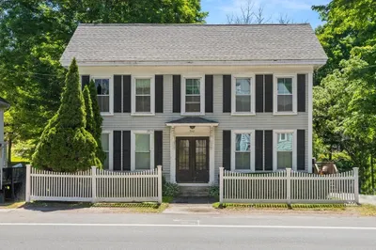
Welcome to 259 School Street, a unique 2-FAMILY HOME that combines comfort, convenience, and versatility. Unit 1 welcomes you with an inviting open floor plan, featuring gas heating, AC, and RECESSED LIGHTING for comfort and ambiance. Unit 1 is a great INLAW option if needed! Step into Unit 2 and discover a very well maintained kitchen adorned with maple cabinets, stainless steel appliances, and bar seating. The layout of this home is designed with FLEXIBILITY in mind. Do you need office space? Unit 2 offers additional rooms that can easily adapt to your lifestyle needs, whether it's creating a home office or a workout space—this property caters to your unique preferences. Practical amenities abound, including a BEAUTIFUL wrap around FARMERS porch, 2-car garage, ample parking, gas heat, newer HW heater, MINI SPLITS for AC, generator hook up, professional landscaping with perennials and private deck (unit 2).Close proximity to BAGNALL elementary school & BRAND NEW Pentucket high school.
-
Highlights
- Cooling: Wall Unit(s)
- Property Class: Residential Income
- Total Rooms: 8
- Status: Closed
- Parking Spots: 12
- Property Type: Multi Family
- Year Built: 1960
-
Additional Details
- Appliances: Range, Microwave, Refrigerator, Dishwasher, Trash Compactor
- Exclusions: Personal Property. See Exclusion List.
- Flooring: Tile, Vinyl, Varies, Laminate
- Interior Features: Mudroom, Living Room, Kitchen, Office/Den
- Road Frontage Type: Public
- Total Number of Units: 2
- Year Built Source: Public Records
- Construction: Frame
- Fireplaces: 1
- Foundation: Stone, Slab
- Lot Features: Wooded
- Roof: Shingle
- Year Built Details: Approximate
- Zoning: Rb
-
Amenities
- Community Features: Highway Access
- Parking Features: Paved Drive, Off Street
- Covered Parking Spaces: 2
-
Utilities
- Electric: Circuit Breakers
- Water Source: Public
- Sewer: Private Sewer
-
Fees / Taxes
- Assessed Value: $509,900
- Compensation Based On: Gross/Full Sale Price
- Tax Year: 2024
- Total Rent: $4,500
- Buyer Agent Compensation: 2%%
- Facilitator Compensation: 1.5%%
- Taxes: $6,904
Similar Listings
Sold
40 Photos
Sold
36 Photos
Sold
4 Photos
Sold
32 Photos
Content © 2026 MLS Property Information Network, Inc. The information in this listing was gathered from third party resources including the seller and public records.
Listing information provided courtesy of Coldwell Banker Realty - Lynnfield.
MLS Property Information Network, Inc. and its subscribers disclaim any and all representations or warranties as to the accuracy of this information.
