
Sold!
$585,000
4
Beds
2
Baths
1,214
Living Area
-
Property Description
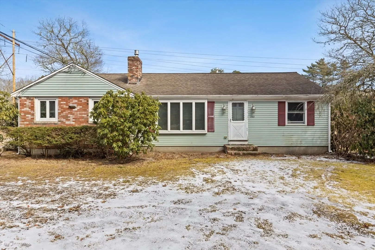
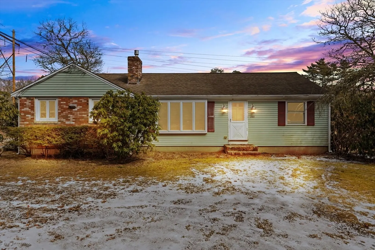
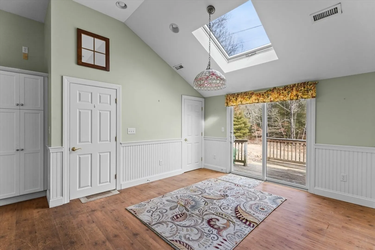
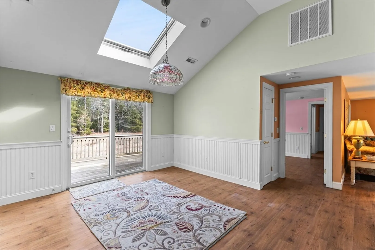
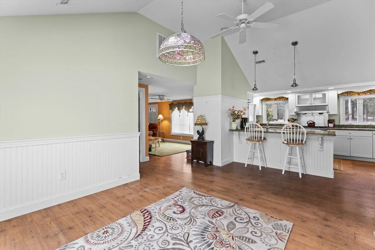
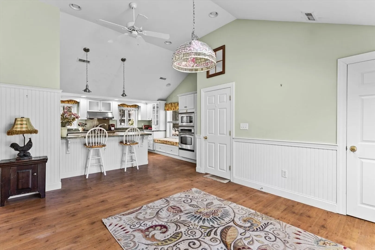
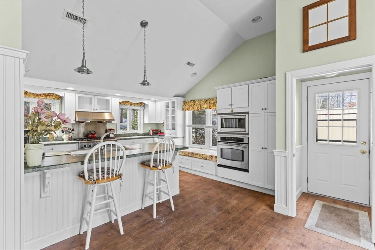
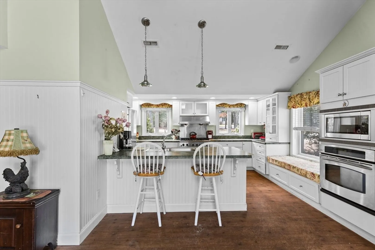
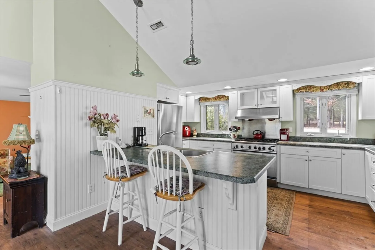
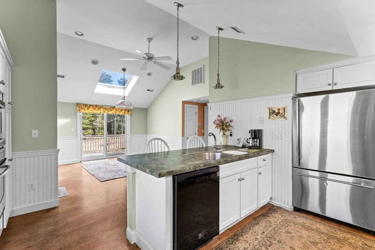
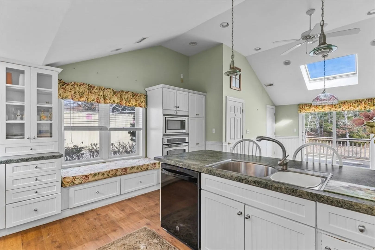
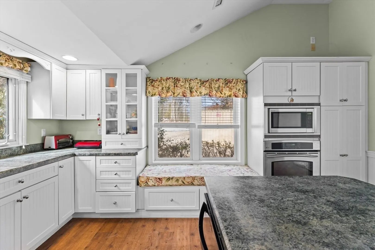
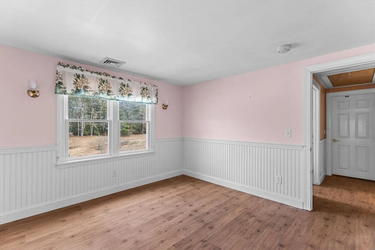
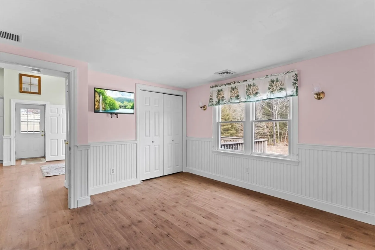
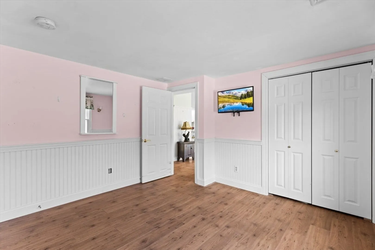
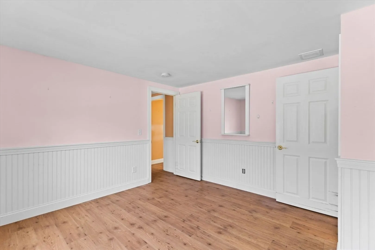
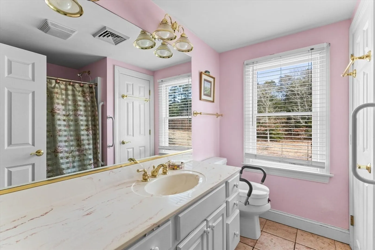
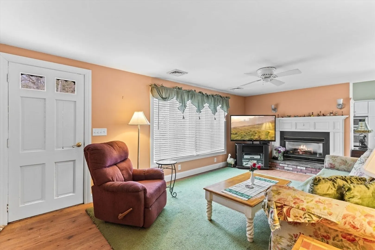
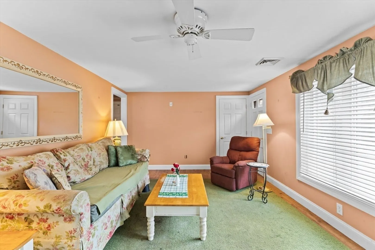
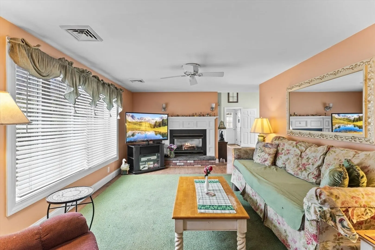
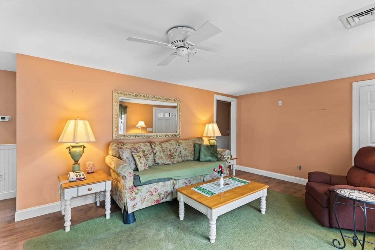
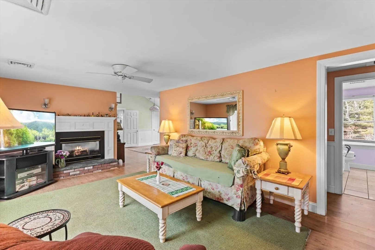
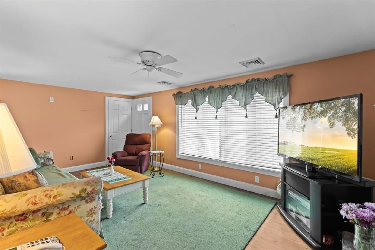
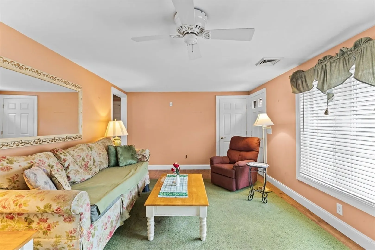
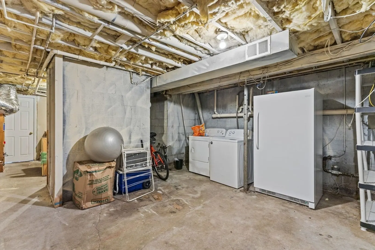
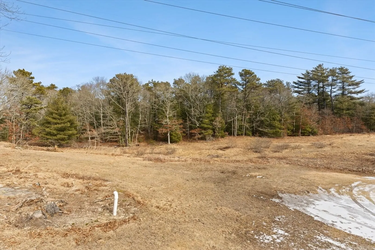
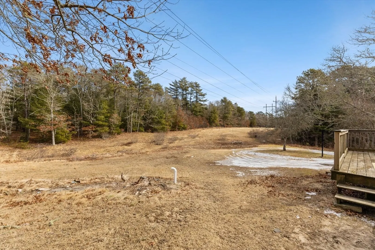
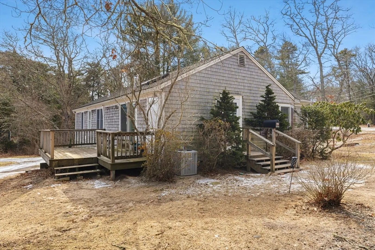
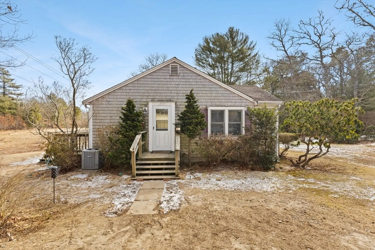
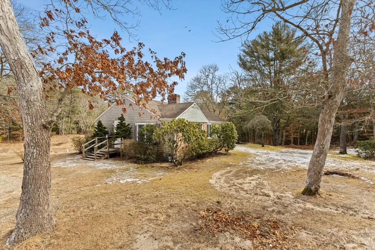
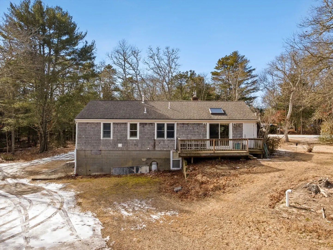
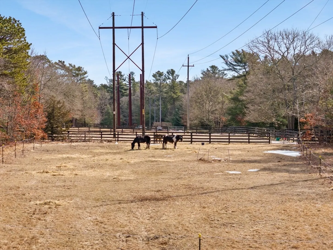
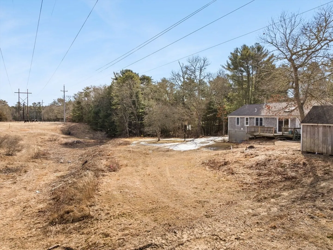
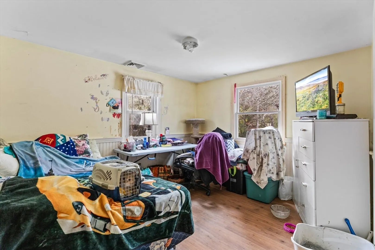
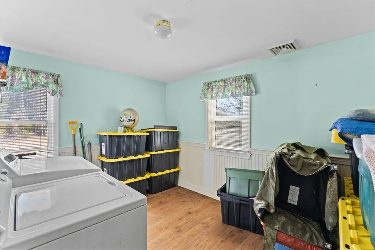
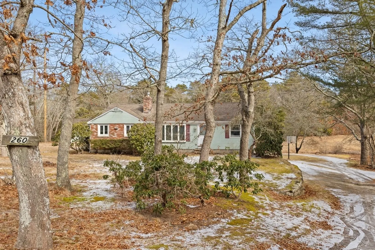
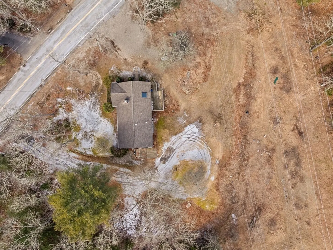
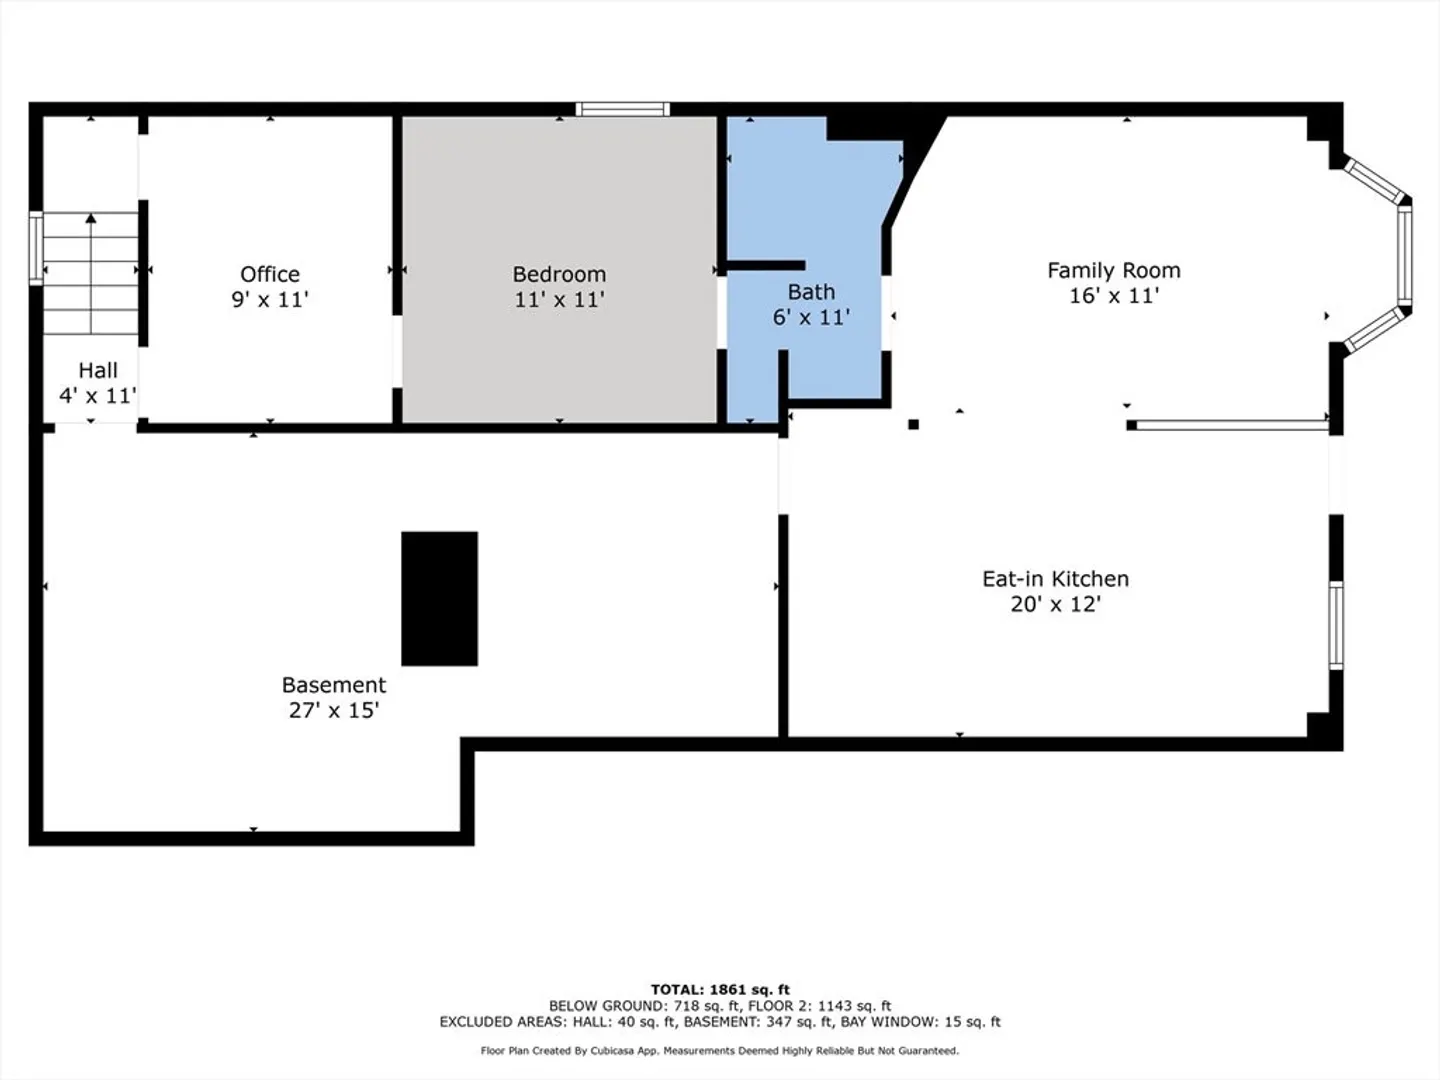
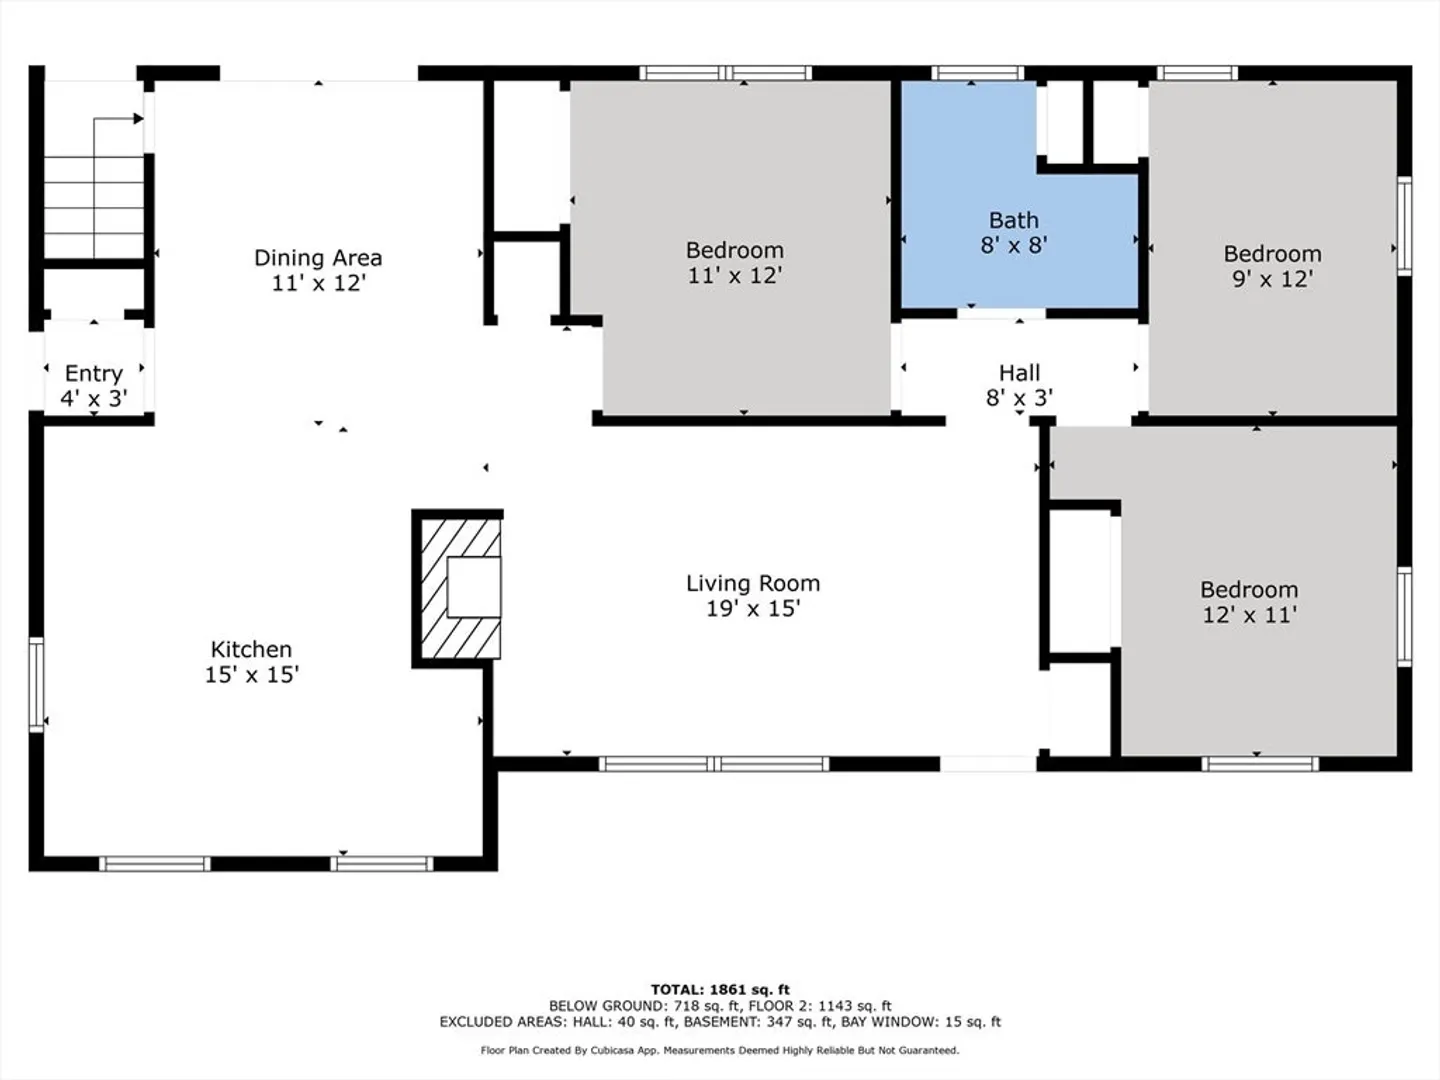
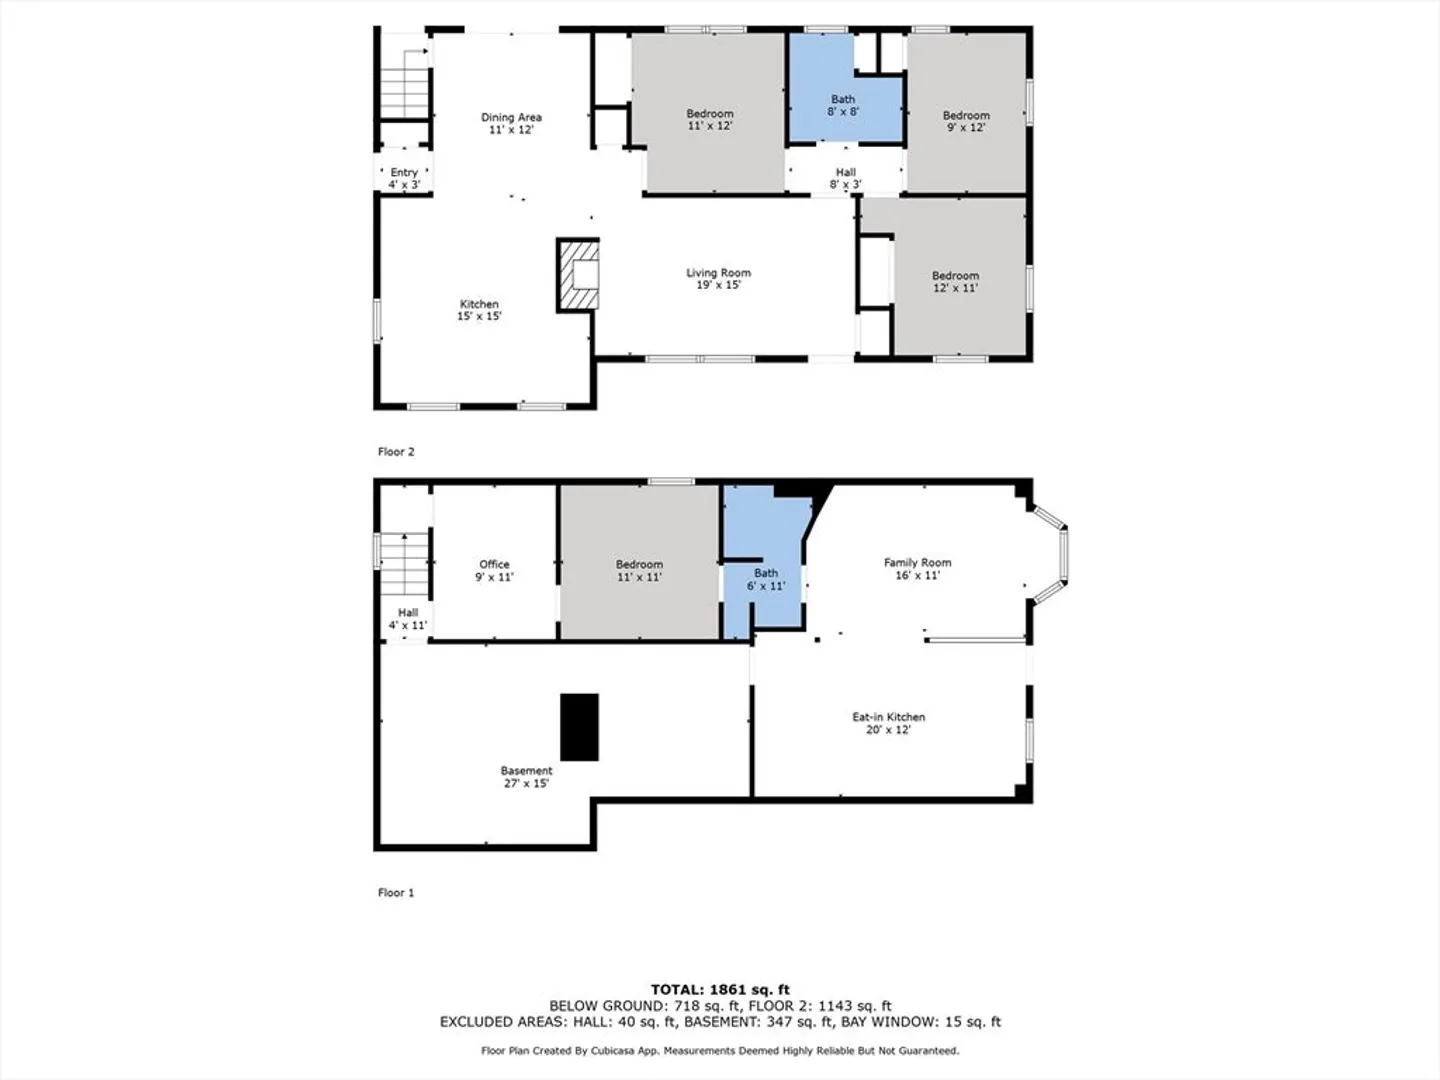
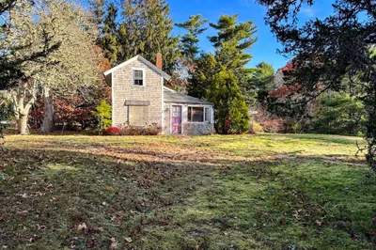
This single-family home is a fantastic investment opportunity for those willing to put in a little elbow grease! With a walkout basement featuring a spacious apartment—complete with a full kitchen, bath, and separate driveway—this property offers incredible rental or multi-generational living potential. Situated on over half an acre of cleared land, there's ample room for expansion or the possibility of creating a micro farm. Inside, the home boasts a massive kitchen with vaulted ceilings, a skylight, a commercial-style range, and a large refrigerator—perfect for cooking and entertaining. Convenience is key with washer and dryer hookups both upstairs and in the common basement area. With the right vision and updates, this property could shine and provide substantial long-term value. Don't miss this unique opportunity—schedule your showing today!
-
Highlights
- Area: Marstons Mills
- Heating: Forced Air, Natural Gas
- Property Class: Residential
- Style: Ranch
- Year Built: 1966
- Cooling: Central Air
- Parking Spots: 6
- Property Type: Single Family Residence
- Total Rooms: 6
- Status: Closed
-
Additional Details
- Appliances: Gas Water Heater
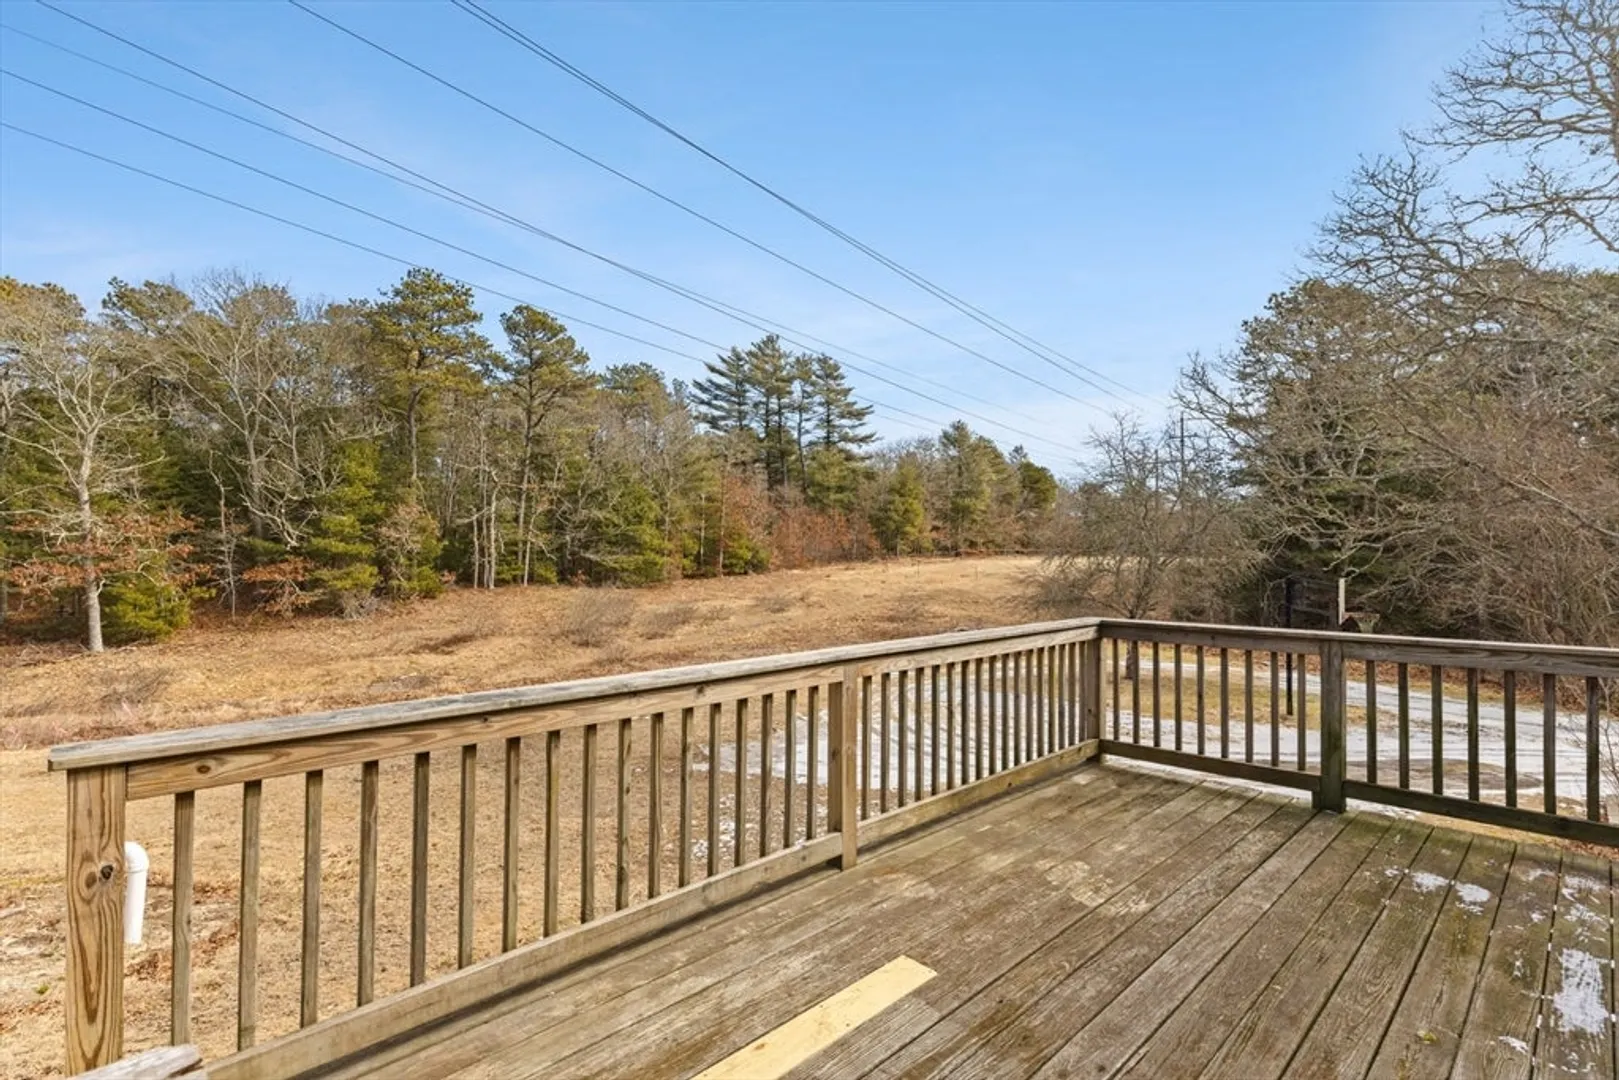
- Exterior Features: Porch, Deck, Patio, Storage, Fruit Trees, Garden, Stone Wall
- Foundation: Concrete Perimeter
- Road Frontage Type: Public
- SqFt Source: Public Record
- Year Built Source: Public Records
- Basement: Full, Finished, Interior Entry, Concrete
- Fireplaces: 1
- Lot Features: Gentle Sloping
- Roof: Shingle
- Year Built Details: Actual
- Zoning: 1
-
Amenities
- Community Features: Shopping, Park, Walk/Jog Trails, Stable(s), Golf, Bike Path, Conservation Area, Highway Access, House of Worship, Marina, Public School
- Parking Features: Off Street, Unpaved
-
Utilities
- Sewer: Private Sewer
- Water Source: Public
-
Fees / Taxes
- Assessed Value: $489,700
- Taxes: $3,962
- Tax Year: 2025
Similar Listings
Sold
32 Photos
Sold
40 Photos
Sold
14 Photos
Sold
26 Photos
Content © 2026 MLS Property Information Network, Inc. The information in this listing was gathered from third party resources including the seller and public records.
Listing information provided courtesy of EXIT Cape Realty.
MLS Property Information Network, Inc. and its subscribers disclaim any and all representations or warranties as to the accuracy of this information.
