
Sold!
$644,900
4
Beds
2
Baths
2,123
Living Area
-
Property Description
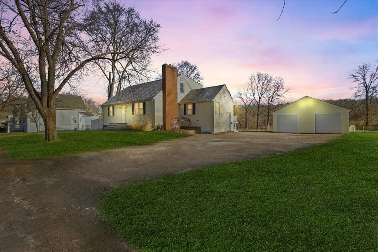
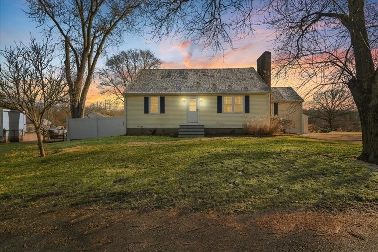
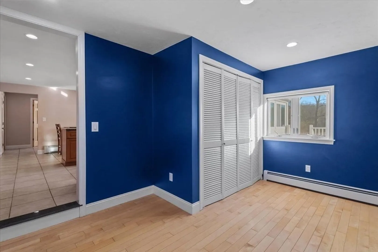
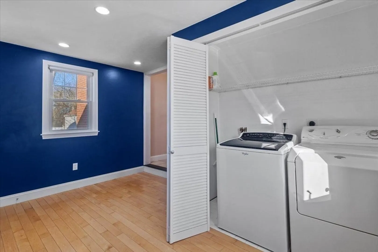
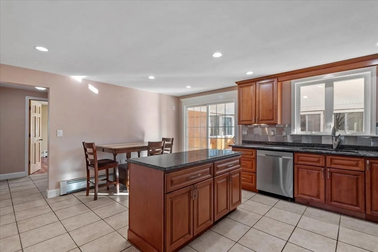
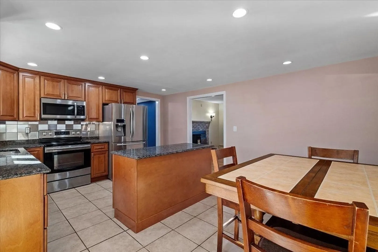
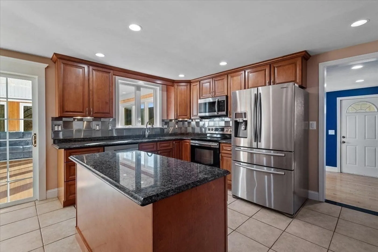
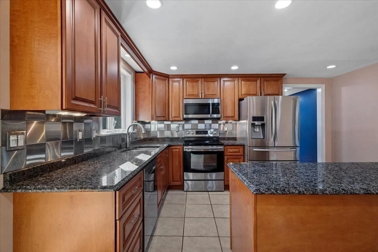
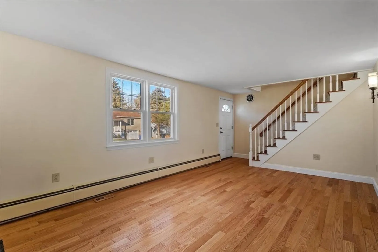
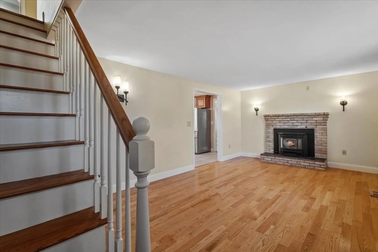
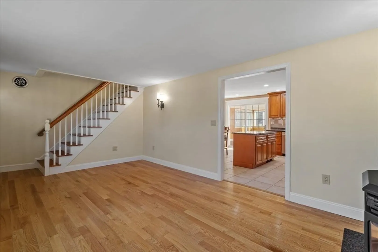
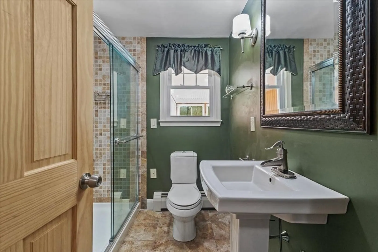
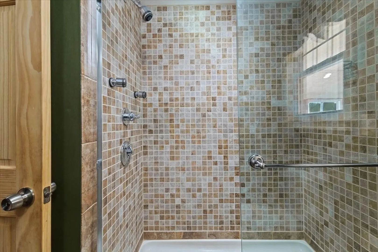
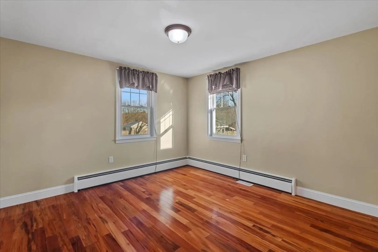
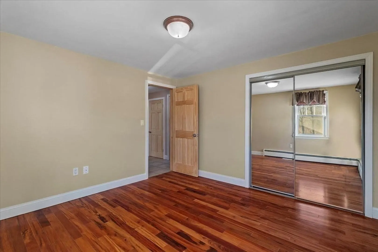
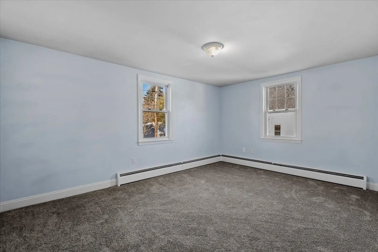
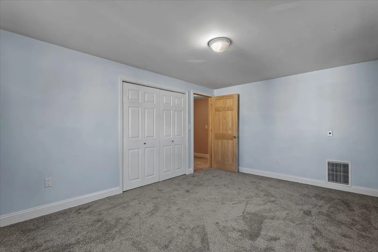
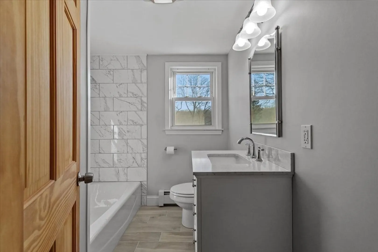
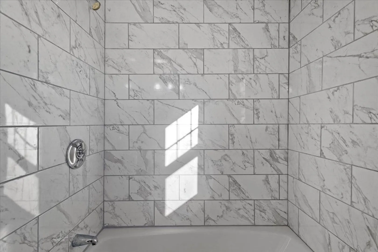
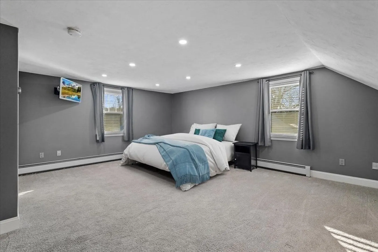
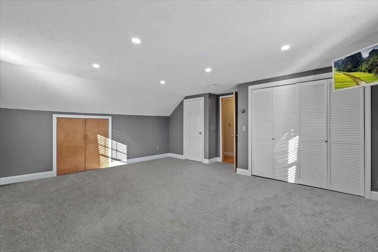
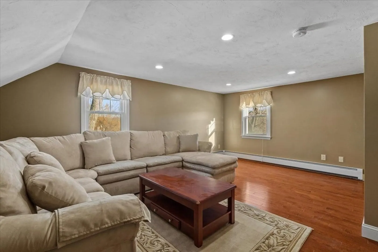
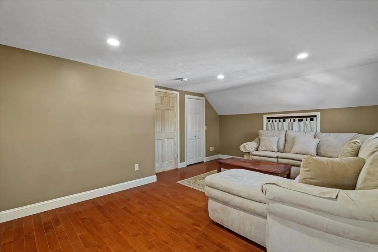
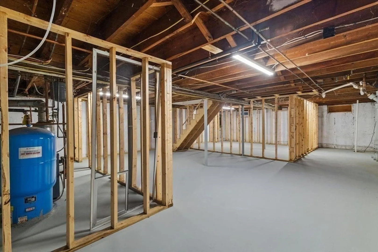
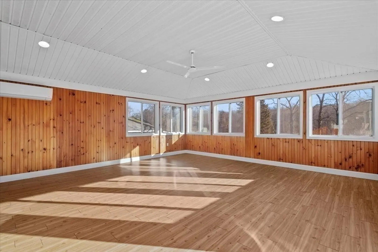
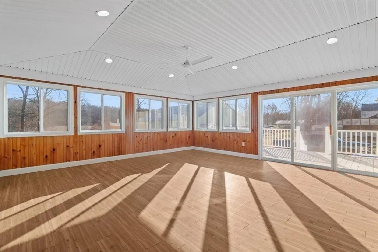
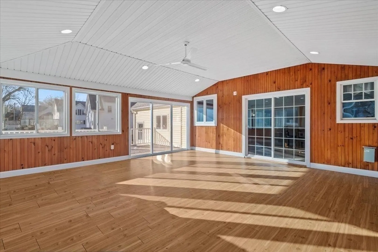
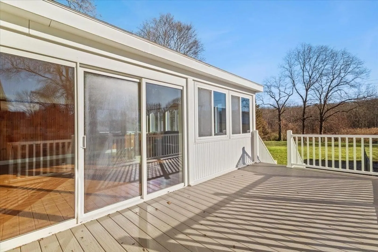
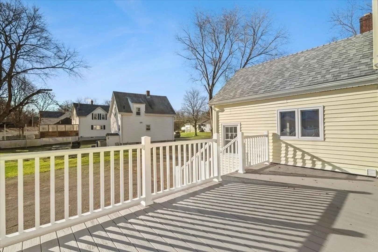
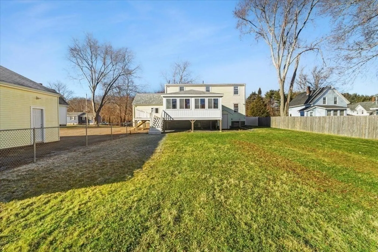
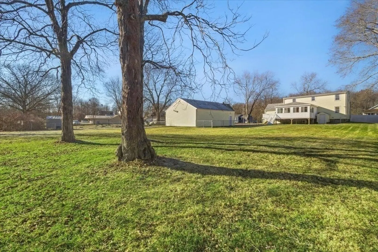
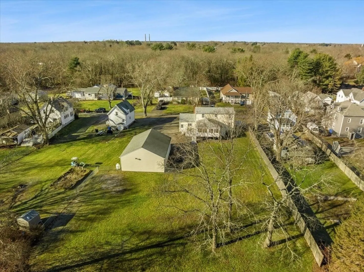
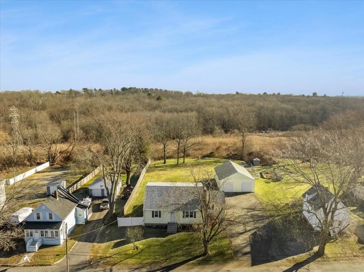
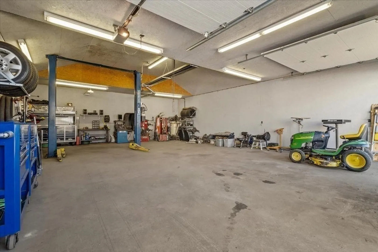
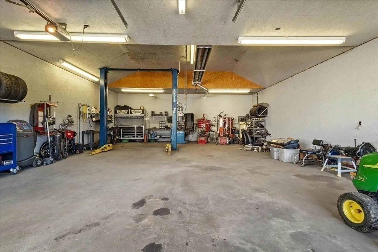
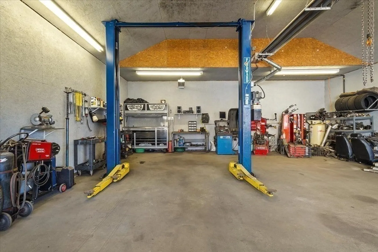
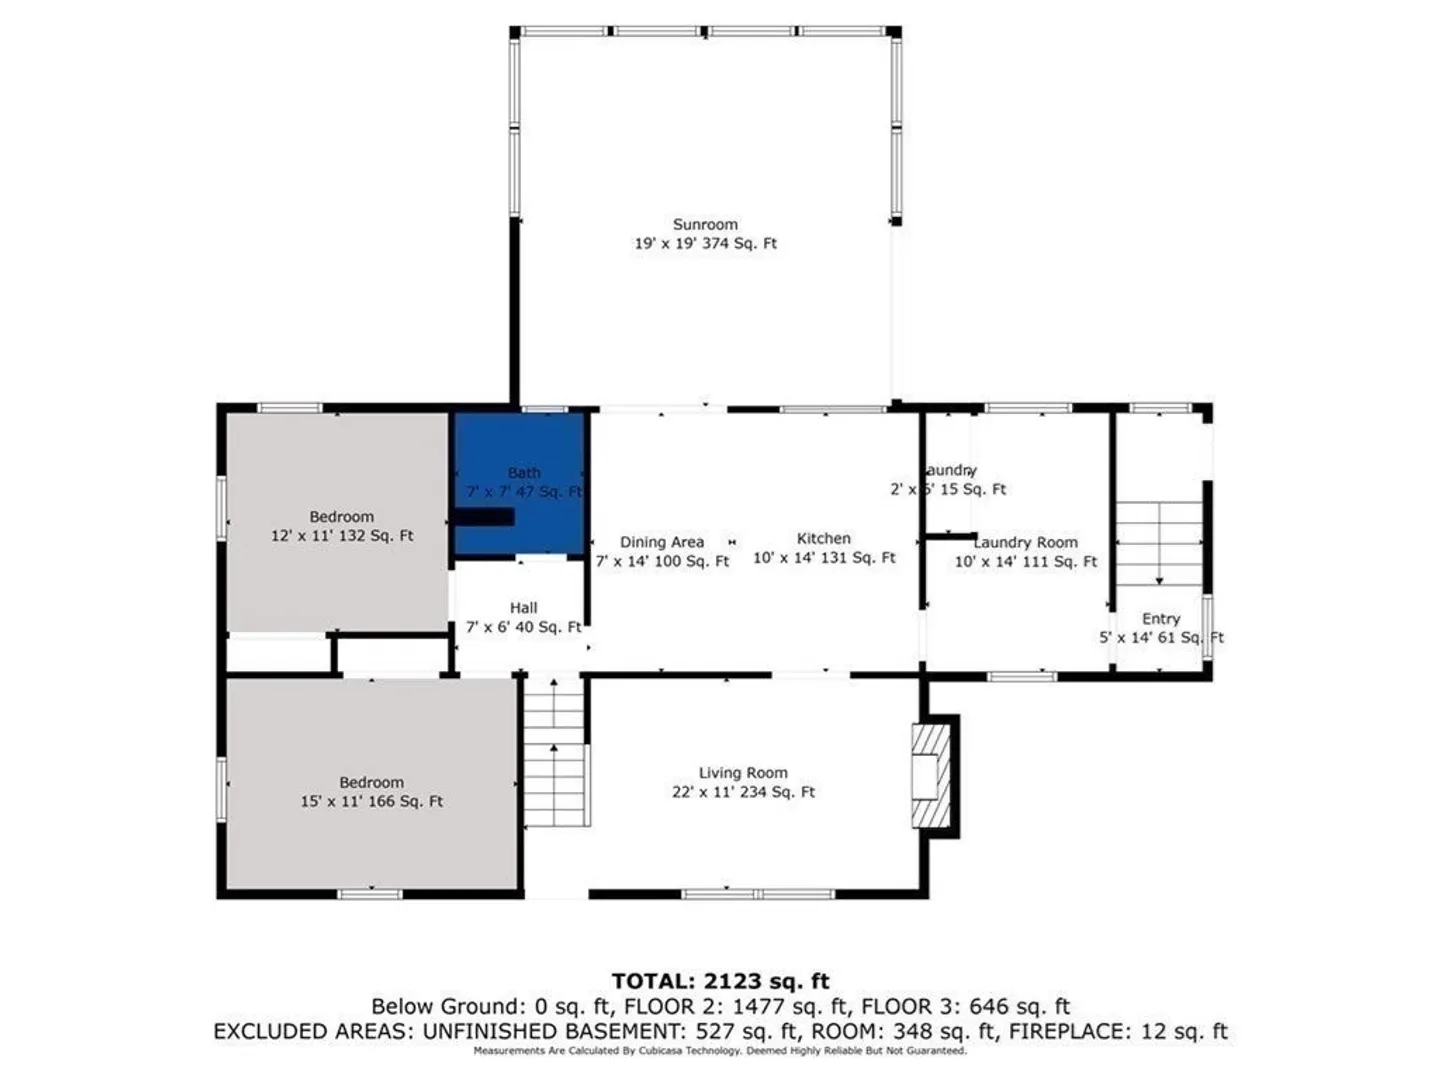
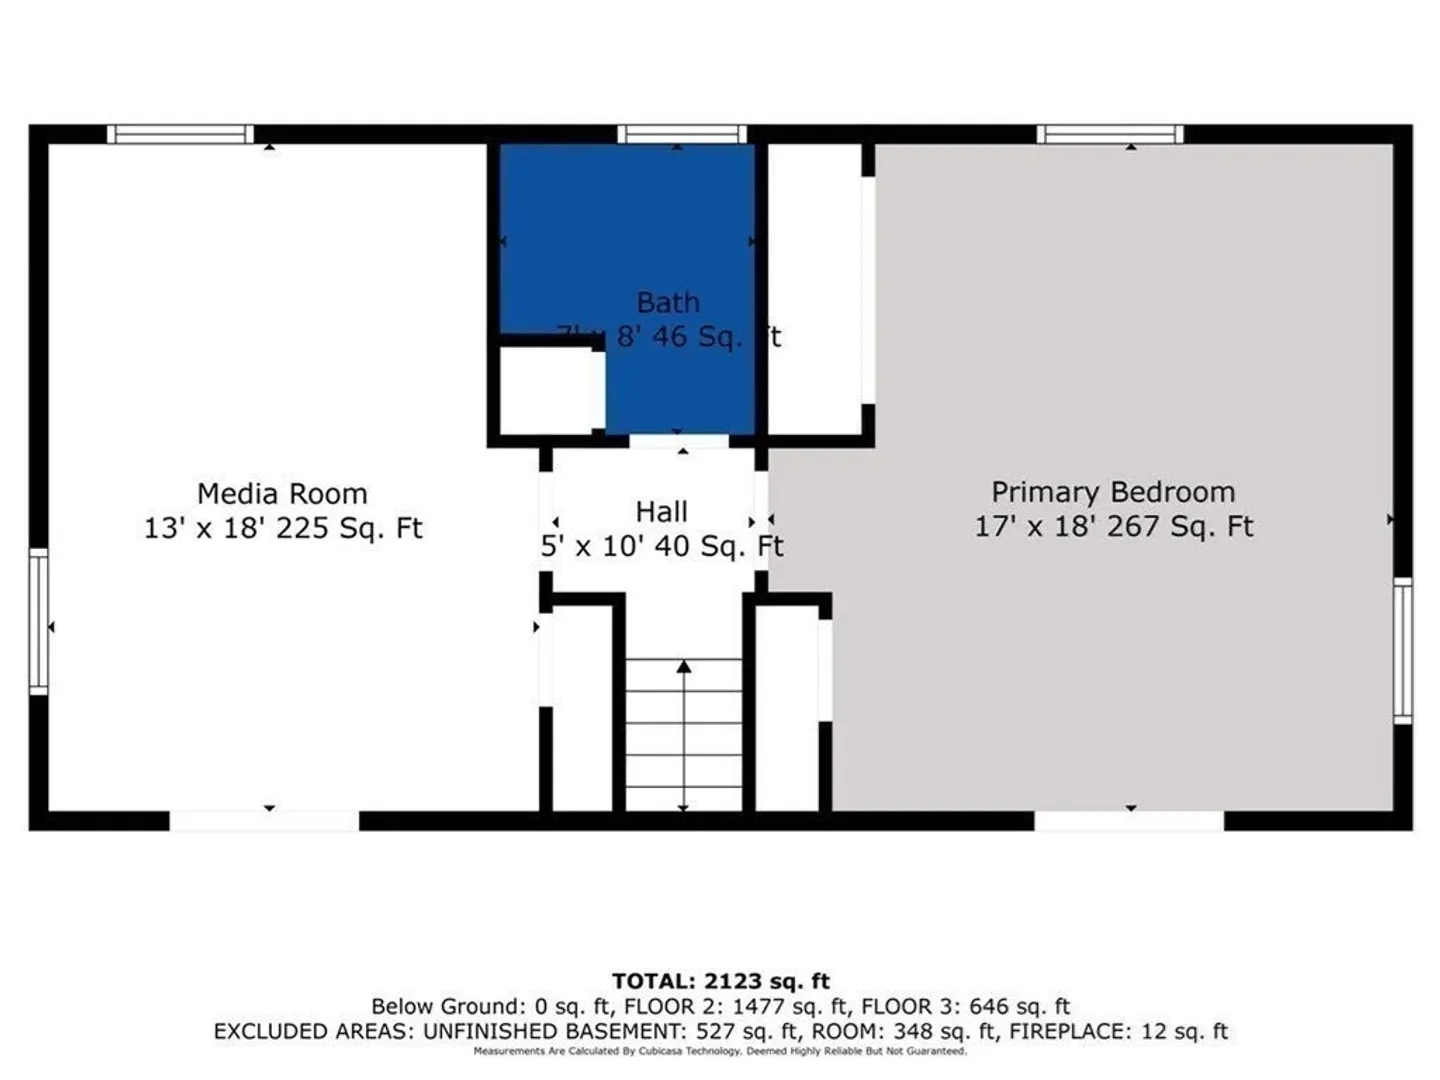
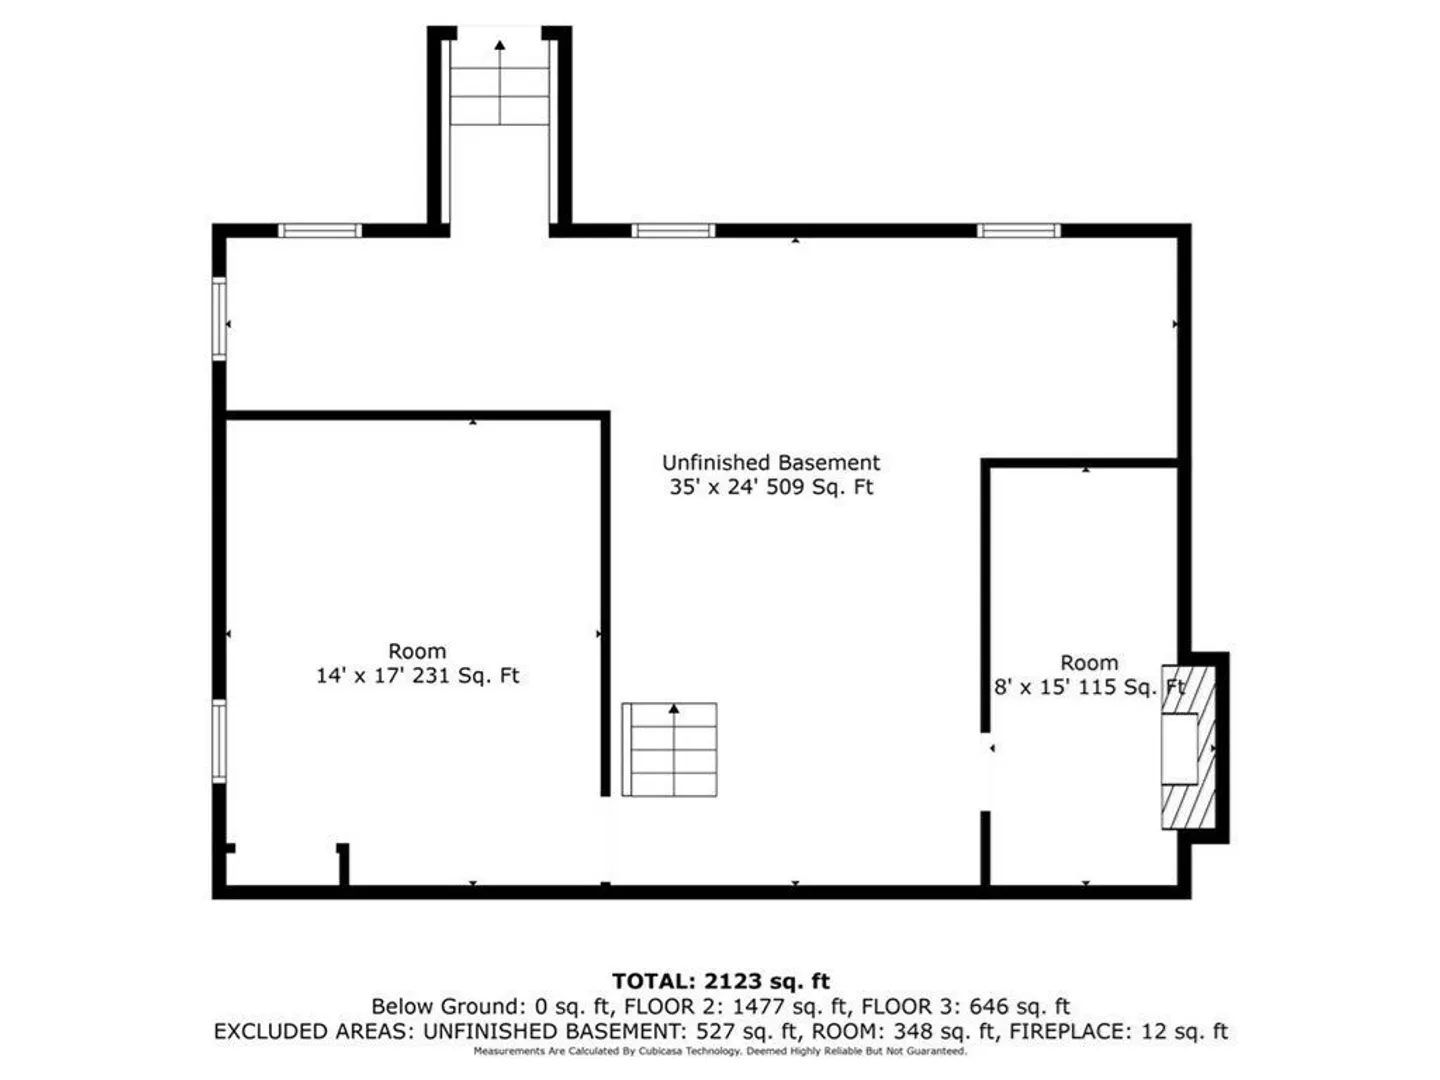
One of a kind Property! Mechanic or car enthusiast dream home. Gorgeous 4 bedroom cape with a 6 car garage and 20x30 sun porch with 400' of heated and cooled living space. All this on a 1 acre level fenced in yard. Side entrance from driveway brings you into mudroom for extra storage. Many upgrades including custom kitchen with granite, under cabinet lighting and Samsung appliances. High end hardwood flooring. Tiled bathrooms with body jets featured in 1st floor shower. Fireplaces on 1st floor and in basement. Convenient 1st floor laundry. Home had new roof installed in June. Huge deck for entertaining and a perfect yard for kids or pets. House has 200A electrical connected to 100A panel in the garage. The 30x40 Garage has endless possibilities being fully insulated with radiant propane heating. More than enough parking...all this situated on a quiet cul-de-sac.
-
Highlights
- Cooling: Ductless
- Parking Spots: 12
- Property Type: Single Family Residence
- Total Rooms: 8
- Status: Closed
- Heating: Baseboard, Natural Gas
- Property Class: Residential
- Style: Cape
- Year Built: 1963
-
Additional Details
- Appliances: Gas Water Heater
- Construction: Frame
- Fireplaces: 2
- Foundation: Concrete Perimeter
- Road Frontage Type: Public
- Year Built Details: Actual
- Zoning: Urbres
- Basement: Full, Sump Pump
- Exterior Features: Porch - Enclosed
- Flooring: Wood, Tile, Carpet
- Lot Features: Cleared, Level
- Roof: Shingle
- Year Built Source: Public Records
-
Amenities
- Covered Parking Spaces: 6
- Parking Features: Detached, Heated Garage, Garage Faces Side, Insulated, Paved Drive, Off Street
-
Utilities
- Electric: 200+ Amp Service
- Water Source: Public
- Sewer: Public Sewer
-
Fees / Taxes
- Assessed Value: $361,400
- Compensation Based On: Net Sale Price
- Taxes: $4,355
- Buyer Agent Compensation: 2.0%
- Tax Year: 2023
Similar Listings
Sold
40 Photos
Sold
16 Photos
Sold
39 Photos
Sold
42 Photos
Content © 2026 MLS Property Information Network, Inc. The information in this listing was gathered from third party resources including the seller and public records.
Listing information provided courtesy of Venture.
MLS Property Information Network, Inc. and its subscribers disclaim any and all representations or warranties as to the accuracy of this information.
