
Sold!
$500,000
3
Beds
2/1
Baths
1,912
Living Area
-
Property Description
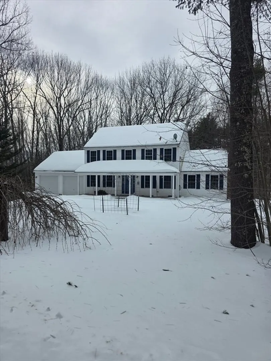
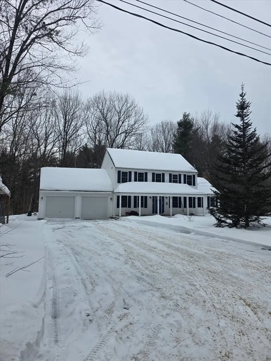
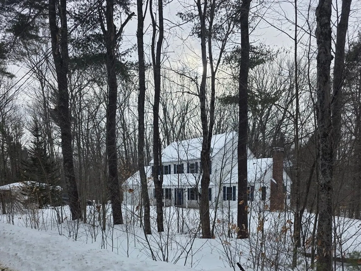
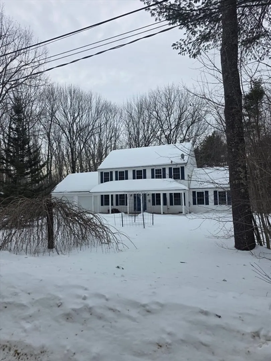
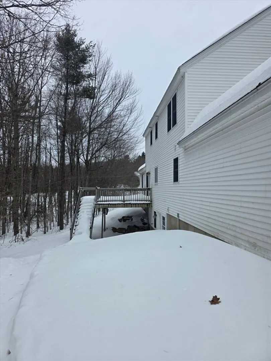
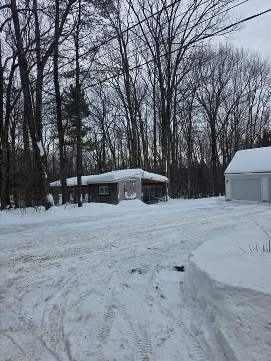
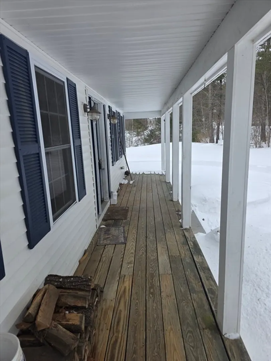
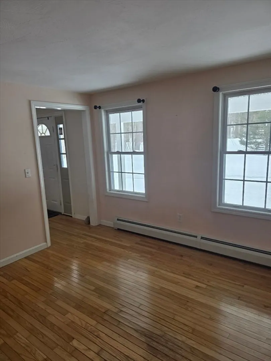
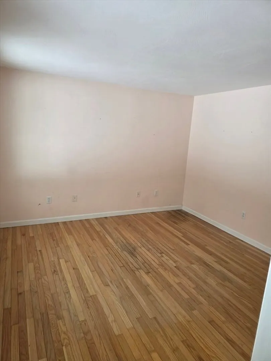
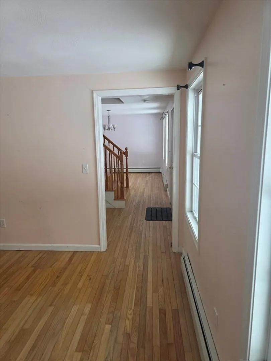
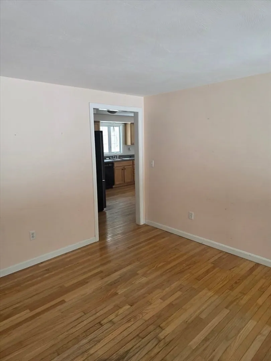
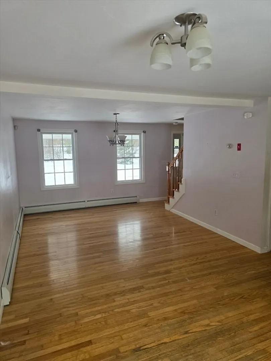
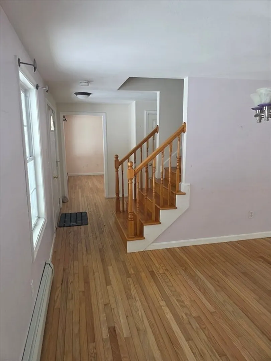
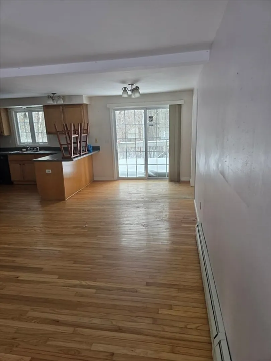
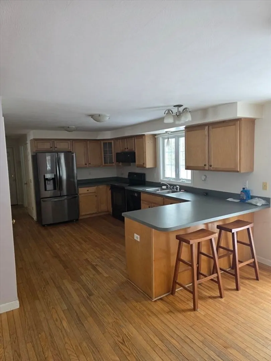
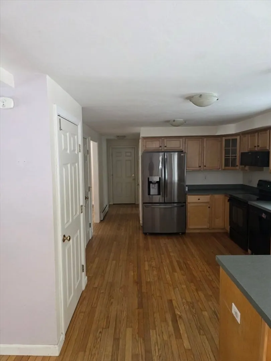
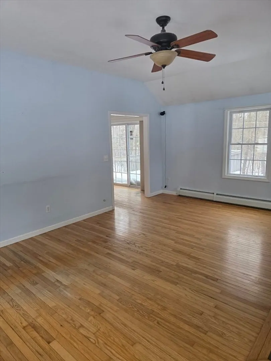
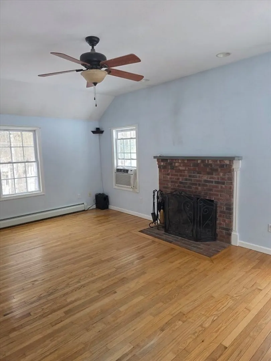
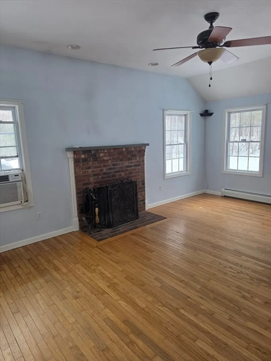
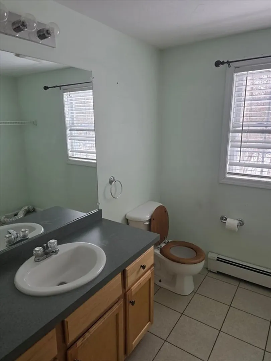
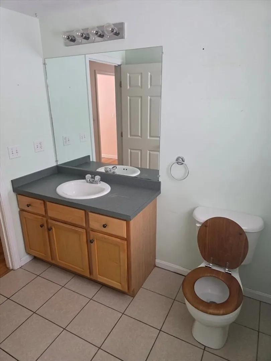
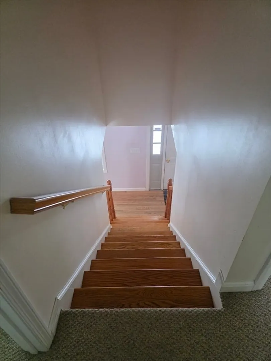
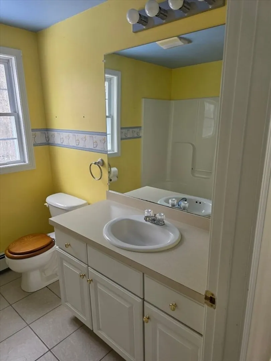
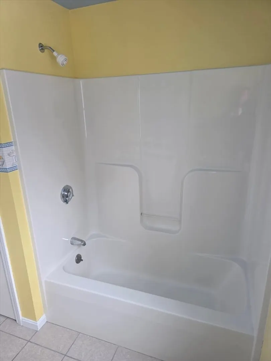
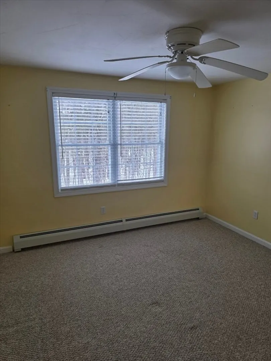
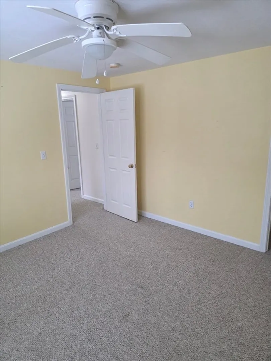
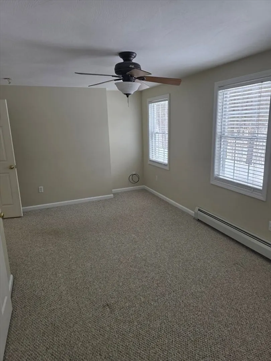
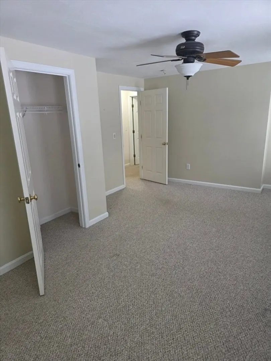
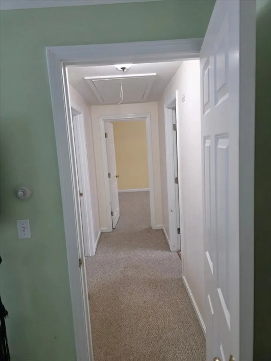
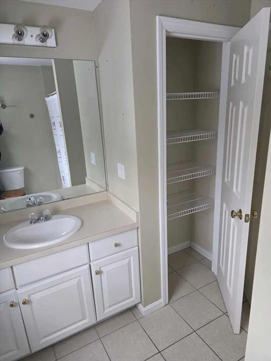
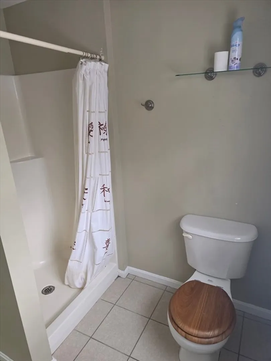
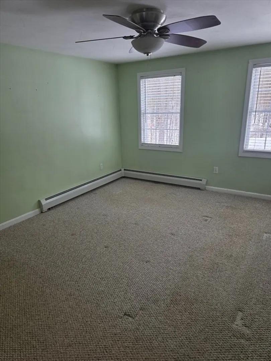
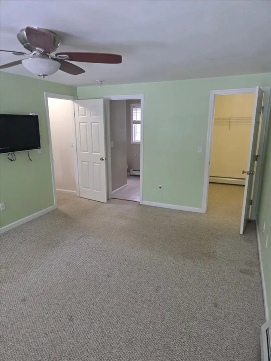
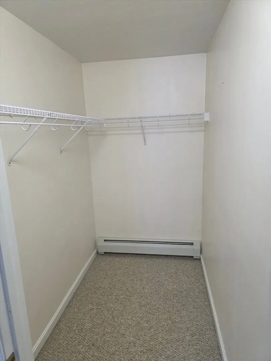
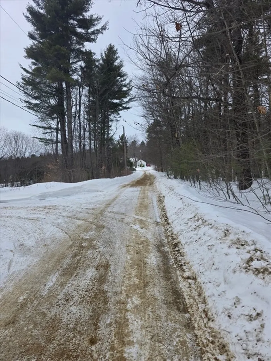
Welcome home to this Colonial set on a private 2+ acre lot in scenic Ashby. Built in 2004, this 3-bedroom, 2.5-bath home offers 1,900+ sq ft of comfortable living space with a bright, functional layout. The main level features a welcoming living room with fireplace, open kitchen and dining area, and convenient half bath. Upstairs you’ll find three generously sized bedrooms, including a primary suite with private bath. Additional highlights include an attached garage, ample storage, and peaceful outdoor space surrounded by nature. Enjoy the best of country living while still being close to area amenities and commuter routes. A wonderful opportunity for those seeking space and privacy.
-
Highlights
- Acres: 2
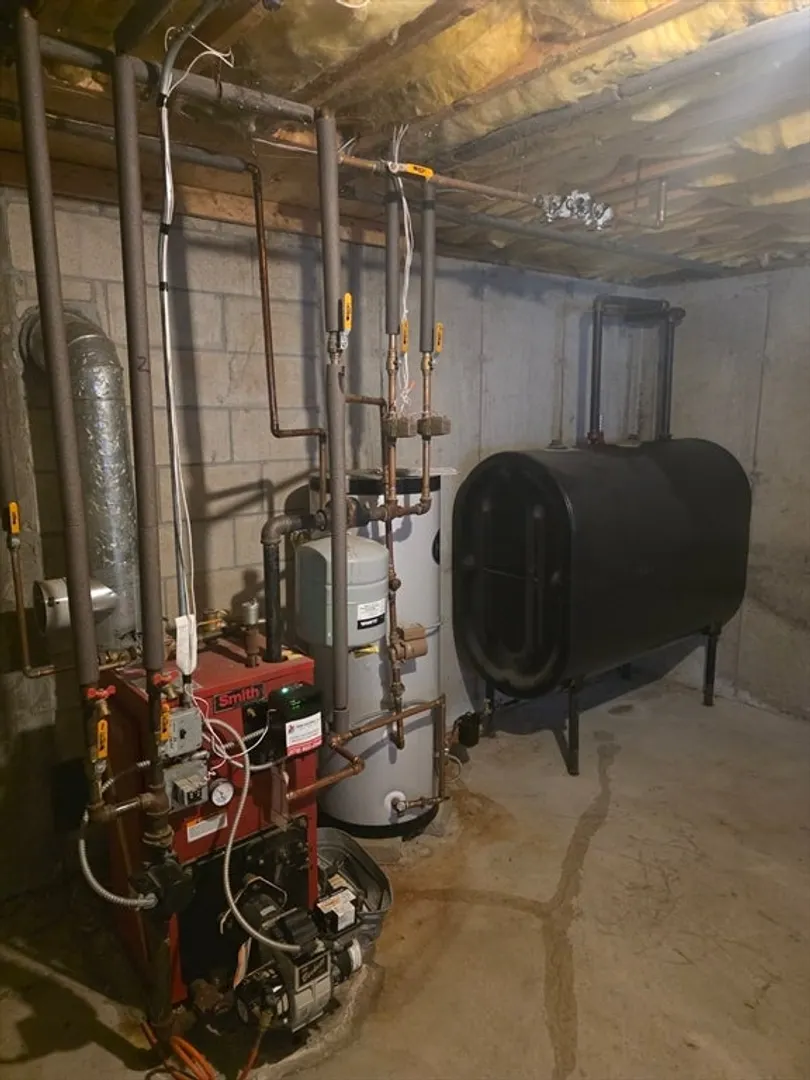
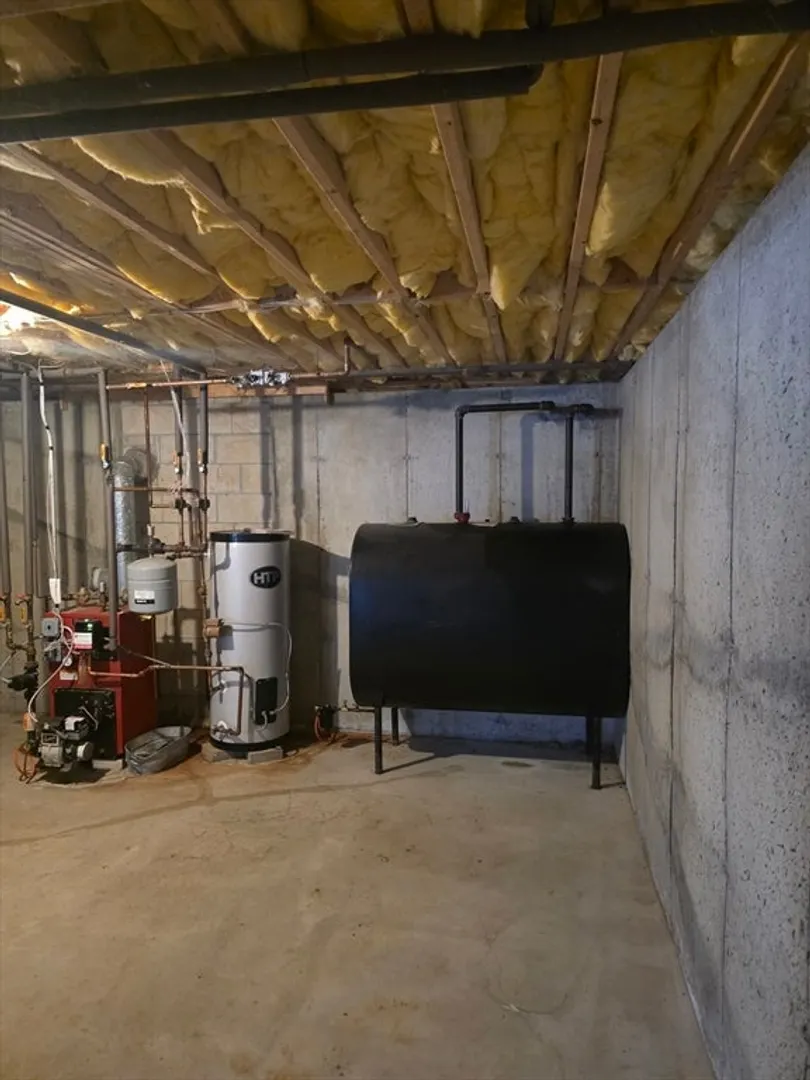
- Heating: Forced Air, Oil
- Property Class: Residential
- Style: Colonial
- Year Built: 2004
- Cooling: Window Unit(s)
- Parking Spots: 8
- Property Type: Single Family Residence
- Total Rooms: 7
- Status: Closed
-
Additional Details
- Appliances: Water Heater, Range, Dishwasher, Microwave, Refrigerator, Other
- Construction: Frame
- Exterior Features: Porch, Deck
- Flooring: Wood, Tile, Carpet
- Lot Features: Gentle Sloping
- Roof: Shingle
- Year Built Details: Approximate
- Zoning: Ra
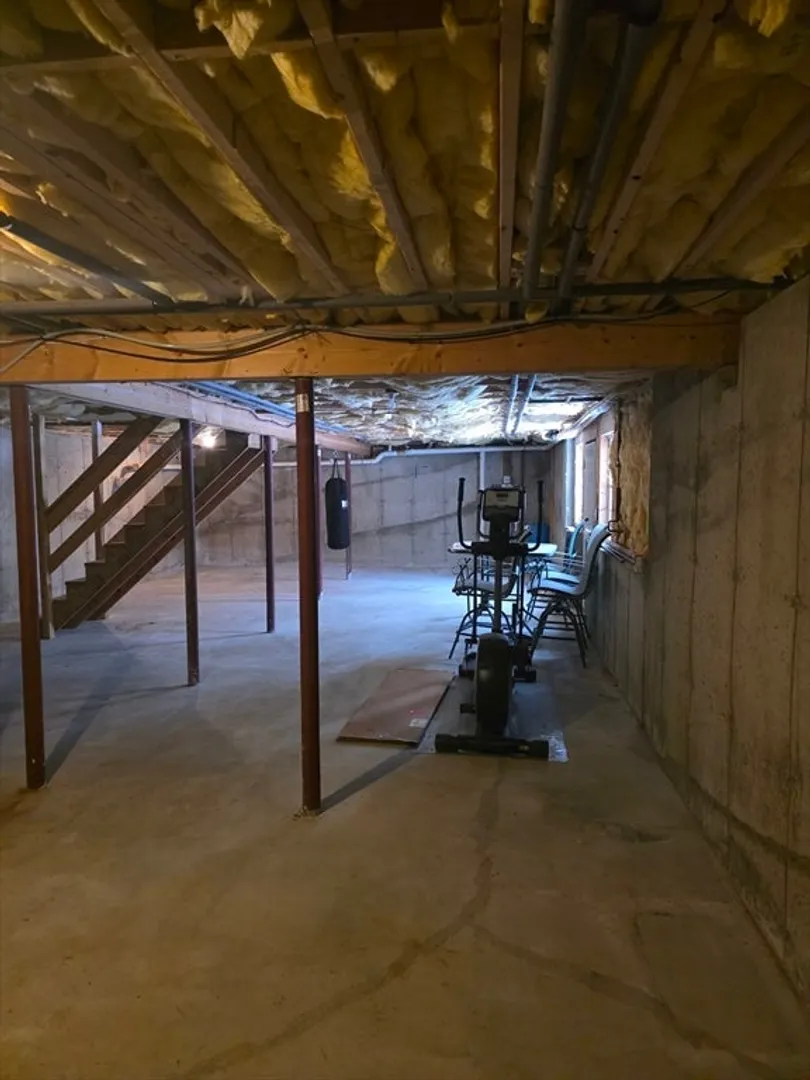
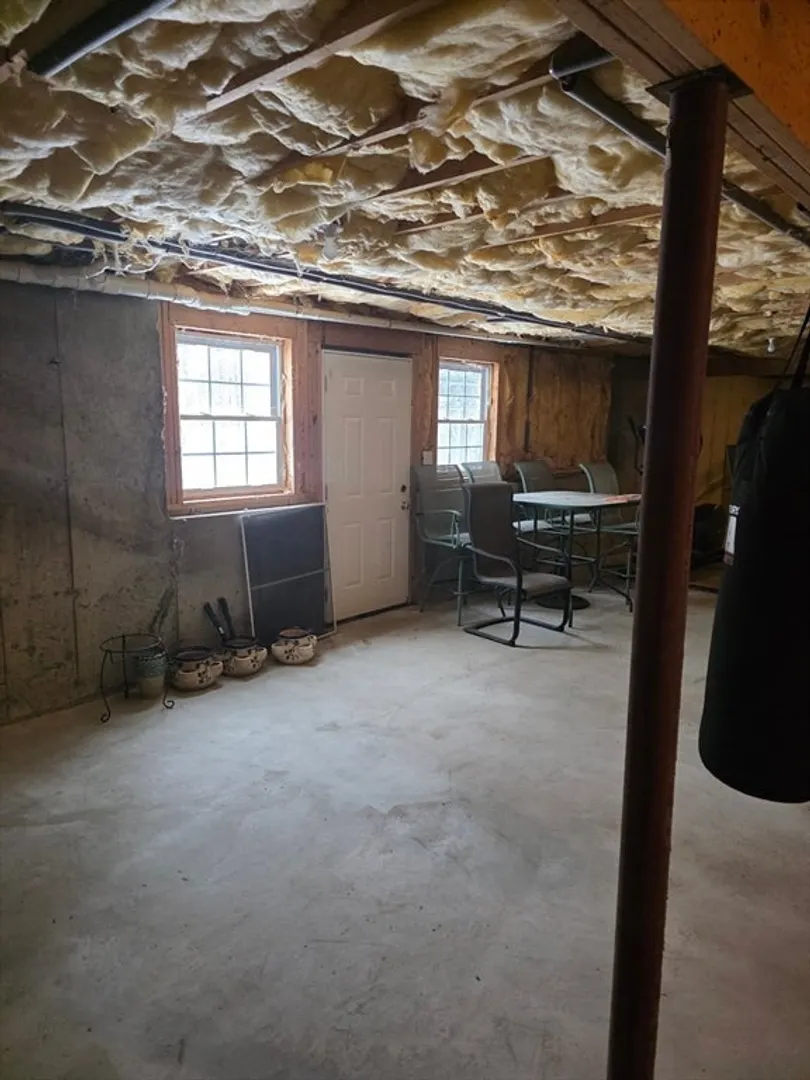
- Basement: Full
- Exclusions: Sellers Personal Property - Window Ac's To Be Included In Sale. Elliptical To Convey With Sale.
- Fireplaces: 1
- Foundation: Concrete Perimeter
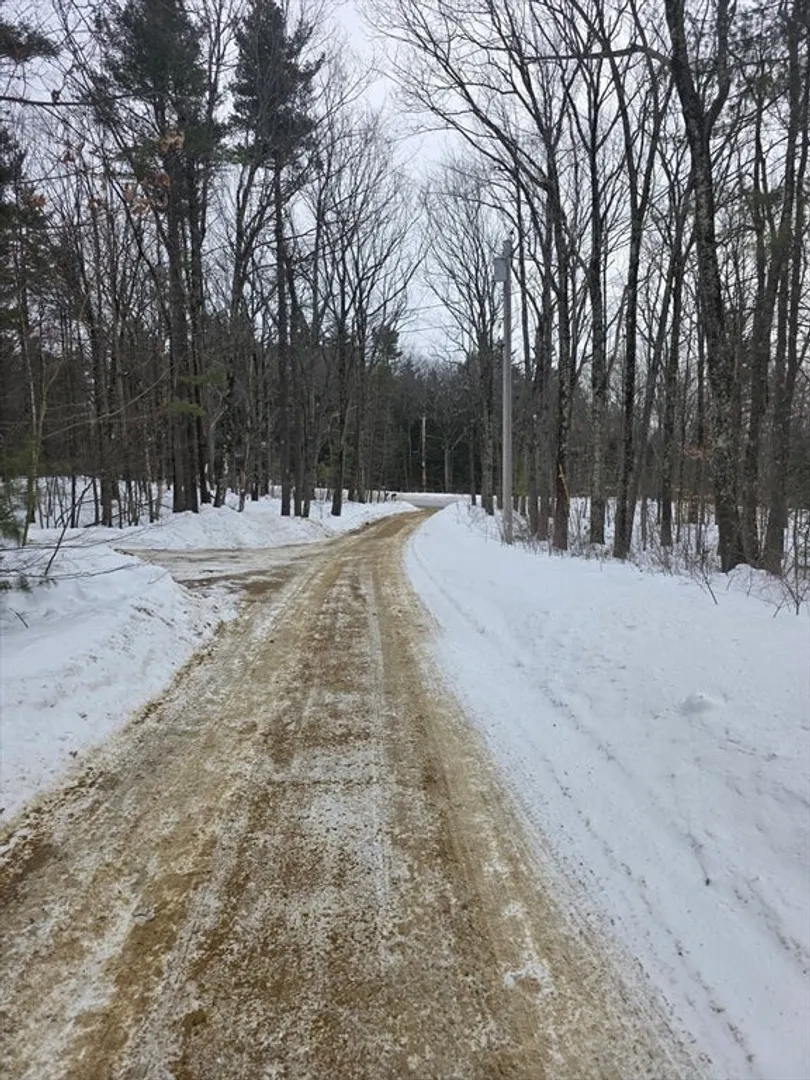
- Road Frontage Type: Private Road
- SqFt Source: Public Record
- Year Built Source: Public Records
-
Amenities
- Community Features: Walk/Jog Trails, Conservation Area
- Parking Features: Attached, Off Street
- Covered Parking Spaces: 2
-
Utilities
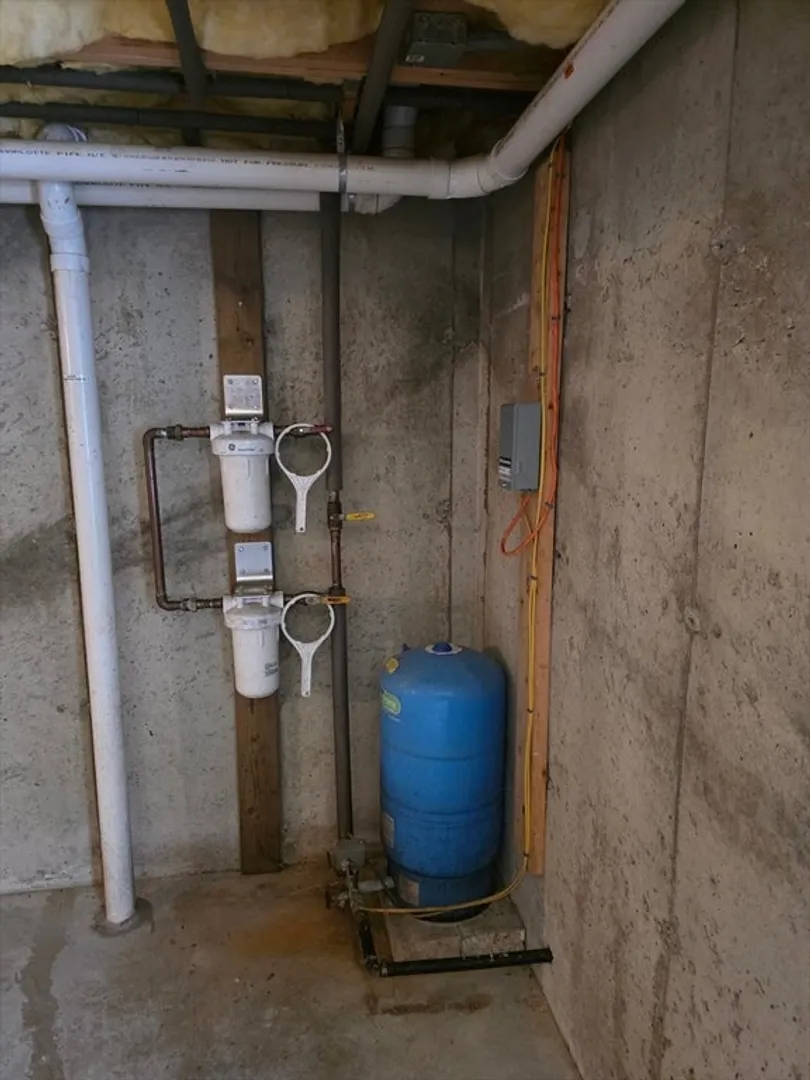
- Sewer: Private Sewer
- Water Source: Private
-
Fees / Taxes
- Assessed Value: $463,200
- Taxes: $7,055
- Tax Year: 2025
Similar Listings
Sold
41 Photos
Sold
41 Photos
Sold
39 Photos
Sold
37 Photos
Content © 2026 MLS Property Information Network, Inc. The information in this listing was gathered from third party resources including the seller and public records.
Listing information provided courtesy of Prospective Realty INC.
MLS Property Information Network, Inc. and its subscribers disclaim any and all representations or warranties as to the accuracy of this information.
