
Sold!
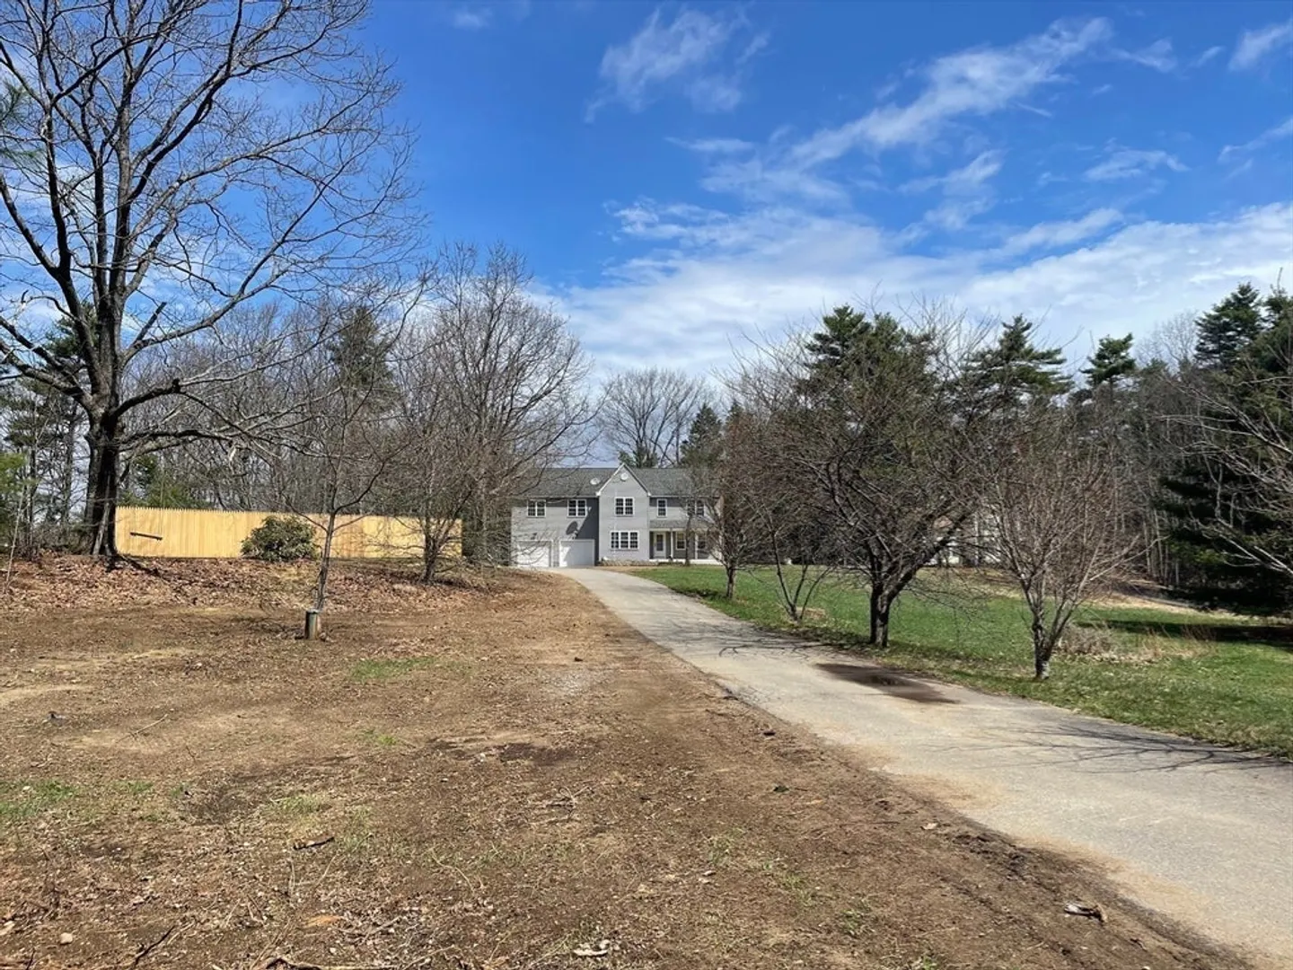
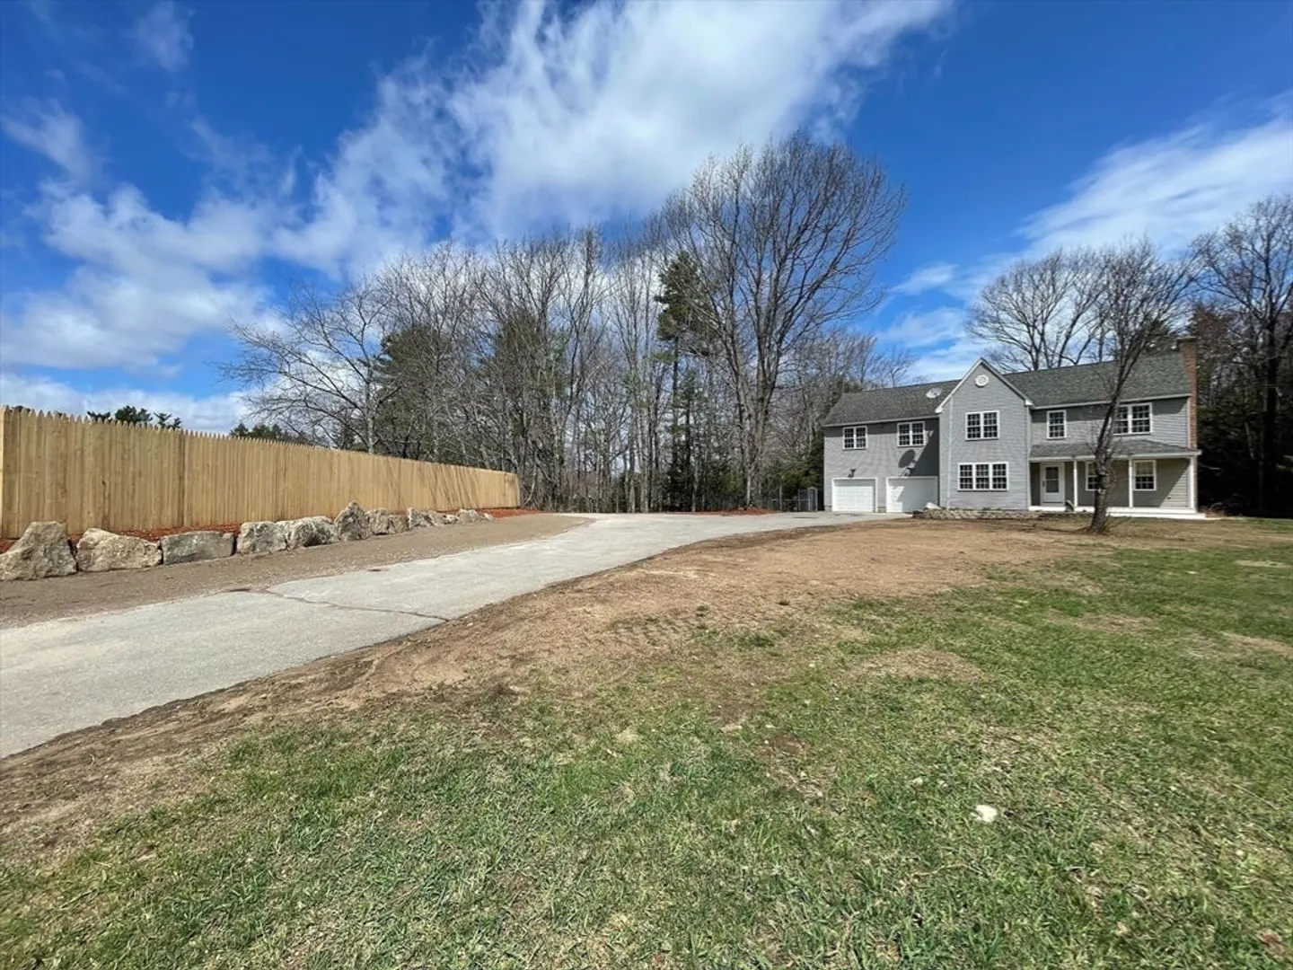
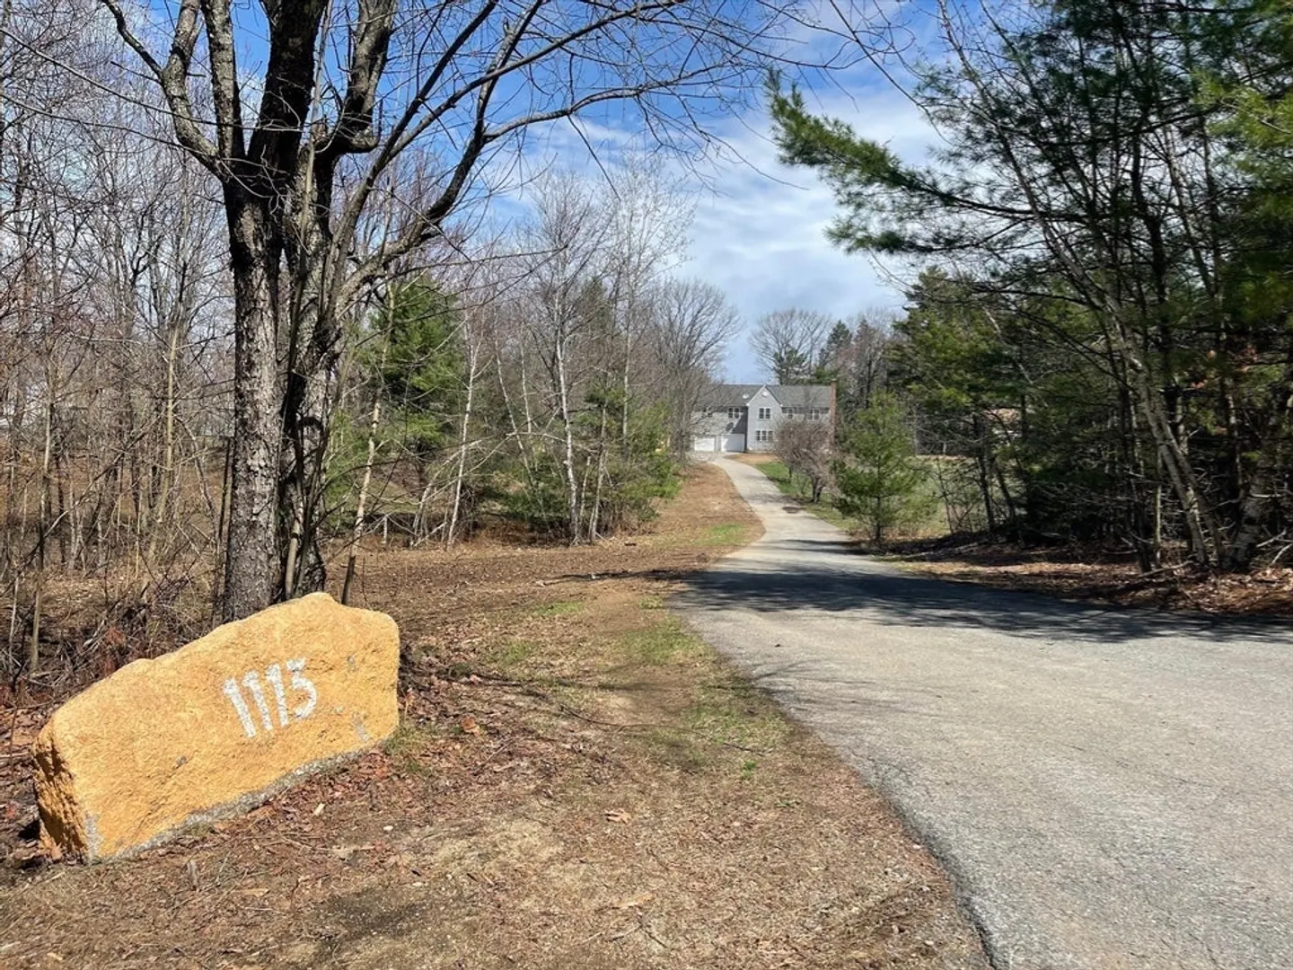
$570,000
4
Beds
3
Baths
3,100
Living Area
-
Property Description
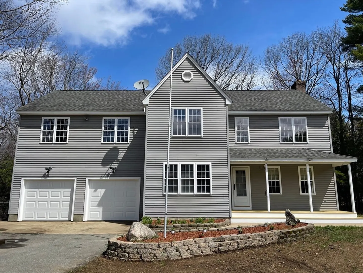
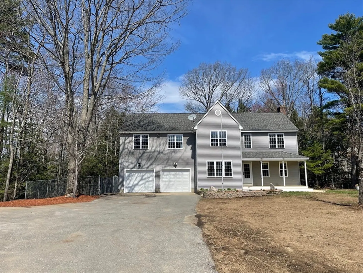
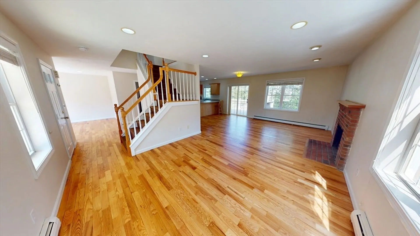
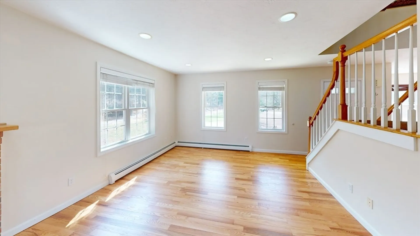
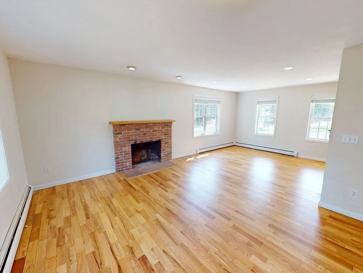
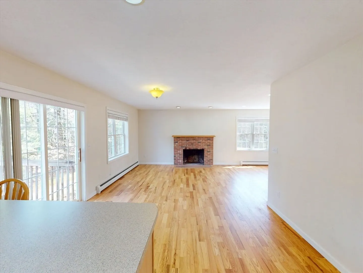
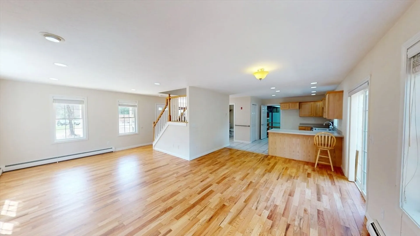
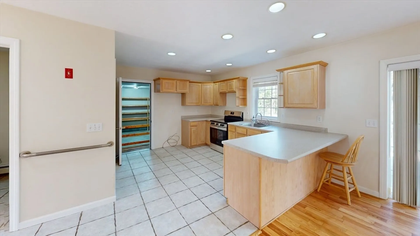
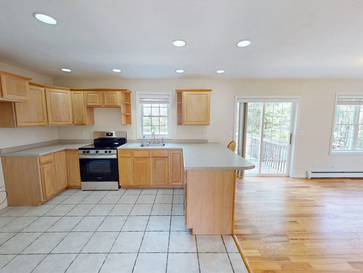
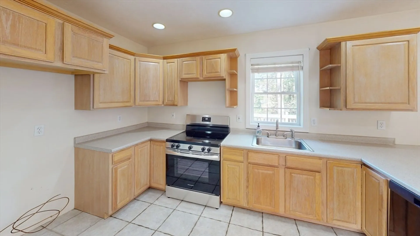
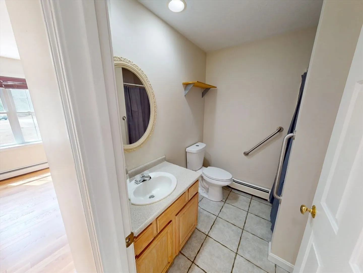
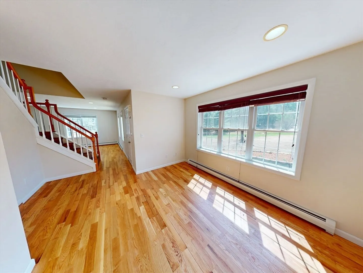
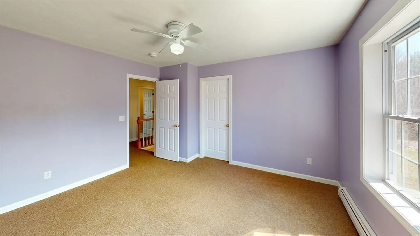
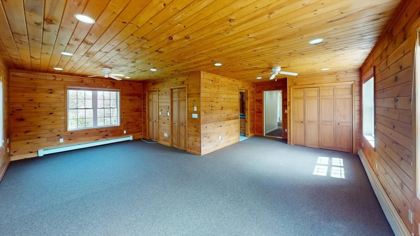
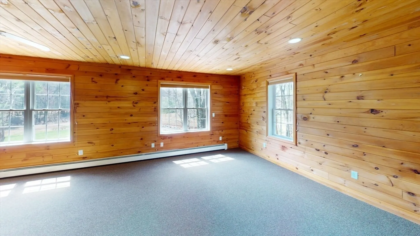
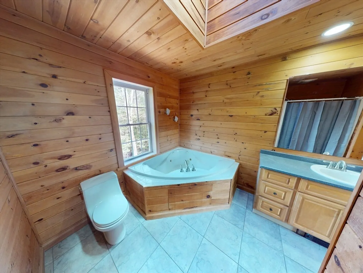
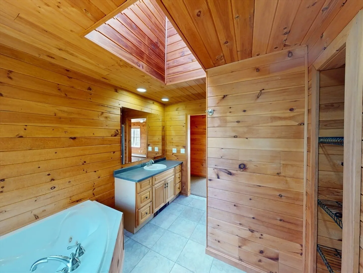
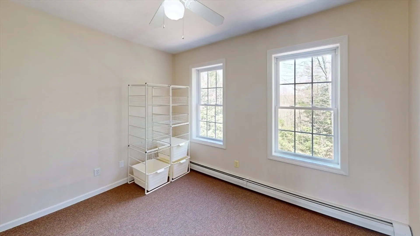
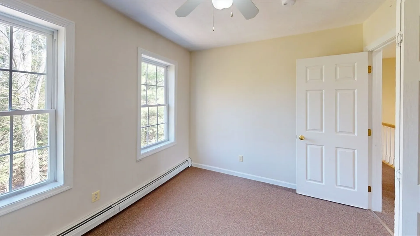
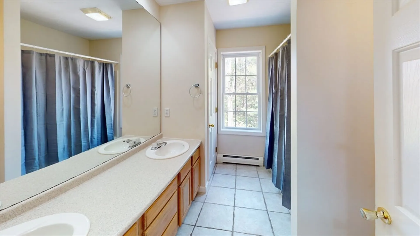
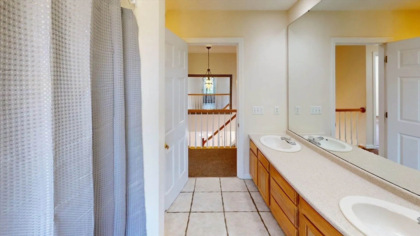
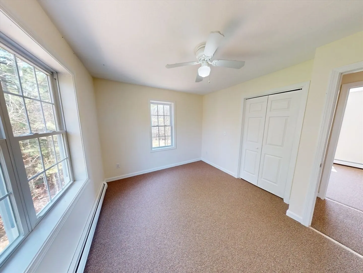
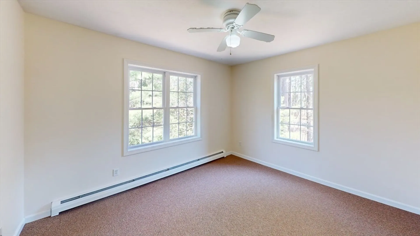
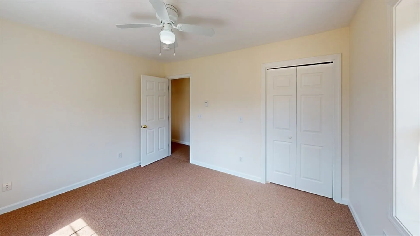
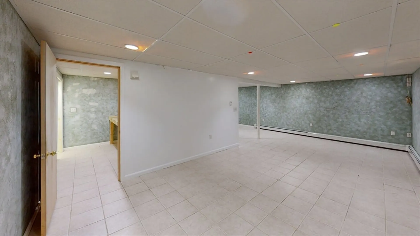
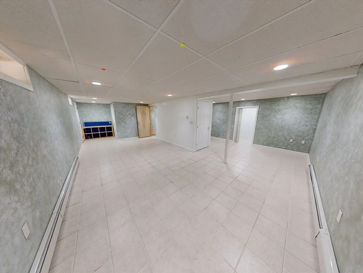
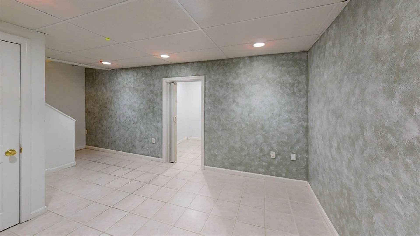
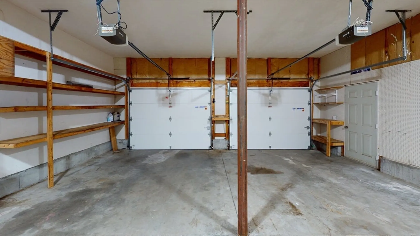
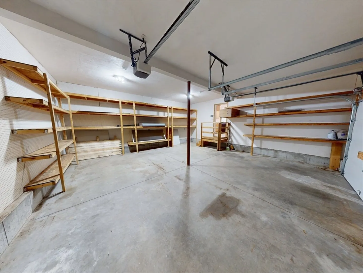
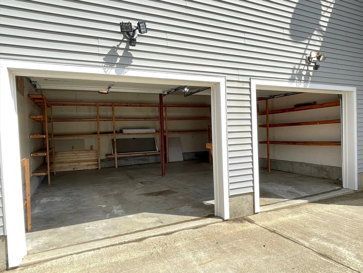
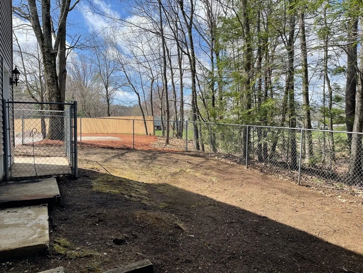
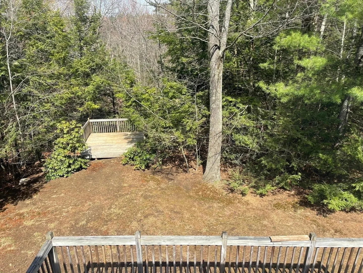
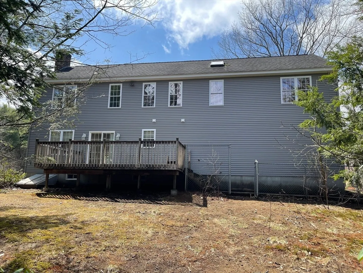
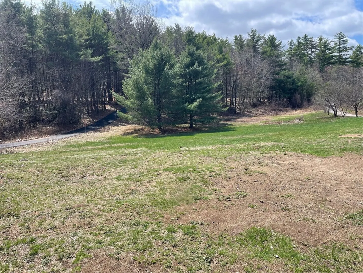
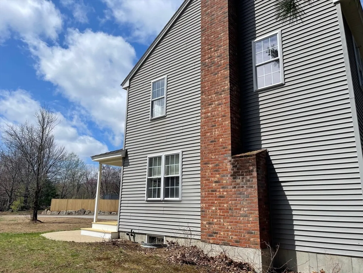
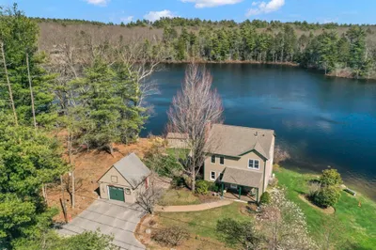
A perfect chance to own this well maintained 4 bedroom 3 bathroom home on a beautiful 2.33 acre lot in Ashby! A spacious layout, bright living areas and a FULLY finished basement for added flexibility for a family room, home office or additional living space! Spacious primary bedroom above oversized 2 car garage with full bathroom and separate jetted soaking tub with skylight! Recent updates include NEW carpeting, brand NEW garage doors, NEW stove, newly installed fencing along driveway and freshly painted interior. Property features TWO private decks overlooking peaceful, wooded backyard area and a fenced in dog or small pet kennel area off of the back deck! If you're looking for plenty of space, privacy and charm in a quiet setting, this Ashby property is not to be missed!
-
Highlights
- Acres: 2
- Heating: Baseboard, Oil
- Property Class: Residential
- Style: Colonial
- Year Built: 2002
- Cooling: Window Unit(s)
- Parking Spots: 8
- Property Type: Single Family Residence
- Total Rooms: 9
- Status: Closed
-
Additional Details
- Appliances: Water Heater, Range
- Construction: Frame
- Fireplaces: 1
- Foundation: Concrete Perimeter
- Lot Features: Wooded, Gentle Sloping
- Roof: Shingle
- Year Built Details: Actual
- Zoning: Ra
- Basement: Full, Finished, Bulkhead
- Exterior Features: Porch, Deck, Deck - Wood, Kennel, Stone Wall
- Flooring: Wood, Tile, Carpet
- Interior Features: Internet Available - Unknown
- Road Frontage Type: Public
- SqFt Source: Public Record
- Year Built Source: Public Records
-
Amenities
- Community Features: Walk/Jog Trails
- Parking Features: Attached, Garage Door Opener, Storage, Workshop in Garage, Insulated, Oversized, Off Street
- Covered Parking Spaces: 2
-
Utilities
- Electric: Circuit Breakers
- Water Source: Private
- Sewer: Private Sewer
-
Fees / Taxes
- Assessed Value: $469,200
- Taxes: $7,394
- Tax Year: 2026
Similar Listings
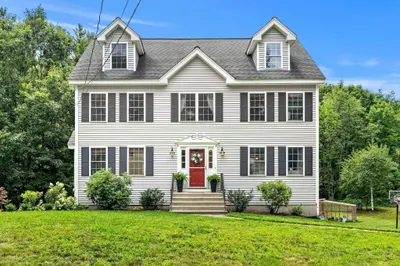
Sold
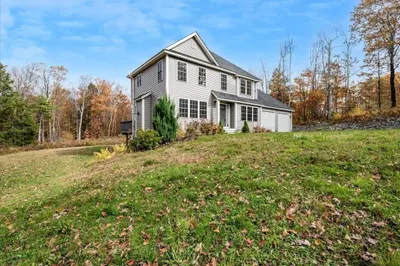
40 Photos
Sold
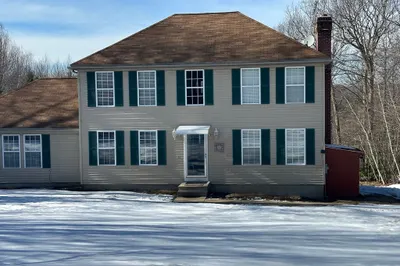
25 Photos
Sold
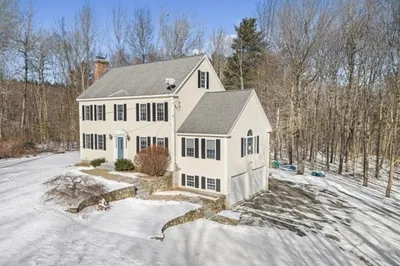
24 Photos
Sold
41 Photos
Content © 2026 MLS Property Information Network, Inc. The information in this listing was gathered from third party resources including the seller and public records.
Listing information provided courtesy of Acres Away Realty, Inc..
MLS Property Information Network, Inc. and its subscribers disclaim any and all representations or warranties as to the accuracy of this information.
