
Sold!
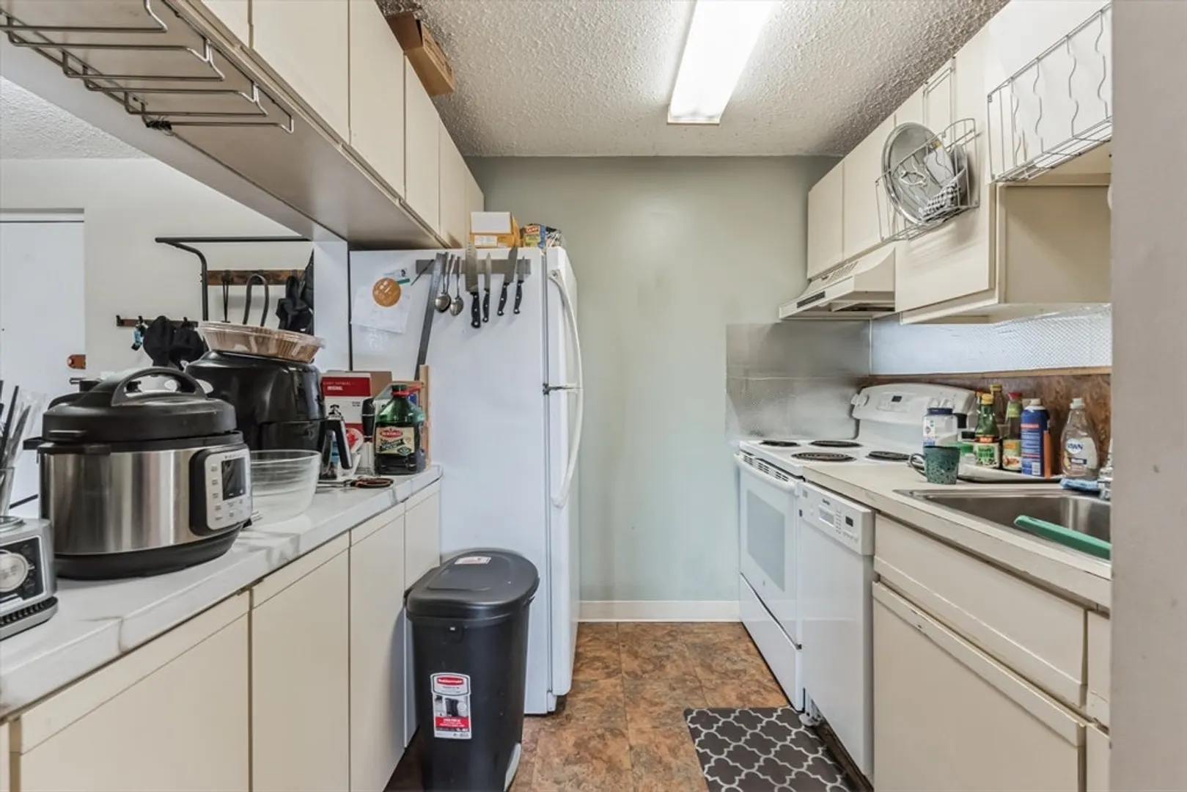
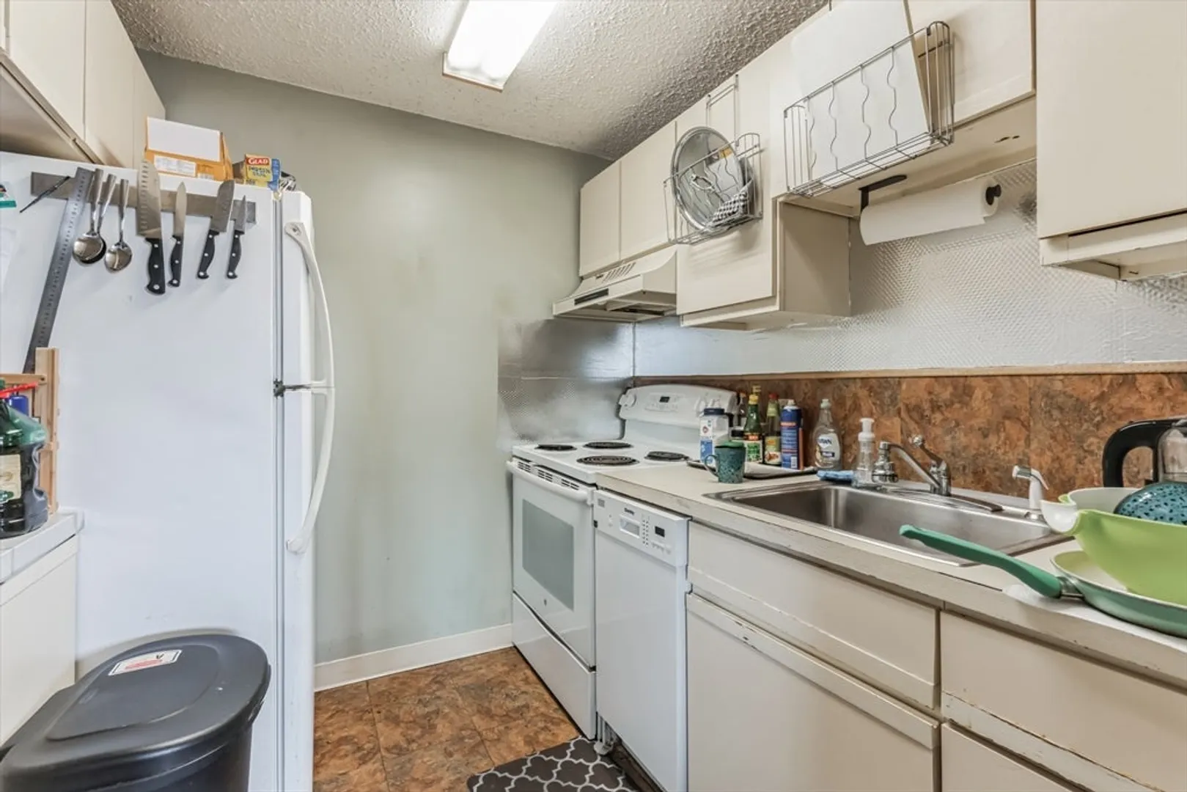
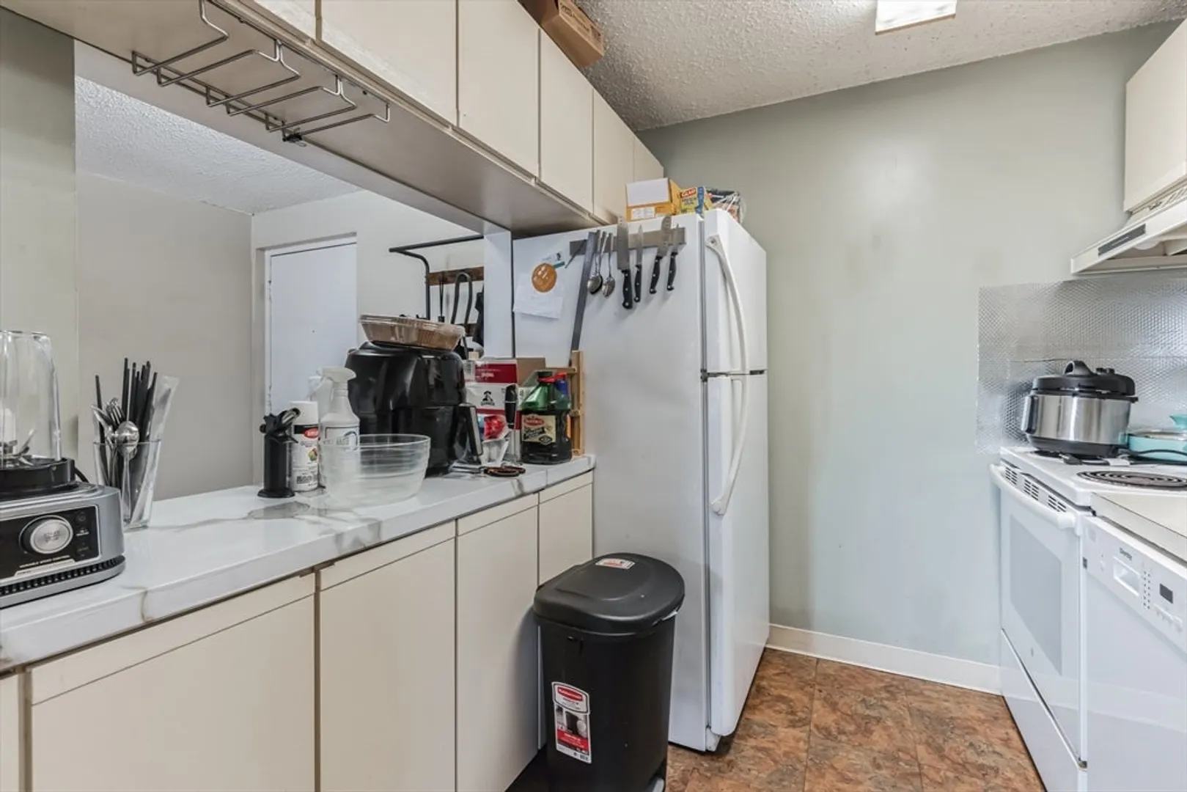
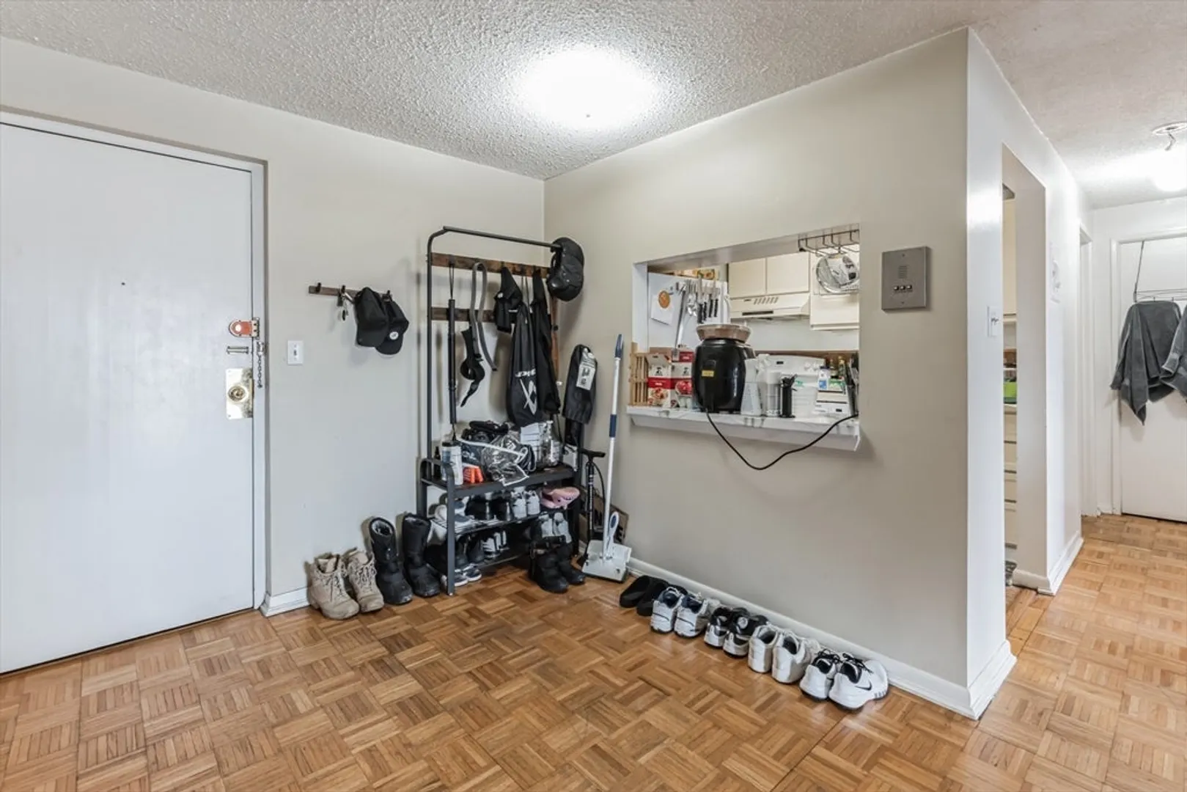
$420,000
1
Bed
1
Bath
615
Living Area
-
Property Description
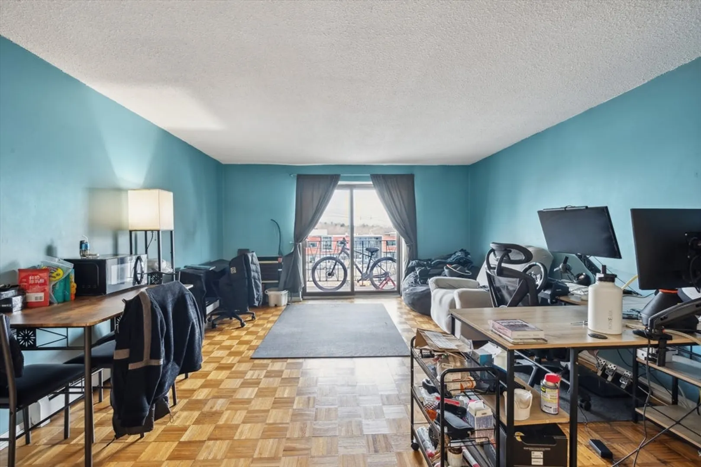
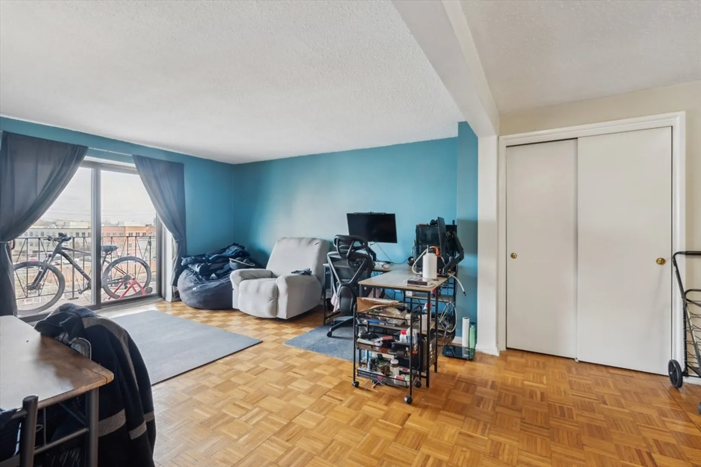
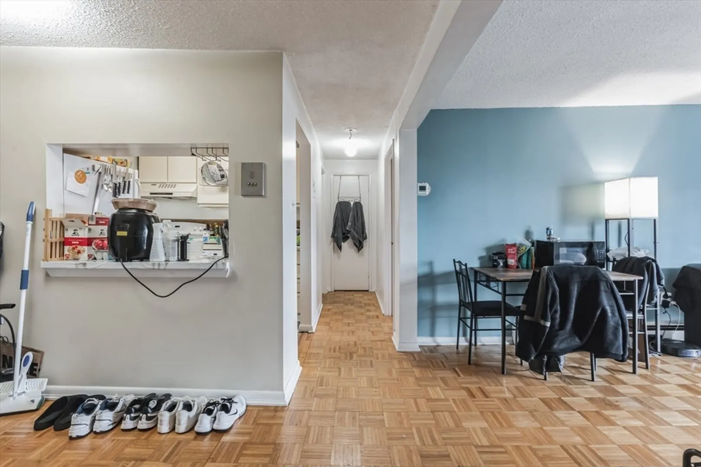
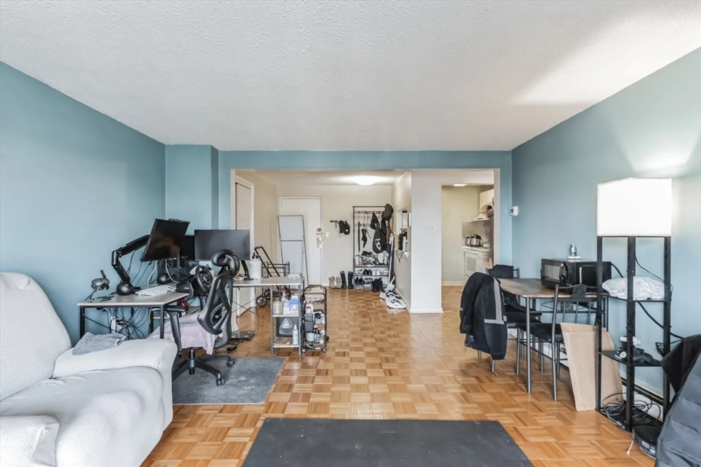
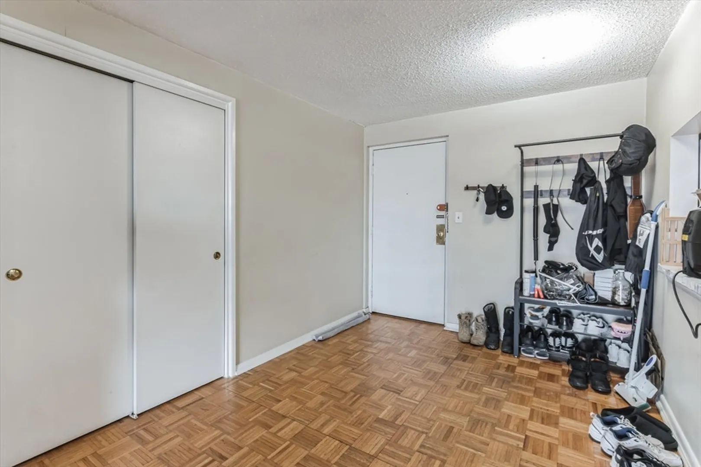
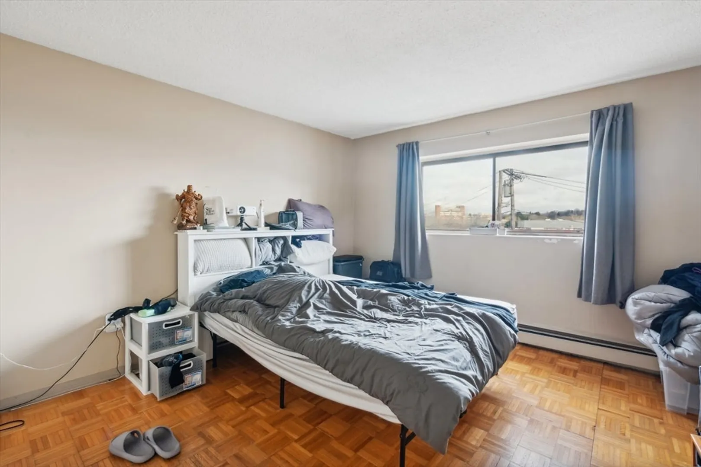
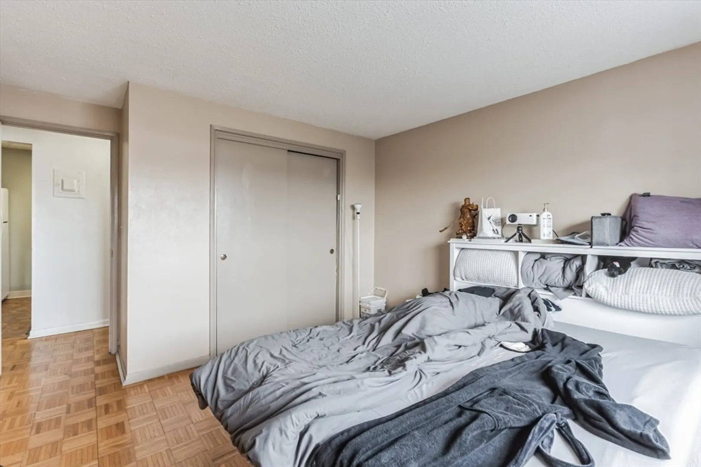
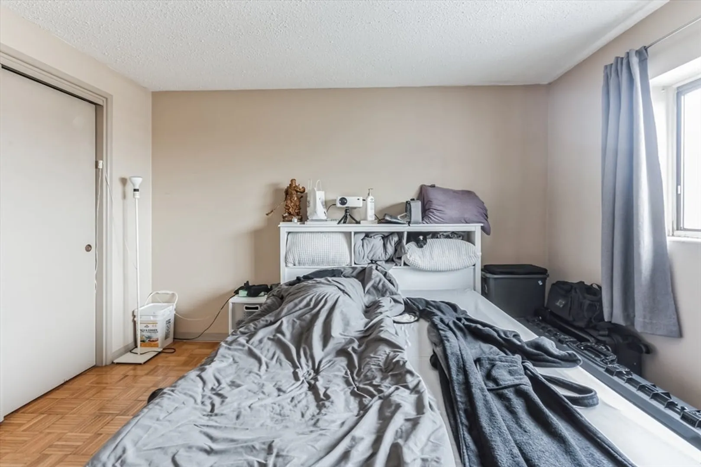
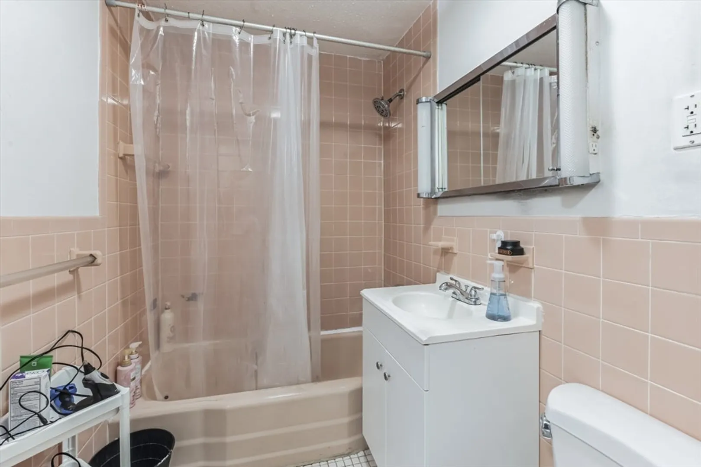
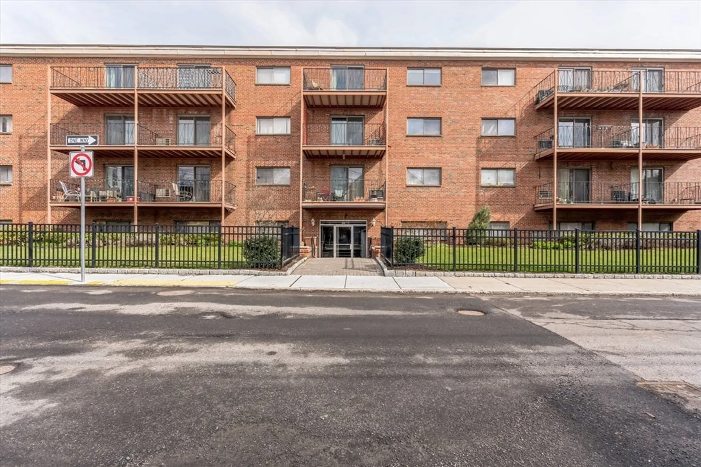
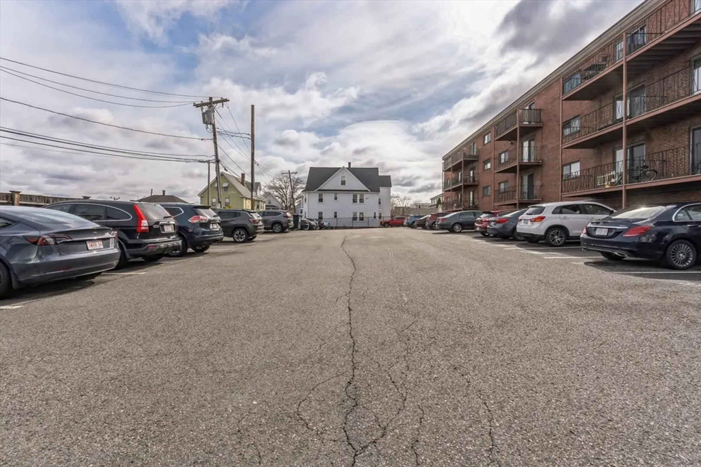
Welcome to Waverly Arms, where convenience meets comfort in this 1-bedroom, 1-bathroom unit! Step into an open floor plan that seamlessly integrates the living room with a slider opening to a private balcony, perfect for relaxing or entertaining. This professionally managed building offers an elevator for easy access and a designated parking spot for your convenience. Enjoy the convenience of on-site laundry facilities and the peace of mind of a well-maintained community. The bedroom boasts ample closet space, ensuring storage is never an issue. Located in Brighton's fastest-growing area, you'll find yourself minutes away from the Brighton Landing commuter rail, offering quick access to Boston and Cambridge. Proximity to Harvard Business School, supermarkets, and local amenities adds to the appeal of this fantastic location. Don't miss out on this opportunity to live in a vibrant community with all the comforts you need. Schedule a showing today!
-
Highlights
- Area: Brighton
- Cooling: Wall Unit(s)
- HOA Fee: $381
- Property Class: Residential
- Stories: 1
- Unit Number: 307
- Status: Closed
- Building Name: Waverly Arms
- Heating: Forced Air
- Parking Spots: 1
- Property Type: Condominium
- Total Rooms: 3
- Year Built: 1962
-
Additional Details
- Appliances: Range, Dishwasher, Disposal, Refrigerator
- Exterior Features: Porch
- Pets Allowed: Unknown
- Total Number of Units: 39
- Year Built Source: Public Records
- Basement: N
- Interior Features: Elevator
- SqFt Source: Public Record
- Year Built Details: Actual
- Zoning: Cd
-
Amenities
- Community Features: Public Transportation, Shopping, Walk/Jog Trails, Medical Facility, Highway Access
- Parking Features: Assigned, Off Street
-
Utilities
- Sewer: Public Sewer
- Water Source: Public
-
Fees / Taxes
- Assessed Value: $394,200
- HOA Fee Includes: Heat, Water, Sewer, Insurance, Maintenance Structure, Maintenance Grounds, Snow Removal
- Taxes: $4,297
- HOA Fee Frequency: Monthly
- Tax Year: 2024
Similar Listings

Sold

8 Photos
Sold
23 Photos
Sold
19 Photos
Sold
10 Photos
Content © 2026 MLS Property Information Network, Inc. The information in this listing was gathered from third party resources including the seller and public records.
Listing information provided courtesy of Real Estate Advisors Group, Inc..
MLS Property Information Network, Inc. and its subscribers disclaim any and all representations or warranties as to the accuracy of this information.
