
116 Sutherland Road #8
$475,000
2
Beds
1
Bath
742
Sqft
- Request Info
- Call
- Save
-
More
- Mortgage Calculator

Property Tools
$475,000
2
Beds
1
Bath
742
Living Area
-
Property Description
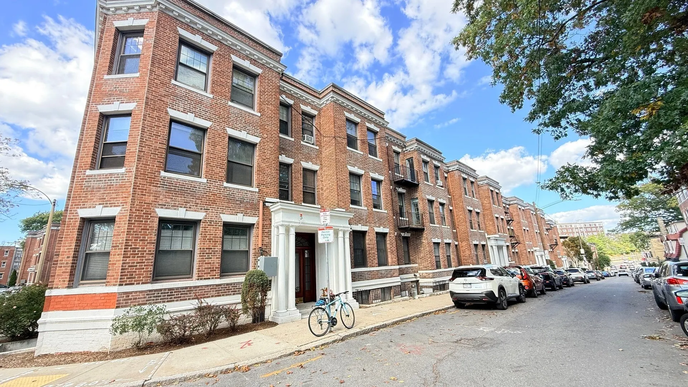
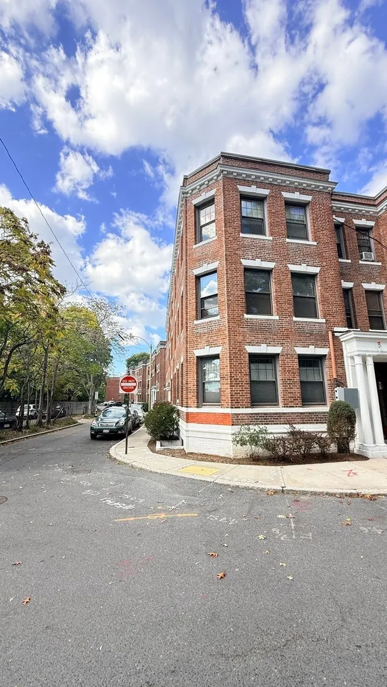
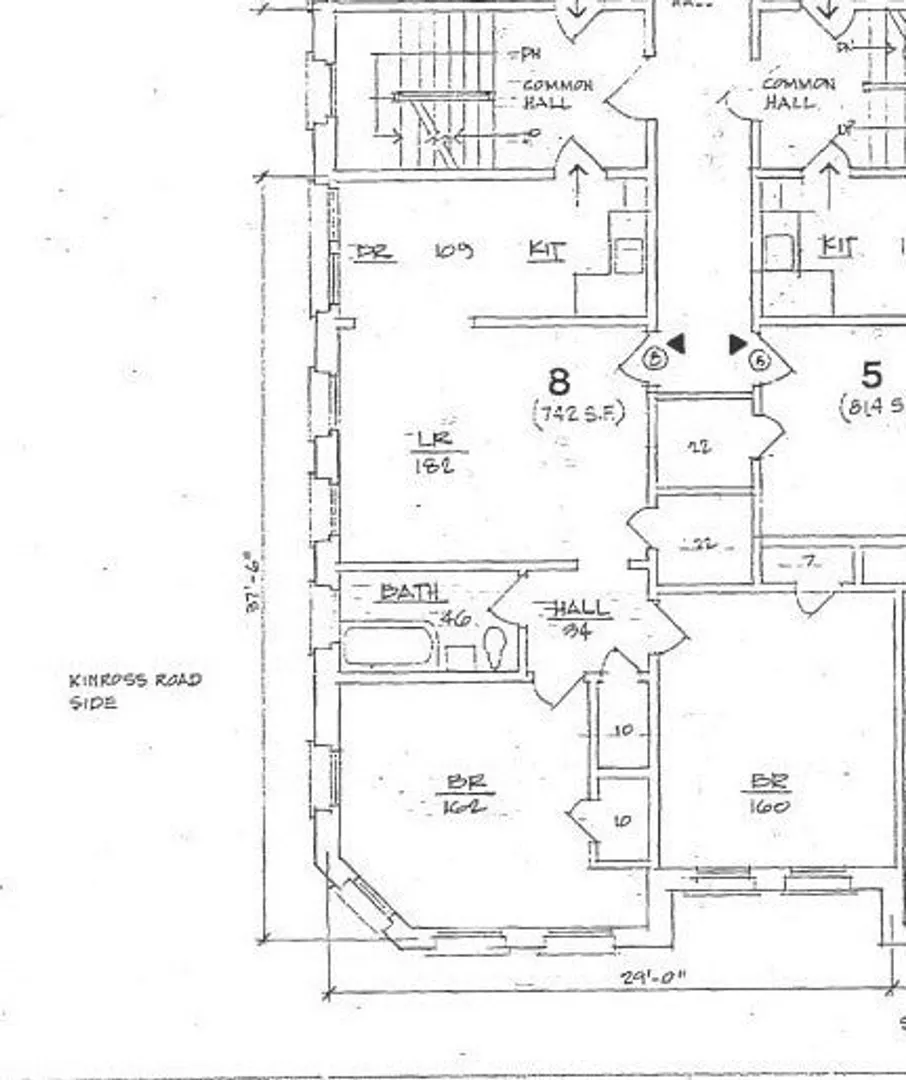
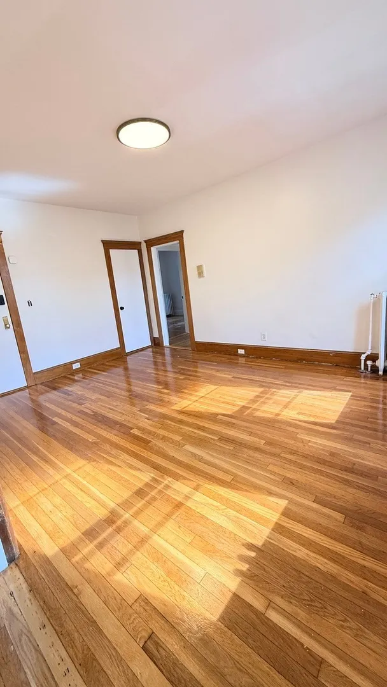
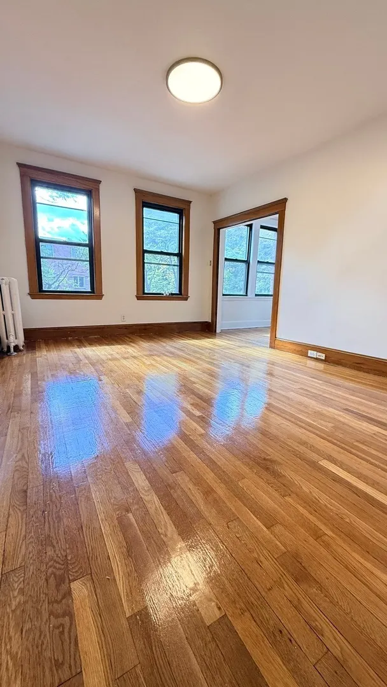
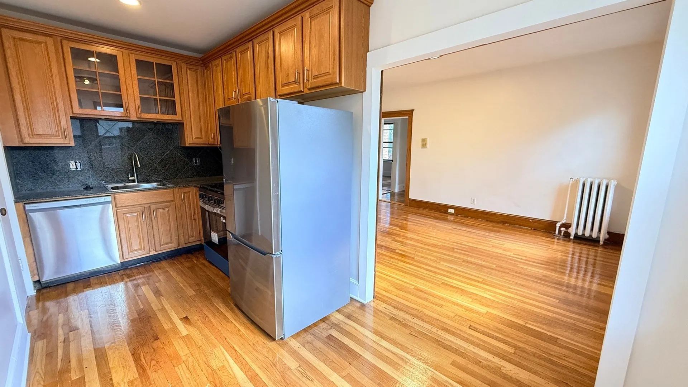
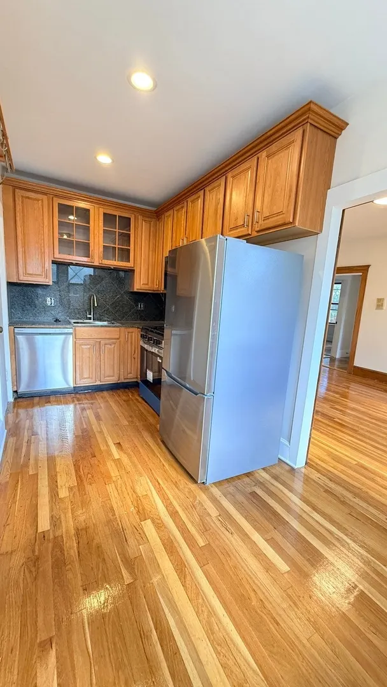
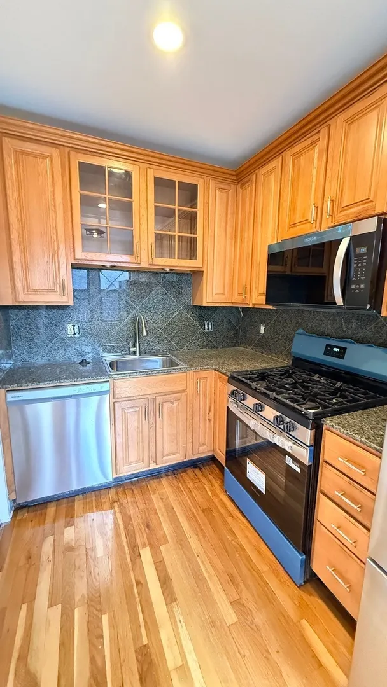
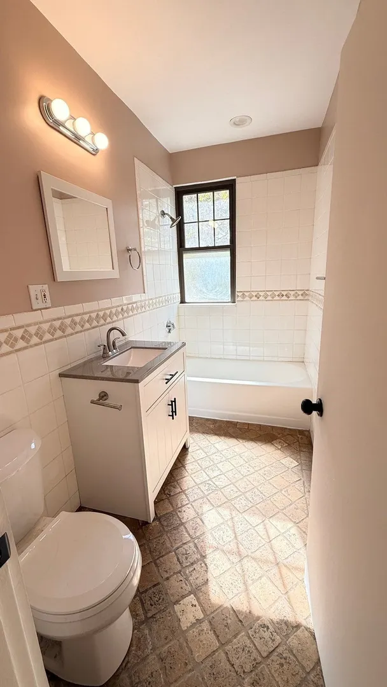
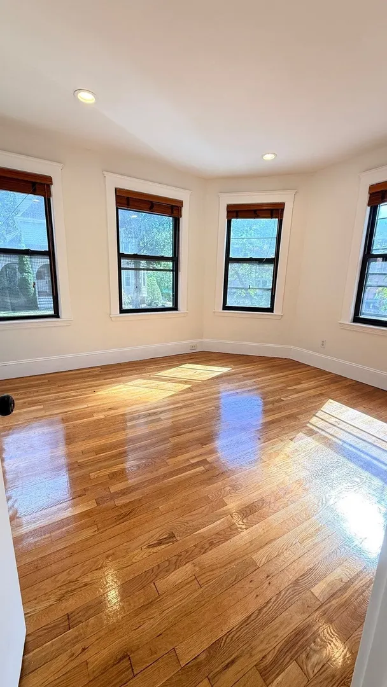
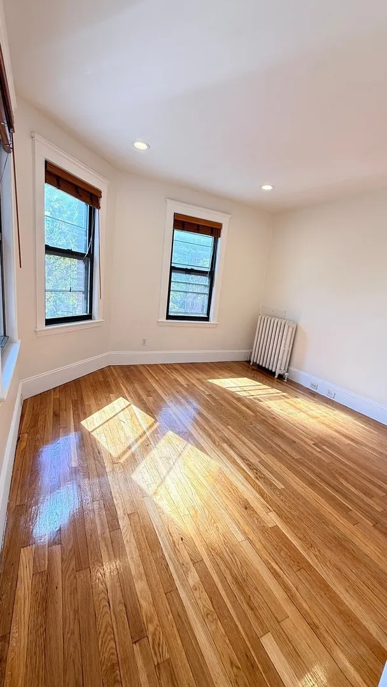
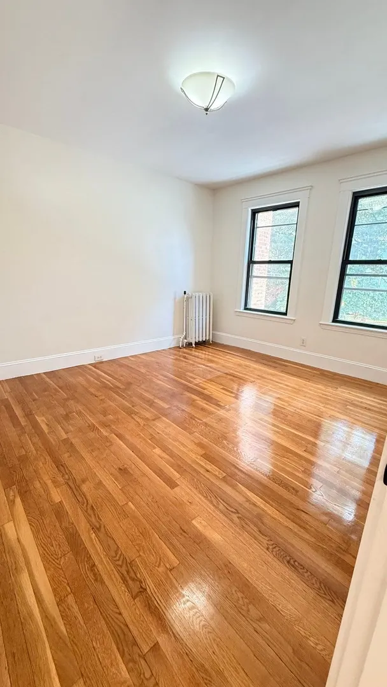
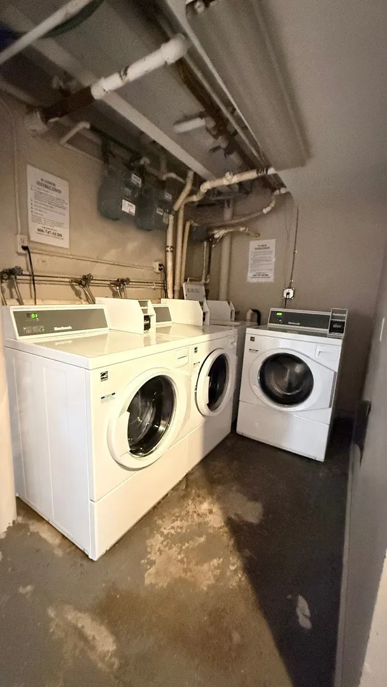
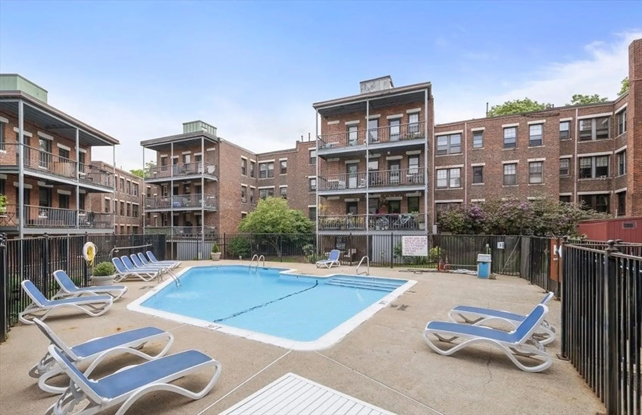
Sunny 2-bed, 1-bath corner unit on the 2nd floor in sought-after Sutherland Village, Brighton — a prime location minutes from Boston College (~1.5 mi), Boston University (~2.5 mi). Commuting is easy with the Sutherland St Green Line (B) station just a 2-minute walk and Cleveland Circle (B/C lines) nearby. Cleveland Circle, Brighton Center, and Commonwealth Ave put shops, restaurants, and cafes all within reach. The unit has been tastefully renovated: young windows (within 3 years), brand-new kitchen appliances including gas stove, refrigerator, and microwave. new bathroom toilet and vanity, freshly painted walls throughout, and gleaming hardwood floors. Heat and hot water are included via the HOA.The professionally managed complex offers an in-ground pool, landscaped courtyard, on-site coin-op laundry, bike storage, and a live-in superintendent. Pet friendly with restrictions. A great fit for owner-occupants or investors in one of Boston's most convenient university neighborhoods.
-
Highlights
- Area: Brighton's Cleveland Circle
- Cooling: Window Unit(s)
- HOA Fee: $662
- Property Type: Condominium
- Total Rooms: 4
- Year Built: 1947
- Building Name: Sutherland Village
- Heating: Central, Hot Water
- Property Class: Residential
- Stories: 1
- Unit Number: 8
- Status: Active
-
Additional Details
- Appliances: Range, Dishwasher, Disposal, Refrigerator
- Construction: Brick
- Interior Features: Center Hall
- SqFt Source: Public Record
- Year Built Details: Actual
- Zoning: Res
- Basement: N
- Flooring: Tile, Marble, Hardwood
- Pets Allowed: Yes w/ Restrictions
- Total Number of Units: 130
- Year Built Source: Public Records
-
Amenities
- Community Features: Public Transportation, Pool, T-Station
-
Utilities
- Electric: 100 Amp Service
- Water Source: Public
- Sewer: Public Sewer
-
Fees / Taxes
- Assessed Value: $519,800
- HOA Fee Includes: Heat, Water, Sewer, Insurance, Maintenance Structure, Snow Removal, Trash, Reserve Funds
- Taxes: $6,497
- HOA Fee Frequency: Monthly
- Tax Year: 2026
Similar Listings
Sold

8 Photos
Sold

16 Photos
Sold

24 Photos
Sold

20 Photos
Content © 2026 MLS Property Information Network, Inc. The information in this listing was gathered from third party resources including the seller and public records.
Listing information provided courtesy of Thread Real Estate, LLC.
MLS Property Information Network, Inc. and its subscribers disclaim any and all representations or warranties as to the accuracy of this information.