
Sold!
$1,175,000
3
Beds
2
Baths
1,558
Living Area
-
Property Description
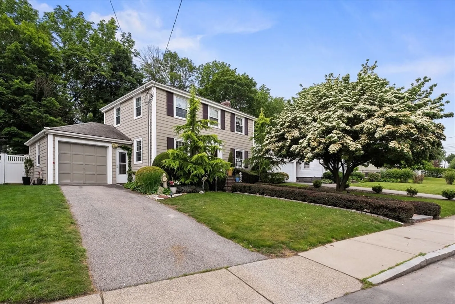
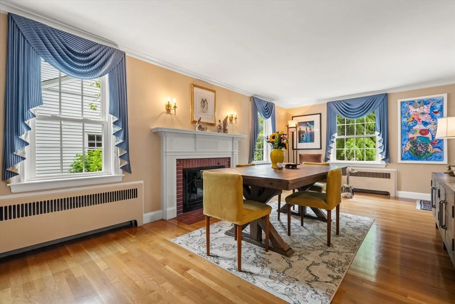
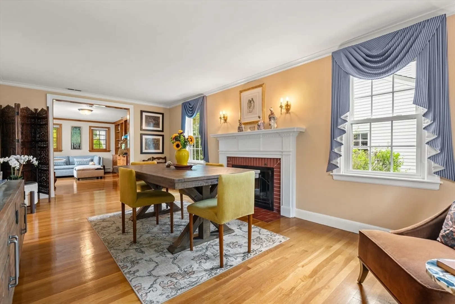
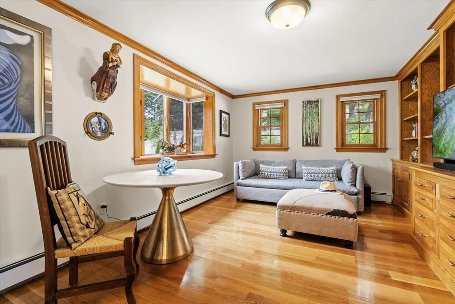
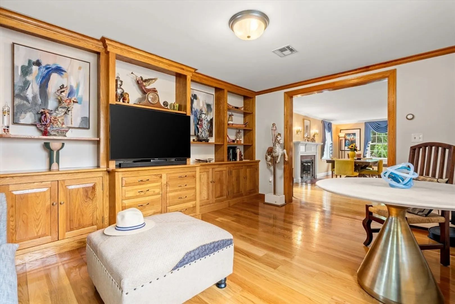
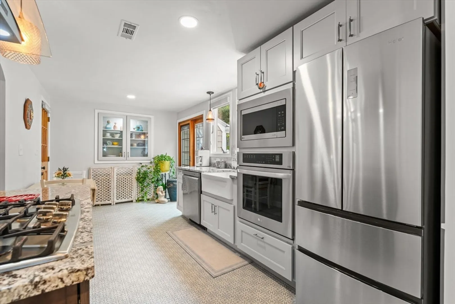
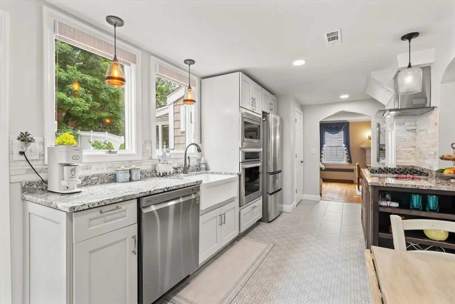
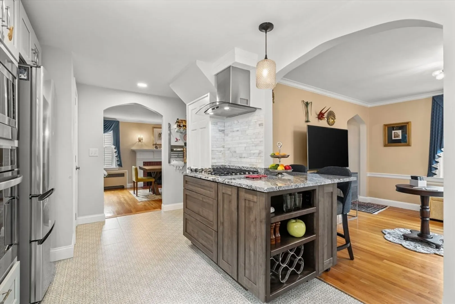
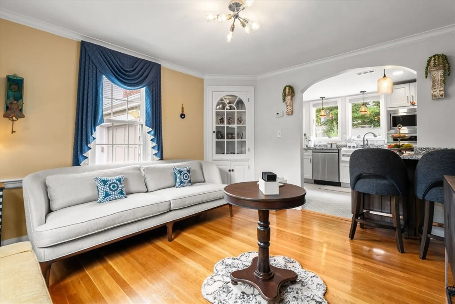
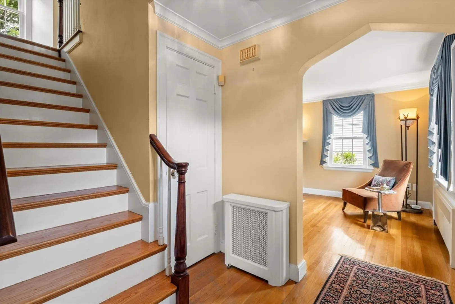
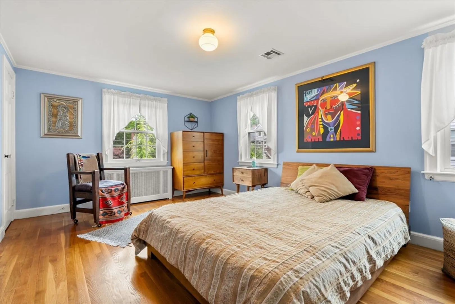
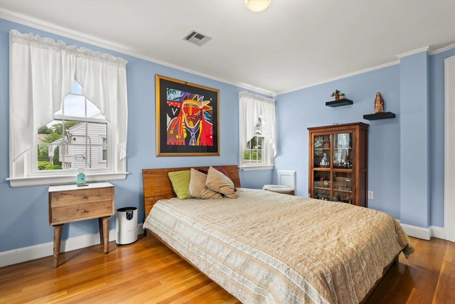
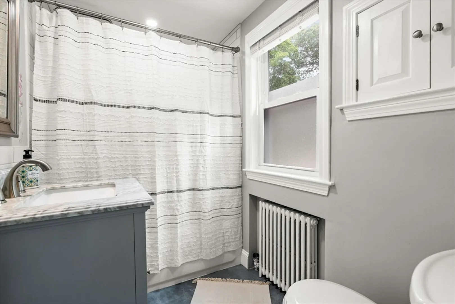
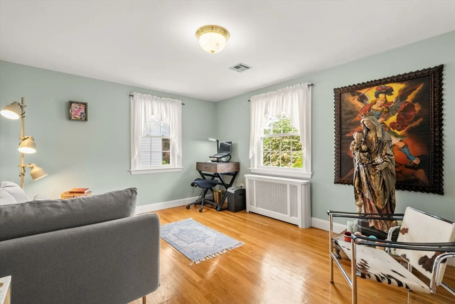
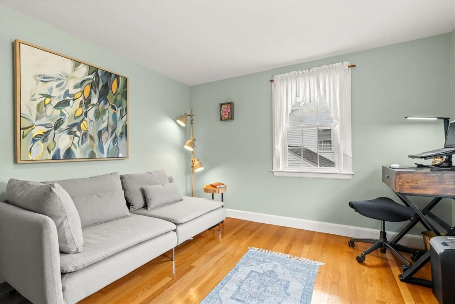
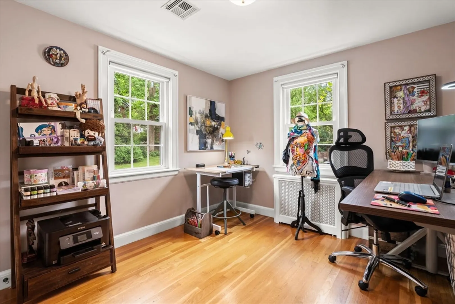
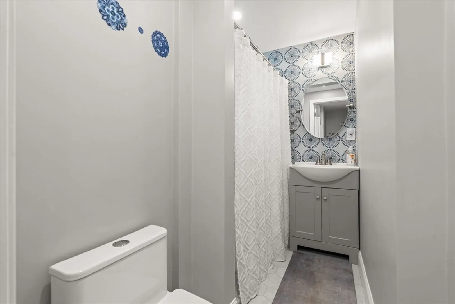
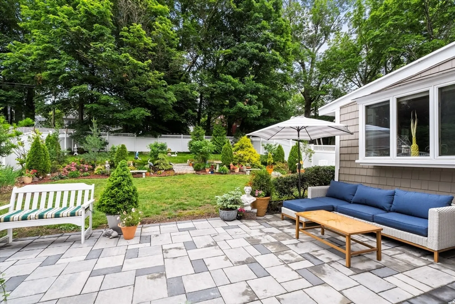
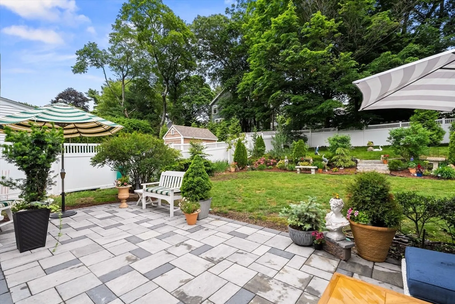
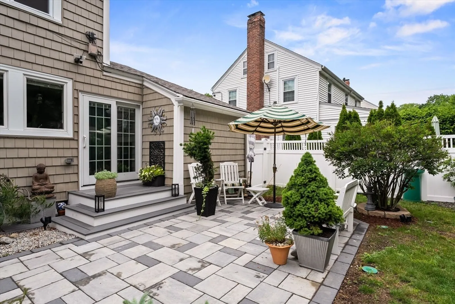
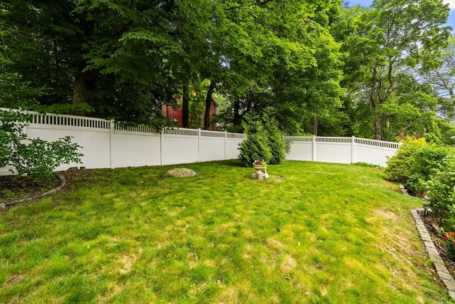
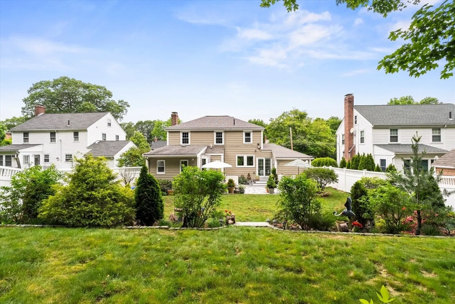
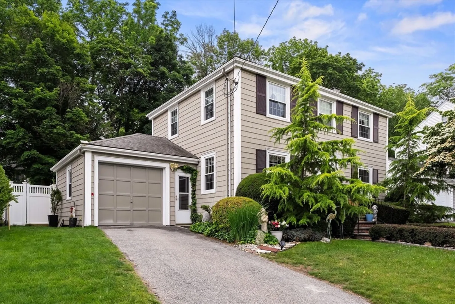
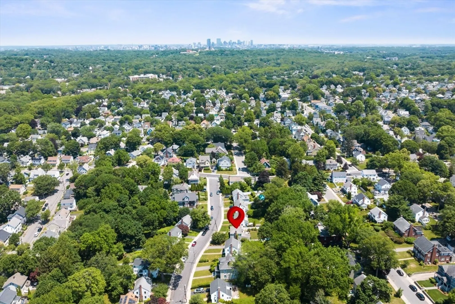
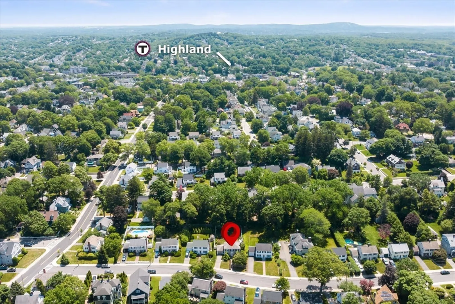
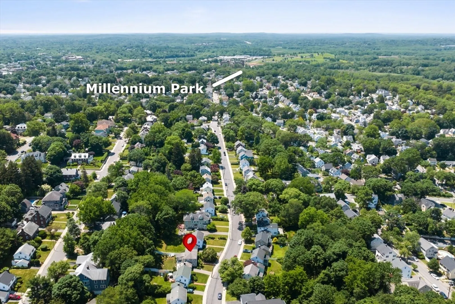
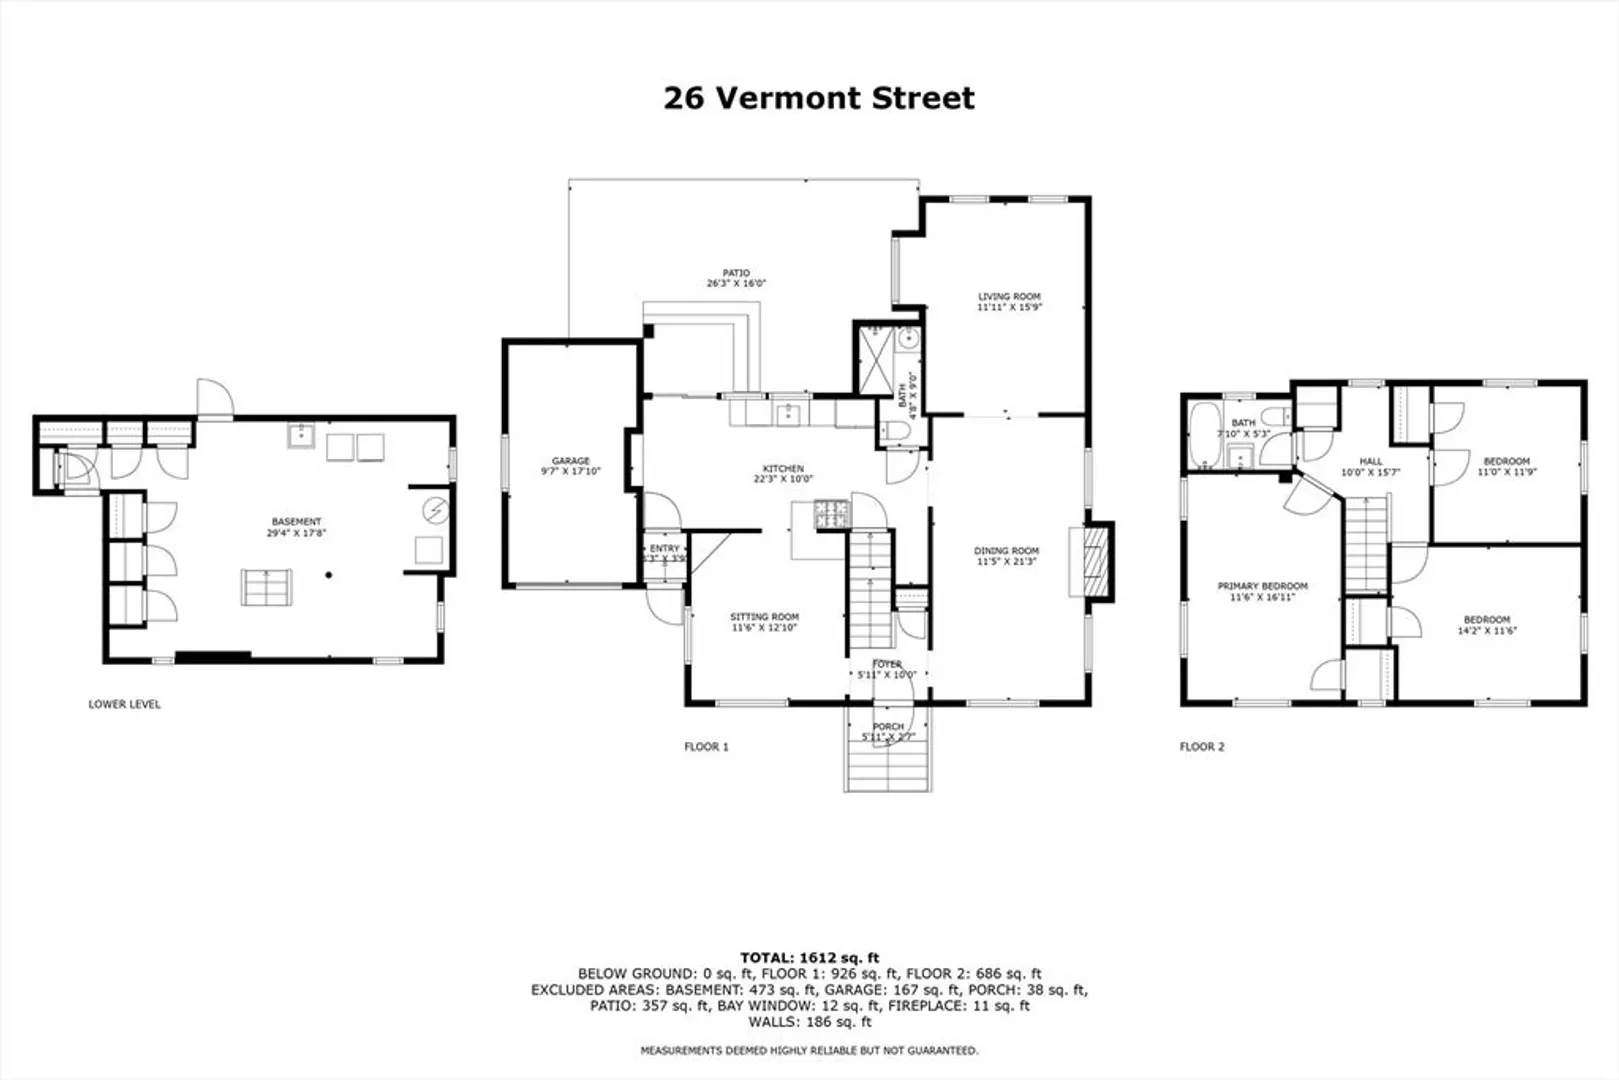
Come experience this tastefully updated and meticulously maintained 3-bedroom, 2-bathroom West Roxbury colonial. Entertain in the front-to-back living and dining rooms welcoming you with gas fireplace, wall of custom built-ins, and adjacent expanded tile bathroom. Cook and converse in the inviting sitting room open to the recently renovated eat-in kitchen with stainless-steel appliances, granite countertops, peninsula, pendant lighting, built-ins, and pantry area. Upstairs offers privacy and flexibility with 3 bedrooms and a full bathroom in marble and tile. From the kitchen step out into the tiered fenced yard with new patio and lush mature landscaping. Additional amenities include central air, 3-zone heating, garage, oak floors, and generous basement with walls of cedar closets. Conveniently situated between Centre St and VFW Pkwy with access to commuter rail, shops, restaurants, parks, and all the conveniences this central location has to offer.
-
Highlights
- Area: West Roxbury
- Heating: Baseboard, Hot Water, Natural Gas
- Property Class: Residential
- Style: Colonial
- Year Built: 1940
- Cooling: Central Air
- Parking Spots: 3
- Property Type: Single Family Residence
- Total Rooms: 7
- Status: Closed
-
Additional Details
- Appliances: Gas Water Heater, Water Heater, Oven, Dishwasher, Disposal, Microwave, Range, Refrigerator, Washer, Dryer
- Construction: Frame
- Exterior Features: Patio, Professional Landscaping, Fenced Yard
- Flooring: Tile, Hardwood, Flooring - Hardwood
- Interior Features: Closet/Cabinets - Custom Built, Crown Molding, Sitting Room
- Roof: Shingle
- Year Built Details: Approximate
- Zoning: Res
- Basement: Full, Interior Entry, Bulkhead, Concrete, Unfinished
- Exclusions: No Exclusions. Ask Agent About Inclusions.
- Fireplaces: 1
- Foundation: Stone
- Road Frontage Type: Public
- SqFt Source: Public Record
- Year Built Source: Public Records
-
Amenities
- Community Features: Public Transportation, Shopping, Pool, Park, Walk/Jog Trails, Golf, Medical Facility, Bike Path, Conservation Area, House of Worship, Private School, Public School, Sidewalks
- Parking Features: Attached, Garage Door Opener, Off Street, Tandem
- Covered Parking Spaces: 1
-
Utilities
- Electric: Circuit Breakers, 150 Amp Service
- Water Source: Public
- Sewer: Public Sewer
-
Fees / Taxes
- Assessed Value: $1,016,700
- Taxes: $7,855
- Tax Year: 2025
Similar Listings
Sold

30 Photos
Sold

82 Photos
Sold

11 Photos
Sold

22 Photos
Content © 2026 MLS Property Information Network, Inc. The information in this listing was gathered from third party resources including the seller and public records.
Listing information provided courtesy of Gilmore Murphy Realty LLC.
MLS Property Information Network, Inc. and its subscribers disclaim any and all representations or warranties as to the accuracy of this information.
