
Sold!
$1,015,000
5
Beds
3
Baths
3,354
Living Area
-
Property Description
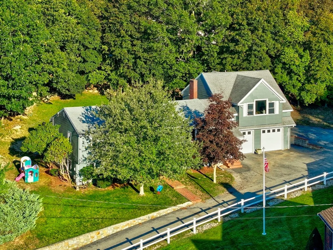
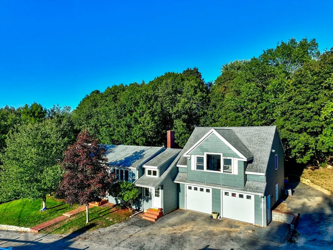
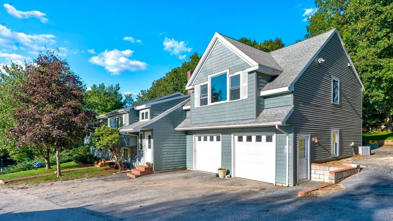
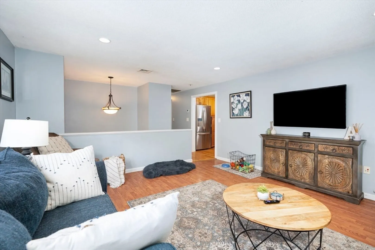
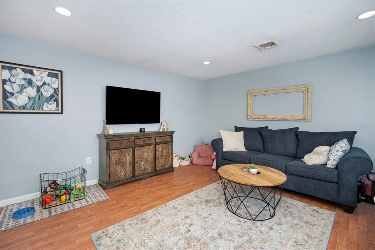
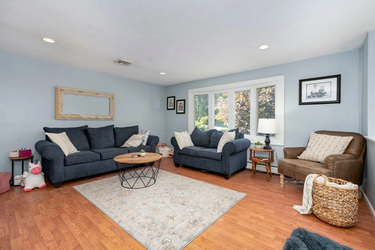
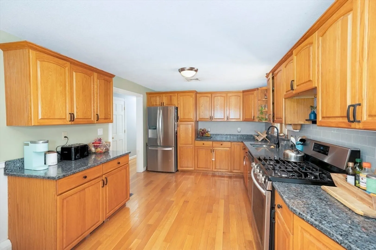
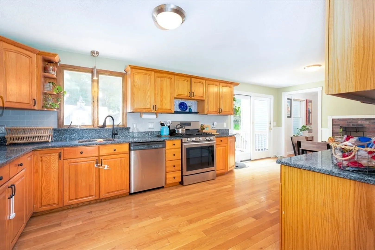
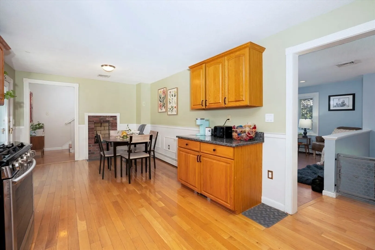
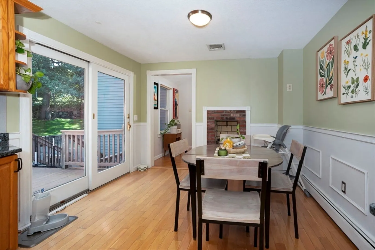
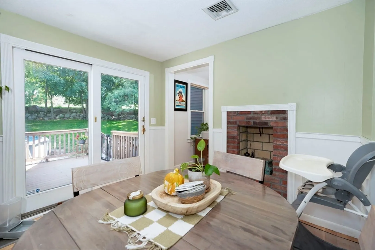
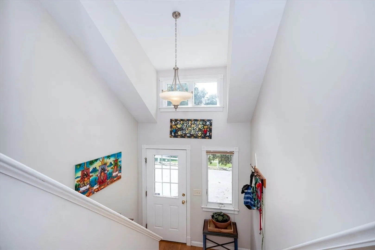
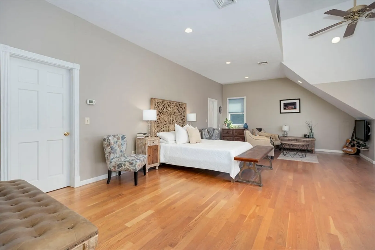
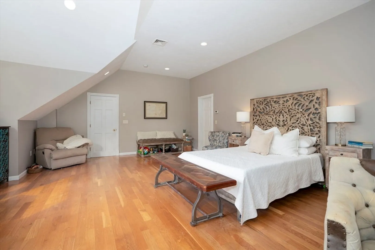
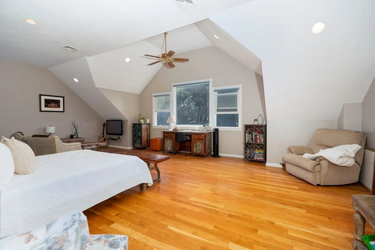
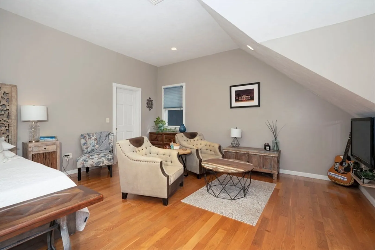
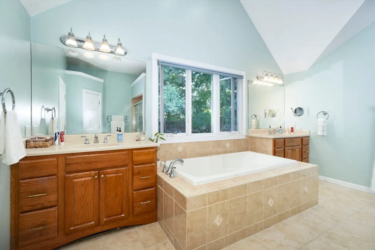
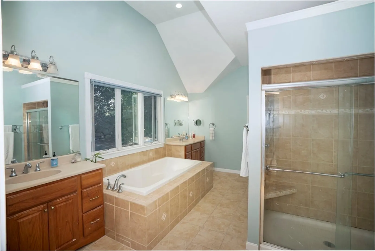
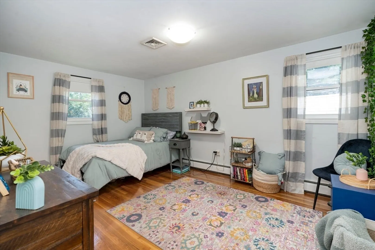
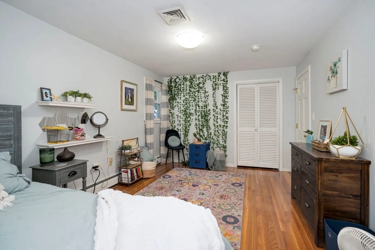
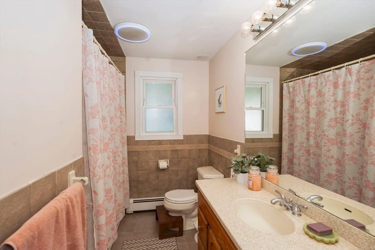
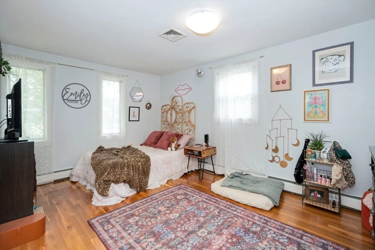
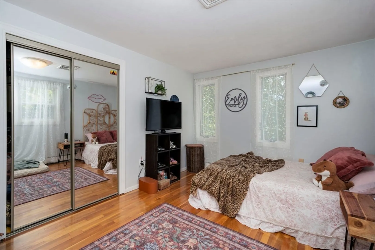
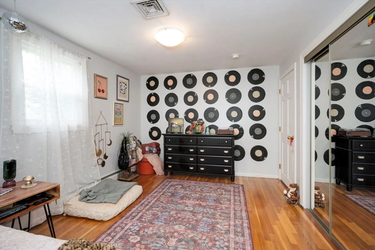
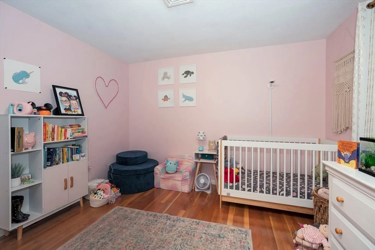
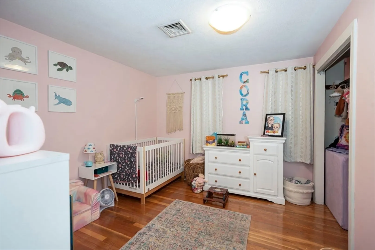
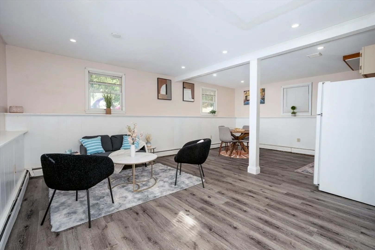
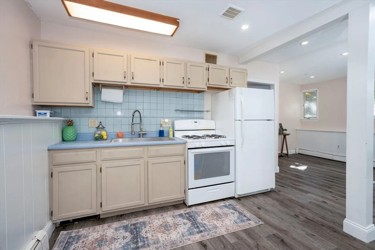
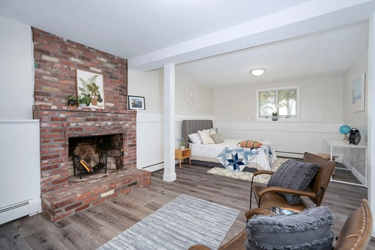
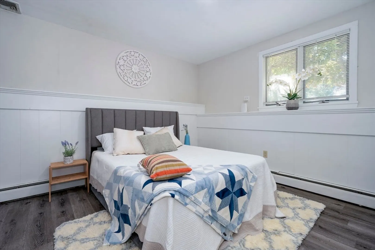
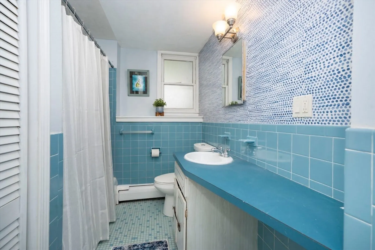
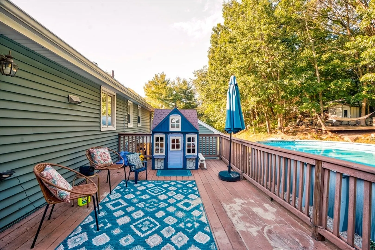
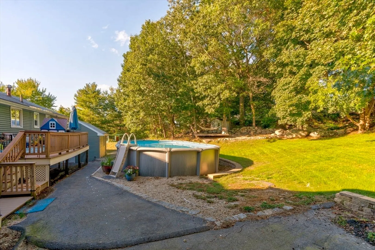
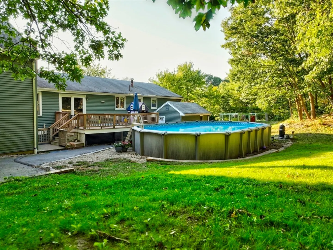
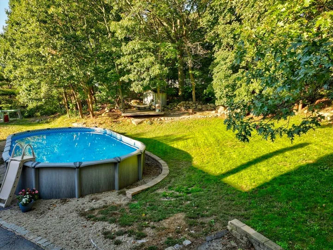
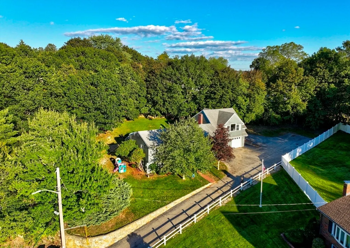
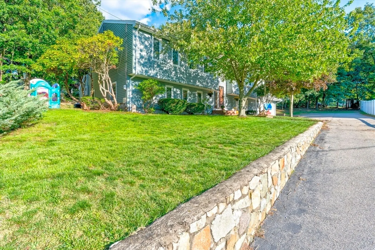
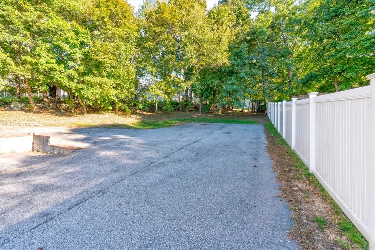
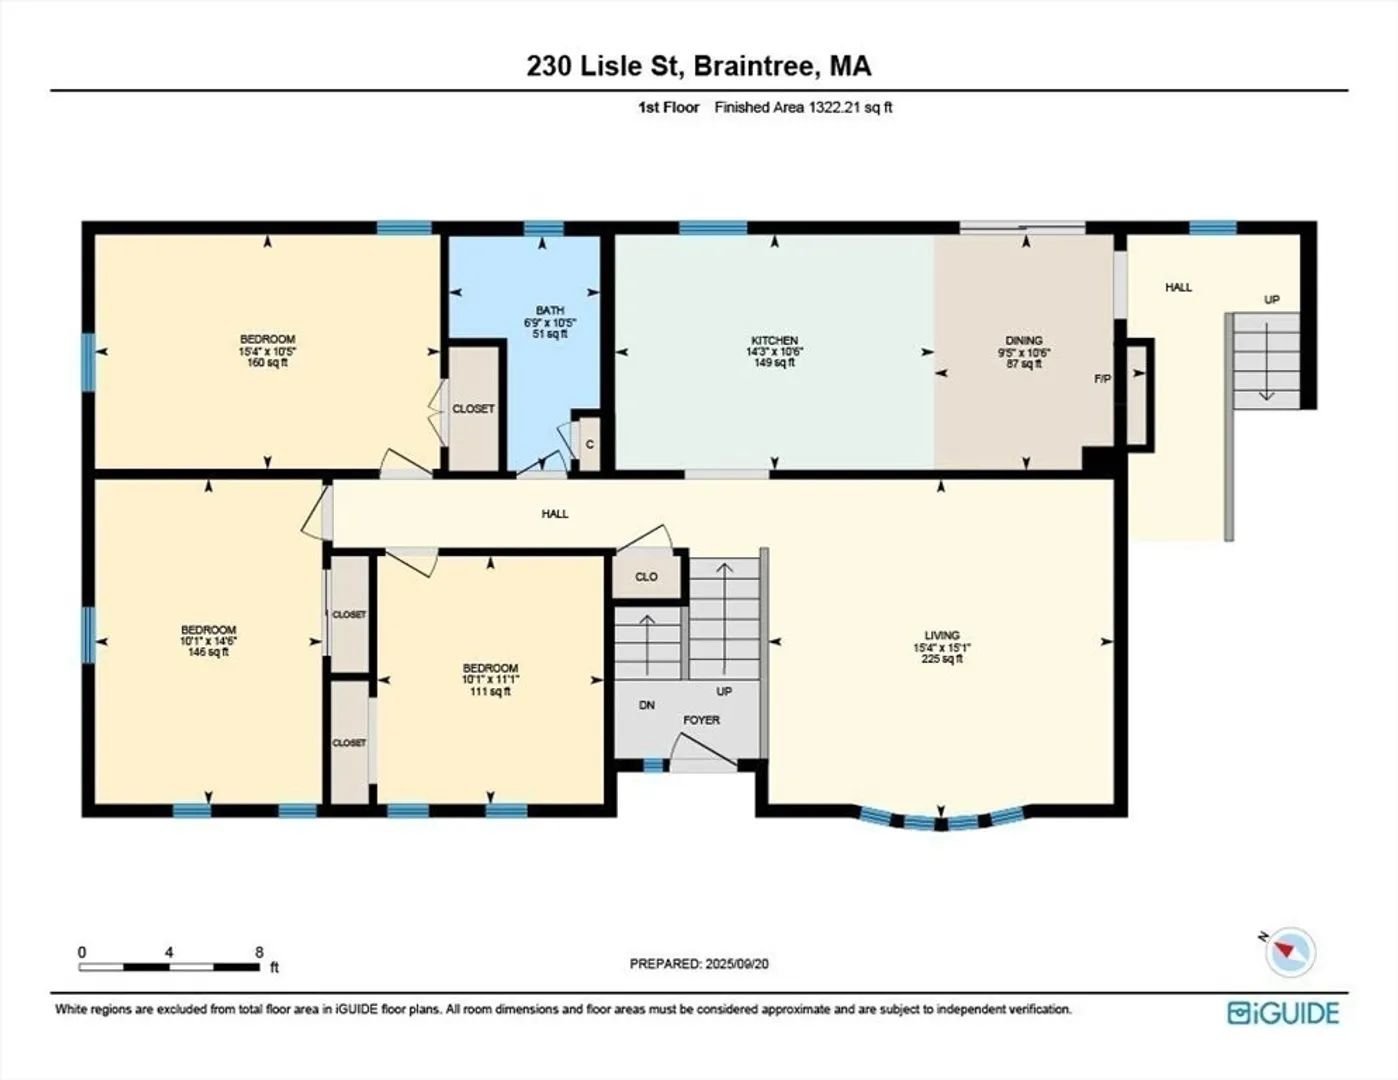
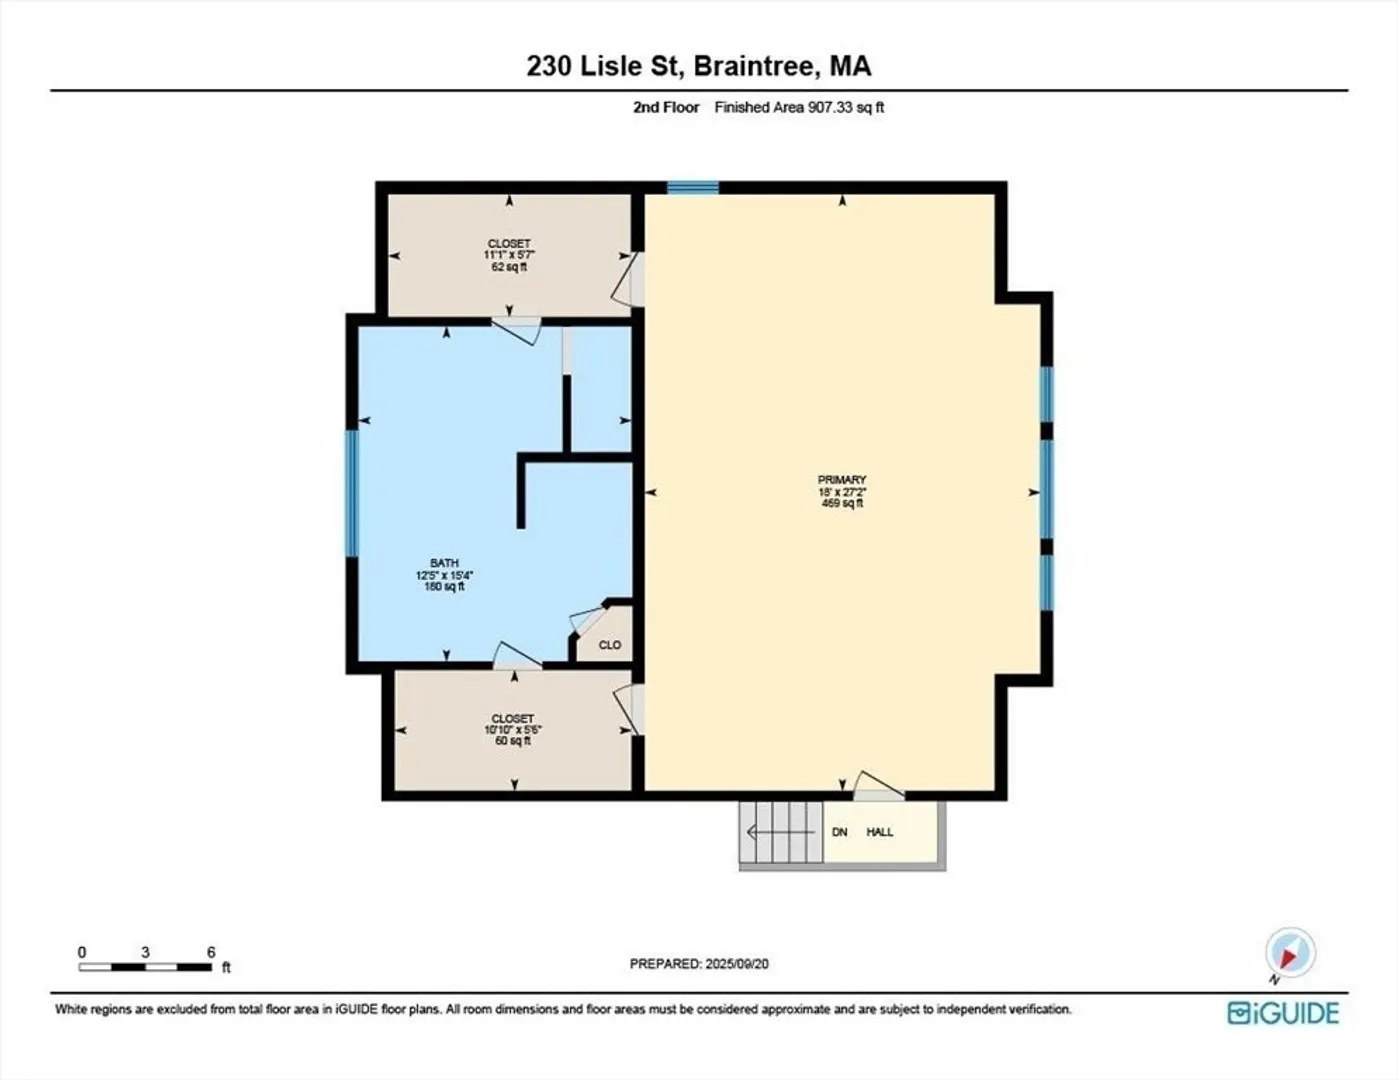
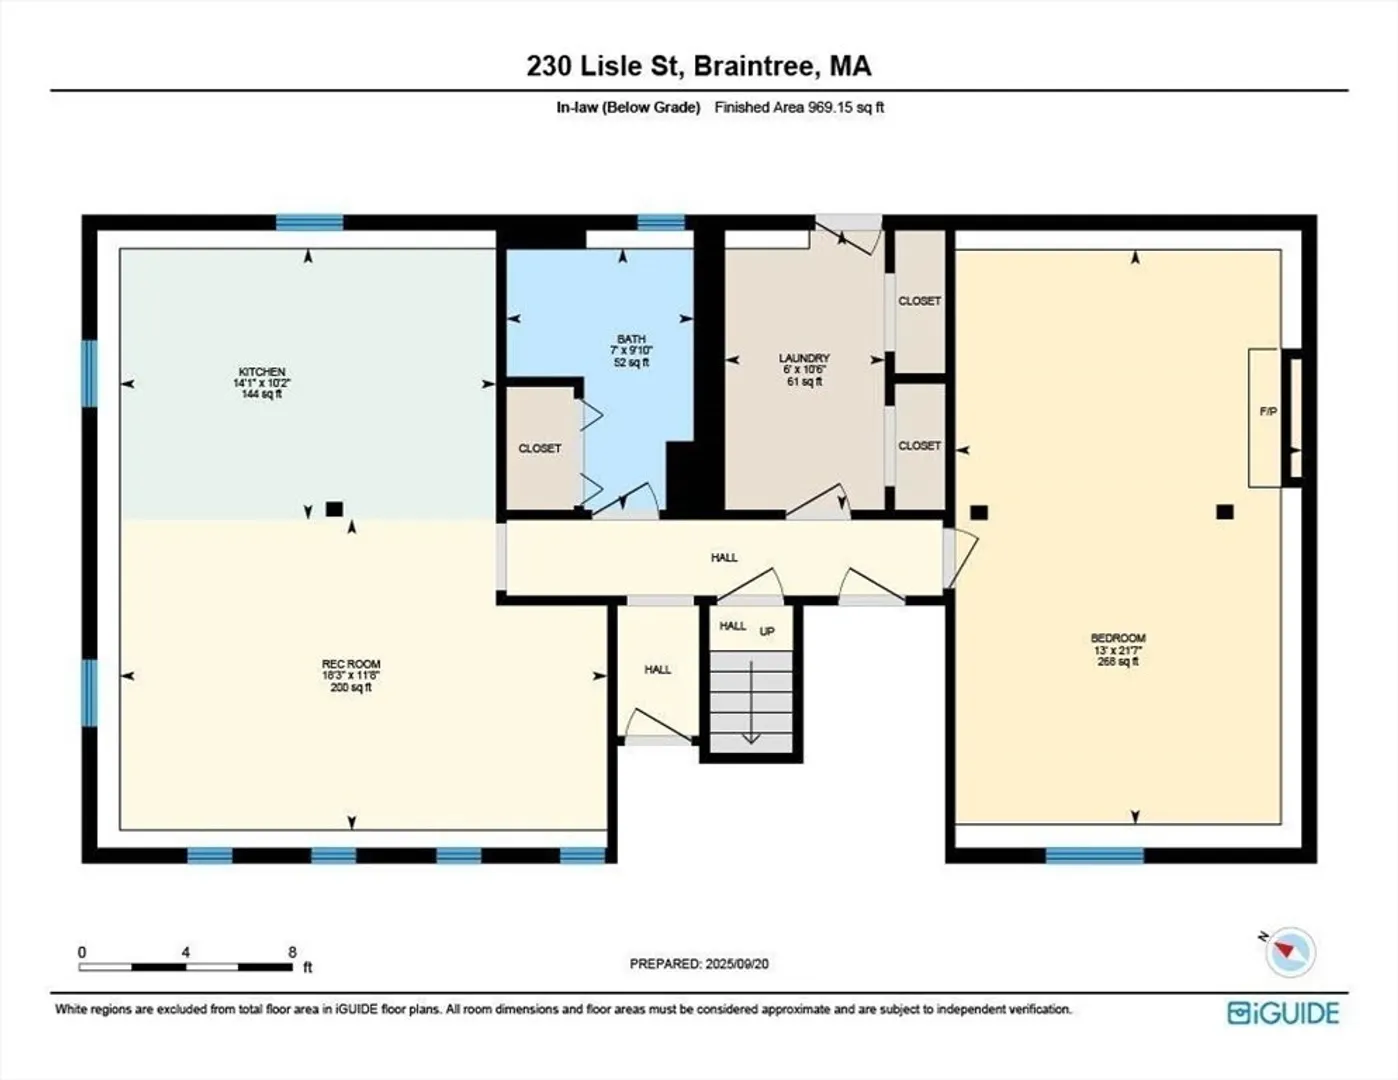
Come see this oversized Split-Entry home featuring a 906 SF master suite with two walk-in closets, tiled shower, and air-jet soaking tub. This 5-bedroom, 3-bath home includes a full in-law/au pair apartment with private entrance and an oversized 2-car garage. The main level offers 3 bedrooms, a bright living room, large kitchen with sliders to a Trex deck, and a full bath with Jacuzzi tub. The finished lower level provides an eat-in kitchen, living room, bedroom, and full bath—perfect for extended family or guests. Recent updates include an energy-efficient Navien heating and hot water system, newer central A/C systems, and gleaming hardwood flooring throughout. Enjoy an expansive deck and backyard ideal for entertaining, with plenty of space for kids and pets. Prime location with easy access to Rt. 3, MBTA Red Line, Weymouth Landing, and SS Plaza.
-
Highlights
- Cooling: Central Air, Dual
- Parking Spots: 10
- Property Type: Single Family Residence
- Total Rooms: 9
- Status: Closed
- Heating: Baseboard, Natural Gas
- Property Class: Residential
- Style: Split Entry
- Year Built: 1970
-
Additional Details
- Appliances: Gas Water Heater
- Exterior Features: Deck - Composite, Pool - Above Ground
- Foundation: Concrete Perimeter
- SqFt Source: Public Record
- Year Built Source: Public Records
- Basement: Full, Finished, Walk-Out Access, Interior Entry
- Fireplaces: 1
- Interior Features: In-Law Floorplan
- Year Built Details: Actual
- Zoning: B
-
Amenities
- Community Features: Public Transportation, Shopping, Park, Walk/Jog Trails, Conservation Area, Highway Access, Private School, Public School, T-Station
- Parking Features: Attached, Garage Door Opener, Oversized, Paved Drive, Off Street, Paved
- Covered Parking Spaces: 2
- Pool Features: Above Ground
-
Utilities
- Electric: Circuit Breakers
- Water Source: Public
- Sewer: Public Sewer
-
Fees / Taxes
- Assessed Value: $885,700
- Taxes: $8,839
- Tax Year: 2025
Similar Listings
Sold
34 Photos
Sold
42 Photos
Sold
30 Photos
Sold
38 Photos
Content © 2026 MLS Property Information Network, Inc. The information in this listing was gathered from third party resources including the seller and public records.
Listing information provided courtesy of East West Real Estate, LLC.
MLS Property Information Network, Inc. and its subscribers disclaim any and all representations or warranties as to the accuracy of this information.
