
Sold!
$2,750,000
5
Beds
4/2
Baths
5,956
Living Area
-
Property Description
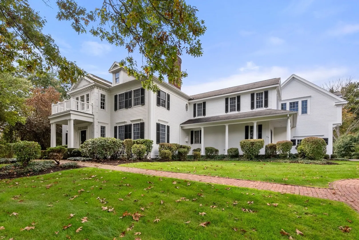
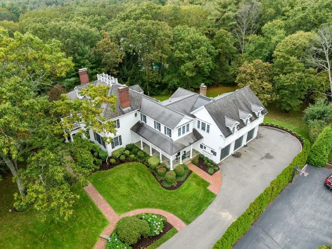
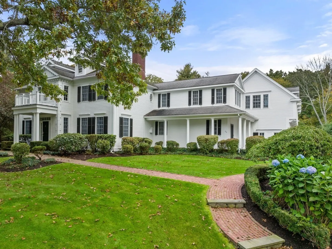
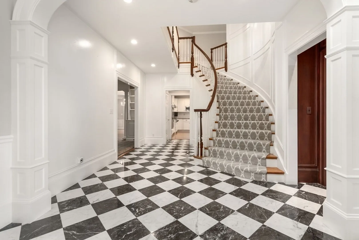
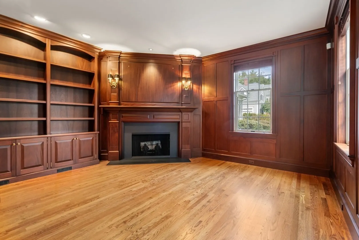
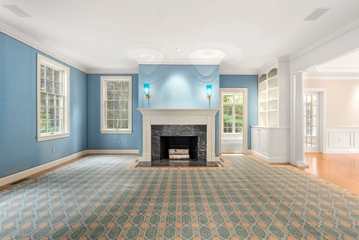
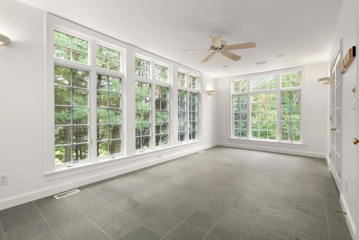
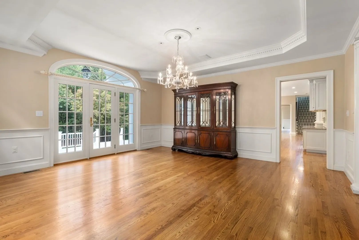
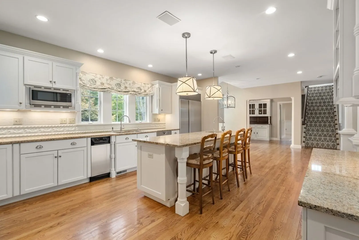
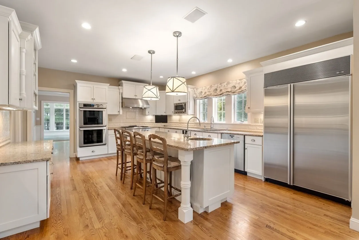
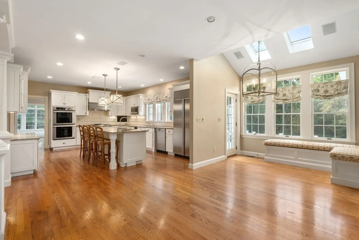
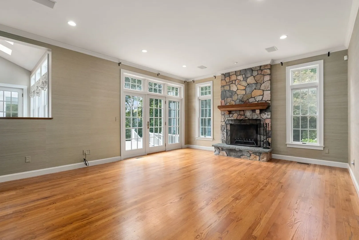
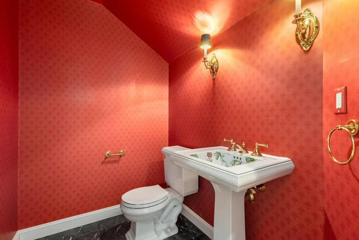
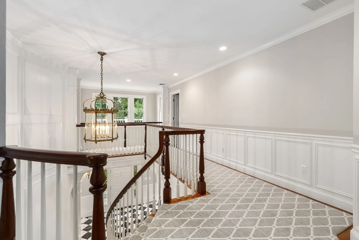
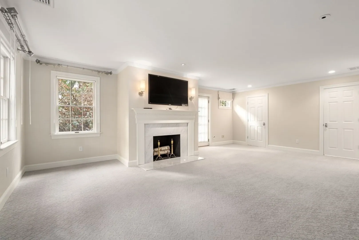
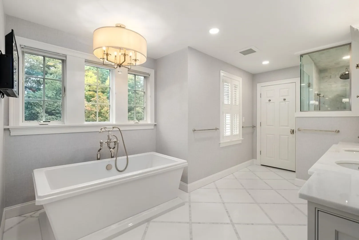
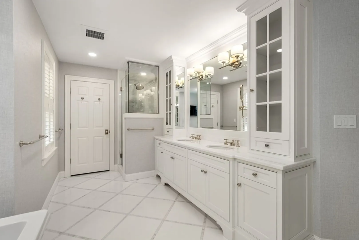
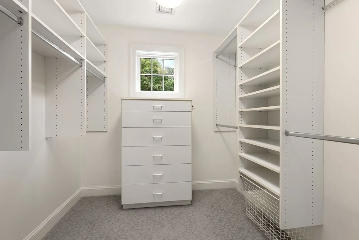
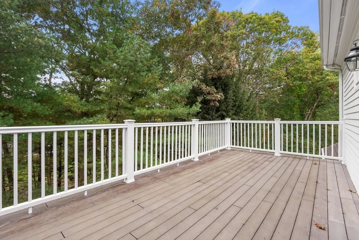
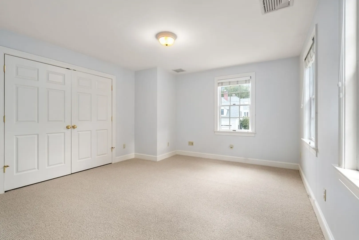
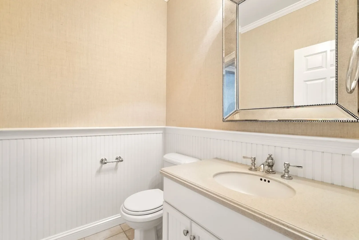
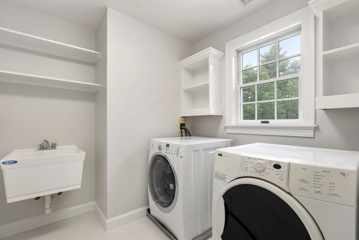
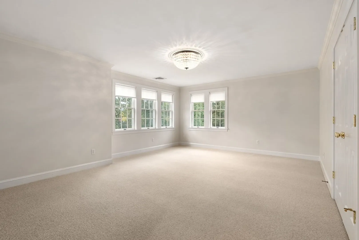
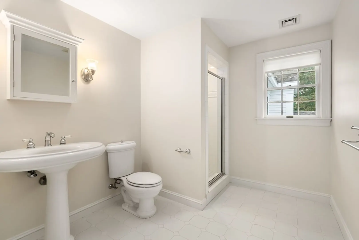
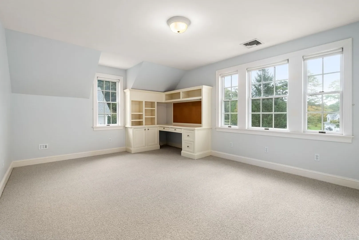
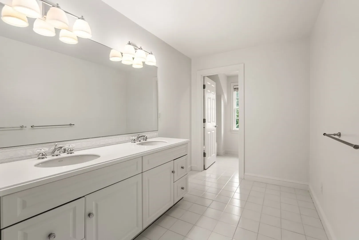
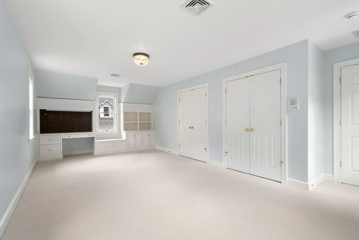
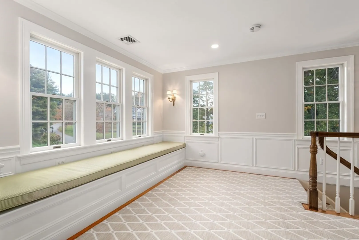
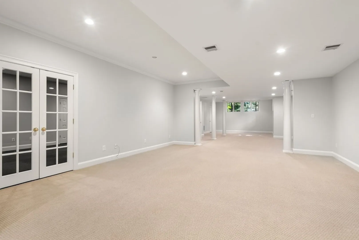
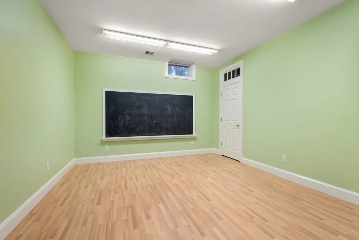
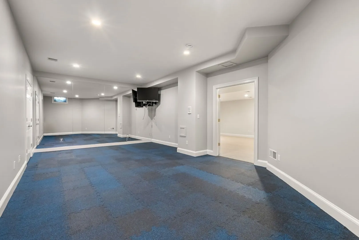
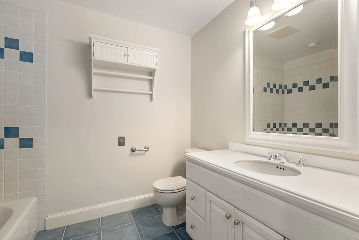
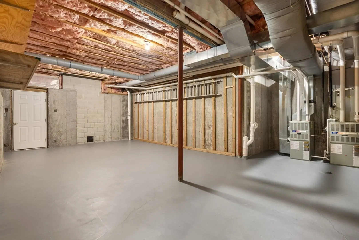
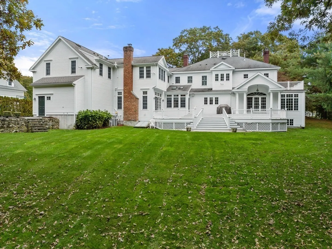
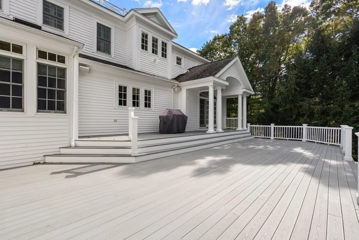
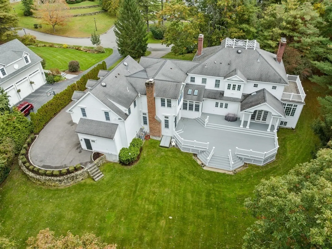
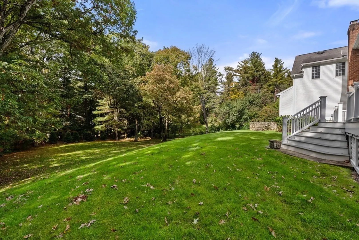
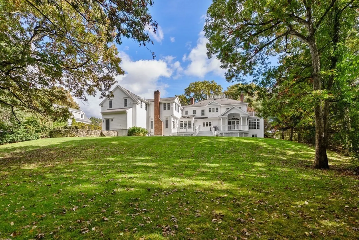
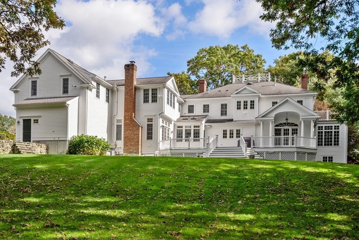
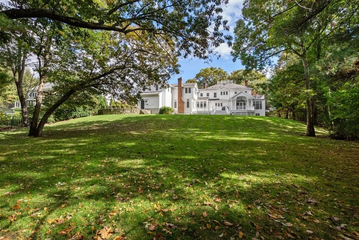
Popular cul-de-sac with rare private acre lot. This spacious home has been updated throughout the years and offers three finished levels of living space with a walk up attic. Boasting high ceilings, hardwood floors, detailed moldings, large bright rooms and great flow it is move in ready. The front porch welcomes your guests. There is a fireplace office with builtins and a front sitting room with fireplace. The large dining room has great space for hosting those special events and opens to the enclosed year round sunroom. The updated kitchen has large island, breakfast area, window seats, stainless appliances, and large pantry. The family room has a vaulted ceiling and stone fireplace. Two powder rooms, mudroom and oversize three car garage complete this floor. The bedrooms including a primary suite with double walk-in closets and recently renovated bath. Remaining bedrooms are all bright and good sized. Lower level offers game room, gym, play room and plenty of storage with bath.
-
Highlights
- Acres: 1
- Has View: Yes
- Parking Spots: 7
- Property Type: Single Family Residence
- Total Rooms: 15
- Status: Closed
- Cooling: Central Air
- Heating: Forced Air, Natural Gas
- Property Class: Residential
- Style: Colonial
- Year Built: 1999
-
Additional Details
- Appliances: Range, Oven, Dishwasher, Disposal, Trash Compactor, Microwave, Countertop Range, Refrigerator, Freezer, Washer, Dryer, Wine Refrigerator, Range Hood, Utility Connections for Gas Range, Utility Connections for Electric Oven, Utility Connections for Gas Dryer, Utility Connections for Electric Dryer
- Construction: Frame
- Fireplaces: 3
- Foundation: Concrete Perimeter
- Lot Features: Cul-De-Sac, Wooded
- Roof: Shingle
- Year Built Details: Actual, Renovated Since
- Zoning: Sra
- Basement: Full, Finished, Interior Entry, Bulkhead, Radon Remediation System
- Exterior Features: Porch, Deck, Rain Gutters, Professional Landscaping, Sprinkler System, Decorative Lighting, Screens, Stone Wall
- Flooring: Wood, Tile, Carpet, Flooring - Hardwood, Flooring - Stone/Ceramic Tile, Flooring - Wall to Wall Carpet
- Interior Features: Closet/Cabinets - Custom Built, Recessed Lighting, Lighting - Sconce, Ceiling Fan(s), Closet - Walk-in, Closet, Chair Rail, Wainscoting, Library, Sun Room, Game Room, Exercise Room, Play Room, Mud Room, Central Vacuum, Wet Bar, Wired for Sound
- Road Frontage Type: Public
- View: Scenic View(s)
- Year Built Source: Public Records
-
Amenities
- Community Features: Public Transportation, Shopping, Stable(s), Medical Facility, Conservation Area, Highway Access, House of Worship, Private School, Public School, T-Station
- Parking Features: Attached, Garage Door Opener, Storage, Garage Faces Side, Paved Drive, Off Street, Paved
- Covered Parking Spaces: 3
- Security Features: Security System
-
Utilities
- Electric: Circuit Breakers
- Water Source: Public
- Sewer: Public Sewer
-
Fees / Taxes
- Assessed Value: $2,583,100
- Compensation Based On: Net Sale Price
- Tax Year: 2023
- Buyer Agent Compensation: 2.5%
- Facilitator Compensation: 1.0%
- Taxes: $33,864
Similar Listings
Sold

36 Photos
Sold
84 Photos
Sold
42 Photos
Sold
36 Photos
Content © 2026 MLS Property Information Network, Inc. The information in this listing was gathered from third party resources including the seller and public records.
Listing information provided courtesy of Coldwell Banker Realty - Wellesley.
MLS Property Information Network, Inc. and its subscribers disclaim any and all representations or warranties as to the accuracy of this information.
