
Rented!
$4,000/mo
1
Bed
1
Bath
978
Living Area
-
Property Description
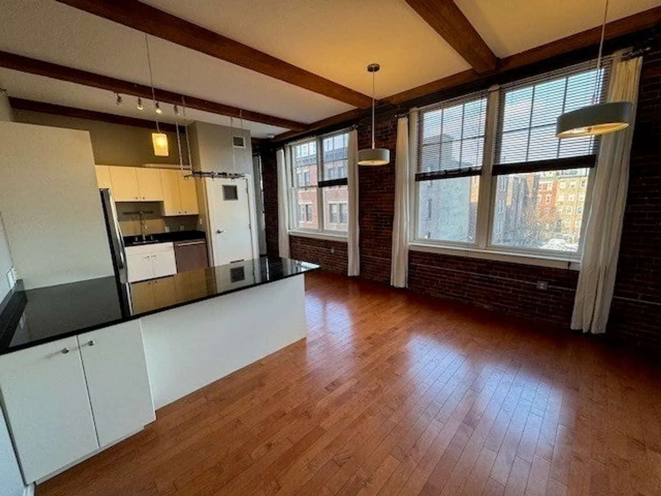
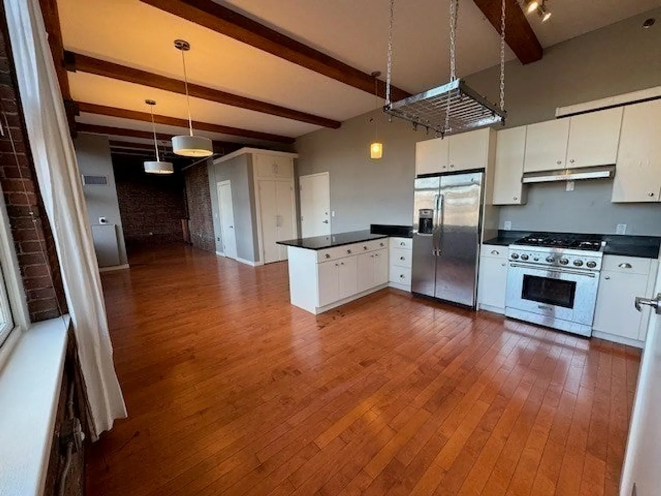
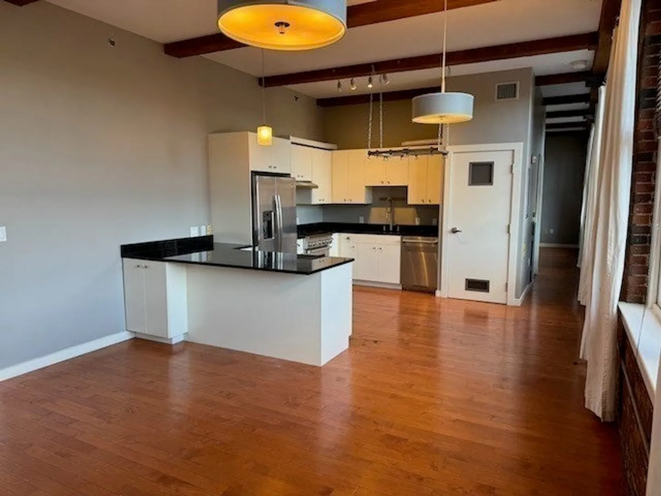
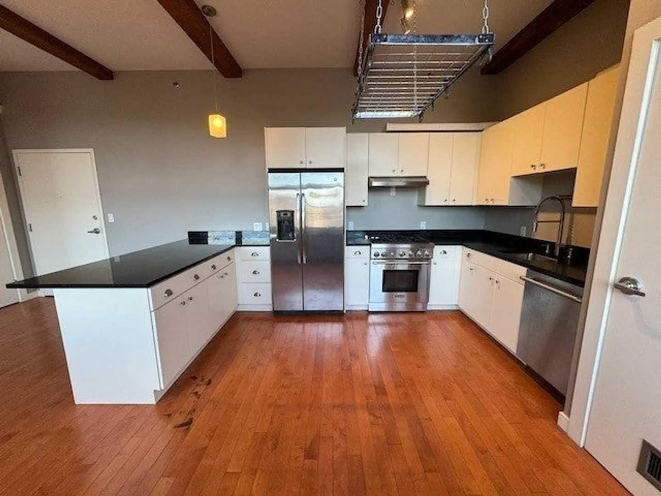
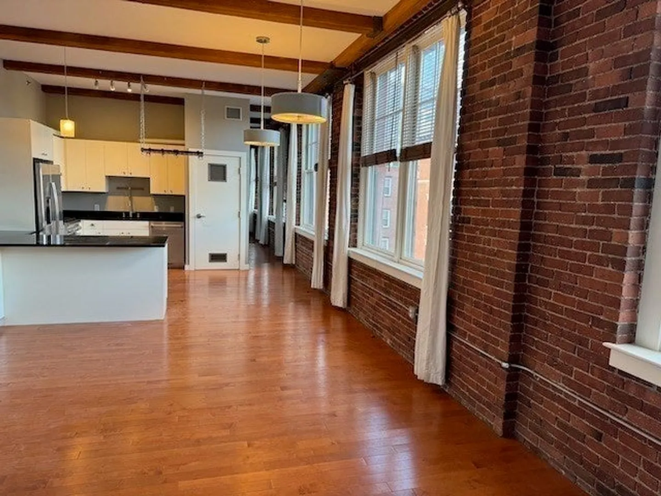
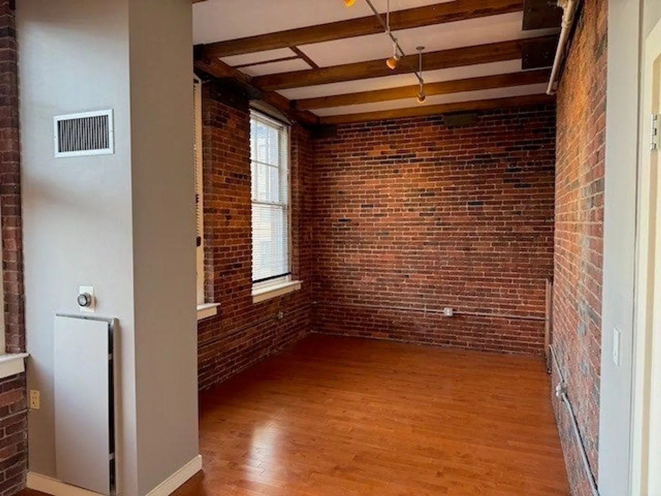
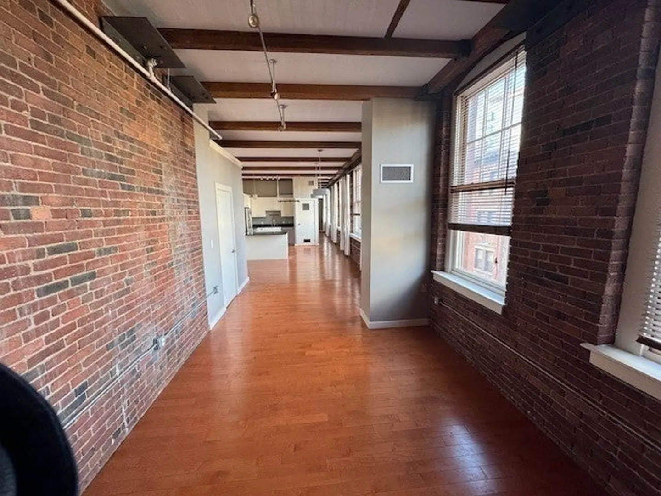
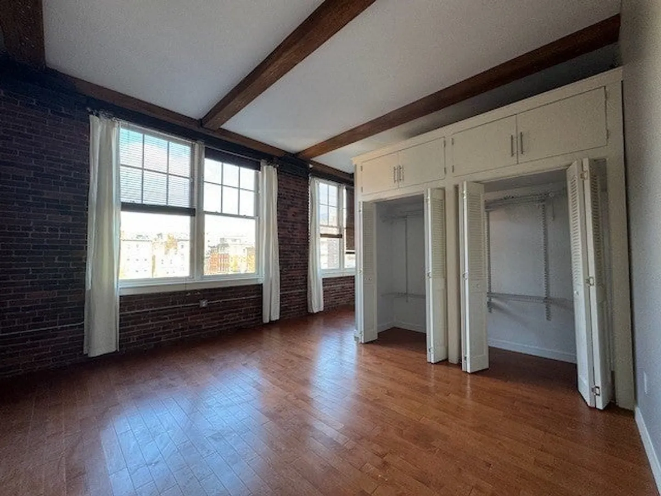
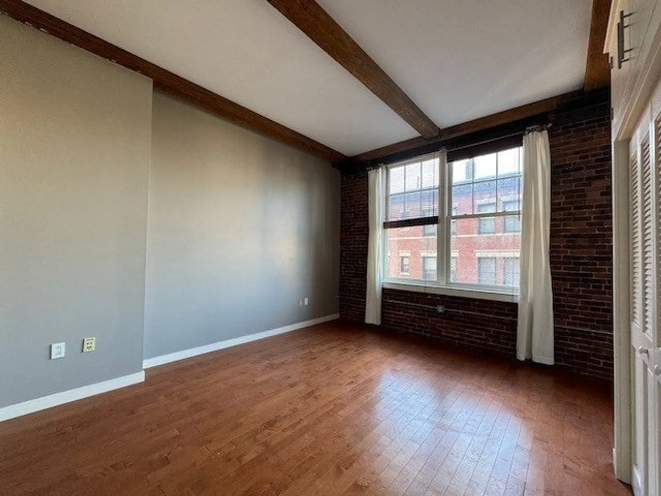
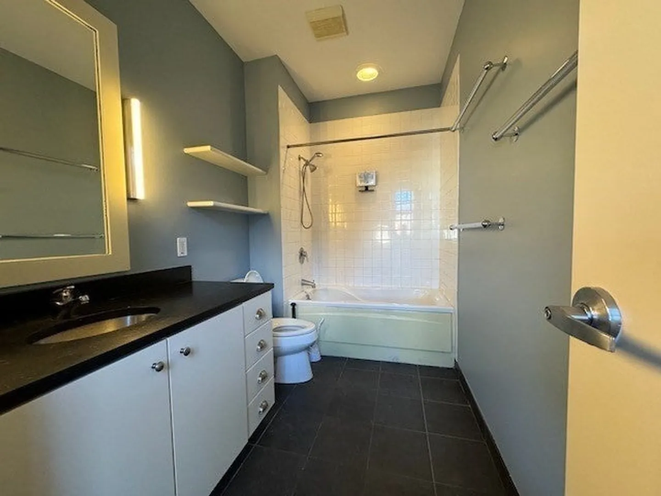
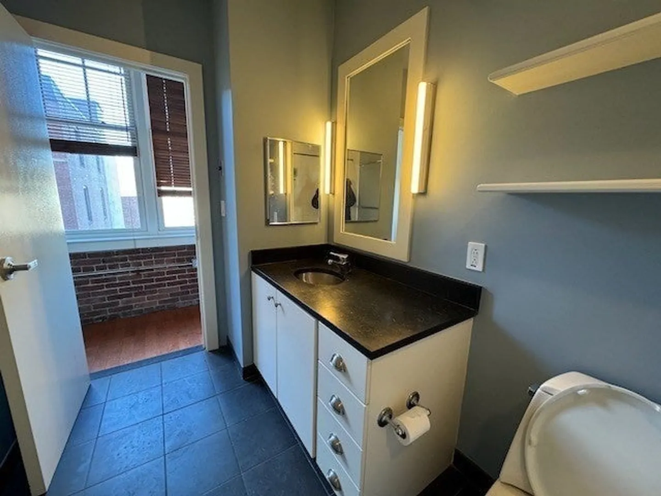
Situated in the vibrant heart of the North End, this former historic warehouse has been transformed into a stunning boutique building offering captivating loft-style living. This exceptional residence boasts soaring eleven-foot ceilings with massive windows that flood the space with abundant natural light. The original exposed brick and beams, complemented by maple flooring and custom lighting, add to the allure of this remarkable home. The well-appointed kitchen is a culinary delight, featuring a Thermador gas range/oven, sleek matte black granite countertops, stainless steel appliances, and a custom breakfast bar. Nestled on the edge of the Rose Kennedy Greenway, the common roof deck provides breathtaking panoramic views, encompassing the downtown skyline and Charlestown's charming harbor. A host of modern conveniences await, including central air conditioning, in-unit laundry, meticulously designed storage solutions throughout, and an elevator for easy access. Avail 4/1.
-
Highlights
- Area: North End
- Property Type: Condominium
- Unit Number: 3-1
- Property Class: Residential Lease
- Total Rooms: 3
- Status: Closed
-
Additional Details
- Appliances: Range, Dishwasher, Disposal, Refrigerator, Washer, Dryer, Range Hood
- Interior Features: Elevator, Single Living Level
- SqFt Source: Field Card
- Available Date: April 1, 2025
- Pets Allowed: Yes w/ Restrictions
-
Amenities
- Community Features: Public Transportation, Shopping, Park, Medical Facility, Highway Access, T-Station
-
Fees / Taxes
- Rental Fee Includes: Hot Water, Gas, Water, Sewer, Snow Removal, Gardener
Similar Listings
Sold
38 Photos
Sold
16 Photos
Sold
36 Photos
Sold
20 Photos
Content © 2026 MLS Property Information Network, Inc. The information in this listing was gathered from third party resources including the seller and public records.
Listing information provided courtesy of Compass.
MLS Property Information Network, Inc. and its subscribers disclaim any and all representations or warranties as to the accuracy of this information.
