
Sold!
$799,999
3
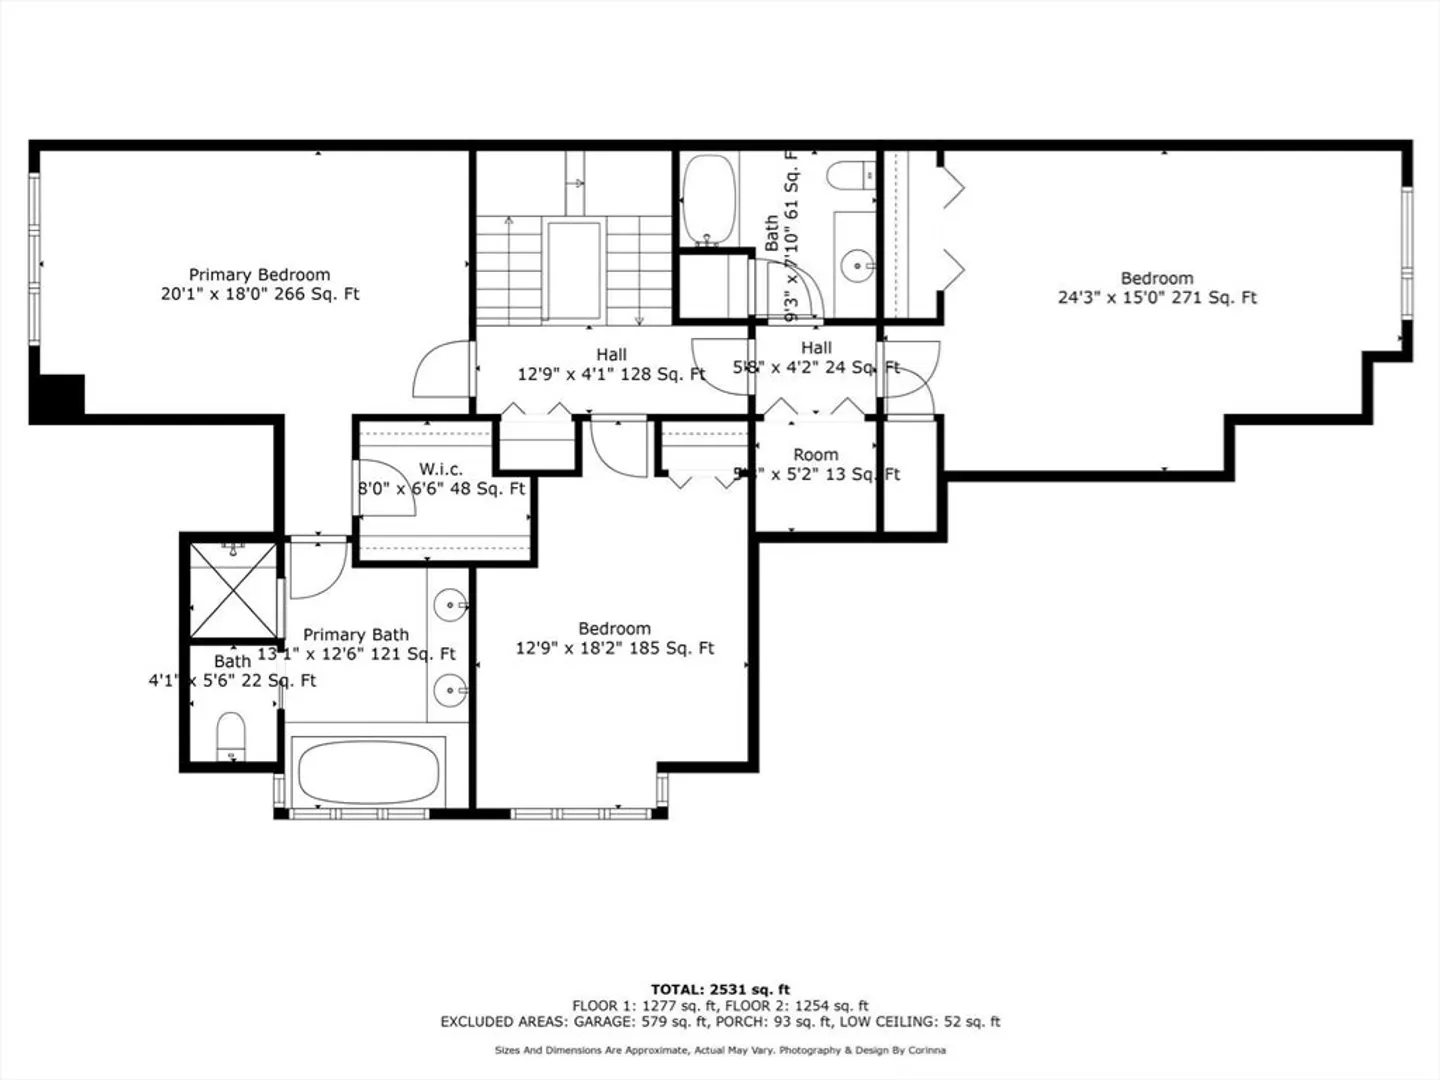
Beds
2/1
Baths
2,889
Living Area
-
Property Description
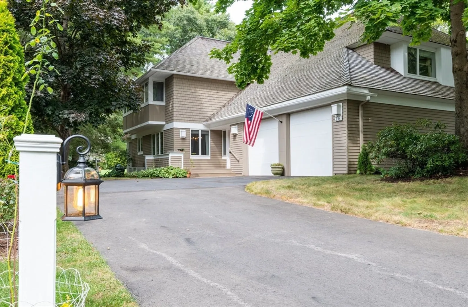
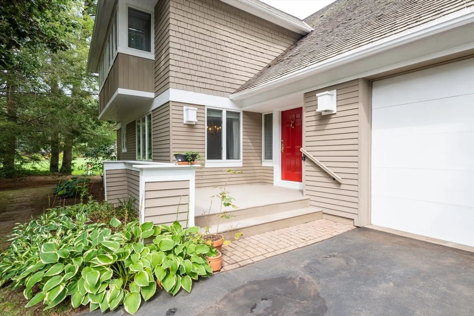
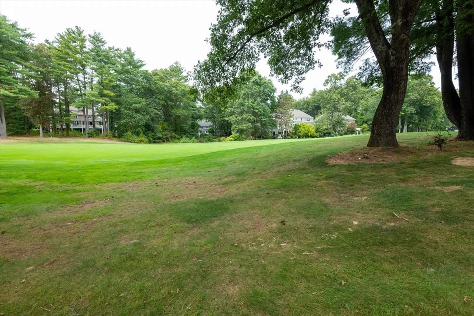
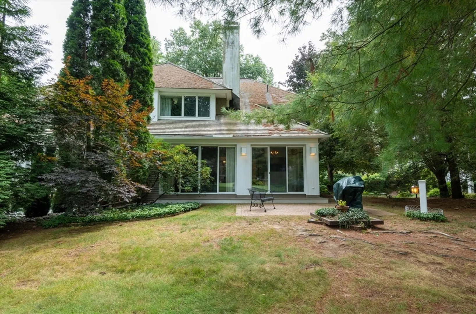
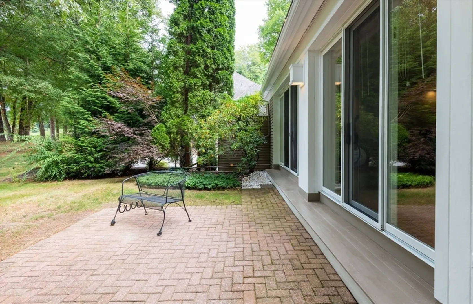
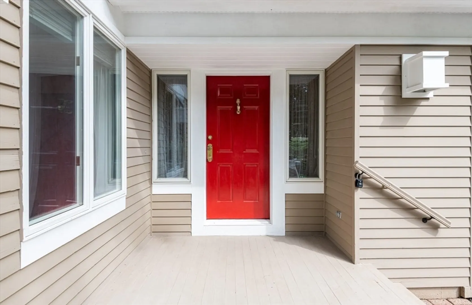
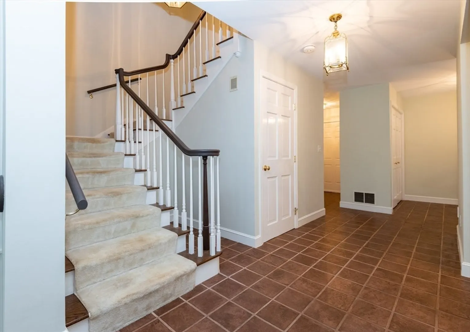
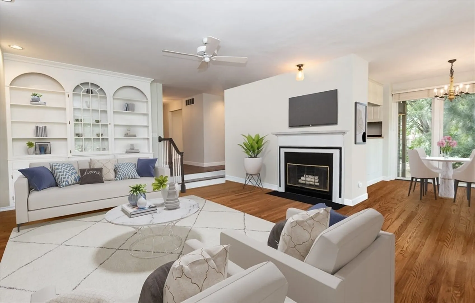
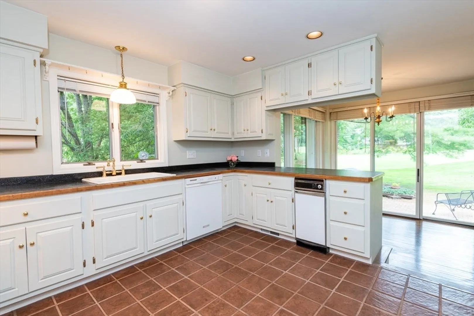
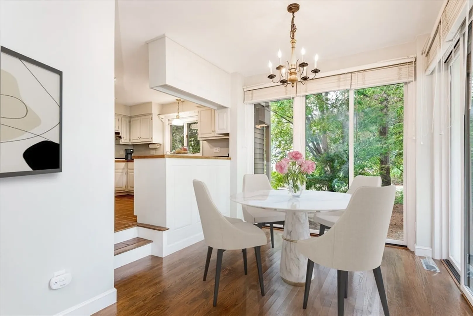
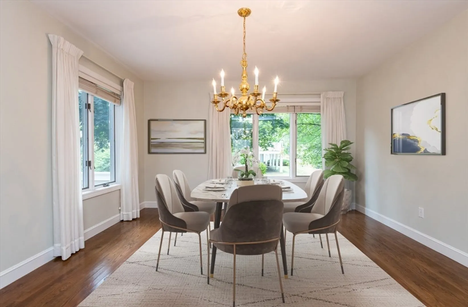
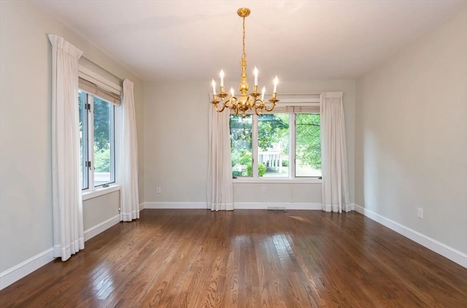
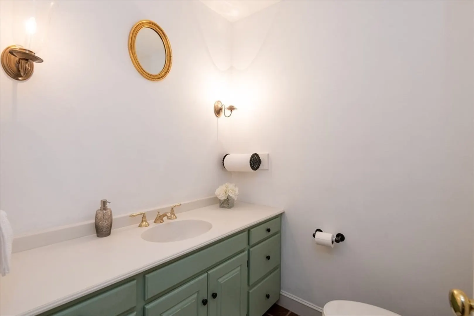
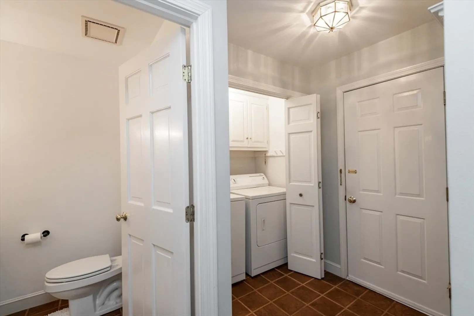
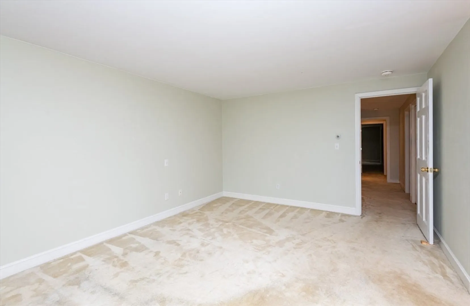
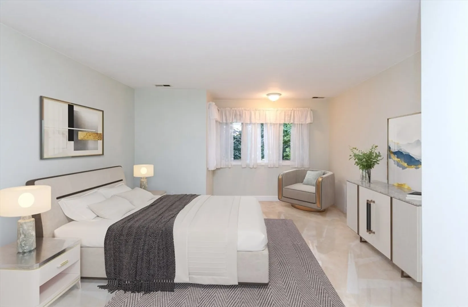
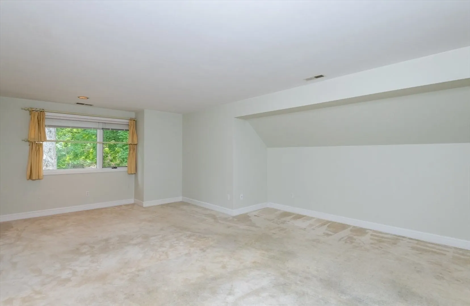
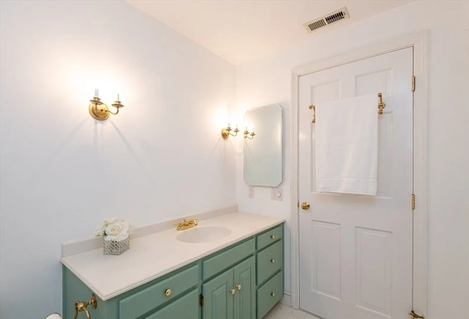
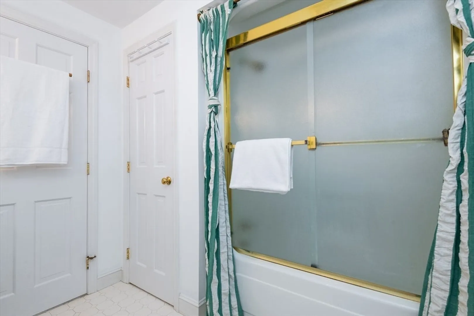
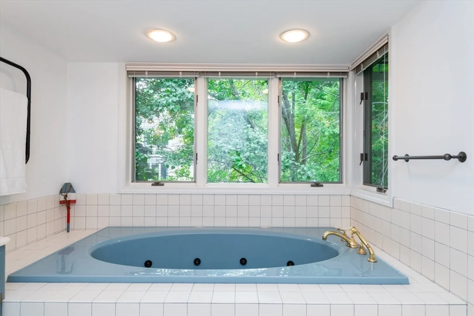
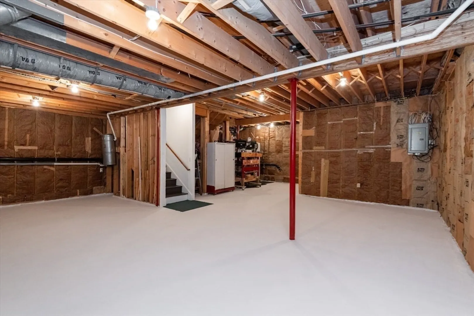
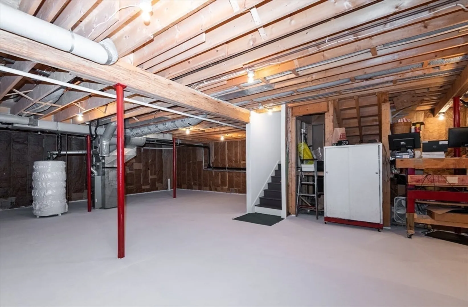
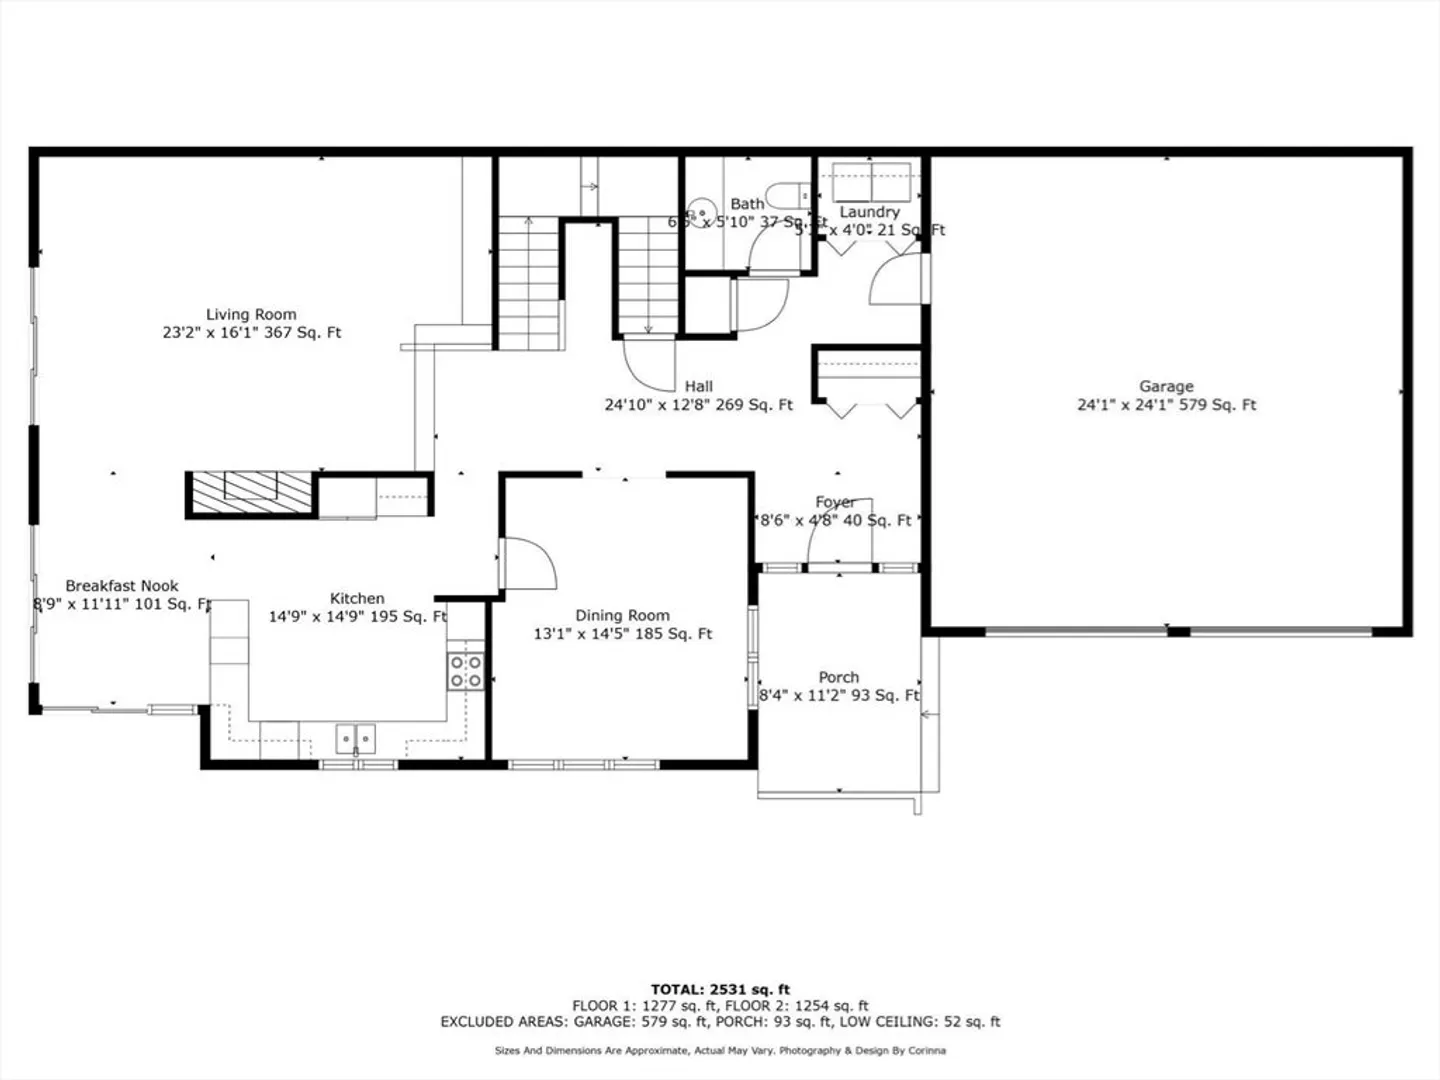
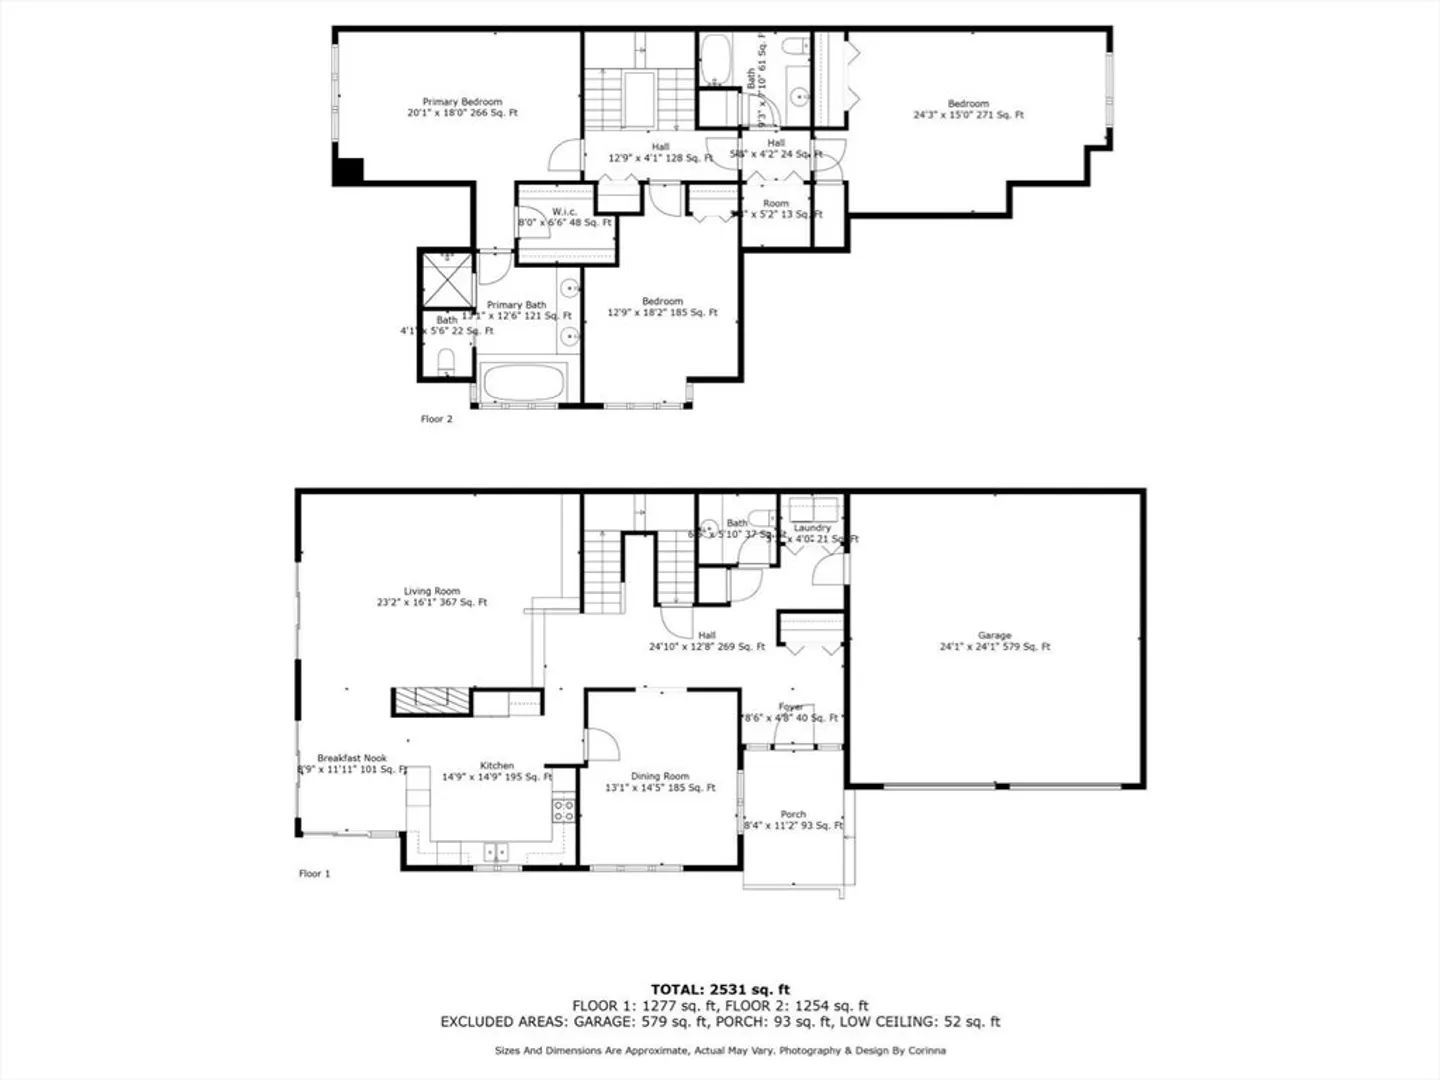
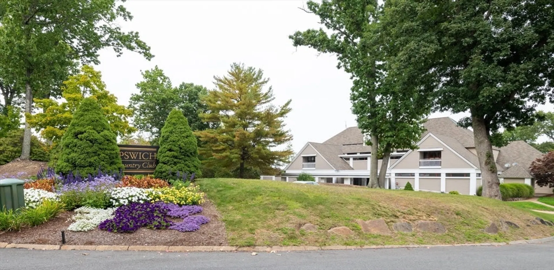
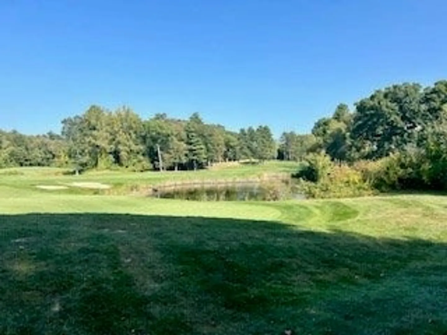
Amazing opportunity to live in the exclusive Ipswich Country Club community. Very close to the Bay Circuit Trail that runs 230 miles from Plymouth to Plum Island ! Just shy of 2900 sq ft this three bedrooms and 2.5 bath home updates include a new Bryant air-handler installed in 2023. The basement is oversized for additional storage or finished space. An entire wall of 8 foot plate glass windows and sliders line the rear of the home overlooking the 13th fairway and your own backyard patio with lovely planters and landscaping. Enjoy the association's social club, nearby beaches, and close proximity to restaurants,shops and train in downtown Ipswich.
-
Highlights
- Cooling: Central Air
- Heating: Forced Air, Natural Gas
- Parking Spots: 4
- Property Type: Single Family Residence
- Total Rooms: 7
- Status: Closed
- Has View: Yes
- HOA Fee: $1,634
- Property Class: Residential
- Style: Contemporary
- Year Built: 1989
-
Additional Details
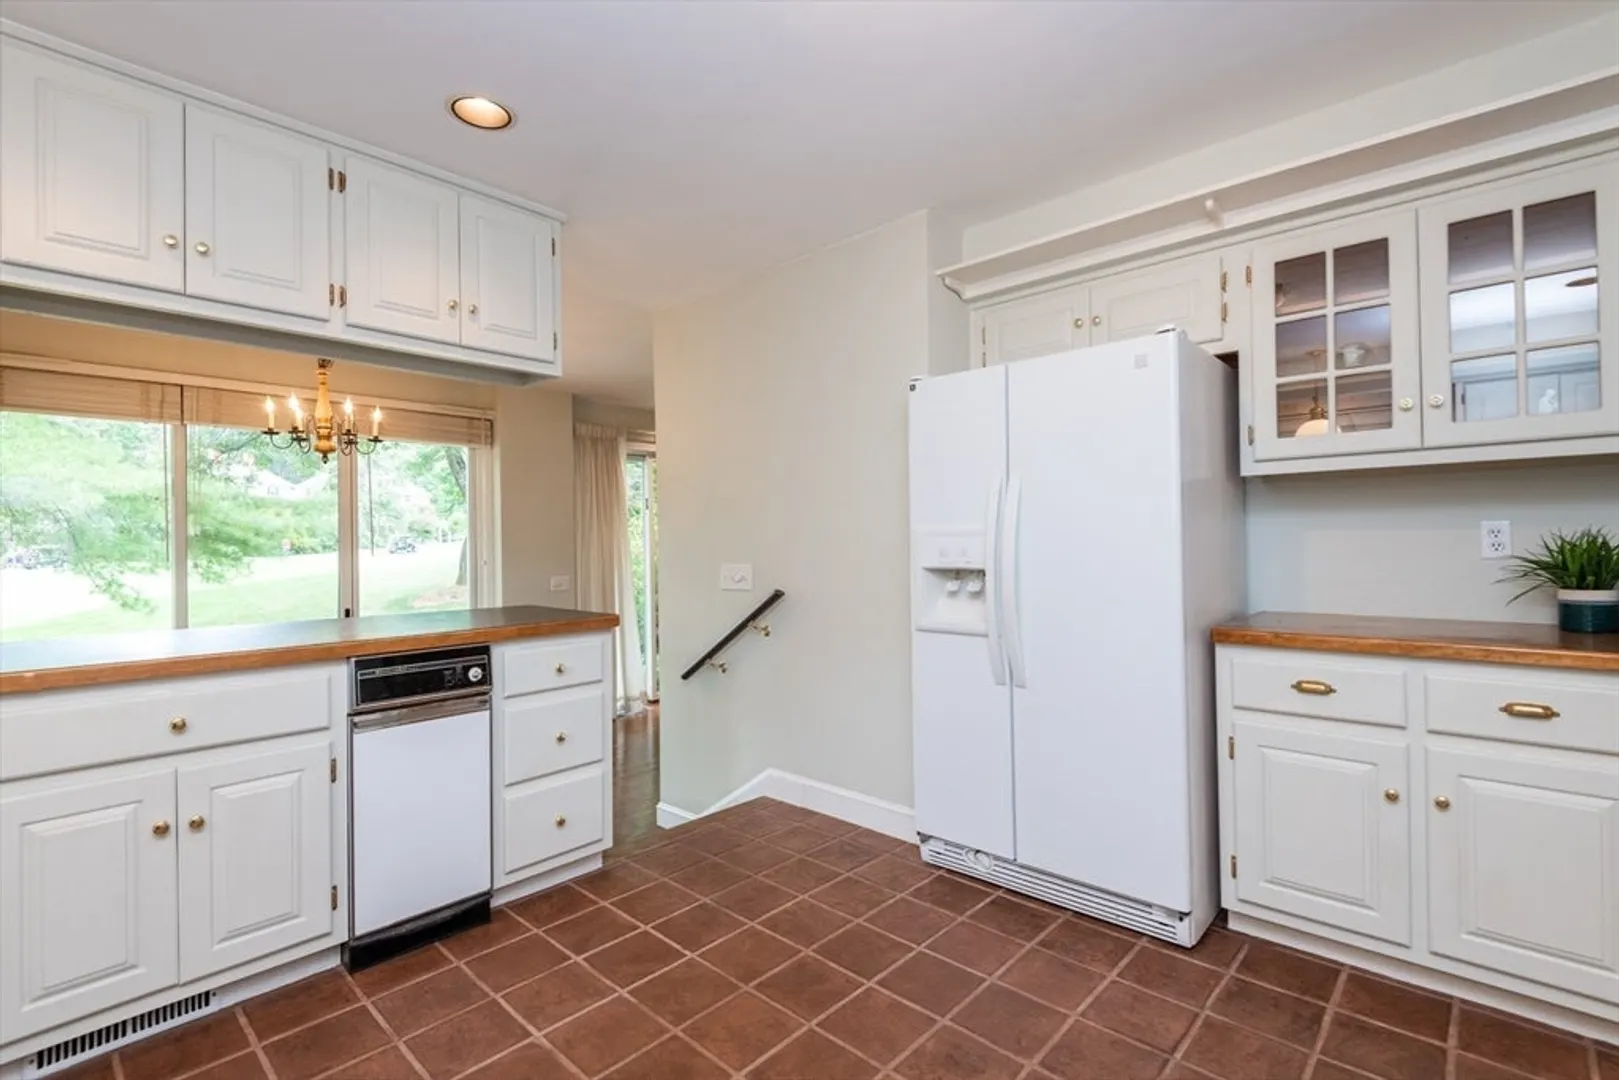
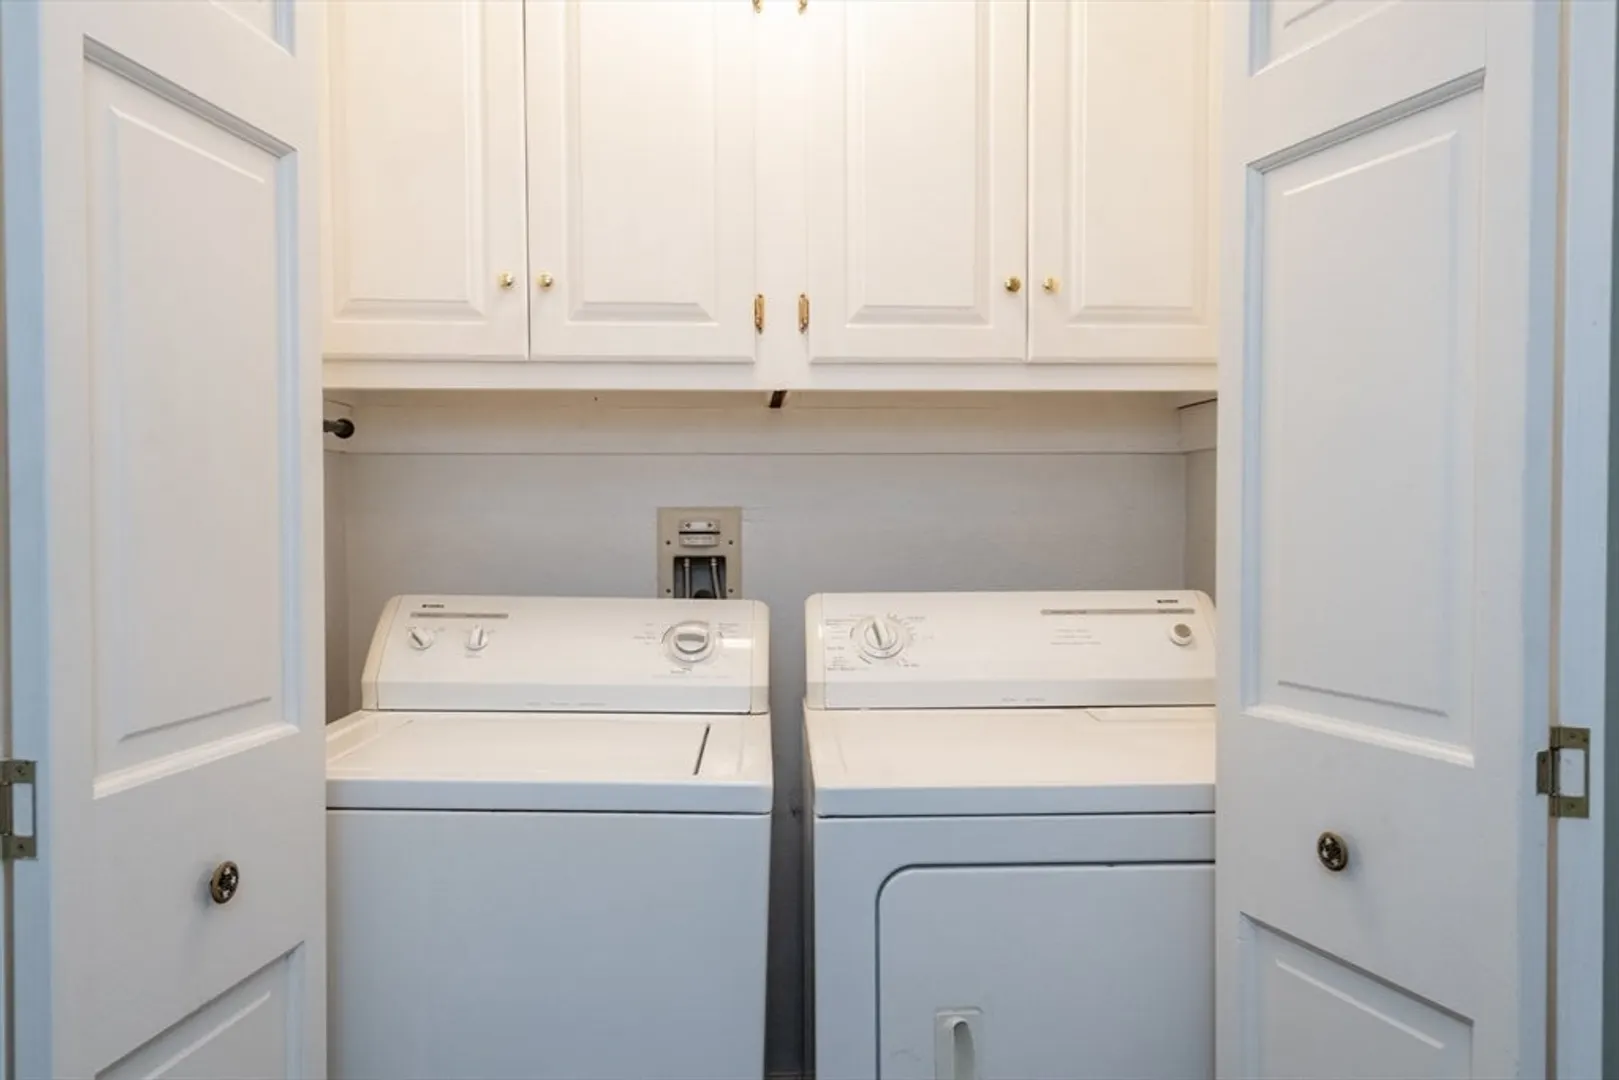
- Appliances: Gas Water Heater, Range, Oven, Dishwasher, Disposal, Trash Compactor, Refrigerator, Washer, Dryer
- Construction: Frame
- Exterior Features: Patio, Professional Landscaping
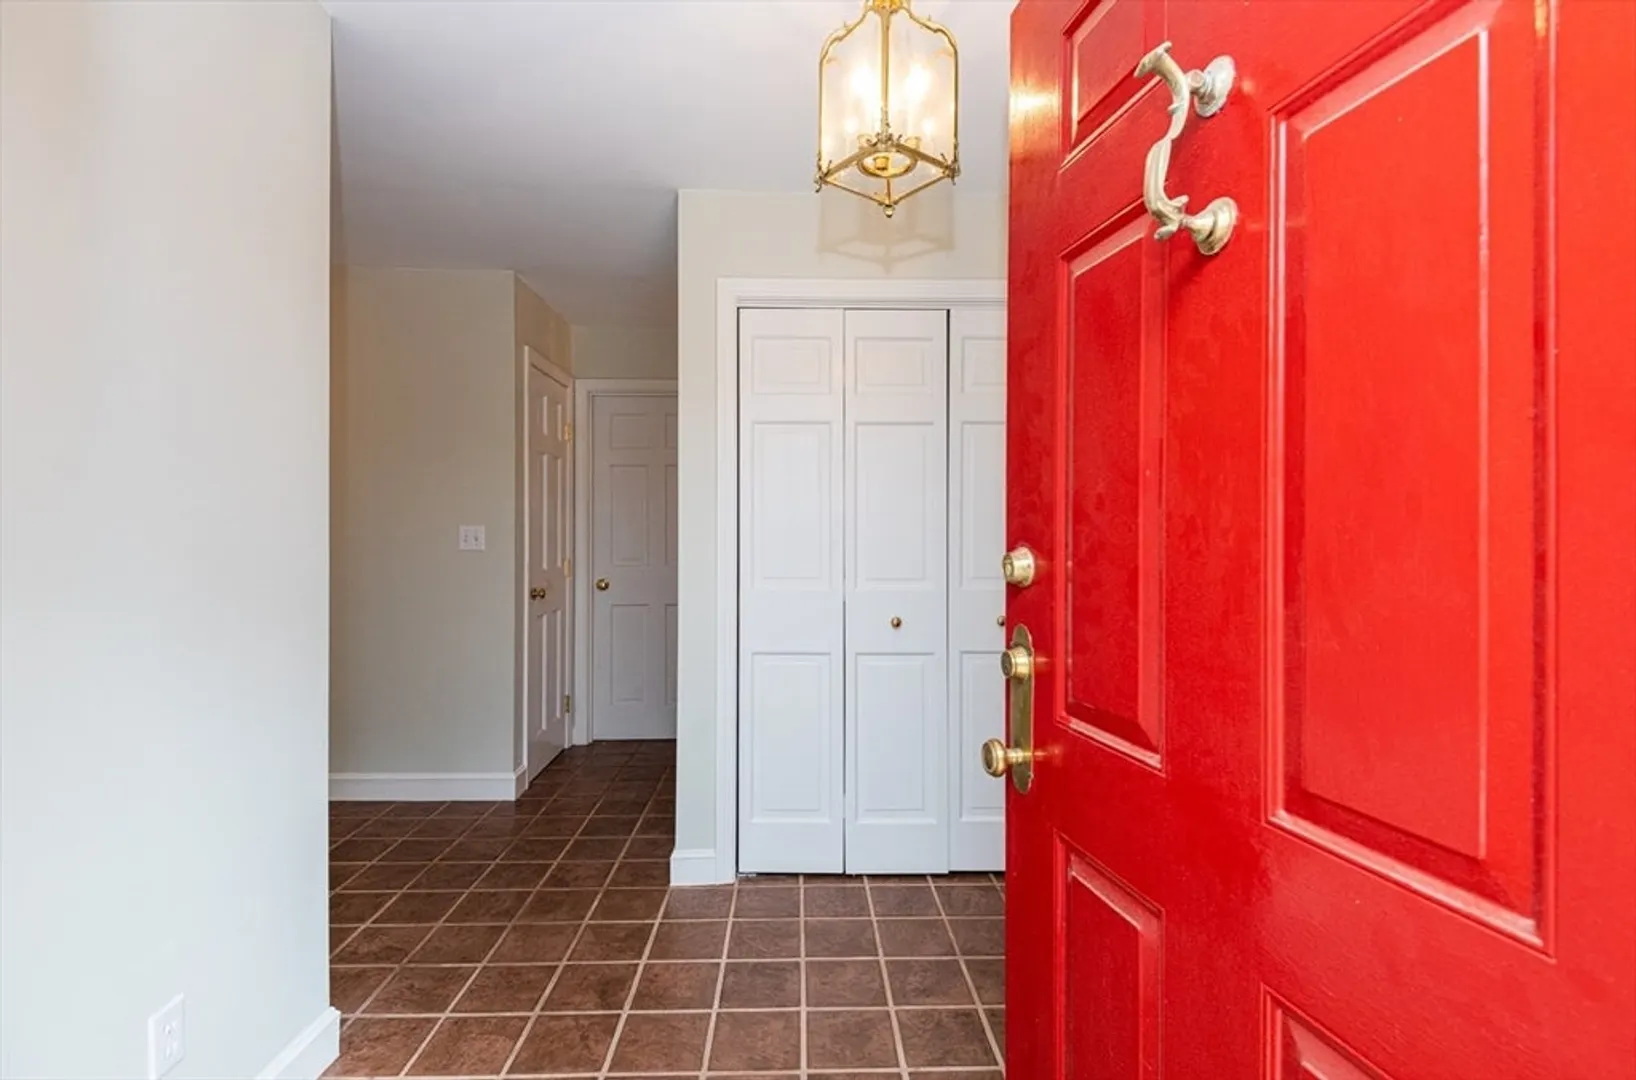
- Flooring: Wood, Tile, Carpet, Flooring - Hardwood
- Interior Features: Breakfast Bar / Nook, Central Vacuum, Internet Available - Unknown
- Road Frontage Type: Private Road
- SqFt Source: Public Record
- Year Built Details: Actual
- Zoning: Rra
- Basement: Full, Sump Pump, Concrete, Unfinished
- Exclusions: Personal Items
- Fireplaces: 1
- Foundation: Concrete Perimeter
- Lot Features: Easements, Level
- Roof: Shake
- View: Scenic View(s)
- Year Built Source: Public Records
-
Amenities
- Community Features: Shopping, Pool, Walk/Jog Trails, Golf, Highway Access, T-Station
- Parking Features: Attached, Off Street
- Covered Parking Spaces: 2
-
Utilities
- Electric: Circuit Breakers
- Water Source: Public
- Sewer: Other
-
Fees / Taxes
- Assessed Value: $819,200
- HOA Fee Frequency: Quarterly
- Taxes: $9,322
- HOA: Yes
- Tax Year: 2024
Similar Listings
Sold
41 Photos
Sold
42 Photos
Sold

29 Photos
Sold
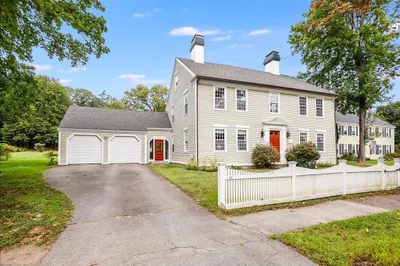
38 Photos
Content © 2026 MLS Property Information Network, Inc. The information in this listing was gathered from third party resources including the seller and public records.
Listing information provided courtesy of Century 21 North East.
MLS Property Information Network, Inc. and its subscribers disclaim any and all representations or warranties as to the accuracy of this information.
