
Sold!
$481,000
3
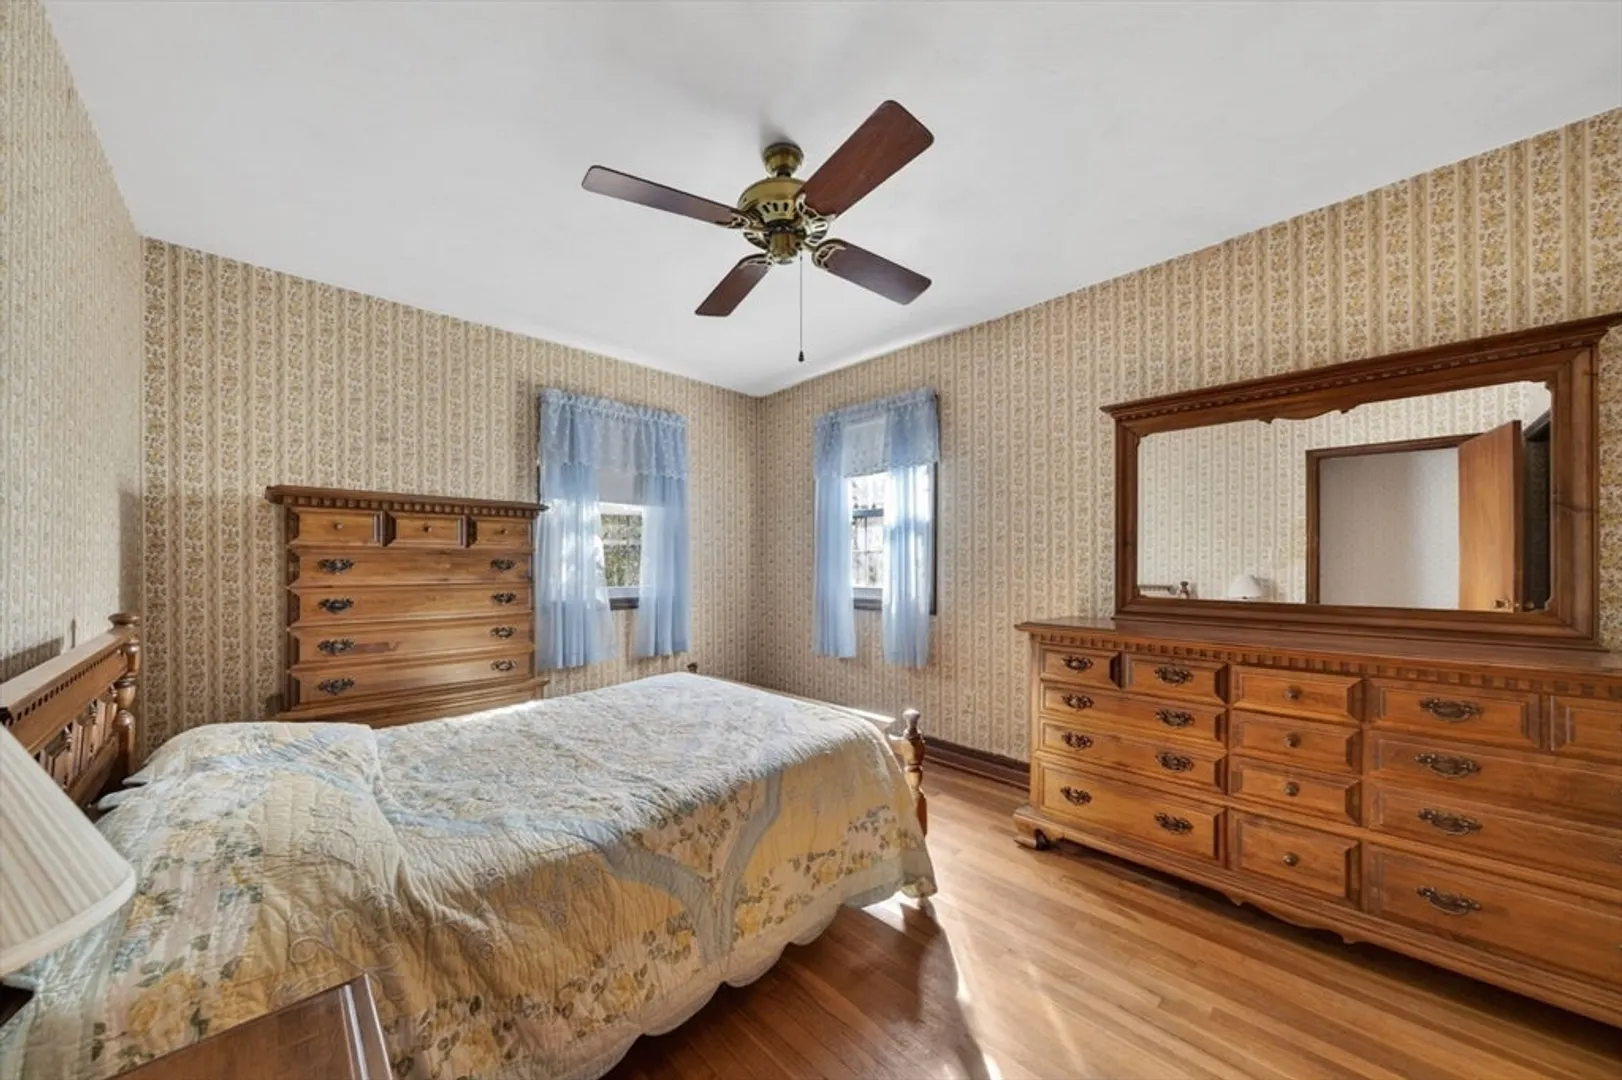
Beds
1
Bath
1,104
Living Area
-
Property Description
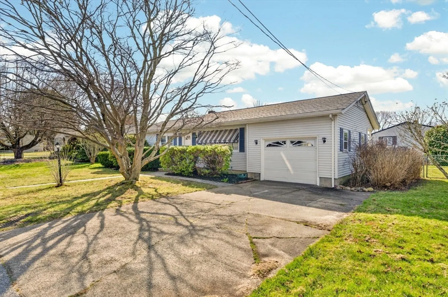
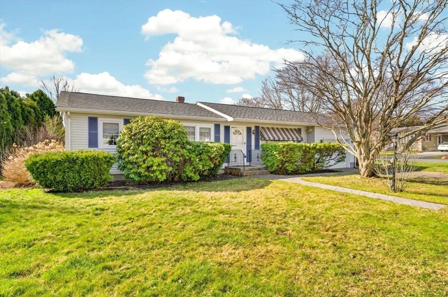
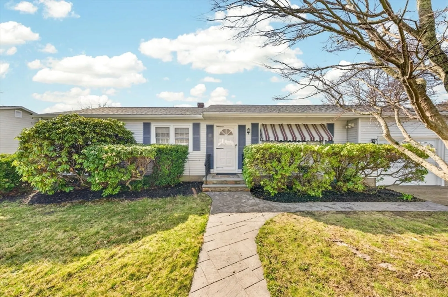
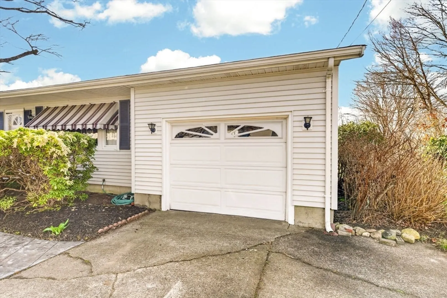
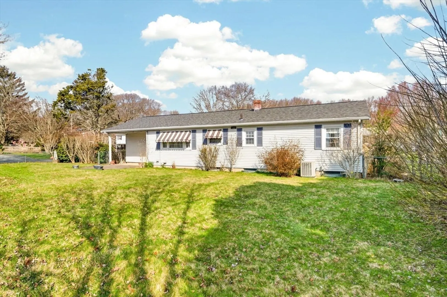
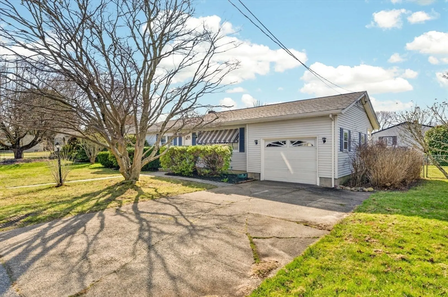
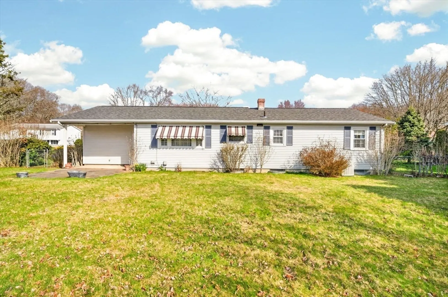
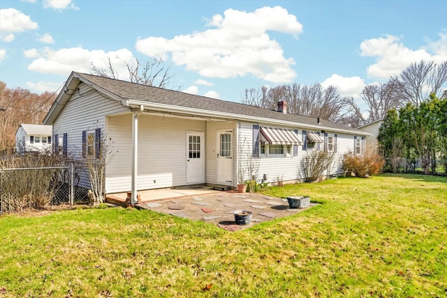
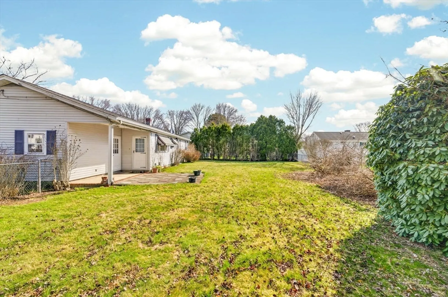
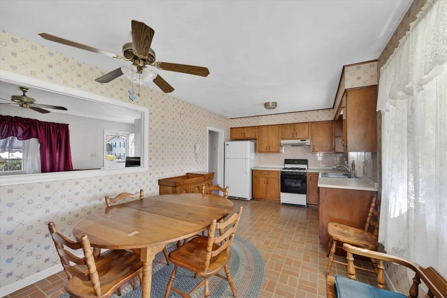
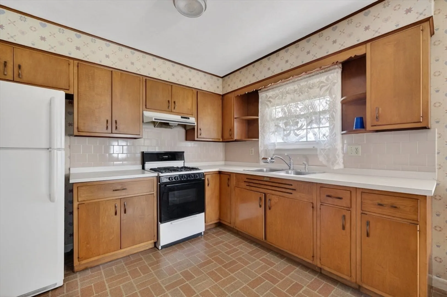
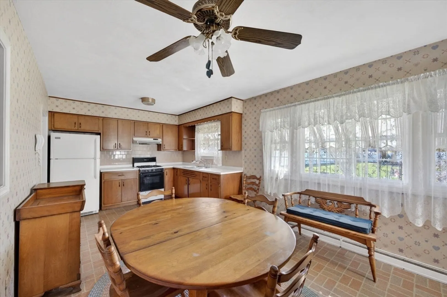
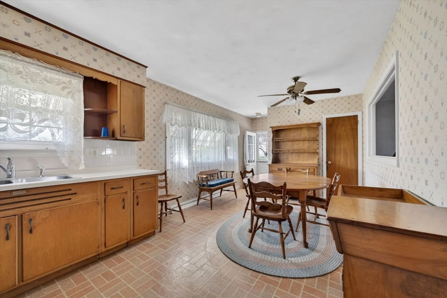
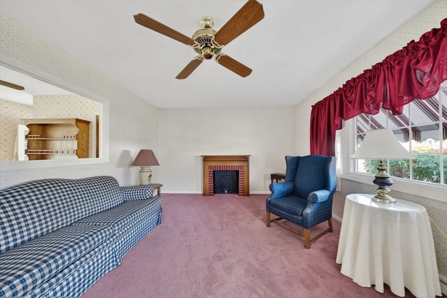
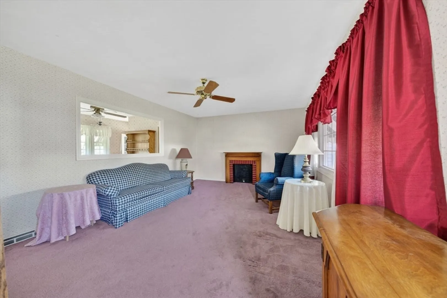
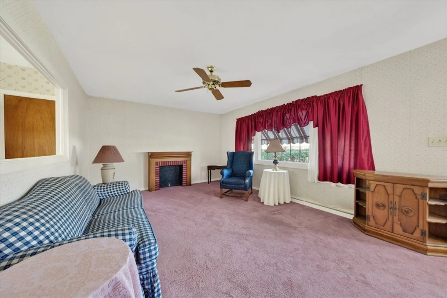
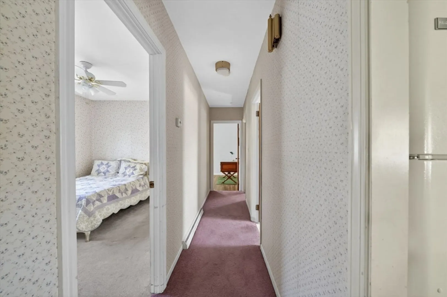
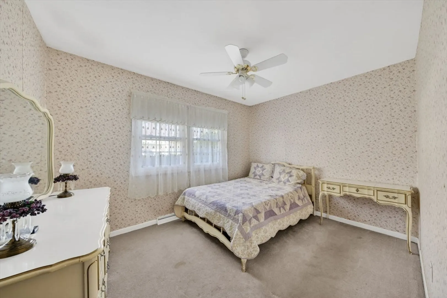
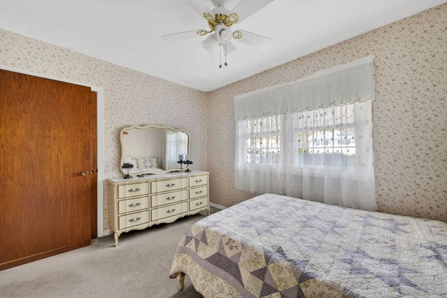
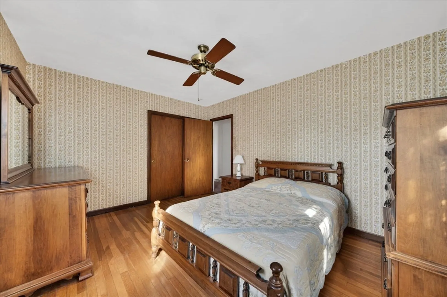
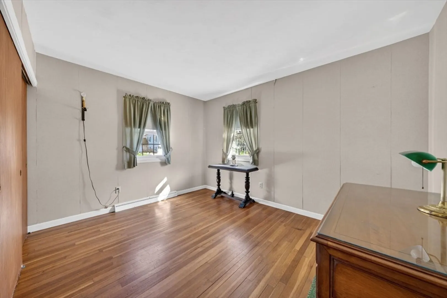
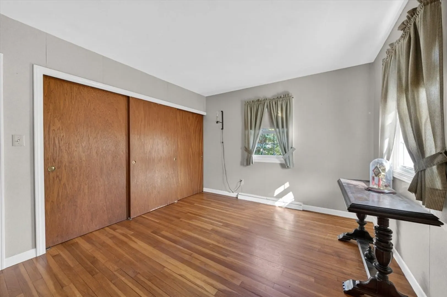
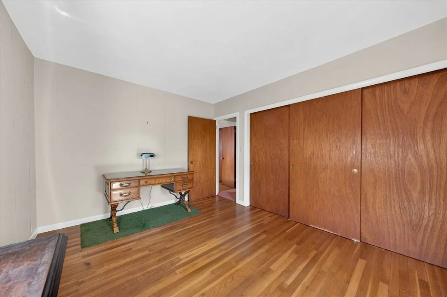
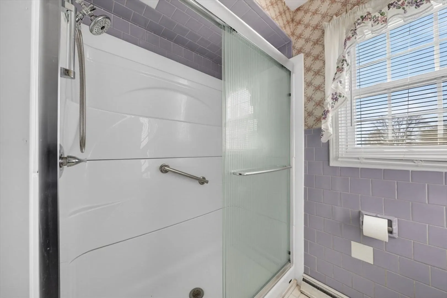
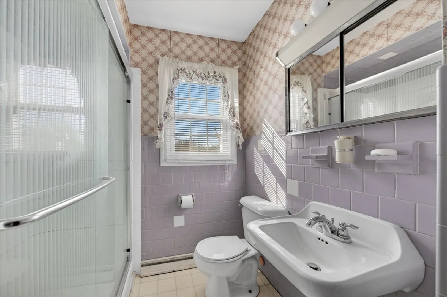
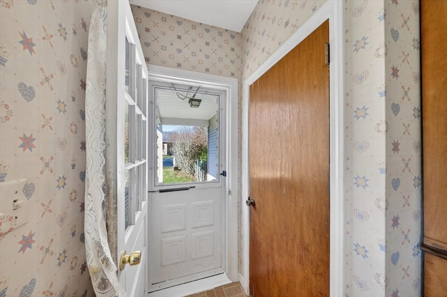
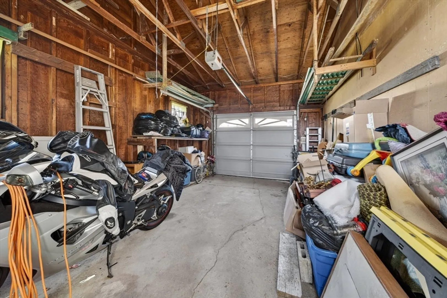
If you are looking for one floor living on a quiet street, this great ranch with just 2 steps up could be for you. There are 3 bedrooms, 1 full bath and a large eat in kitchen with an opening into the living room. There are hardwood floors under the carpets, and you will also have central air conditioning at just the right time of year. The property is on a corner lot that is almost a half acre and is fenced in for the little ones or mans best friend. The house just had a new roof installed weeks ago, has a 1 car attached garage and has vinyl siding. Great area, low maintenance , one level living at its finest. OFFER DEADLINE MONDAY 4/20 5PM
-
Highlights
- Cooling: Central Air
- Parking Spots: 3
- Property Type: Single Family Residence
- Total Rooms: 5
- Status: Closed
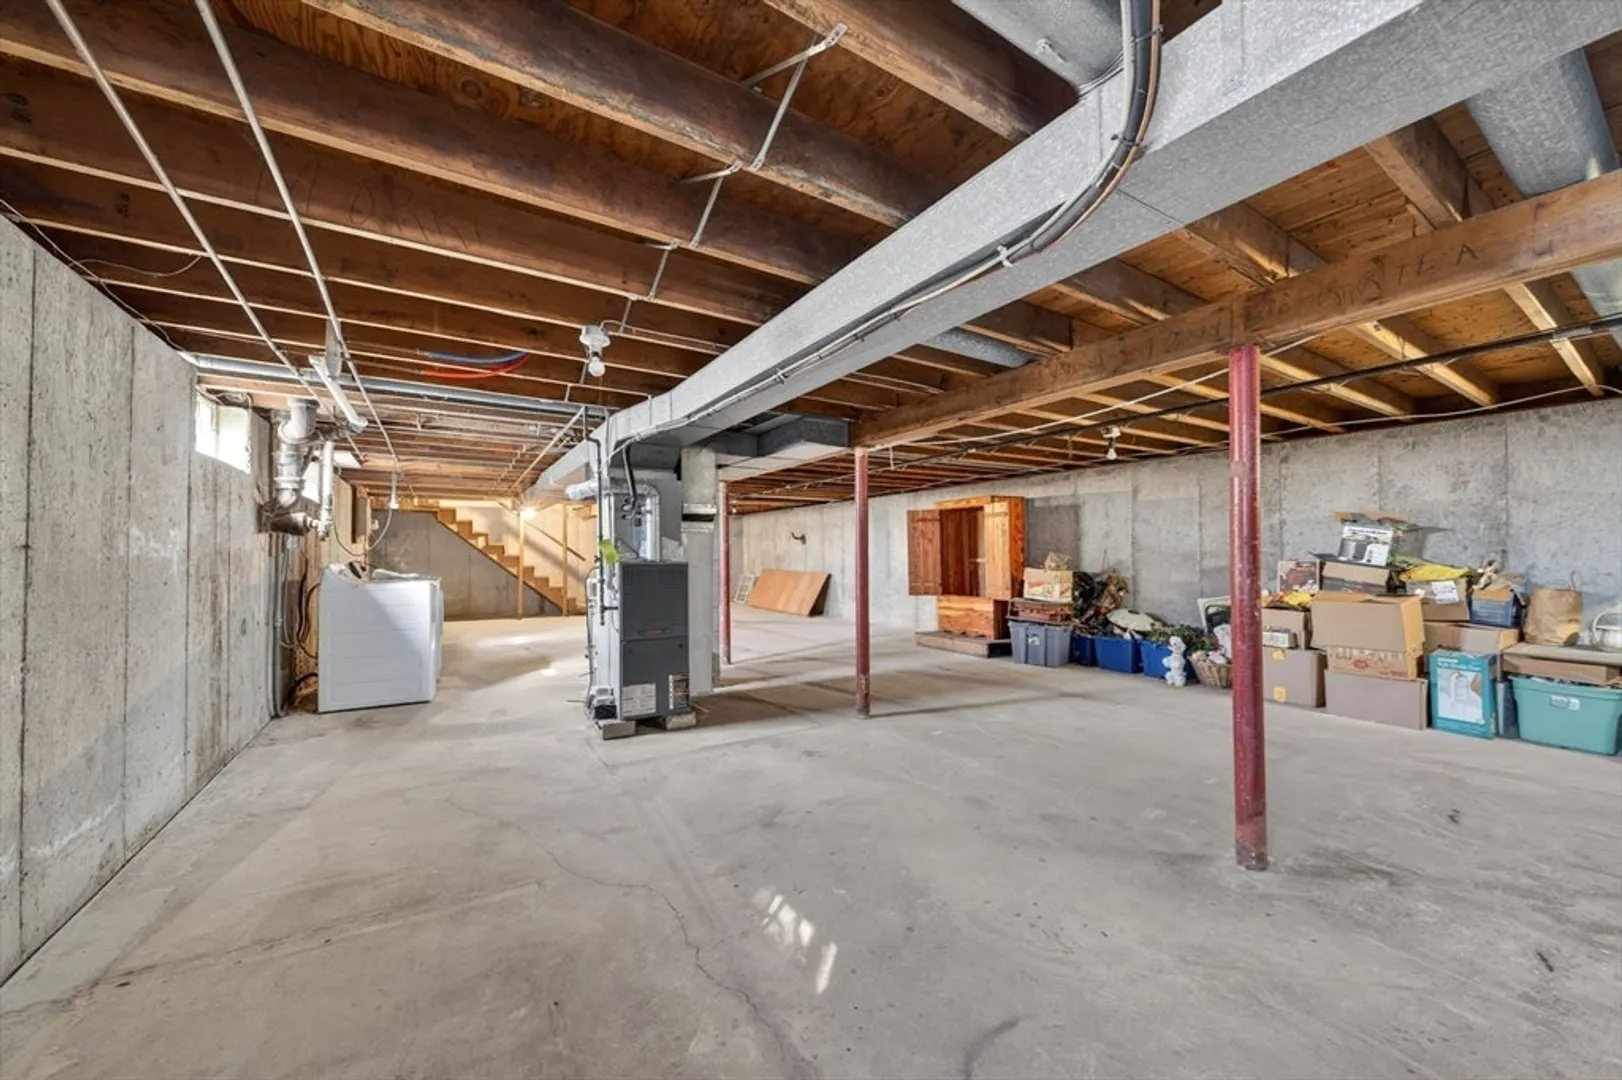
- Heating: Central, Forced Air
- Property Class: Residential
- Style: Ranch
- Year Built: 1963
-
Additional Details
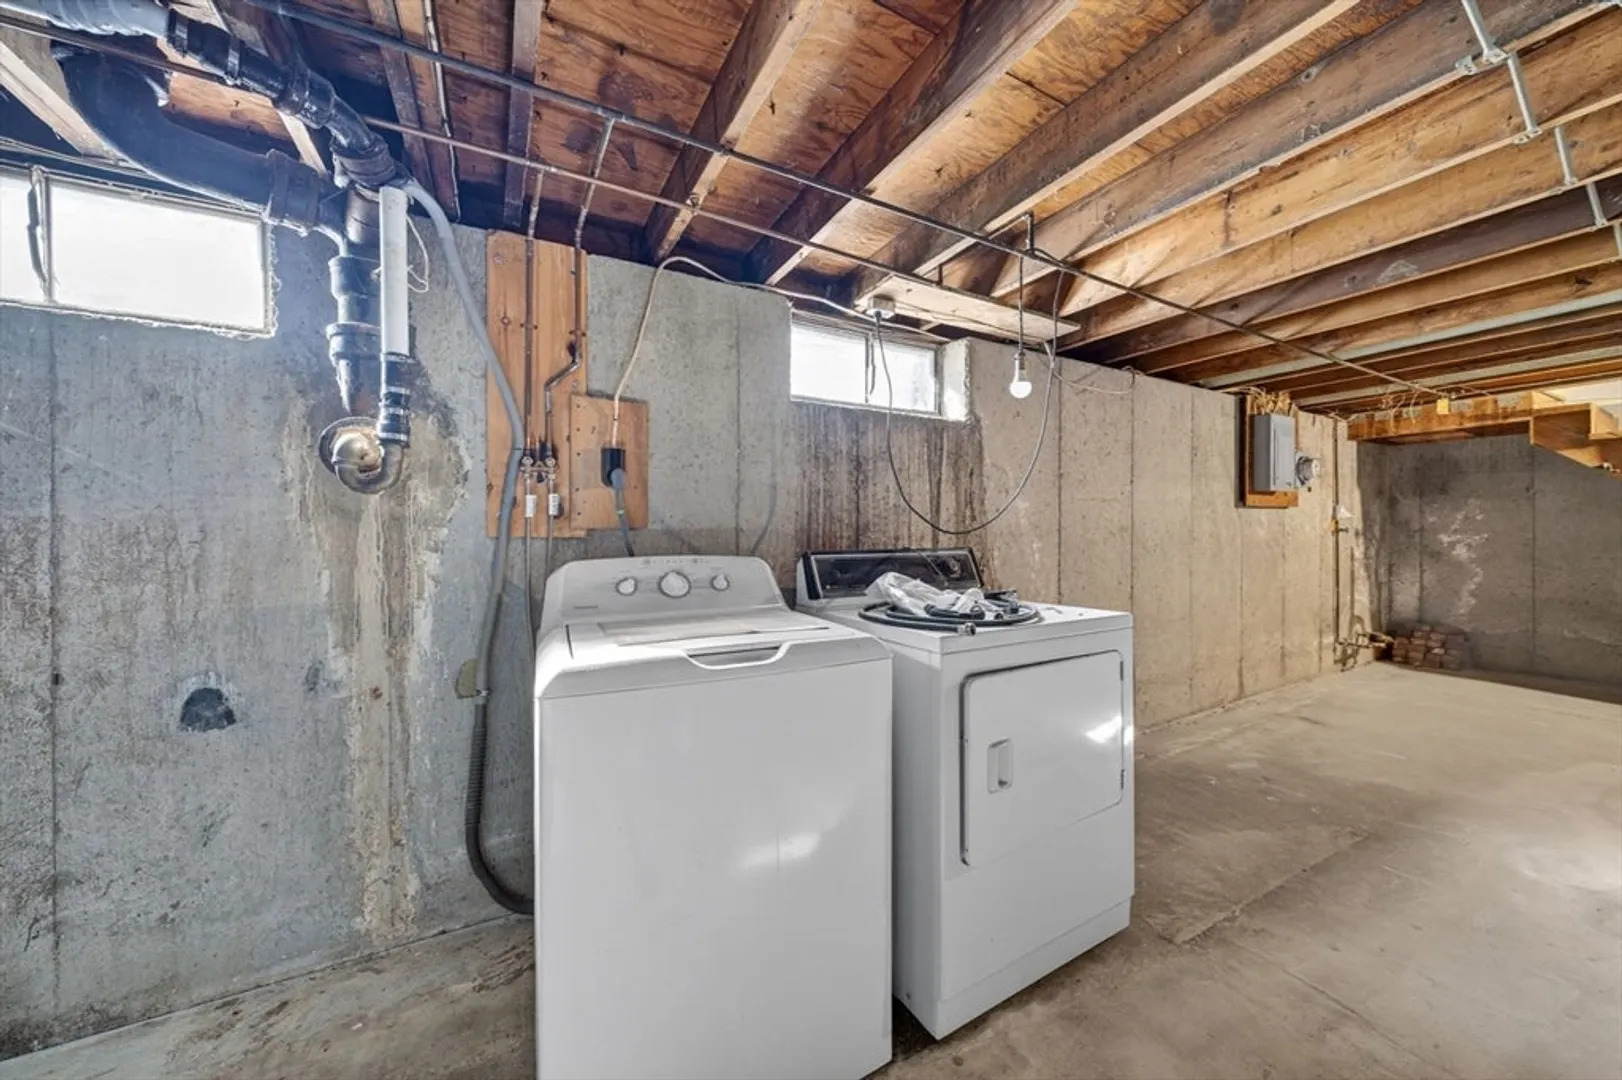
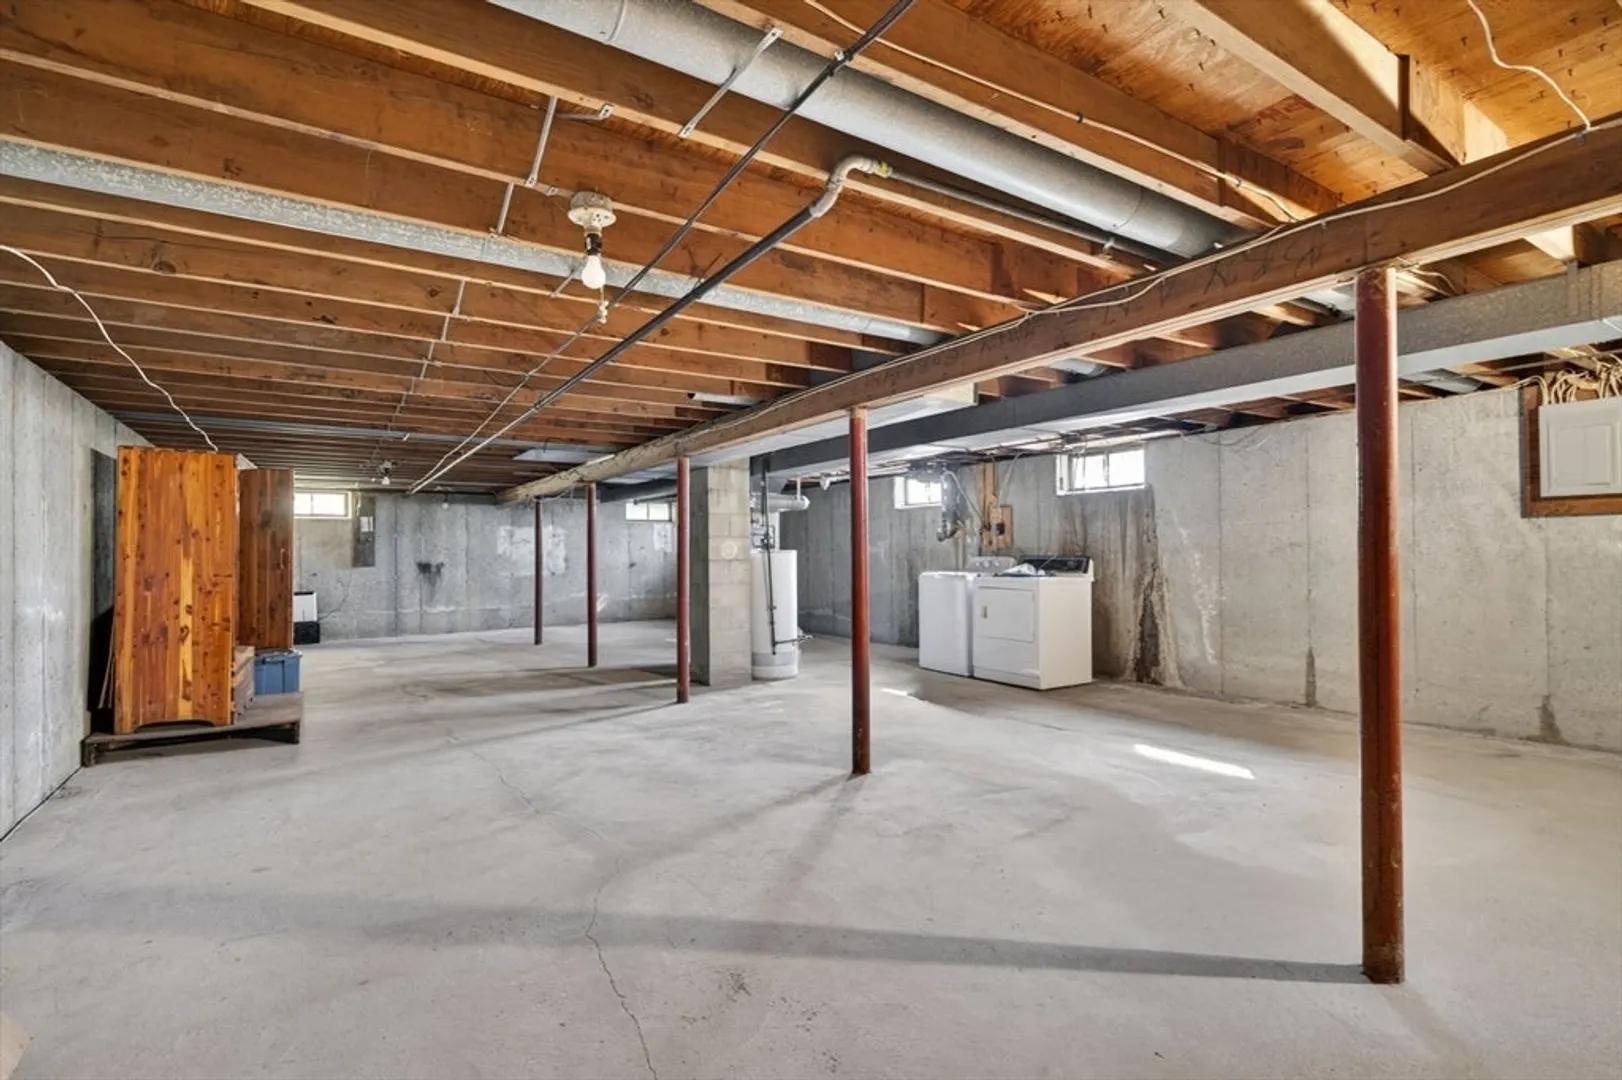
- Basement: Full, Sump Pump
- Exterior Features: Fenced Yard
- Foundation: Concrete Perimeter
- Road Frontage Type: Public
- SqFt Source: Public Record
- Year Built Source: Public Records
- Exclusions: Washer And Dryer Not Staying
- Flooring: Wood
- Lot Features: Corner Lot
- Roof: Shingle
- Year Built Details: Approximate
- Zoning: Sra
-
Amenities
- Community Features: Public Transportation, Park, Walk/Jog Trails, Golf, Public School
- Parking Features: Attached, Off Street
- Covered Parking Spaces: 1
-
Utilities
- Electric: Circuit Breakers, 100 Amp Service
- Water Source: Public
- Sewer: Public Sewer
-
Fees / Taxes
- Assessed Value: $409,000
- Taxes: $3,690
- Tax Year: 2026
Similar Listings
Sold
17 Photos
Sold
42 Photos
Sold
38 Photos
Sold
35 Photos
Content © 2026 MLS Property Information Network, Inc. The information in this listing was gathered from third party resources including the seller and public records.
Listing information provided courtesy of Curtis Nunes Real Estate.
MLS Property Information Network, Inc. and its subscribers disclaim any and all representations or warranties as to the accuracy of this information.
