
26 Rollinson Road
$399,900
2
Beds
1
Bath
1,103
Sqft
- Request Info
- Call
- Save
-
More
- Mortgage Calculator

Property Tools
$399,900
2
Beds
1
Bath
1,103
Living Area
-
Property Description
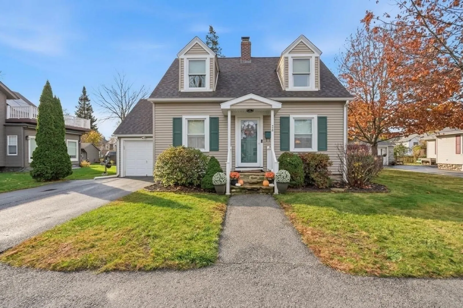
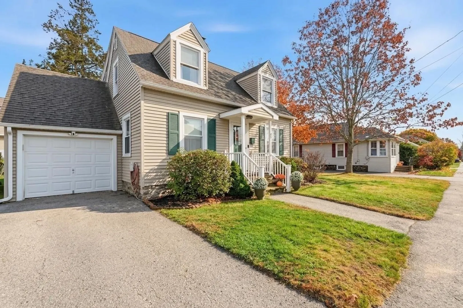
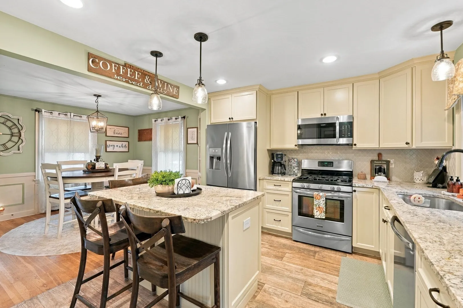
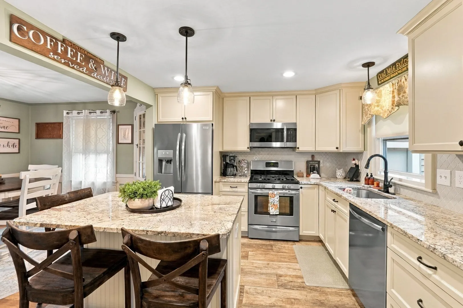
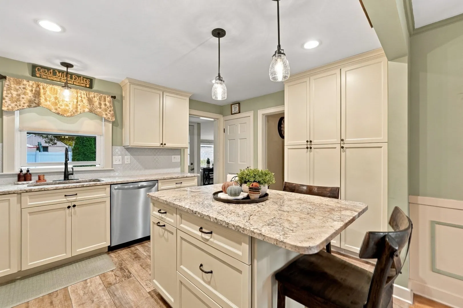
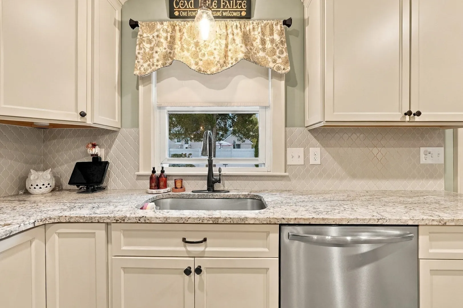
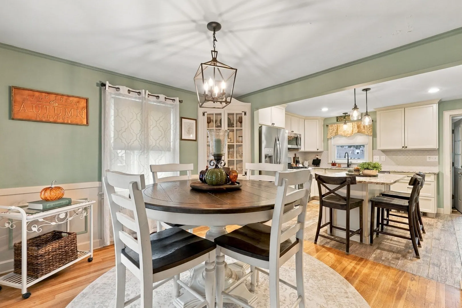
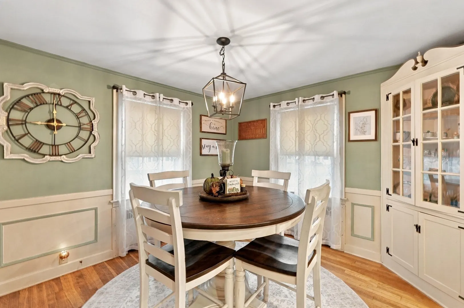
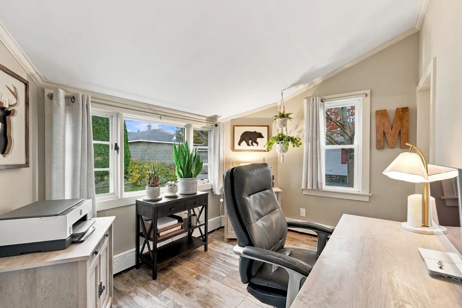
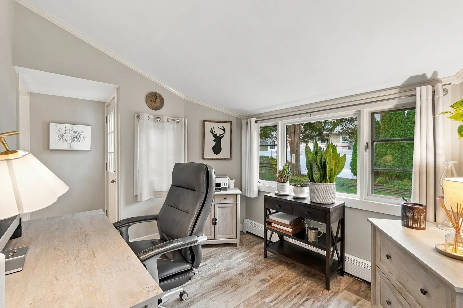
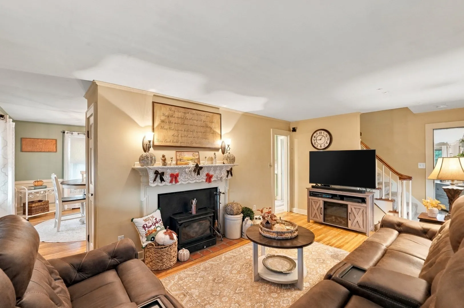
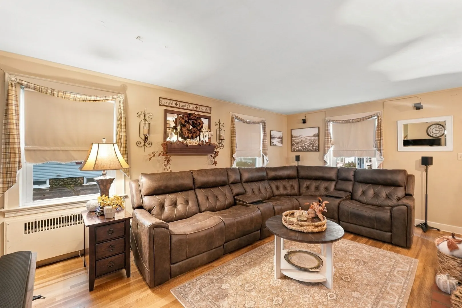
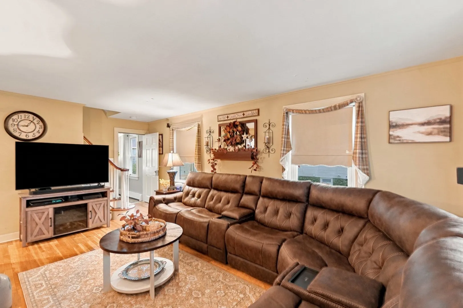
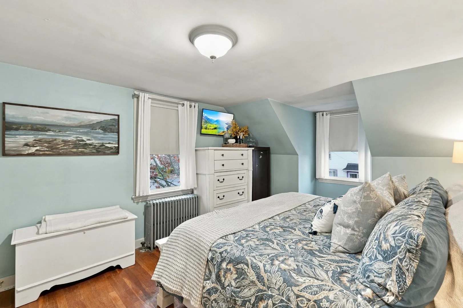
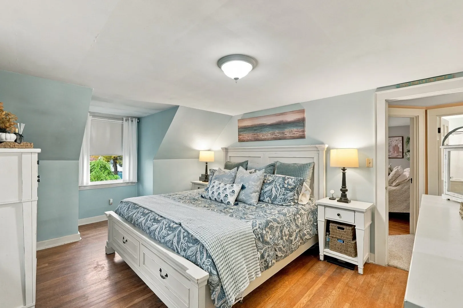
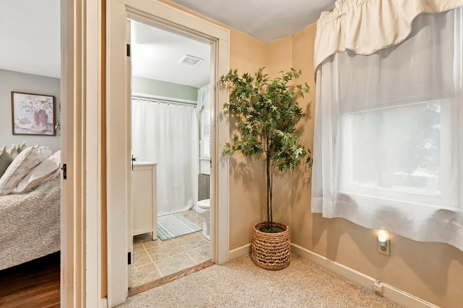
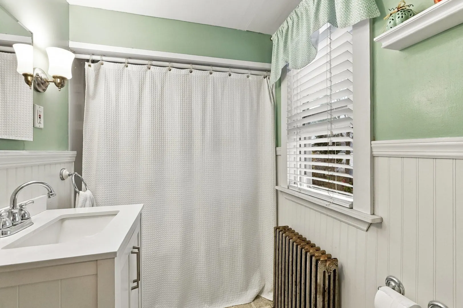
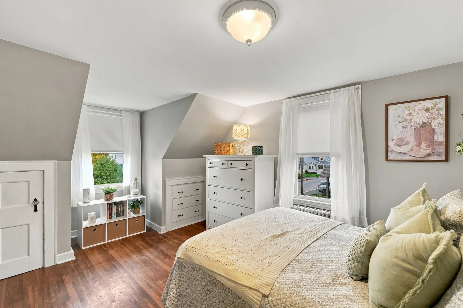
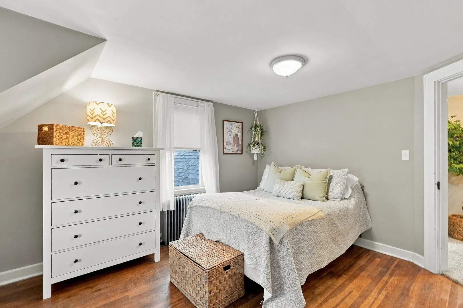
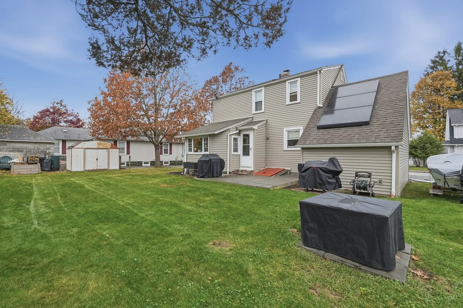
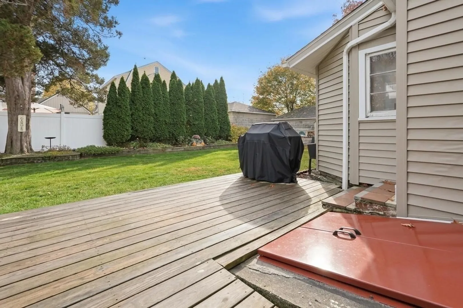
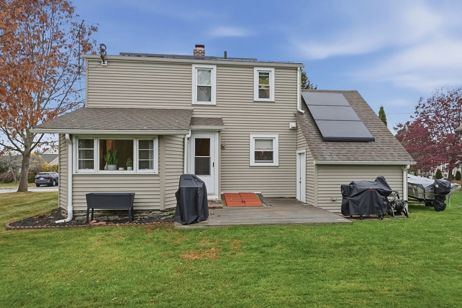
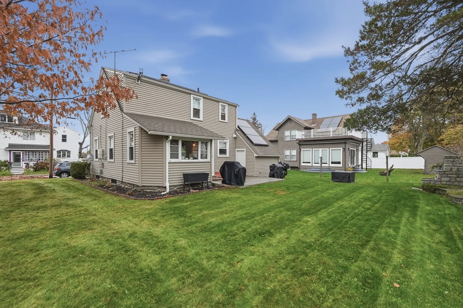
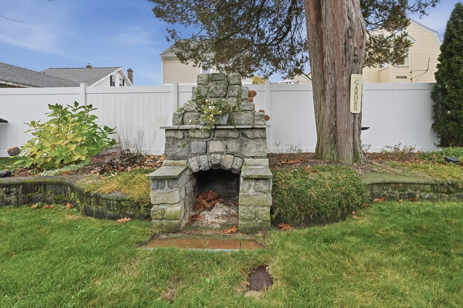
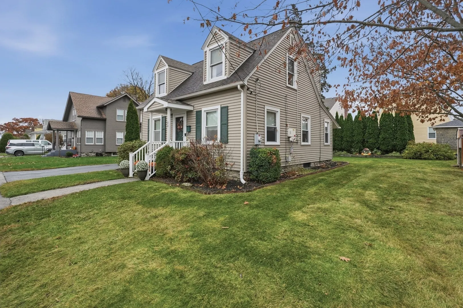
Set in Worcester’s desirable Burncoat neighborhood, this charming Cape offers a wonderful blend of classic character, thoughtful details, and comfortable living spaces. The open, recently renovated kitchen and dining area serve as the heart of the home, featuring a large island with breakfast bar seating, pendant lighting, granite countertops, stainless steel appliances, including a gas range, and an abundance of cabinetry. The dining area adds timeless appeal with wainscoting, chair rail detailing, and a beautiful built-in hutch. Hardwood flooring continues into the living room, where the wood stove creates a cozy focal point. A separate office with a picture window provides a great space for working from home, reading, or pursuing hobbies. Upstairs, both bedrooms feature hardwood flooring and share a full bath. Outside, enjoy a spacious, level yard with established landscaping, a garden area, storage shed, and deck offering plenty of room for outdoor dining and entertaining. An outdoor stone fireplace hearth adds another special touch, creating the perfect setting for relaxing and enjoying the seasons. An attached garage adds everyday convenience, completing this appealing Burncoat property with character both inside and out!
-
Highlights
- Heating: Hot Water, Natural Gas
- Property Class: Residential
- Style: Cape
- Year Built: 1941
- Parking Spots: 3
- Property Type: Single Family Residence
- Total Rooms: 6
- Status: Active
-
Additional Details
- Appliances: Gas Water Heater, Water Heater, Range, Dishwasher, Refrigerator
- Construction: Conventional (2x4-2x6)
- Exterior Features: Deck - Wood, Rain Gutters, Storage, Garden
- Flooring: Tile, Vinyl, Carpet, Hardwood, Flooring - Stone/Ceramic Tile
- Interior Features: Office
- SqFt Source: Public Record
- Year Built Source: Public Records
- Basement: Full, Interior Entry, Bulkhead, Concrete, Unfinished
- Exclusions: Washer & Dryer
- Fireplaces: 1
- Foundation: Stone
- Roof: Asphalt/Composition Shingles
- Year Built Details: Actual
- Zoning: Rs-7
-
Amenities
- Community Features: Public Transportation, Shopping, Pool, Tennis Court(s), Park, Walk/Jog Trails, Golf, Medical Facility, Laundromat, Bike Path, Conservation Area, Highway Access, House of Worship, Private School, Public School, T-Station, University
- Parking Features: Attached, Paved Drive, Paved
- Covered Parking Spaces: 1
-
Utilities
- Electric: Circuit Breakers
- Water Source: Public
- Sewer: Public Sewer
-
Fees / Taxes
- Assessed Value: $328,300
- Taxes: $4,360
- Tax Year: 2026
Similar Listings
Sold
34 Photos
Sold
28 Photos
Sold
42 Photos
Sold
1 Photo
Content © 2026 MLS Property Information Network, Inc. The information in this listing was gathered from third party resources including the seller and public records.
Listing information provided courtesy of Lamacchia Realty, Inc..
MLS Property Information Network, Inc. and its subscribers disclaim any and all representations or warranties as to the accuracy of this information.