
Sold!
$700,000
3
Beds
3
Baths
1,925
Living Area
-
Property Description
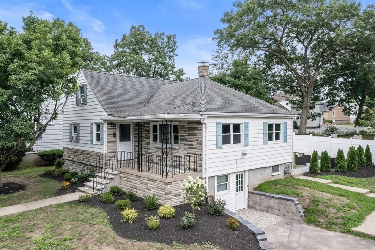
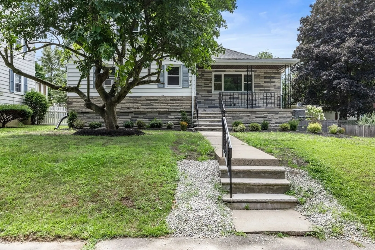
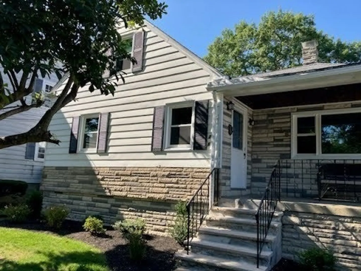
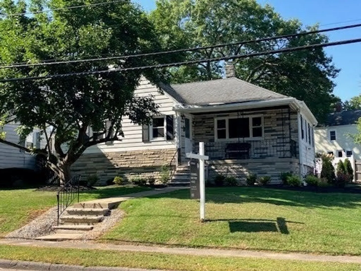
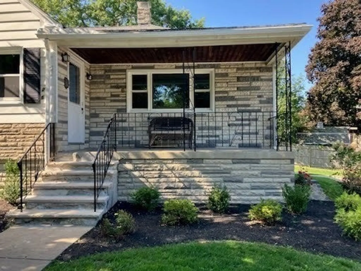
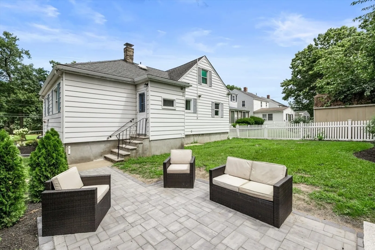
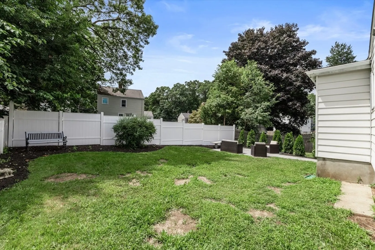
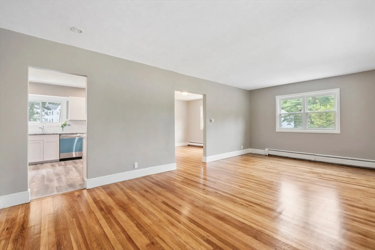
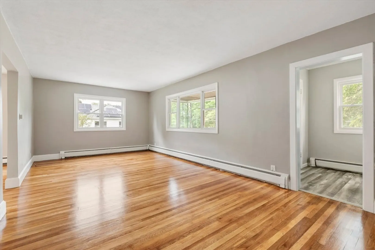
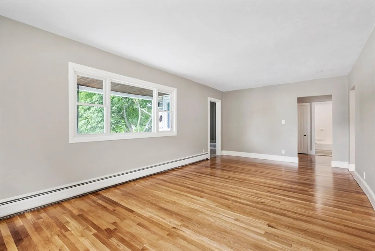
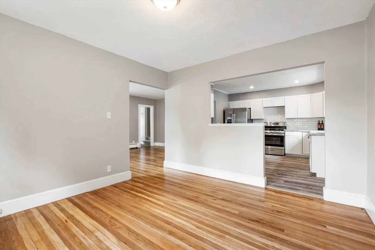
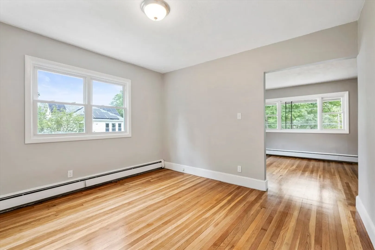
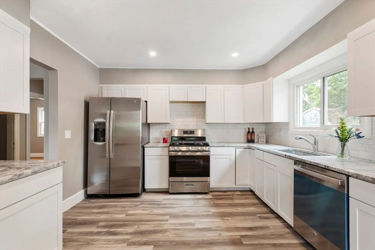
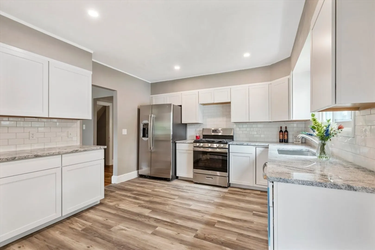
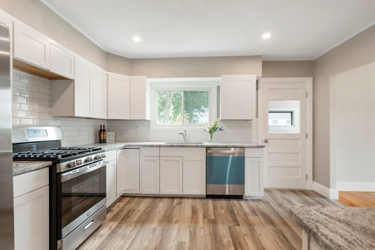
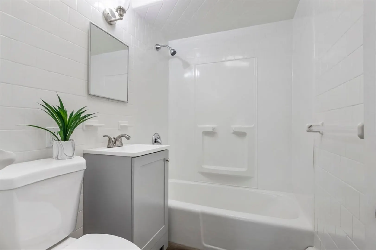
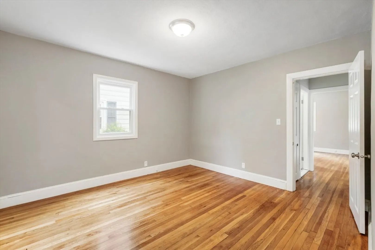
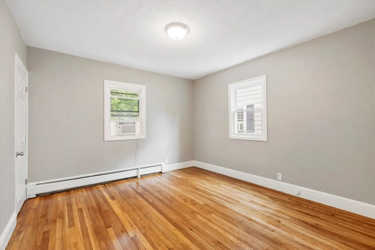
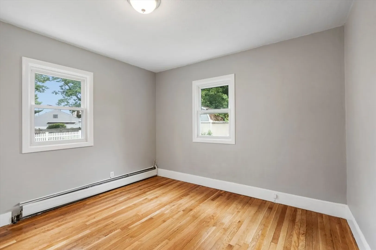
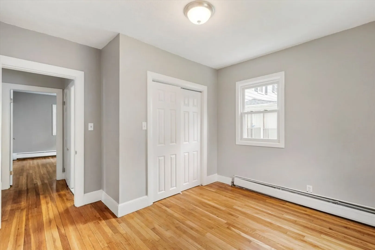
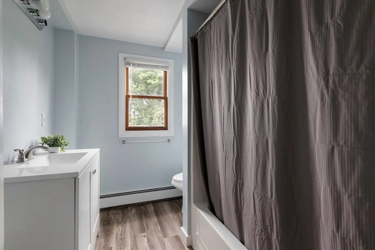
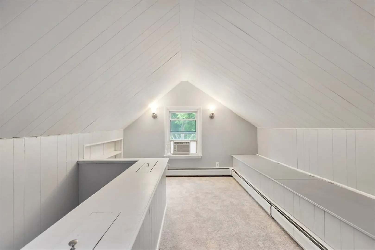
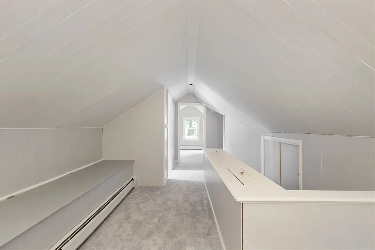
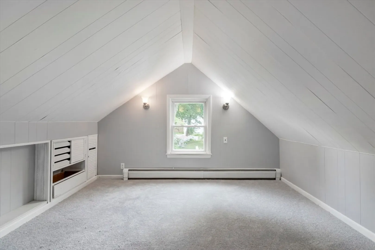
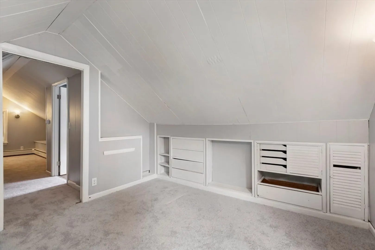
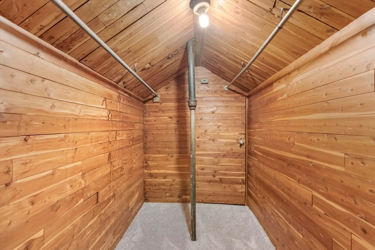
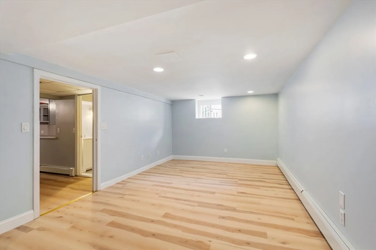
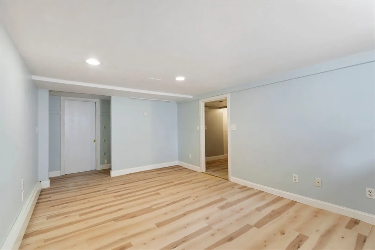
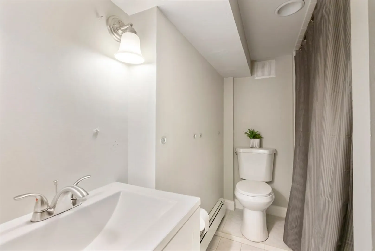
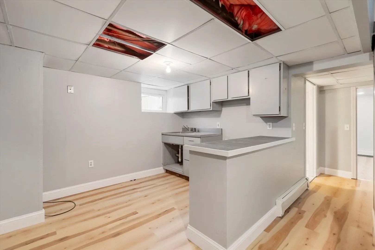
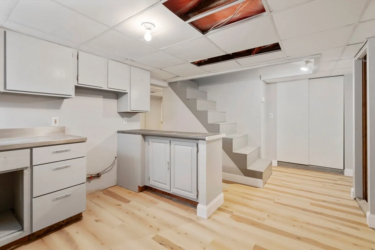
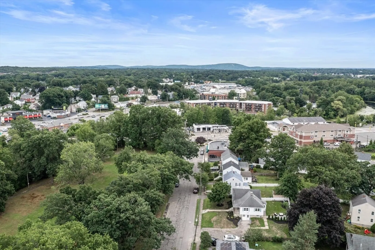
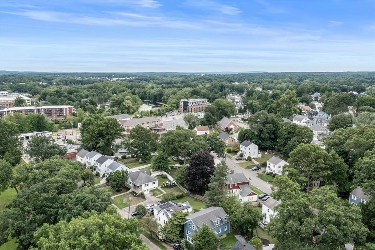
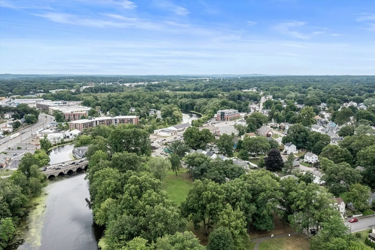
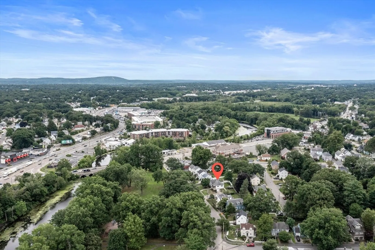
Outstanding opportunity awaits in this beautifully renovated 3 BR 3 BA home with potential in-law overlooking Riverdale Park and the Charles River. Fresh paint and newly finished hardwood floors flow throughout the first floor. The spacious living room connects to the dining room that is perfect for gathering with loved ones. The kitchen with gas cooking features new countertops, tile backsplash, cabinetry, flooring and stainless steel appliances. Two bedrooms are on the first floor with a third bedroom upstairs. A full bath is on each floor including the finished walk out lower level with bonus room and kitchen area. New patio, granite bench and vinyl fencing. Close proximity to 95, the West Roxbury VA Medical Center and VFW parkway for shopping and dining. Schedule your showing today!****Check out "Long Ditch - The Charles River Loop" Great for Kayaks and boating.
-
Highlights
- Heating: Baseboard, Natural Gas
- Property Class: Residential
- Style: Cape
- Year Built: 1928
- Parking Spots: 3
- Property Type: Single Family Residence
- Total Rooms: 7
- Status: Closed
-
Additional Details
- Appliances: Range, Dishwasher, Refrigerator
- Exterior Features: Porch, Patio, Rain Gutters
- Interior Features: Recessed Lighting, Bonus Room
- Year Built Source: Public Records
- Basement: Finished, Walk-Out Access, Interior Entry
- Foundation: Concrete Perimeter
- Year Built Details: Actual
- Zoning: G
-
Amenities
- Community Features: Public Transportation, Shopping, Pool, Tennis Court(s), Park, Walk/Jog Trails, Stable(s), Golf, Medical Facility, Laundromat, Highway Access, House of Worship, Private School, Public School, T-Station, University
- Parking Features: Paved Drive
-
Utilities
- Sewer: Public Sewer
- Water Source: Public
-
Fees / Taxes
- Assessed Value: $581,100
- Taxes: $7,461
- Tax Year: 2023
Similar Listings
Sold
23 Photos
Sold
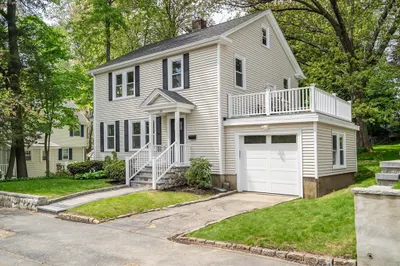
32 Photos
Sold
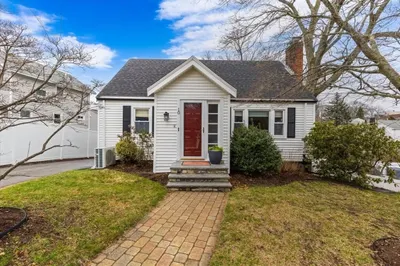
35 Photos
Sold
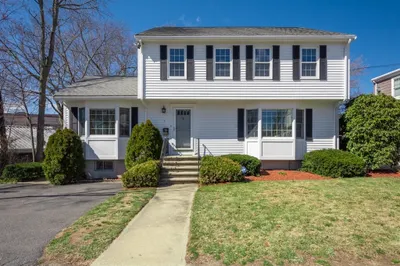
34 Photos
Content © 2026 MLS Property Information Network, Inc. The information in this listing was gathered from third party resources including the seller and public records.
Listing information provided courtesy of .
MLS Property Information Network, Inc. and its subscribers disclaim any and all representations or warranties as to the accuracy of this information.
