
Sold!
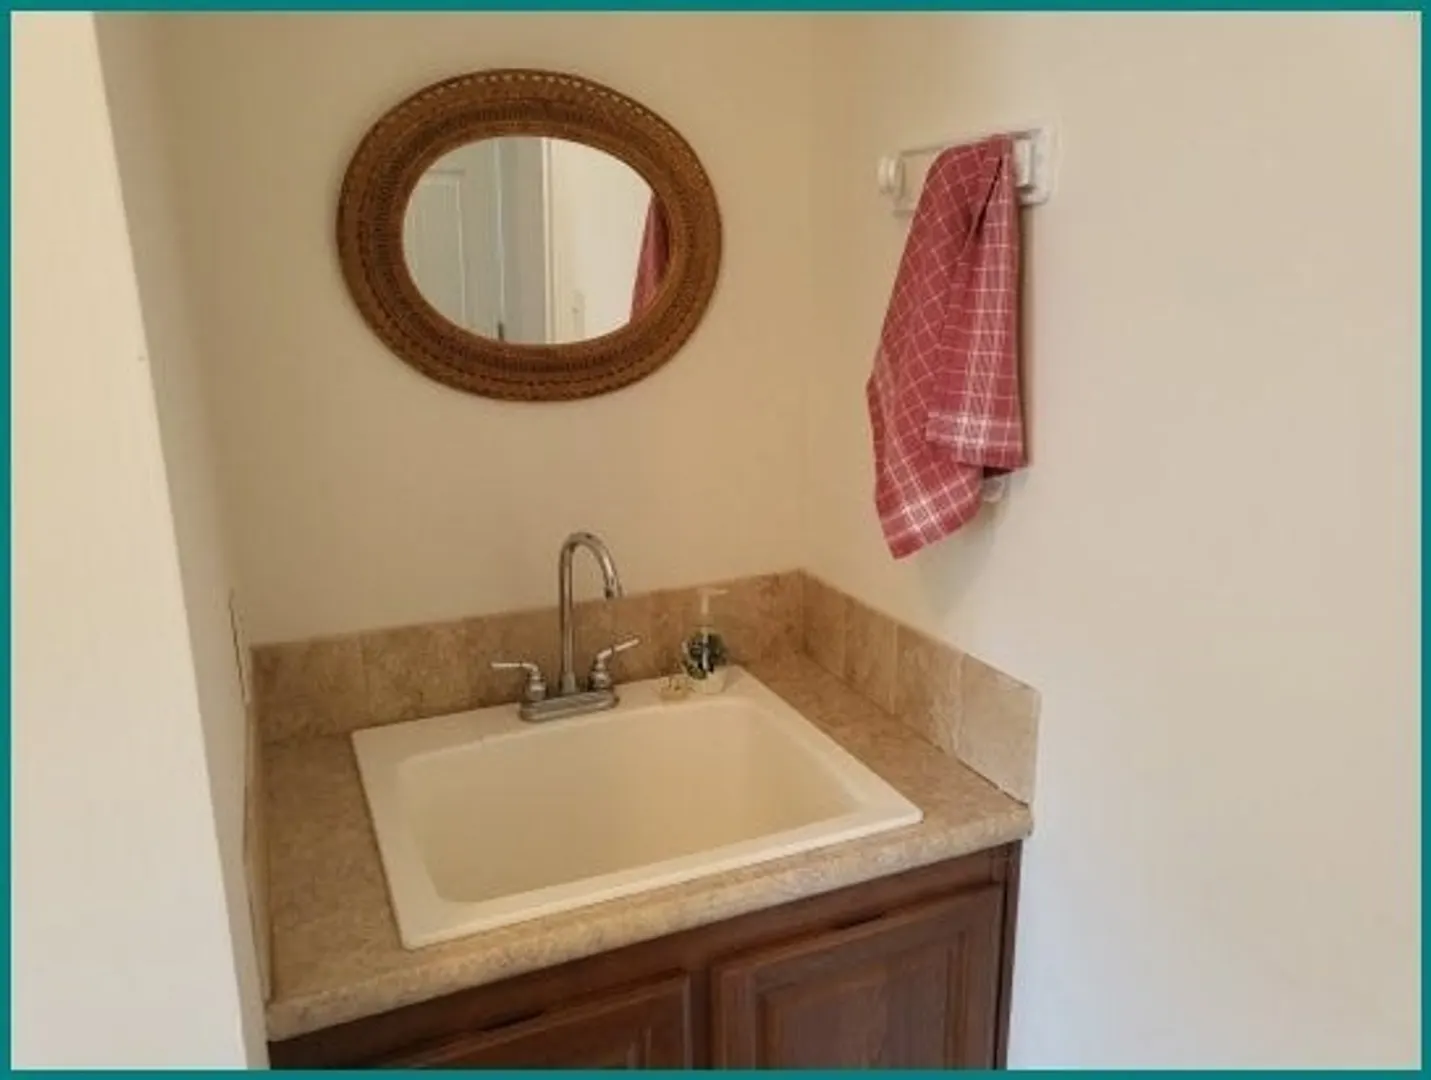
$300,000
3
Beds
2
Baths
1,440
Living Area
-
Property Description
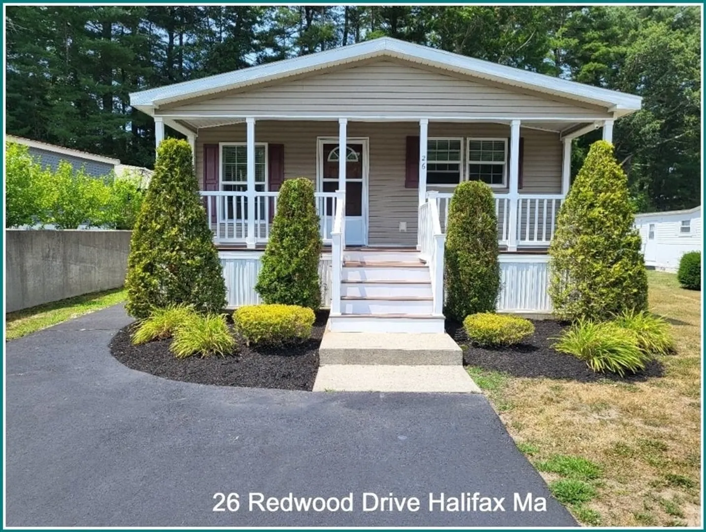
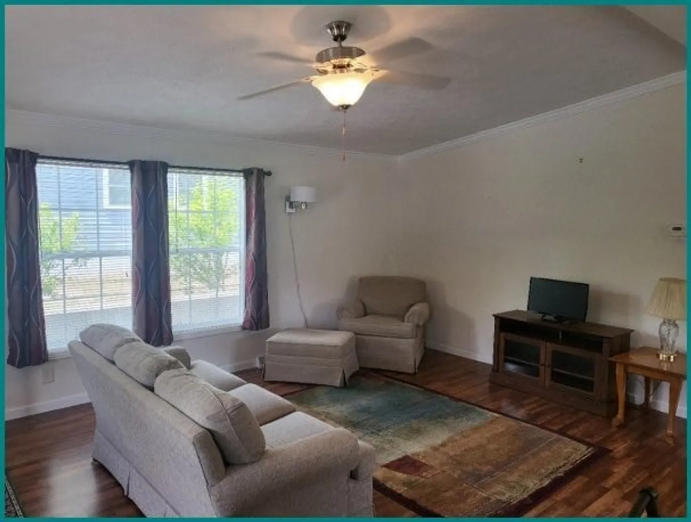
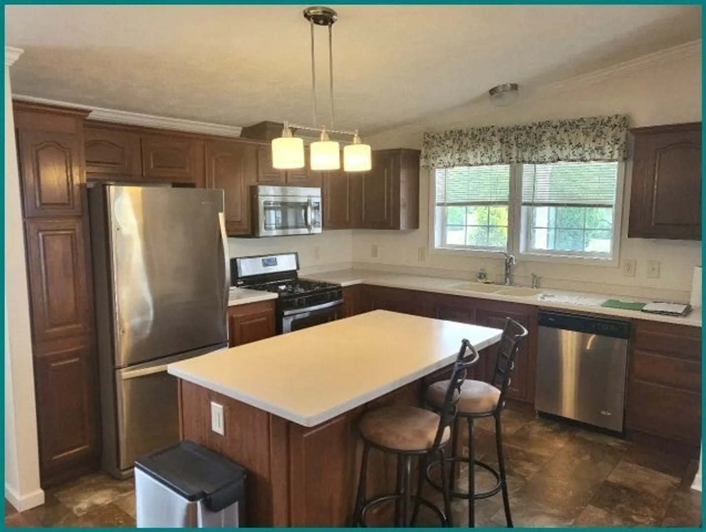
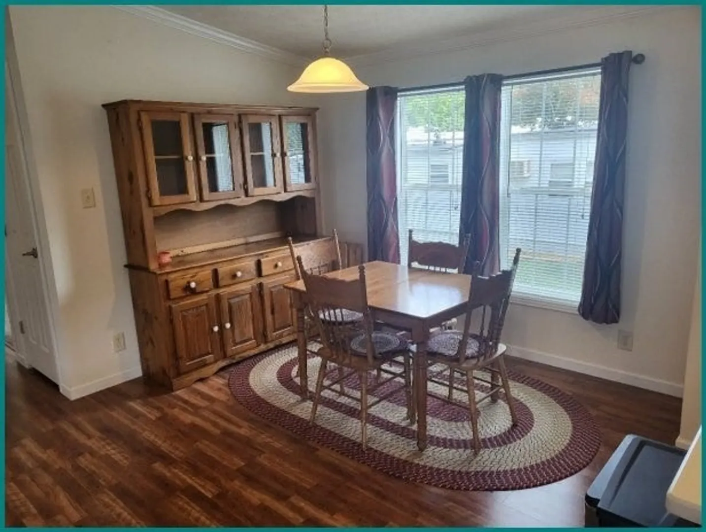
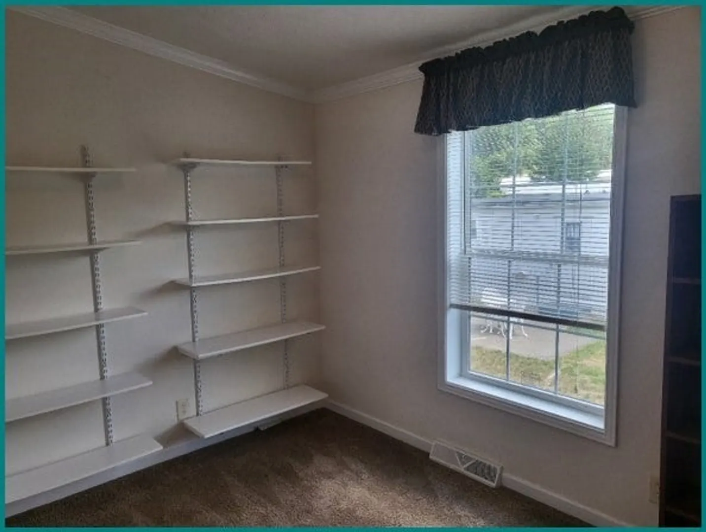
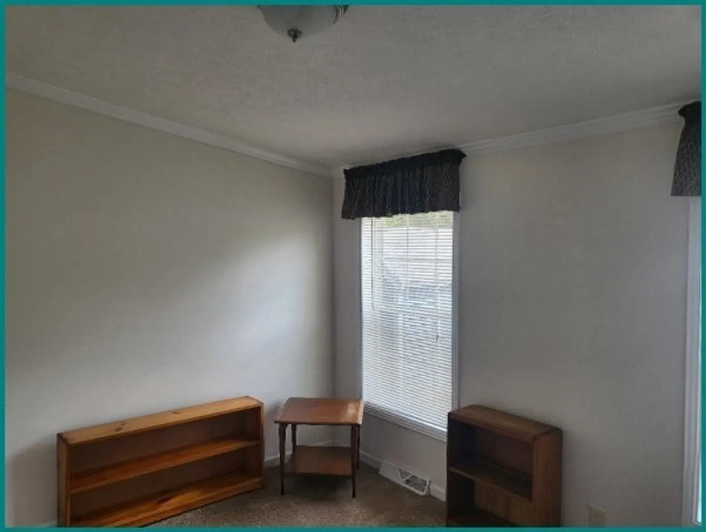
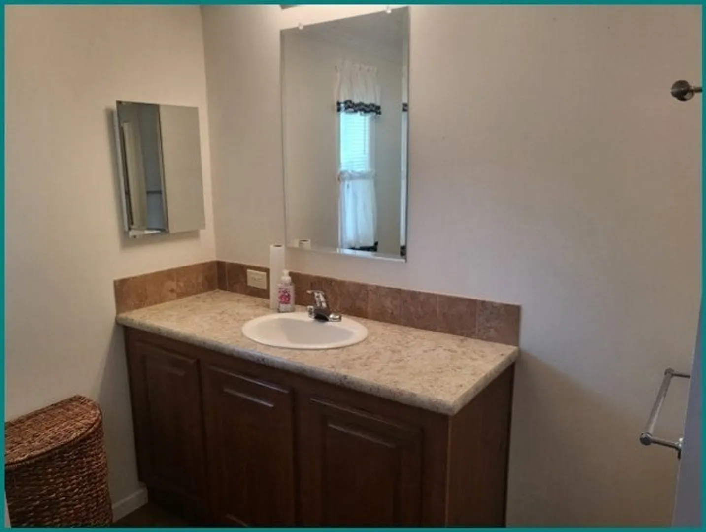
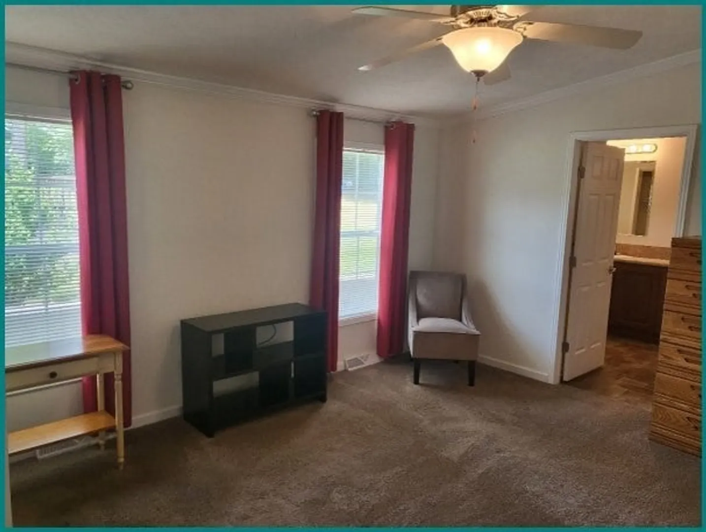
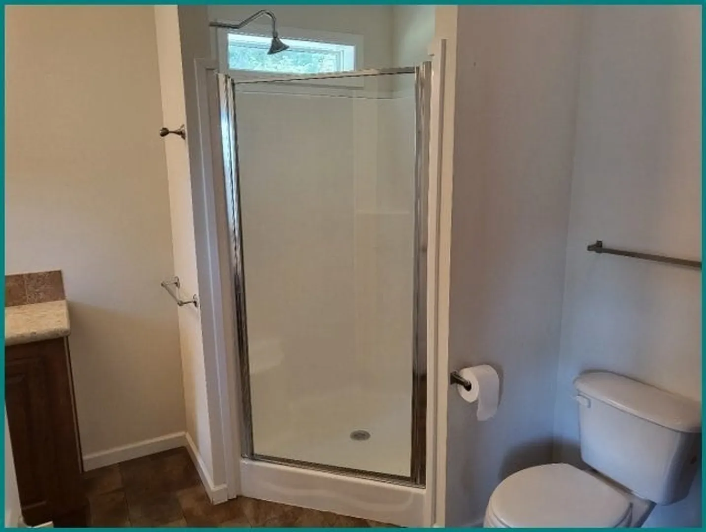
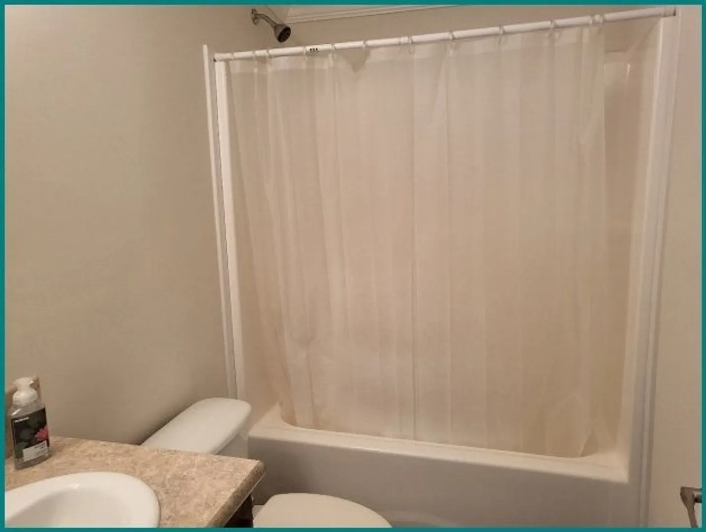
Here is a Spacious & Modern Living Home ! You Can "Move Right In" to this well kept 2014 Skyline Manufactured Home in "Halifax Estates", A 55+ Resident Owned Community! This 1488 sq ft residence offers comfortable and stylish living with 2 bedrooms, a den/office, and 2 full bathrooms. Enjoy relaxing on the inviting, full-width front porch before stepping into the spacious living room. The well-appointed kitchen boasts rich cherry wood cabinets, Corian countertops, and stainless steel appliances. Cathedral Ceilings and elegant crown molding enhance the open feel throughout the living spaces, which feature durable and attractive laminate flooring. Note: Home is in a flood zone A. - The low monthly lot fee of $670 includes basic cable TV, weekly rubbish pickup, town recycling pickup , town water, and septic system maintenance. A membership share of $1800 is required (not included in the price), and a successful credit and background check are necessary for membership application.
-
Highlights
- Cooling: Central Air
- HOA Fee: $670
- Property Class: Residential
- Style: Ranch, Other (See Remarks)
- Year Built: 2014
- Heating: Forced Air
- Parking Spots: 2
- Property Type: Single Family Residence
- Total Rooms: 7
- Status: Closed
-
Additional Details
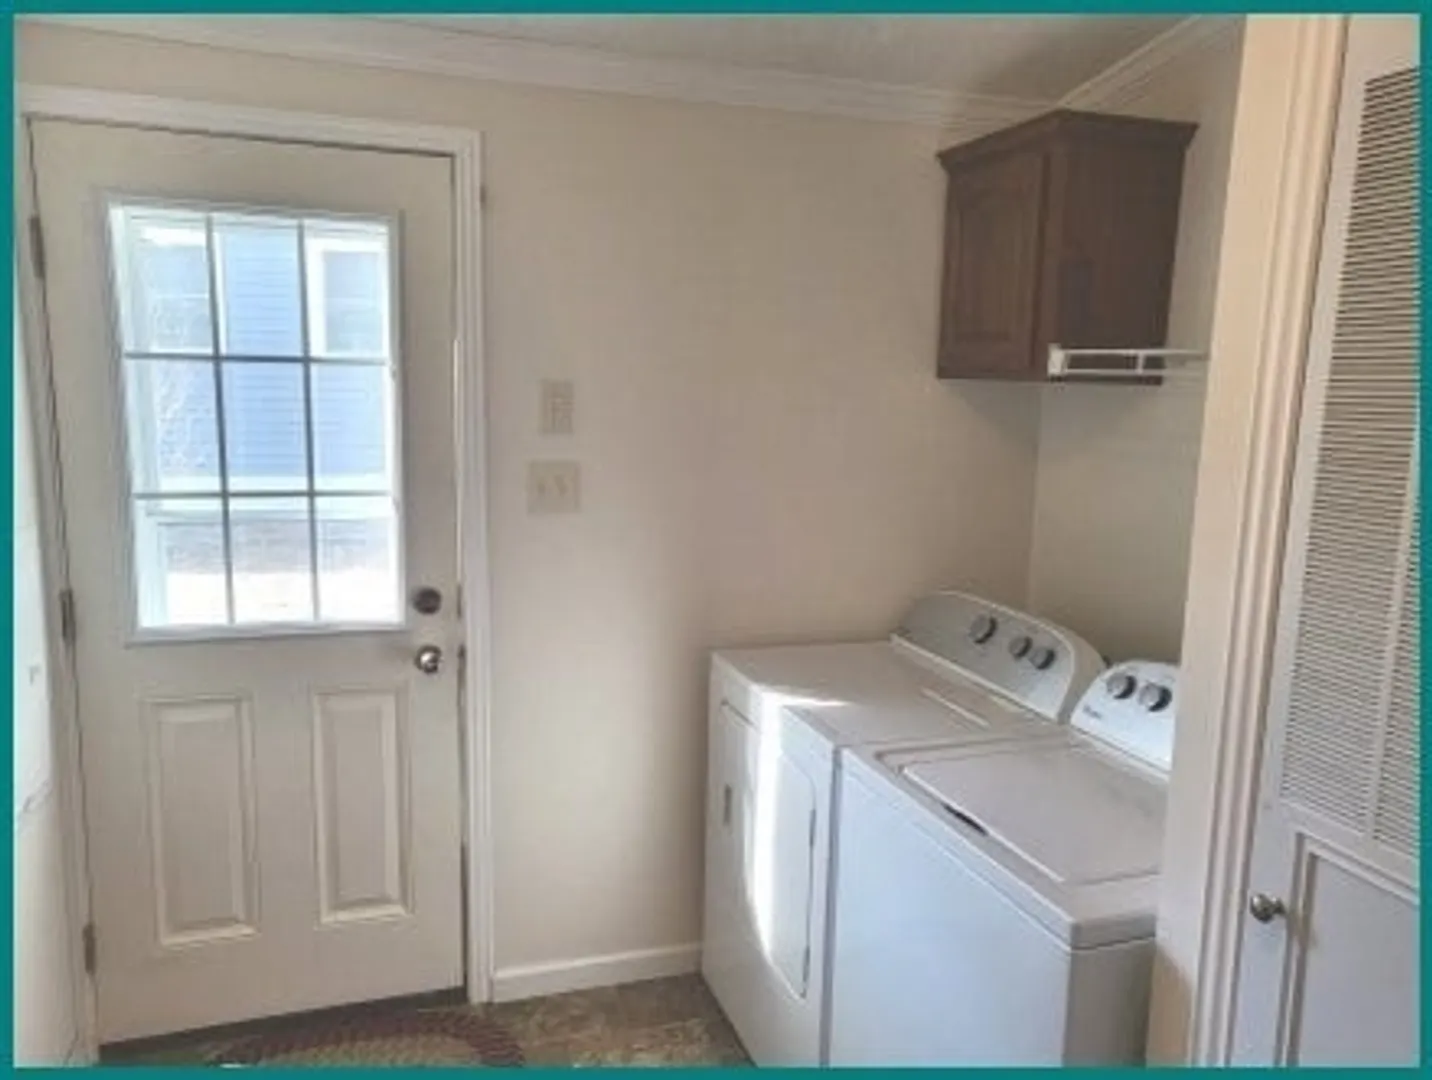
- Appliances: Electric Water Heater, Range, Dishwasher, Microwave, Refrigerator, Washer, ENERGY STAR Qualified Dryer
- Exterior Features: Porch, Screens
- Foundation: Slab
- Road Frontage Type: Private Road
- SqFt Source: Owner
- Year Built Source: Owner
- Construction: Frame, Modular
- Flooring: Laminate
- Lot Features: Flood Plain, Other
- Roof: Shingle
- Year Built Details: Actual
- Zoning: Res
-
Amenities
- Community Features: Public Transportation, Shopping, Golf, Conservation Area, T-Station
- Parking Features: Off Street, Paved
-
Utilities
- Electric: 110 Volts, 100 Amp Service
- Water Source: Public
- Sewer: Private Sewer, Other
-
Fees / Taxes
- HOA: Yes
- Tax Year: 2024
- HOA Fee Frequency: Monthly
- Taxes: $144
Similar Listings
Sold
5 Photos
Sold
10 Photos
Sold
6 Photos
Sold
9 Photos
Content © 2026 MLS Property Information Network, Inc. The information in this listing was gathered from third party resources including the seller and public records.
Listing information provided courtesy of Simply Sell Realty.
MLS Property Information Network, Inc. and its subscribers disclaim any and all representations or warranties as to the accuracy of this information.
