
Sold!
$399,900
3
Beds
2
Baths
1,701
Living Area
-
Property Description
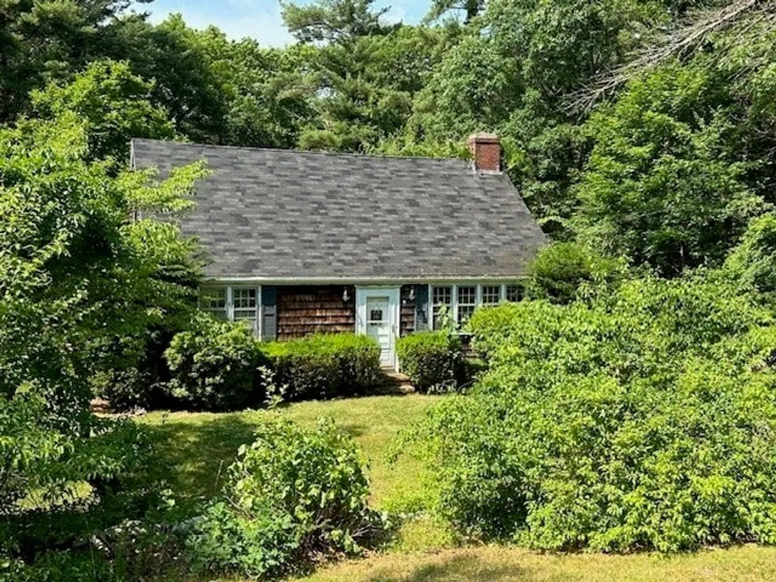
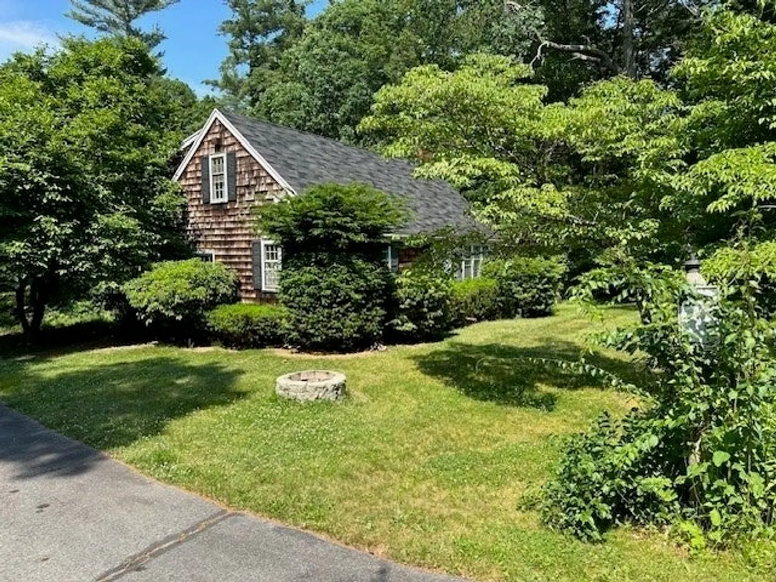
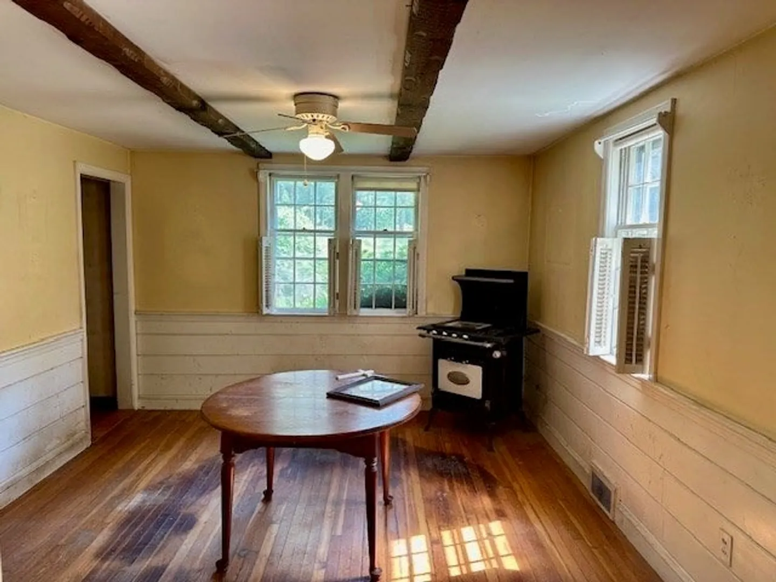
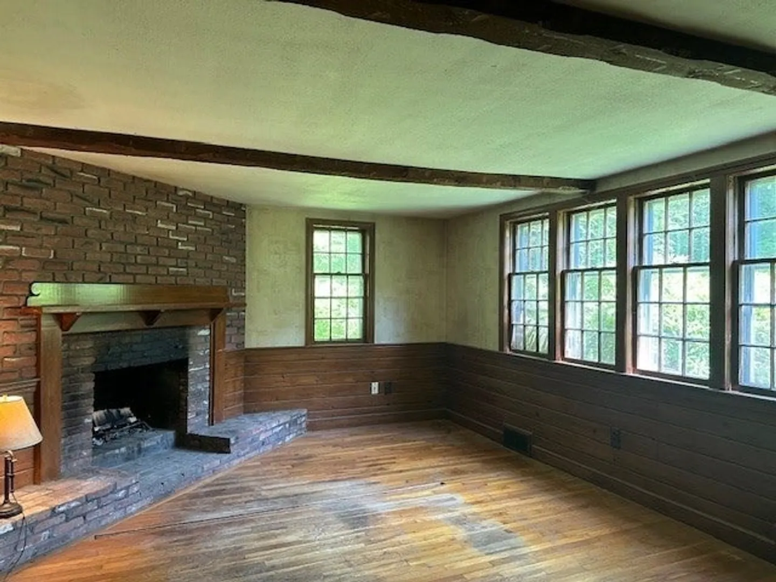
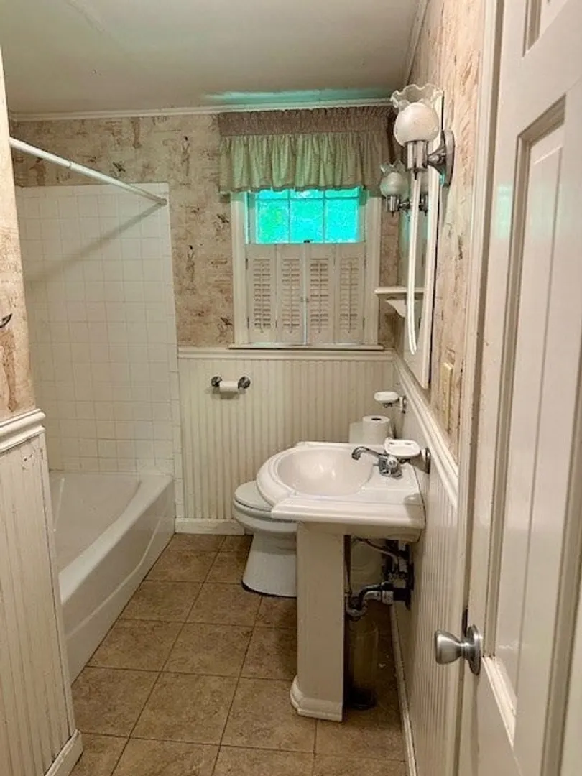
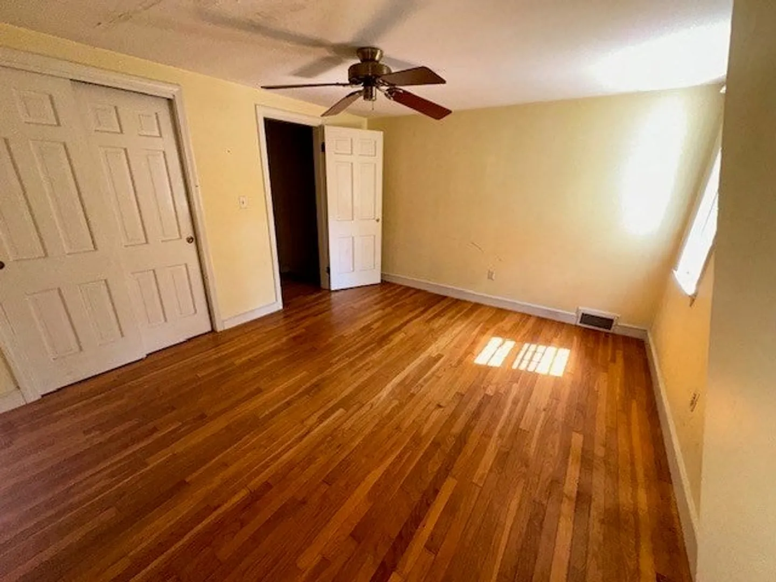
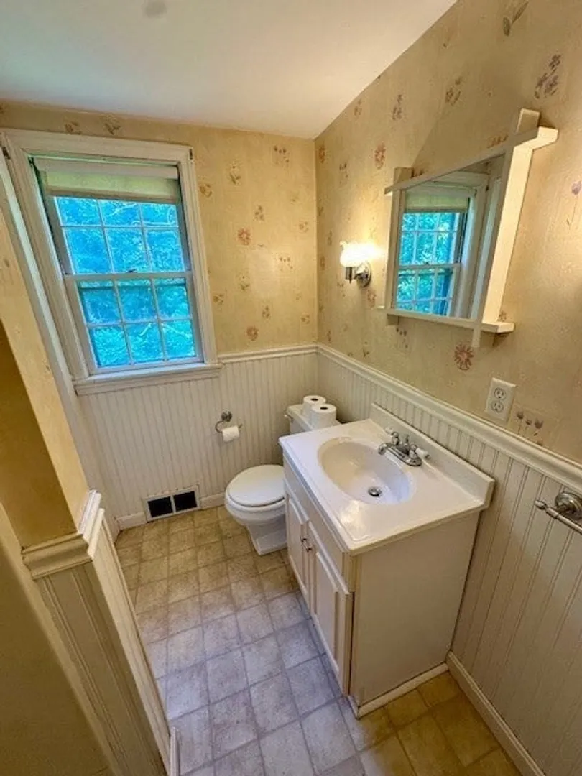
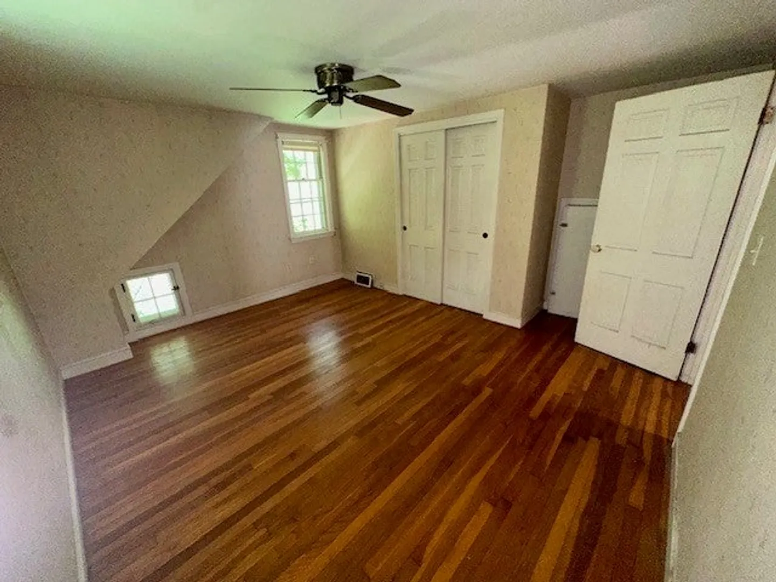
Welcome to this promising 3-bedroom, 2-bathroom home. This property boasts a full-sized basement with in-law/extended family space and classic hardwood floors throughout, offering a solid foundation for your vision and creativity. With a bit of TLC, this residence can transform into your dream home or a savvy investment opportunity. Conveniently located on route 106, close to route 3 and route 58, this property is ideal for those looking to customize and add value. Don't miss out on this chance to create your perfect oasis with this home. Schedule your showing today and envision the possibilities! Property will not qualify for FHA or VA financing. Property to be sold as is, as seen. Offers due Monday 6/24 by 1pm.
-
Highlights
- Cooling: Window Unit(s)
- Parking Spots: 5
- Property Type: Single Family Residence
- Total Rooms: 6
- Status: Closed
- Heating: Forced Air
- Property Class: Residential
- Style: Cape
- Year Built: 1958
-
Additional Details
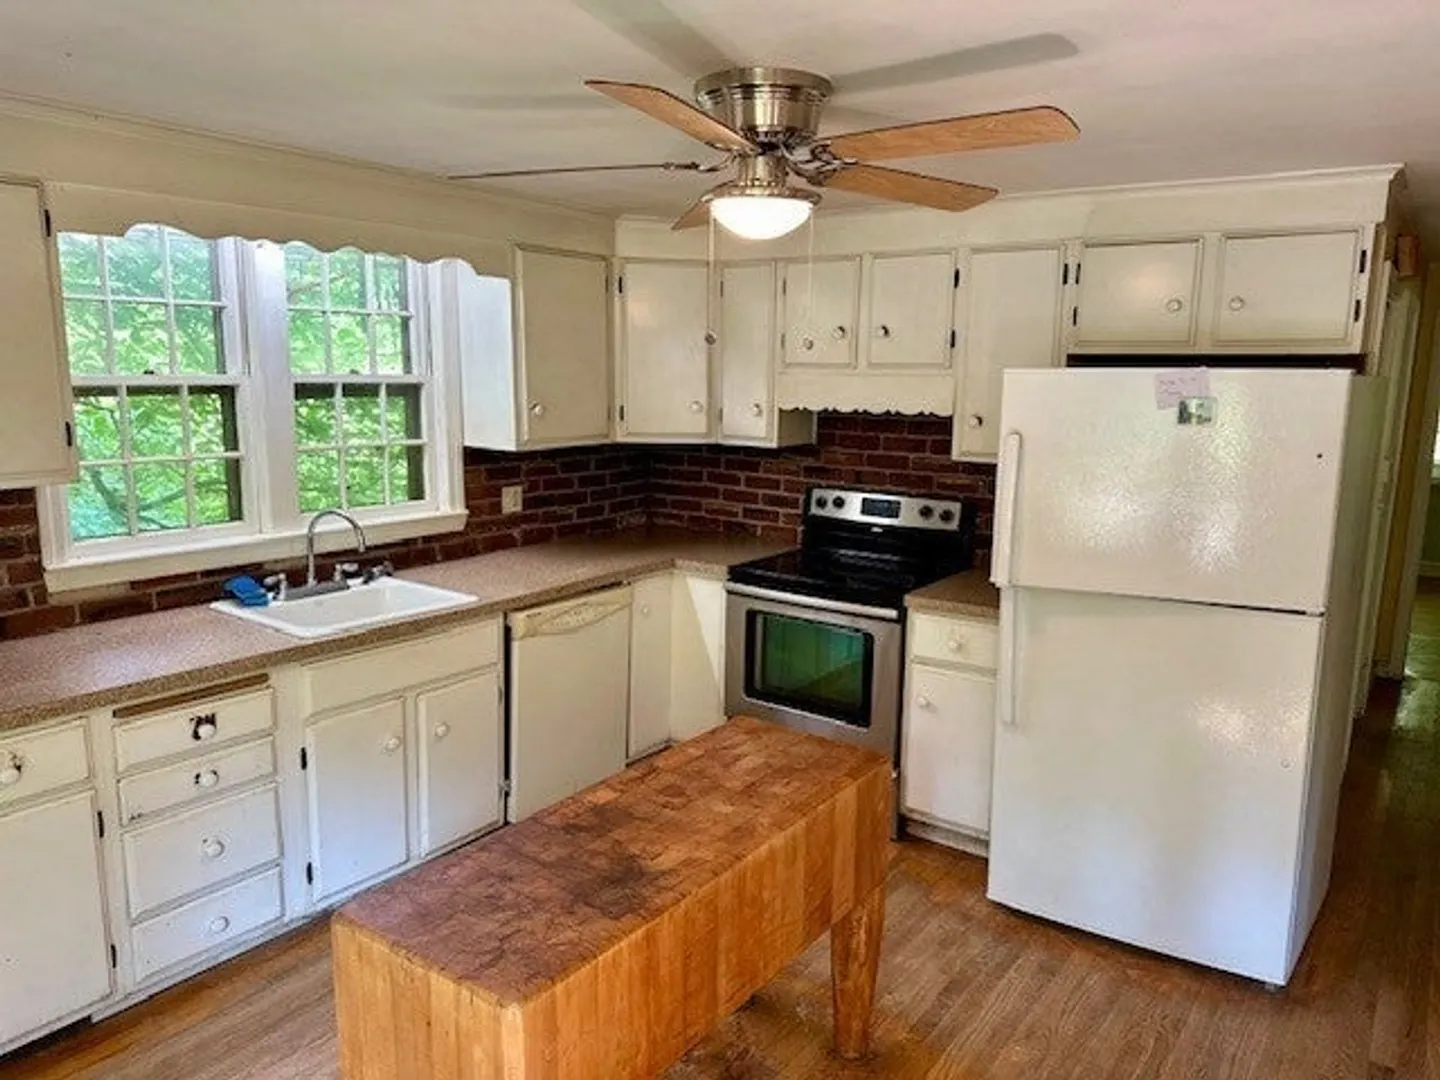
- Appliances: Water Heater, Range, Dishwasher, Refrigerator
- Exclusions: Butcher Block In Kitchen
- Flooring: Hardwood
- Lot Features: Wooded
- Roof: Shingle
- Year Built Source: Public Records
- Basement: Full, Walk-Out Access
- Fireplaces: 1
- Foundation: Concrete Perimeter
- Road Frontage Type: Public
- Year Built Details: Actual
- Zoning: Resid
-
Amenities
- Community Features: Shopping, Park, Walk/Jog Trails, Conservation Area, Public School
- Waterfront Features: Beach Front, Lake/Pond, Beach Ownership(Public)
- Parking Features: Paved Drive, Off Street, Paved
-
Utilities
- Electric: 200+ Amp Service
- Water Source: Public
- Sewer: Private Sewer
-
Fees / Taxes
- Assessed Value: $436,900
- Compensation Based On: Gross/Full Sale Price
- Tax Year: 2024
- Buyer Agent Compensation: 2%
- Facilitator Compensation: 1%
- Taxes: $6,291
Similar Listings
Sold
32 Photos
Sold
32 Photos
Sold
29 Photos
Sold
18 Photos
Content © 2026 MLS Property Information Network, Inc. The information in this listing was gathered from third party resources including the seller and public records.
Listing information provided courtesy of Coldwell Banker Realty - Norwell - Hanover Regional Office.
MLS Property Information Network, Inc. and its subscribers disclaim any and all representations or warranties as to the accuracy of this information.
