
26 Quinn Way #26
$575,000
2
Beds
1
Bath
1,050
Sqft
- Request Info
- Call
- Save
-
More
- Mortgage Calculator

Property Tools

$575,000
2
Beds
1
Bath
1,050
Living Area
-
Property Description
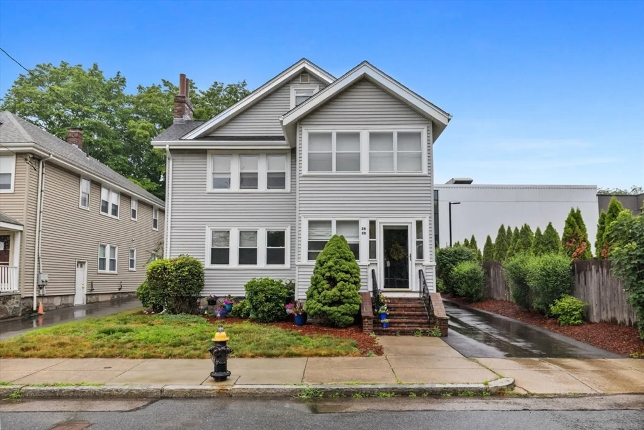
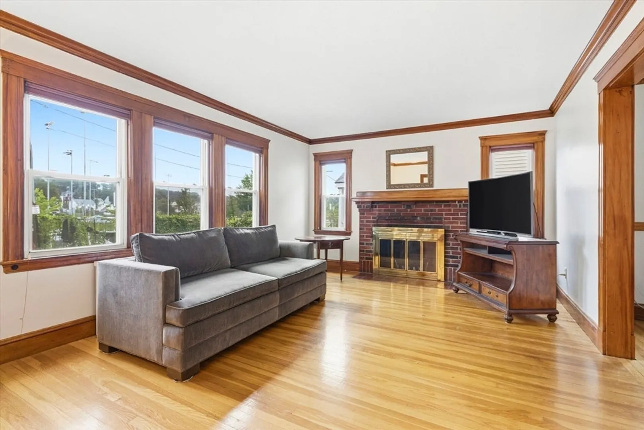
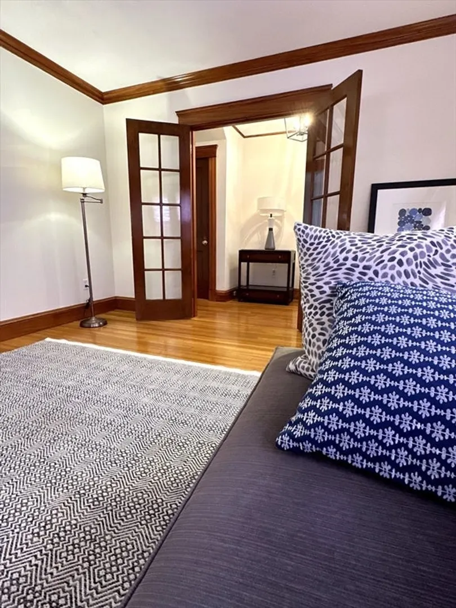
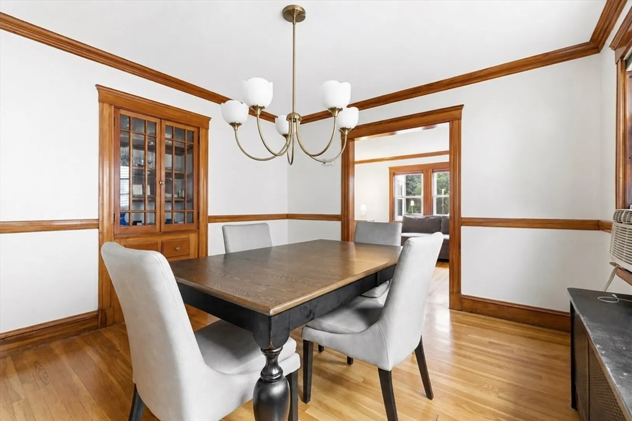
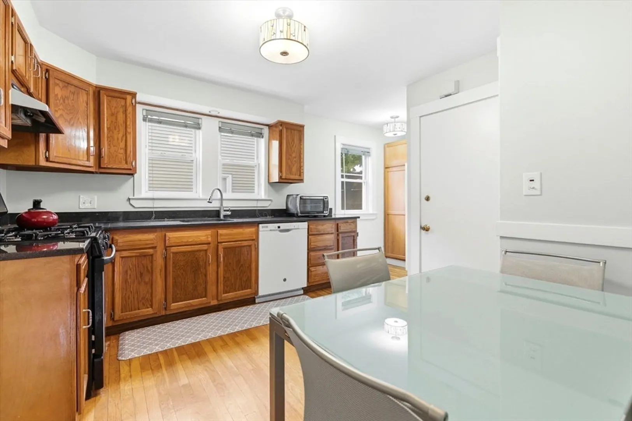
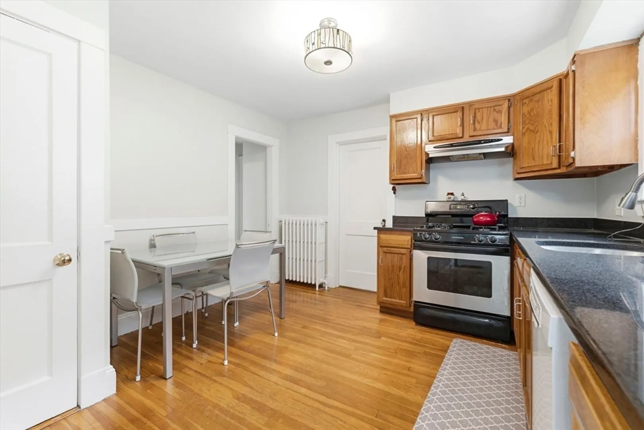
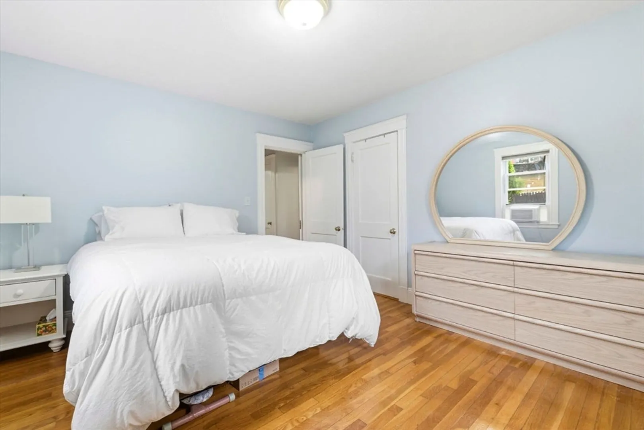
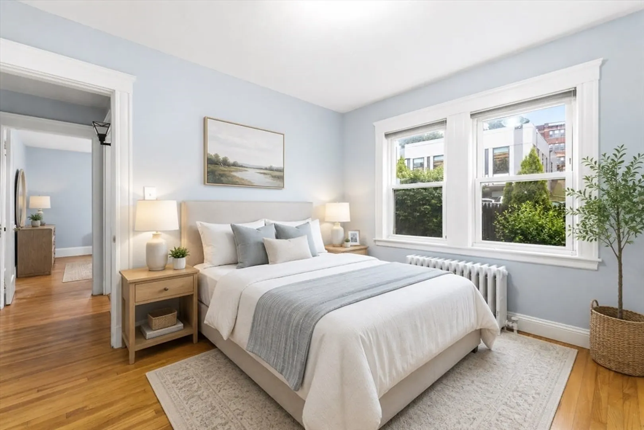
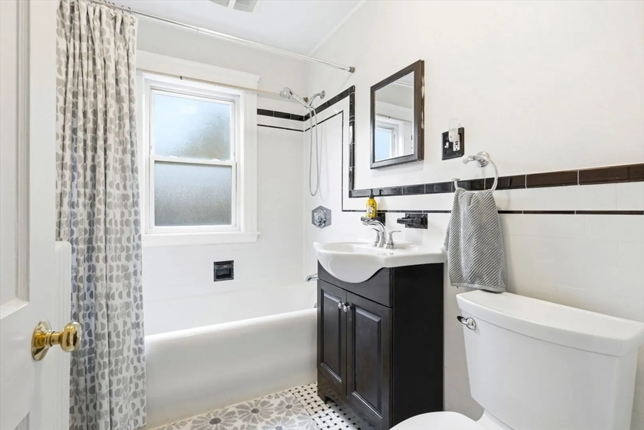
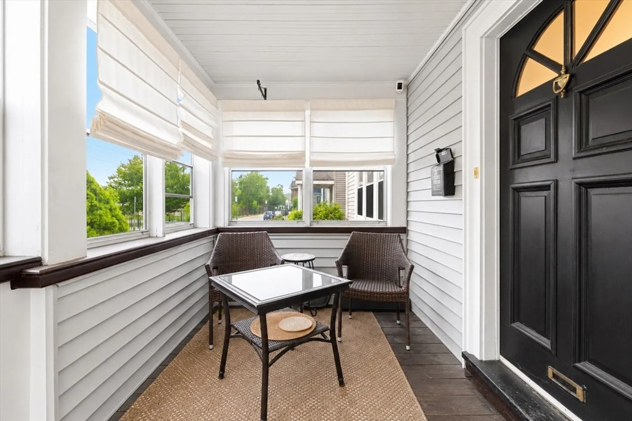
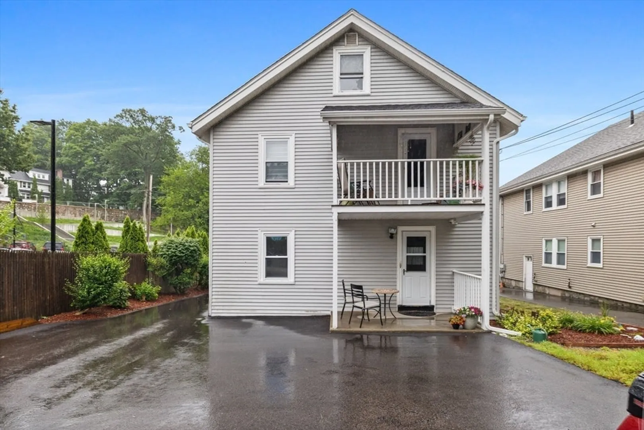
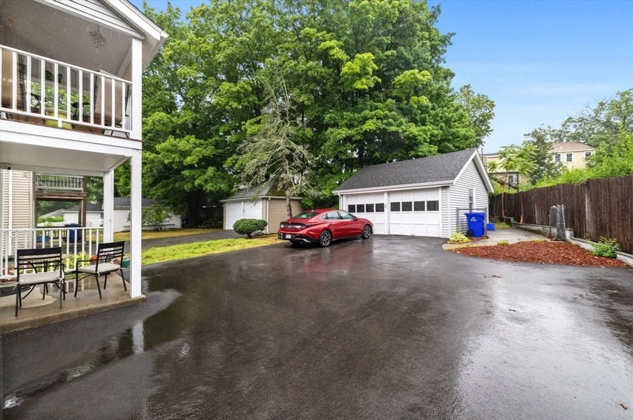
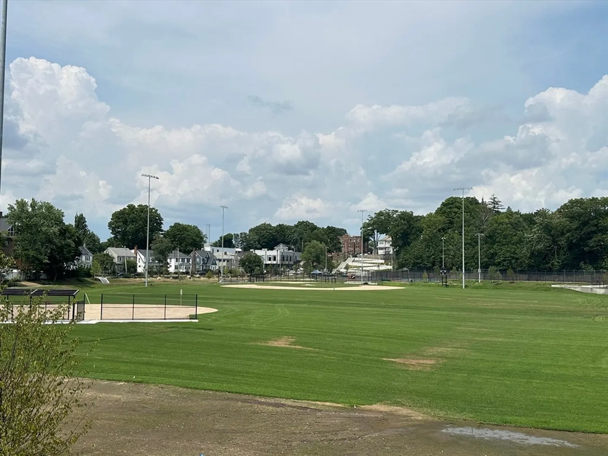
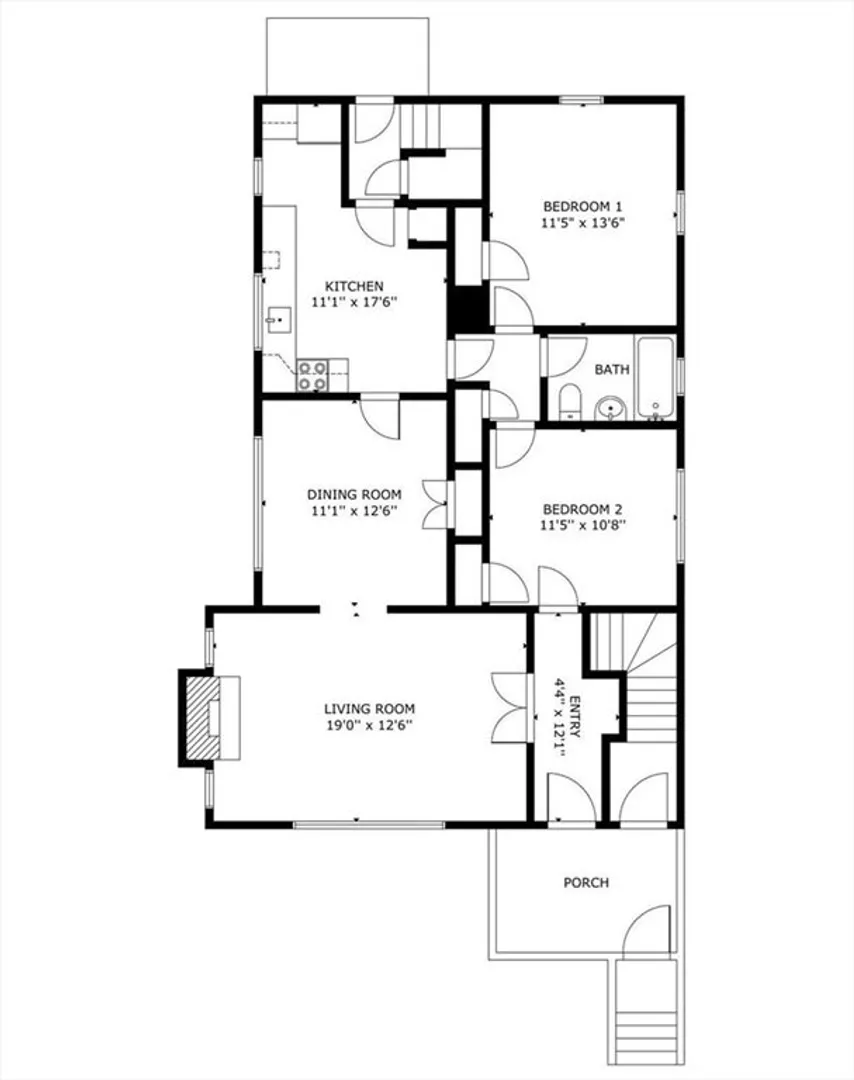
Charming 2-bed, 1-bath condo ideally situated in West Roxbury with an unbeatable mix of nature and convenience. Turnkey condo association with a brand-new roof in 2026 and the driveway redone in 2024. Welcoming layout full of character, ideal for everyday living and entertaining alike. Step into a spacious living room and dining room, both full of character, offering plenty of room to relax or entertain. A large eat-in kitchen, two bedrooms, and a nicely updated bathroom round out the unit. A rare, large garage in the rear offers enclosed parking, so you won't have to worry about the elements. Enjoy the perk of overlooking a brand new park right out front, perfect for morning walks or evening downtime. Everyday essentials are close at hand with shops just steps away, and commuters will love the quick access to the commuter rail for an easy trip into Boston. A rare combination of charm, convenience, and green space, all in one of West Roxbury's most desirable spots!
-
Highlights
- Area: West Roxbury
- HOA Fee: $210
- Property Class: Residential
- Stories: 1
- Unit Number: 26
- Status: Active
- Heating: Natural Gas
- Parking Spots: 2
- Property Type: Condominium
- Total Rooms: 5
- Year Built: 1925
-
Additional Details
- Appliances: Range, Disposal, Refrigerator, Washer, Dryer
- Construction: Frame
- Fireplaces: 1
- Roof: Shingle
- Total Number of Units: 2
- Year Built Source: Public Records
- Basement: Y
- Exterior Features: Porch - Enclosed
- Flooring: Tile, Hardwood
- SqFt Source: Public Record
- Year Built Details: Actual, Approximate
- Zoning: Cd
-
Amenities
- Community Features: Public Transportation, Shopping, Pool, Tennis Court(s), Park, Walk/Jog Trails, Golf, Medical Facility, Conservation Area, Highway Access, House of Worship, Private School, Public School, T-Station
- Parking Features: Detached, Off Street
- Covered Parking Spaces: 1
-
Utilities
- Electric: Circuit Breakers
- Water Source: Public
- Sewer: Public Sewer
-
Fees / Taxes
- Assessed Value: $420,600
- Tax Year: 2025
- HOA Fee Includes: Water, Sewer, Insurance
- Taxes: $4,871
Similar Listings
Content © 2026 MLS Property Information Network, Inc. The information in this listing was gathered from third party resources including the seller and public records.
Listing information provided courtesy of Keller Williams Realty.
MLS Property Information Network, Inc. and its subscribers disclaim any and all representations or warranties as to the accuracy of this information.