
26 Princeton St #26
$1,495,000
4
Beds
3/1
Baths
2,814
Sqft
- Request Info
- Call
- Save
-
More
- Mortgage Calculator

Property Tools
$1,495,000
4
Beds
3/1
Baths
2,814
Living Area
-
Property Description
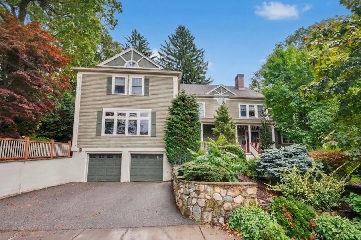
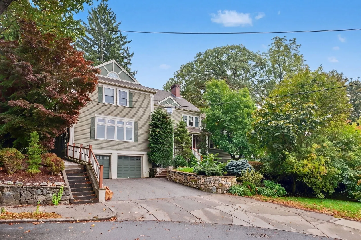
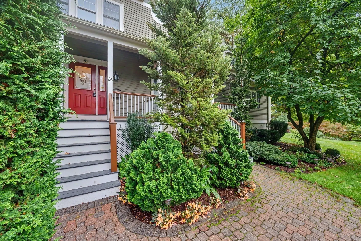
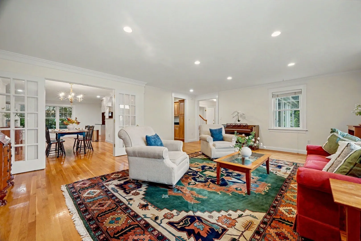
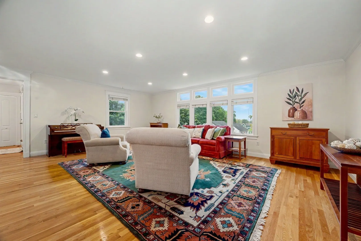
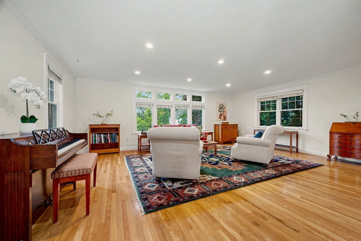
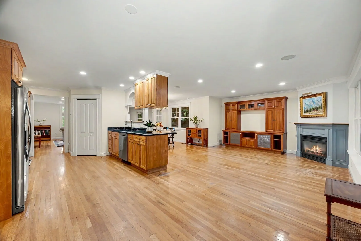
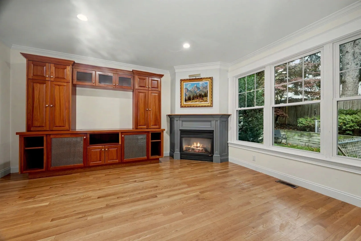
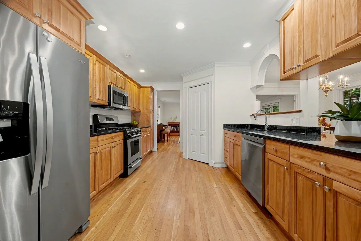
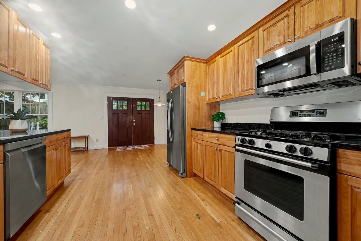
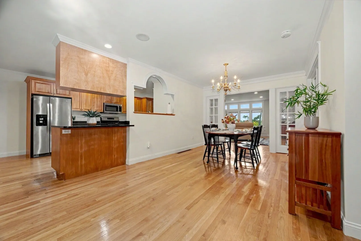
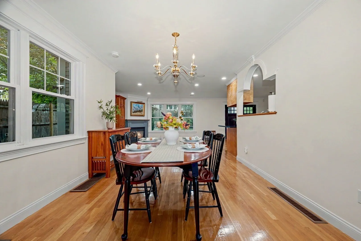
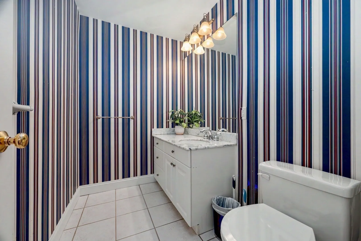
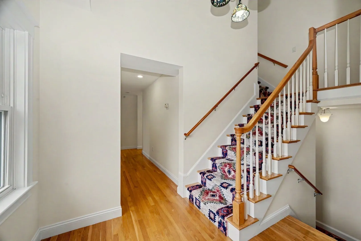
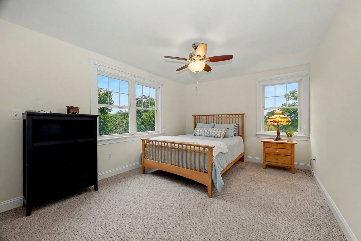
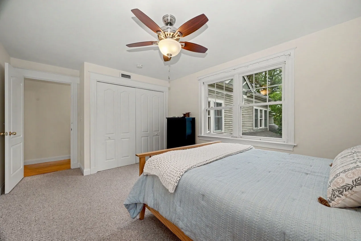
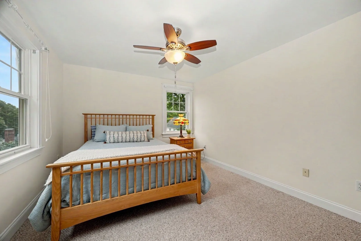
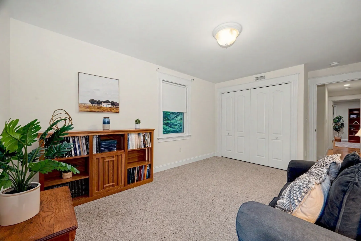
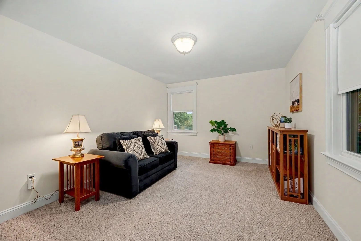
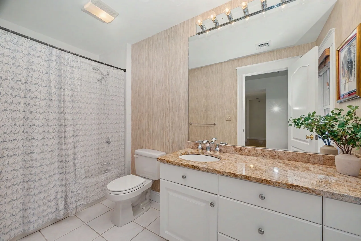
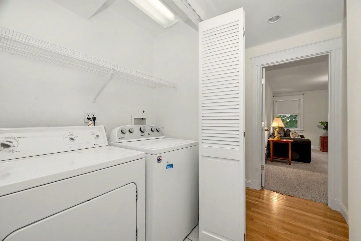
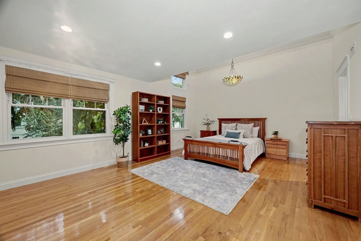
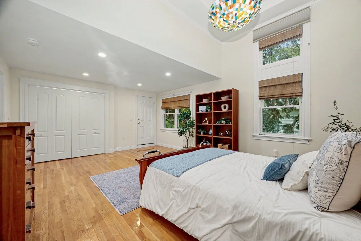
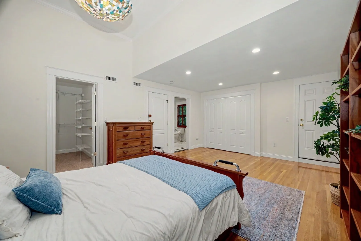
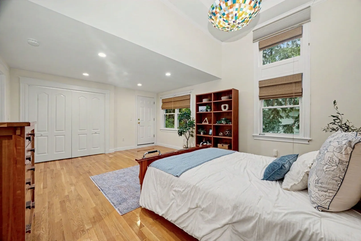
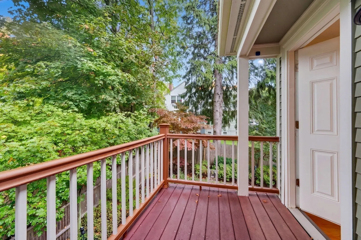
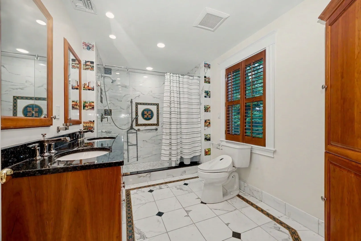
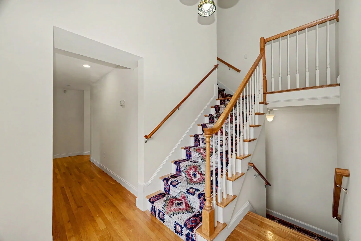
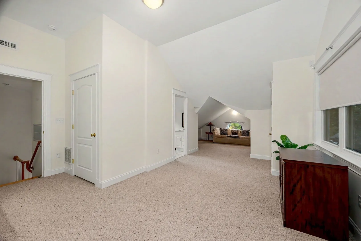
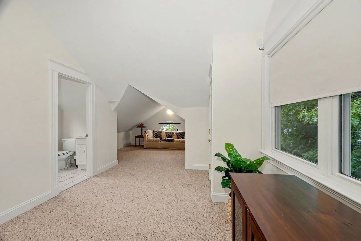
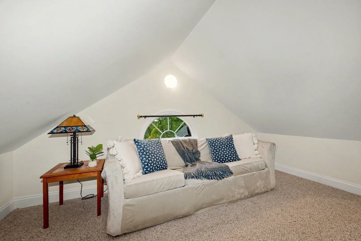
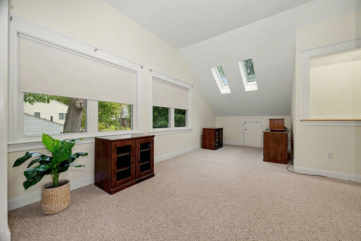
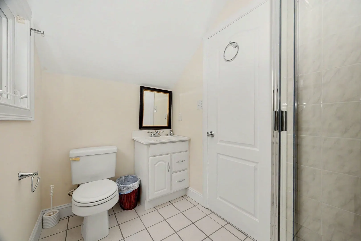
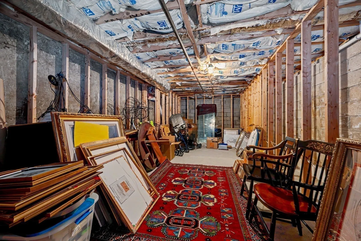
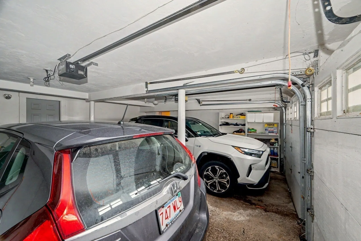
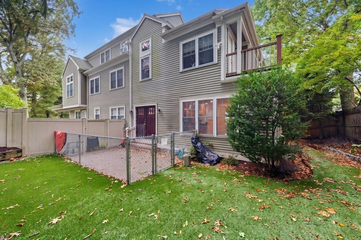
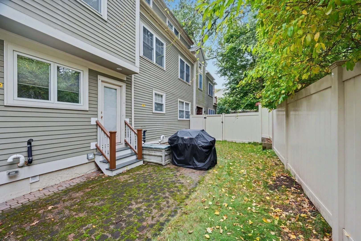
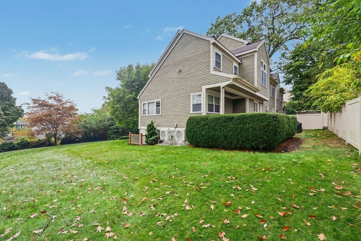
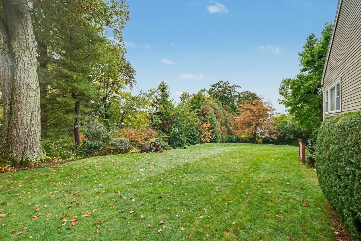
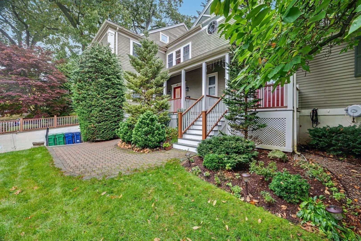
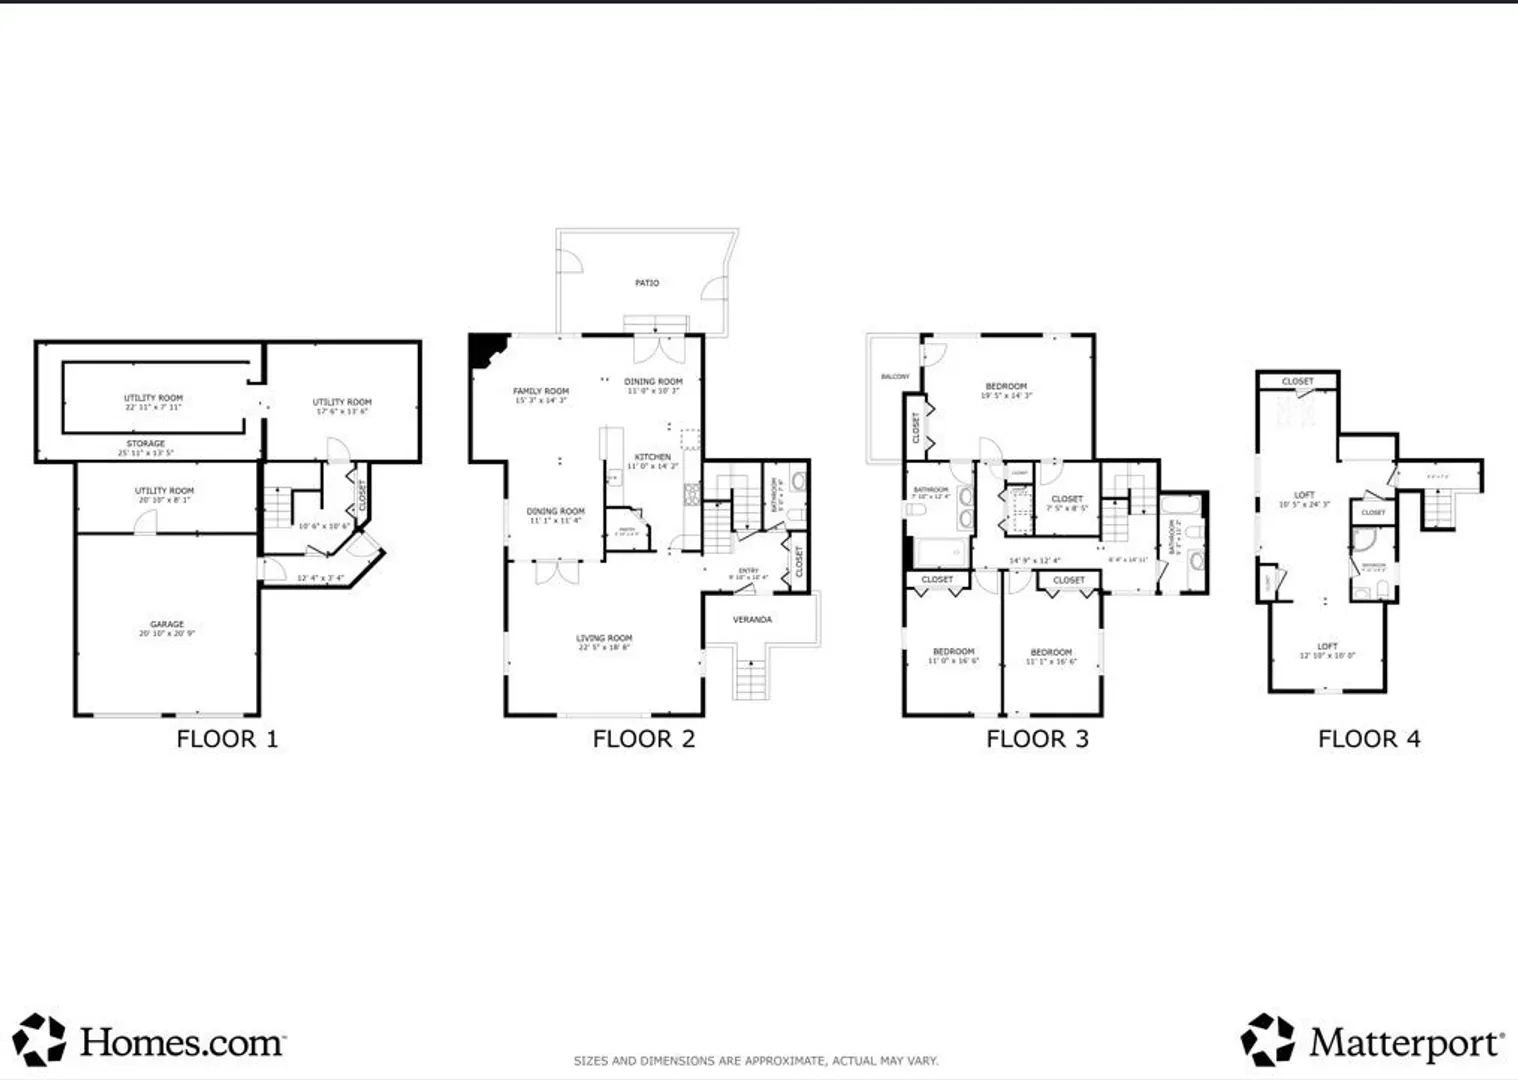
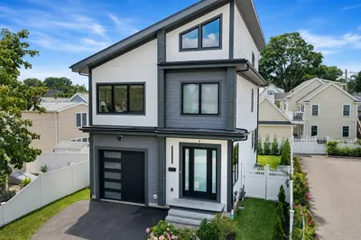
Beautiful space galore, inside and outside! This stunning townhouse-style condo has over 2,800 square feet of generous living spaces on 3 floors, all nestled on a quiet leafy street in desirable Newtonville. The basement adds even more space: 900 square feet for storage and/or a future buildout. The residence features 4 light-filled bedrooms and 3.5 bathrooms. The bedrooms on the 2nd floor, have a convenient laundry off the hallway. The primary bedroom has a beautiful marble bath, walk-in closet and a walkout balcony. The main level’s open, yet defined layout of living, dining and cooking spaces will delight your family every day and the circulatory flow will entertain friends when they visit. The spacious third floor is one giant room with full bath, to be used as you wish: bedroom, home office, workout/home gym, etc. A private fenced-in outdoor space is perfect for barbeques, reading a book or playing with your pet. And the quarter-acre communal grounds, shared with the other duplex-style townhome, are brilliantly landscaped – a truly relaxing spiritual respite. Modern conveniences include 2-zone central air, gas forced hot air heat and a cozy gas fireplace. There’s a one-car attached garage space plus room for a 2nd car on the driveway. And then there are the schools and location: it’s a 3-minute walk to Cabot Park, tennis courts, dog-park and the sought-after Cabot Elementary School. The nearby Bigelow Middle School and Newton North High School are top-rated. It’s also walking distance to the Boston College Law School. Just minutes to public transportation (MBTA Express Bus and Commuter Rail), vibrant shopping, dining and diners. This is a rare opportunity to secure a home in a classic Newton neighborhood with top-rated schools, just 5 miles from Boston, plus room to grow!
-
Highlights
- Area: Newtonville
- Heating: Forced Air, Natural Gas
- Property Class: Residential
- Style: Colonial
- Unit Number: 26
- Status: Active
- Cooling: Central Air
- Parking Spots: 2
- Property Type: Single Family Residence
- Total Rooms: 8
- Year Built: 1950
-
Additional Details
- Appliances: Gas Water Heater, Dishwasher, Disposal, Microwave, Range, Refrigerator, Freezer, Washer, Dryer
- Construction: Frame, Stone
- Fireplaces: 1
- Foundation: Concrete Perimeter
- Road Frontage Type: Public
- SqFt Source: Public Record
- Year Built Source: Public Records
- Basement: Partially Finished, Garage Access, Concrete
- Exterior Features: Deck, Patio, Balcony, Professional Landscaping, Fenced Yard, Garden, Stone Wall
- Flooring: Carpet, Hardwood, Flooring - Stone/Ceramic Tile, Concrete
- Interior Features: Bathroom - Full, Bathroom - Tiled With Shower Stall, Countertops - Stone/Granite/Solid, Lighting - Overhead, Bathroom, Game Room, Walk-up Attic, Internet Available - Unknown
- Roof: Shingle
- Year Built Details: Actual
- Zoning: Mr1
-
Amenities
- Community Features: Public Transportation, Shopping, Tennis Court(s), Park, Walk/Jog Trails, Public School, T-Station
- Parking Features: Attached, Under, Garage Door Opener, Storage, Shared Driveway, Off Street, Deeded, Paved
- Covered Parking Spaces: 1
-
Utilities
- Electric: 220 Volts
- Water Source: Public
- Sewer: Public Sewer
-
Fees / Taxes
- Assessed Value: $1,282,900
- Taxes: $12,431
- Tax Year: 2025
Similar Listings
Sold
42 Photos
Sold
26 Photos
Sold
17 Photos
Sold
40 Photos
Content © 2026 MLS Property Information Network, Inc. The information in this listing was gathered from third party resources including the seller and public records.
Listing information provided courtesy of William Raveis R.E. & Home Services.
MLS Property Information Network, Inc. and its subscribers disclaim any and all representations or warranties as to the accuracy of this information.