
Sold!
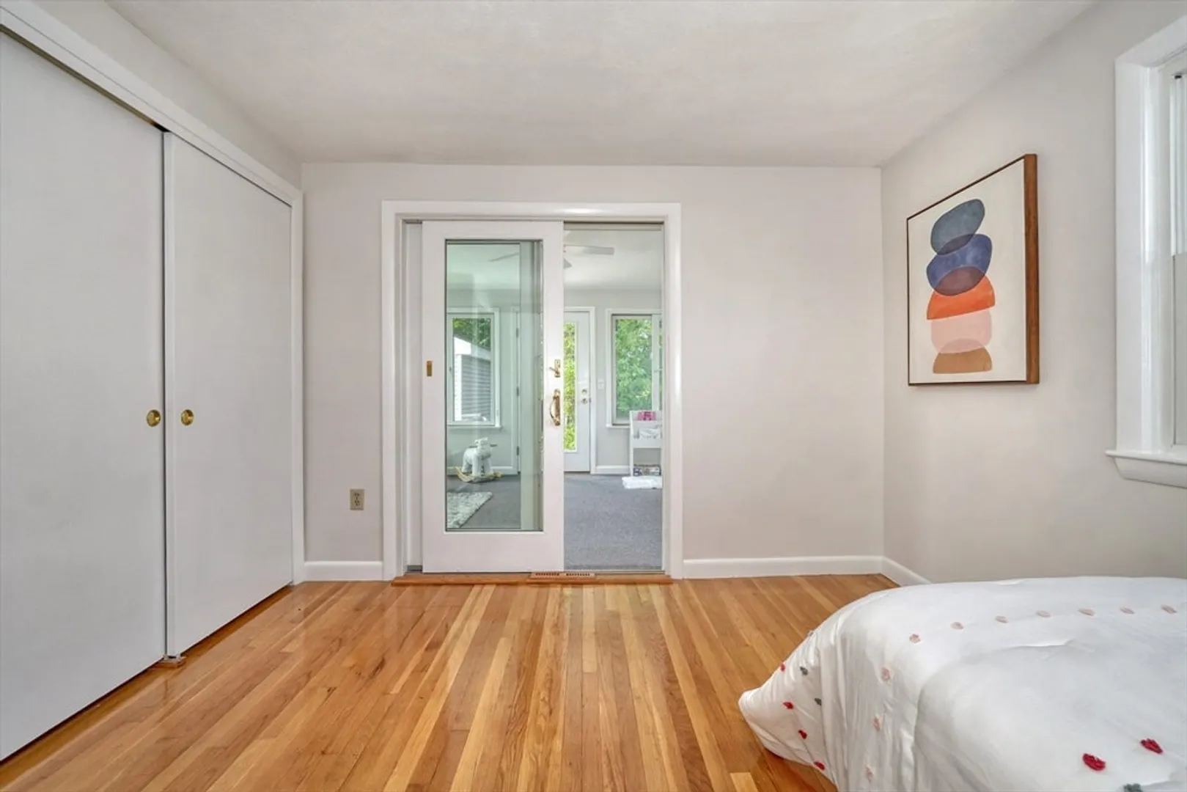
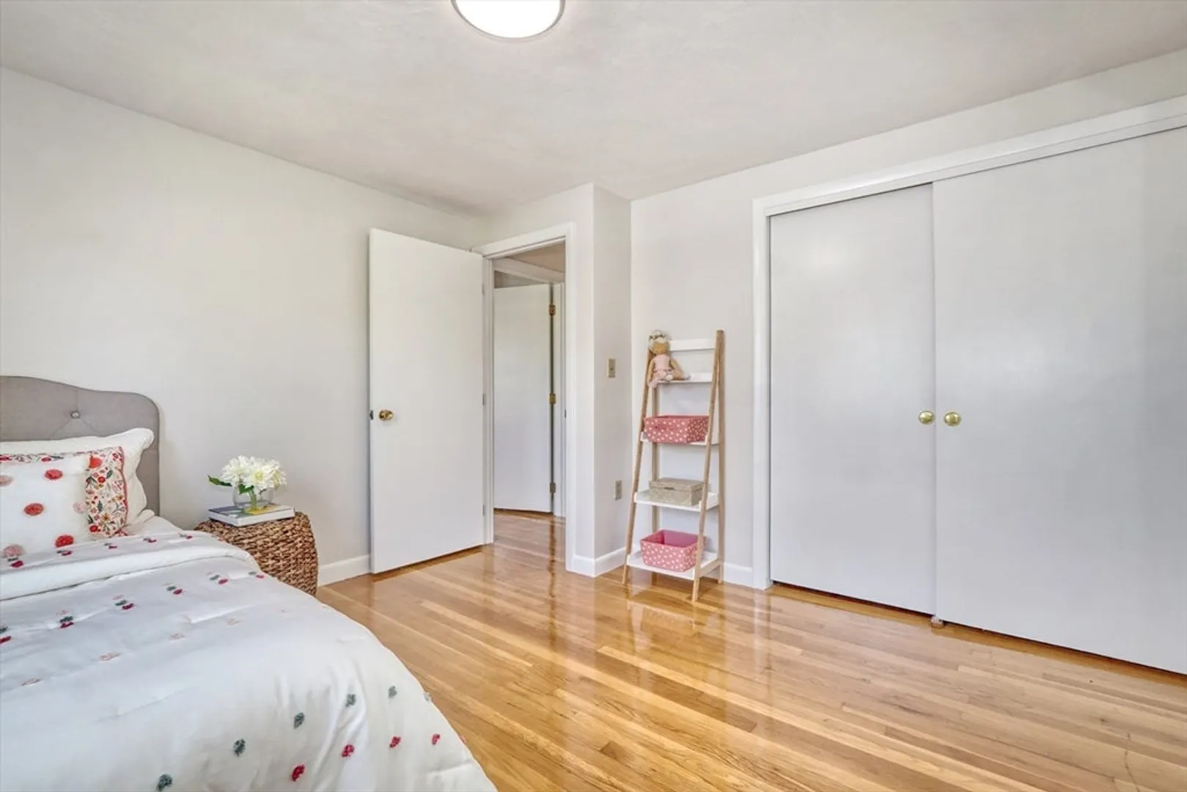
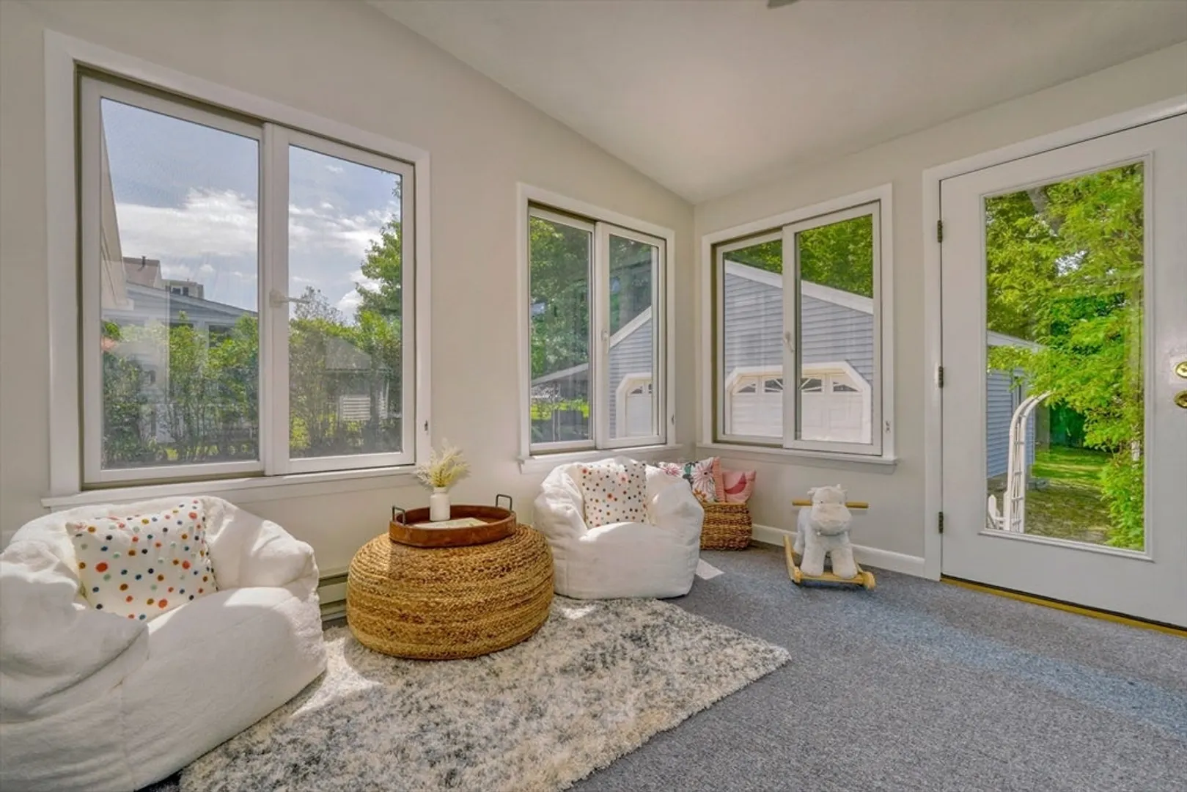
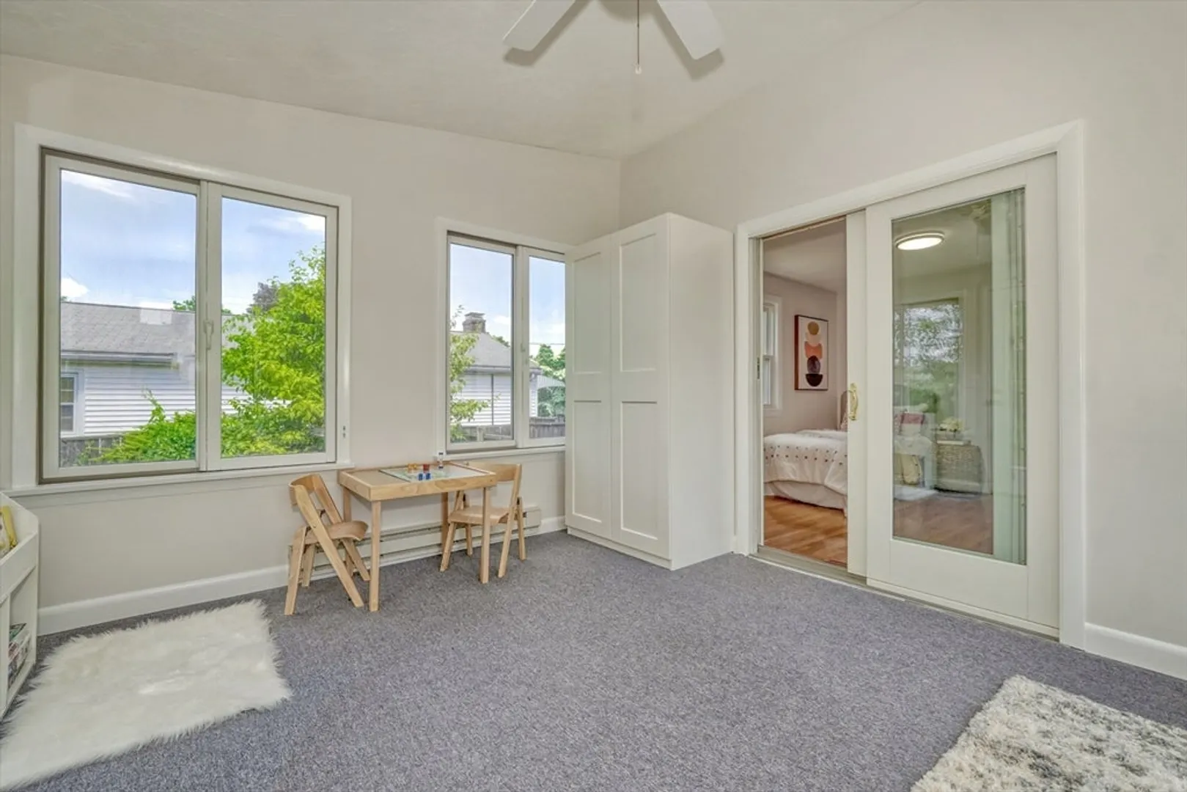
$1,000,000
3
Beds
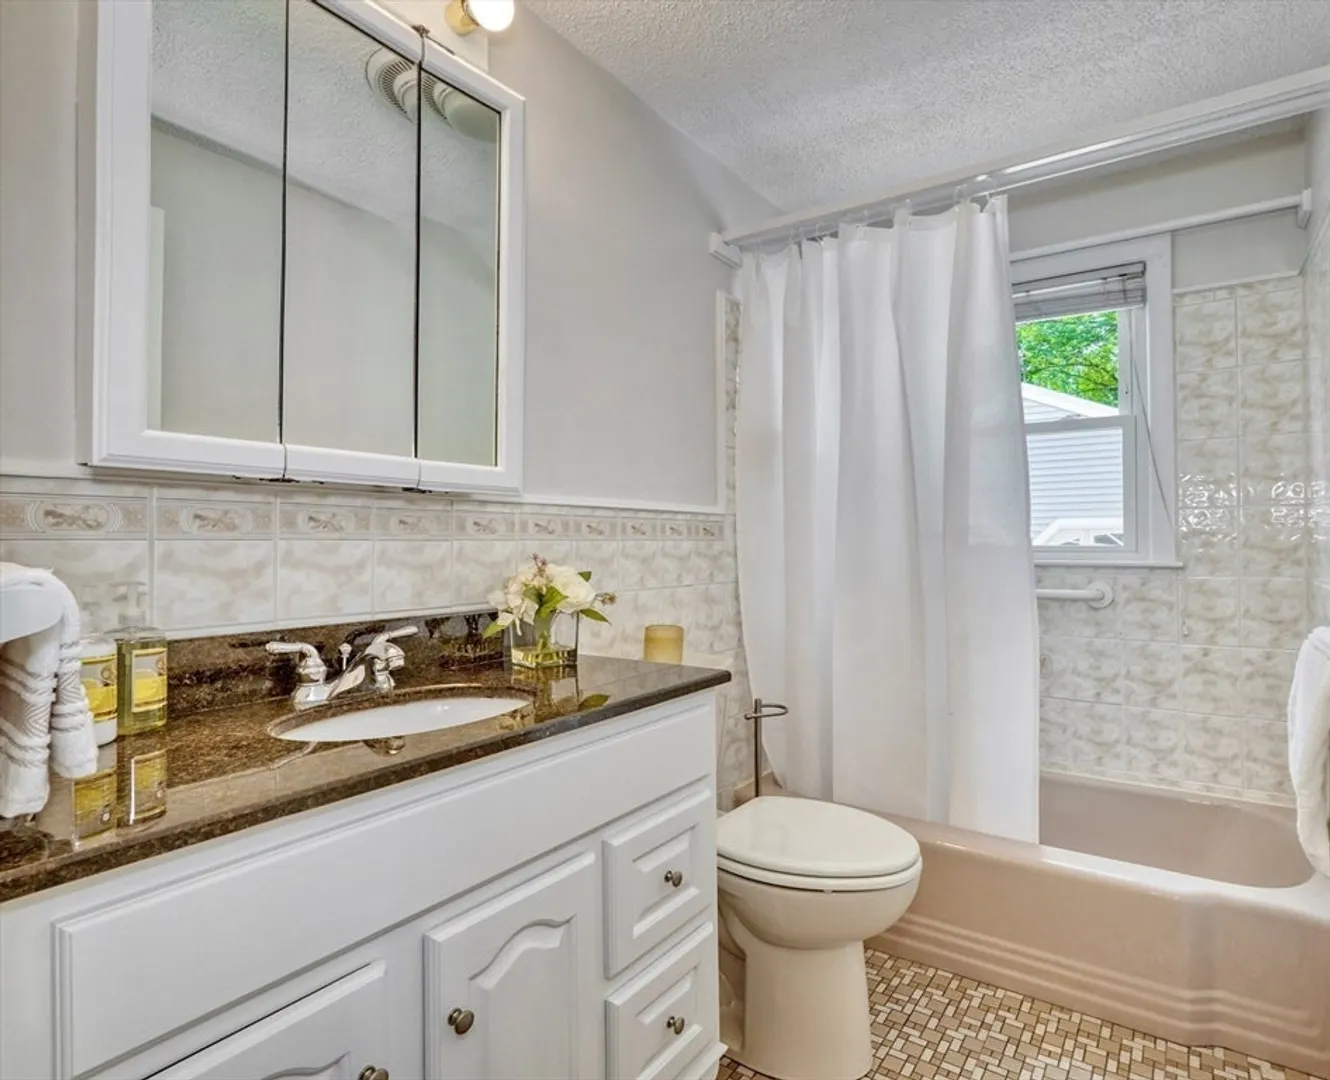
2
Baths
1,977
Living Area
-
Property Description
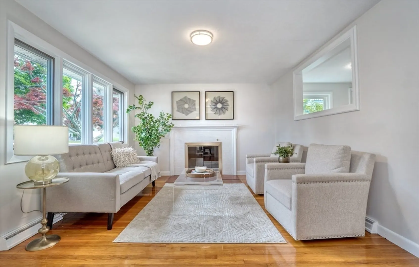
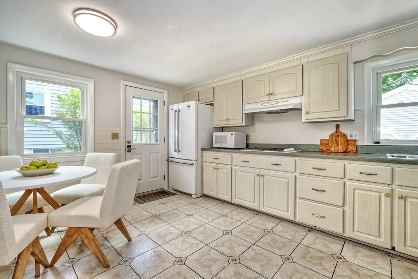
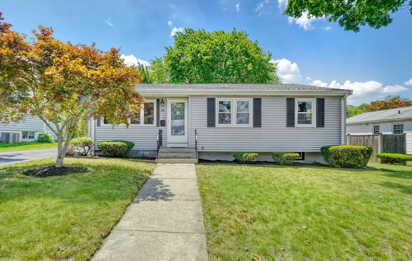
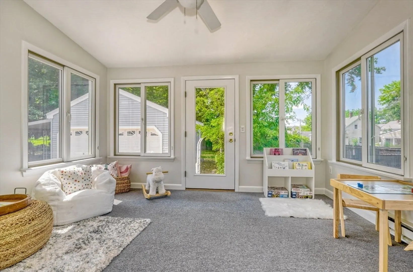
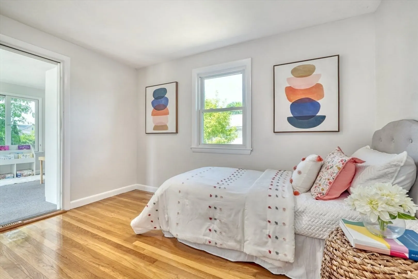
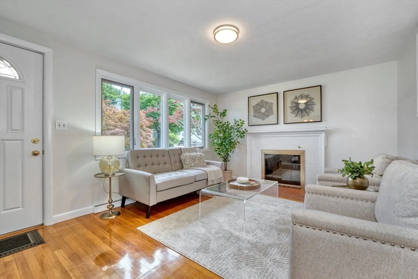
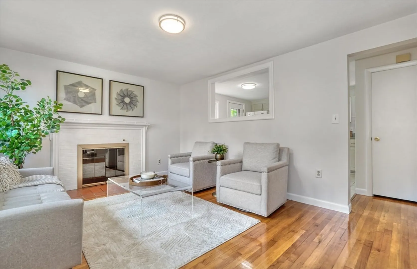
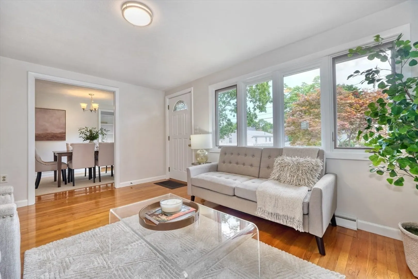
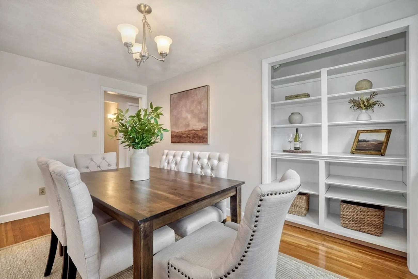
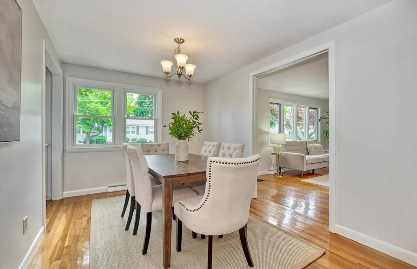
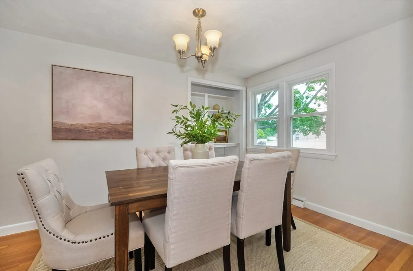
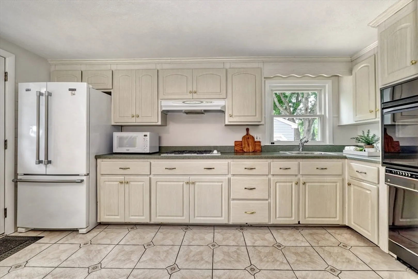
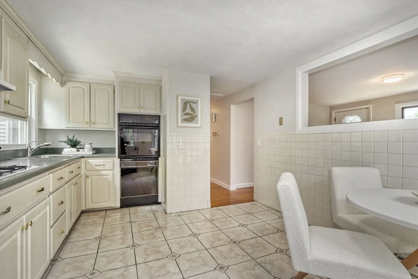
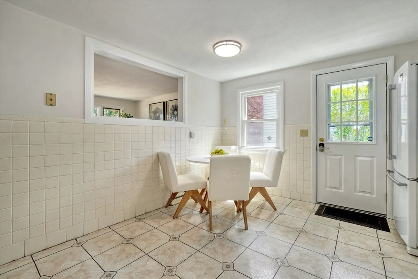
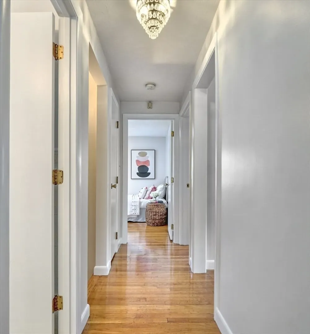
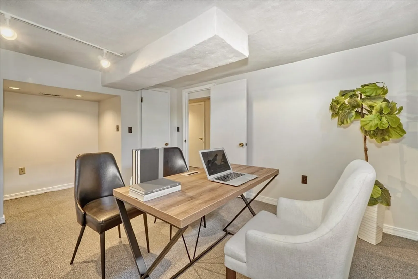
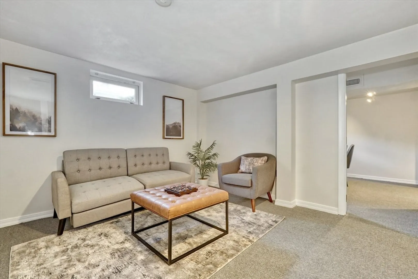
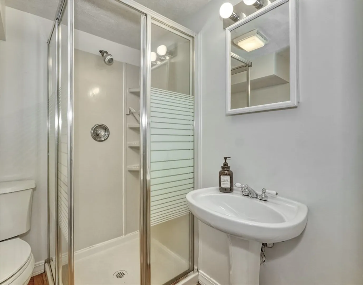
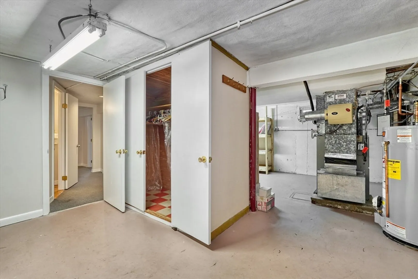
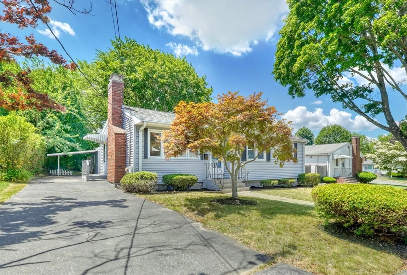
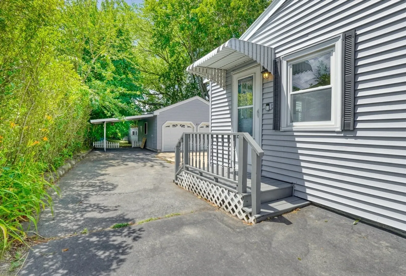
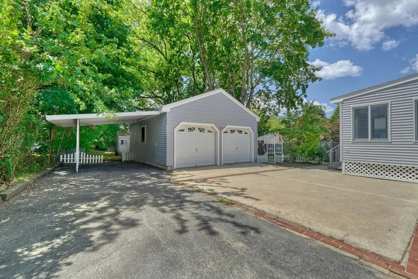
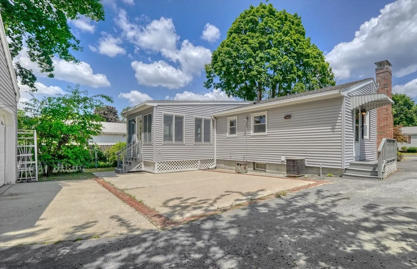
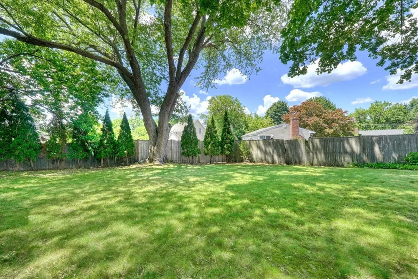
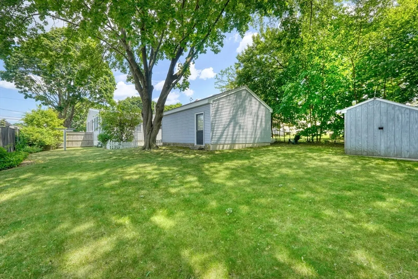
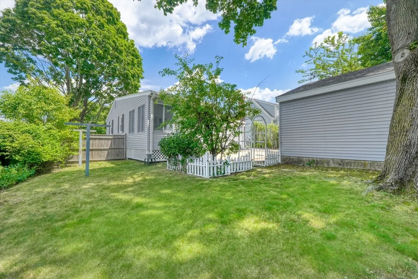
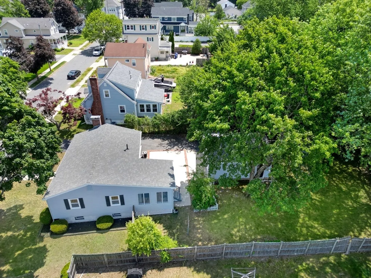
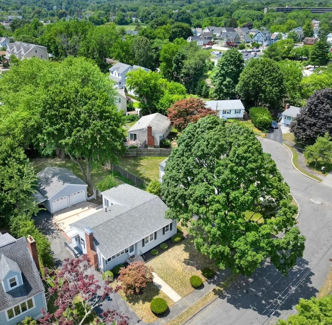
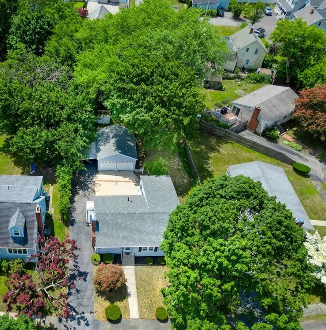
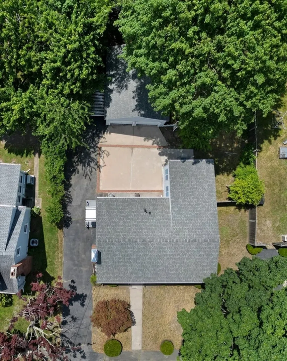
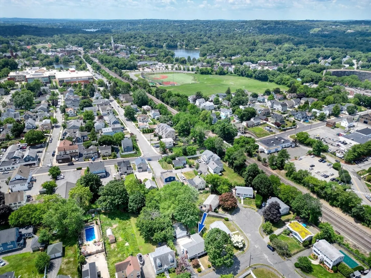
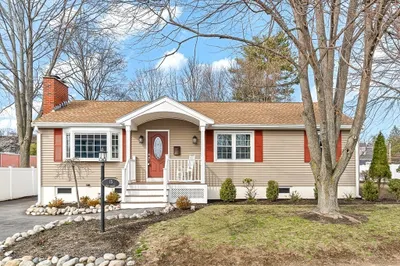
Don't miss this rare opportunity to own a charming home with an expansive yard on a quiet cul-de-sac street! This lovely 3-bedroom ranch is meticulously maintained and situated in the sought-after Muraco school district. The main floor features an eat-in kitchen, formal dining room, and a sun-filled living room with a fireplace, perfect for relaxing or entertaining. Gleaming hardwood floors run throughout. The finished lower level includes a comfortable family room, a full bath, and a flexible bonus room ideal for a private office or playroom. A huge backyard, two-car garage, and additional carport complete this truly special offering.
-
Highlights
- Cooling: Central Air
- Parking Spots: 6
- Property Type: Single Family Residence
- Total Rooms: 10
- Status: Closed
- Heating: Forced Air, Natural Gas
- Property Class: Residential
- Style: Ranch
- Year Built: 1963
-
Additional Details
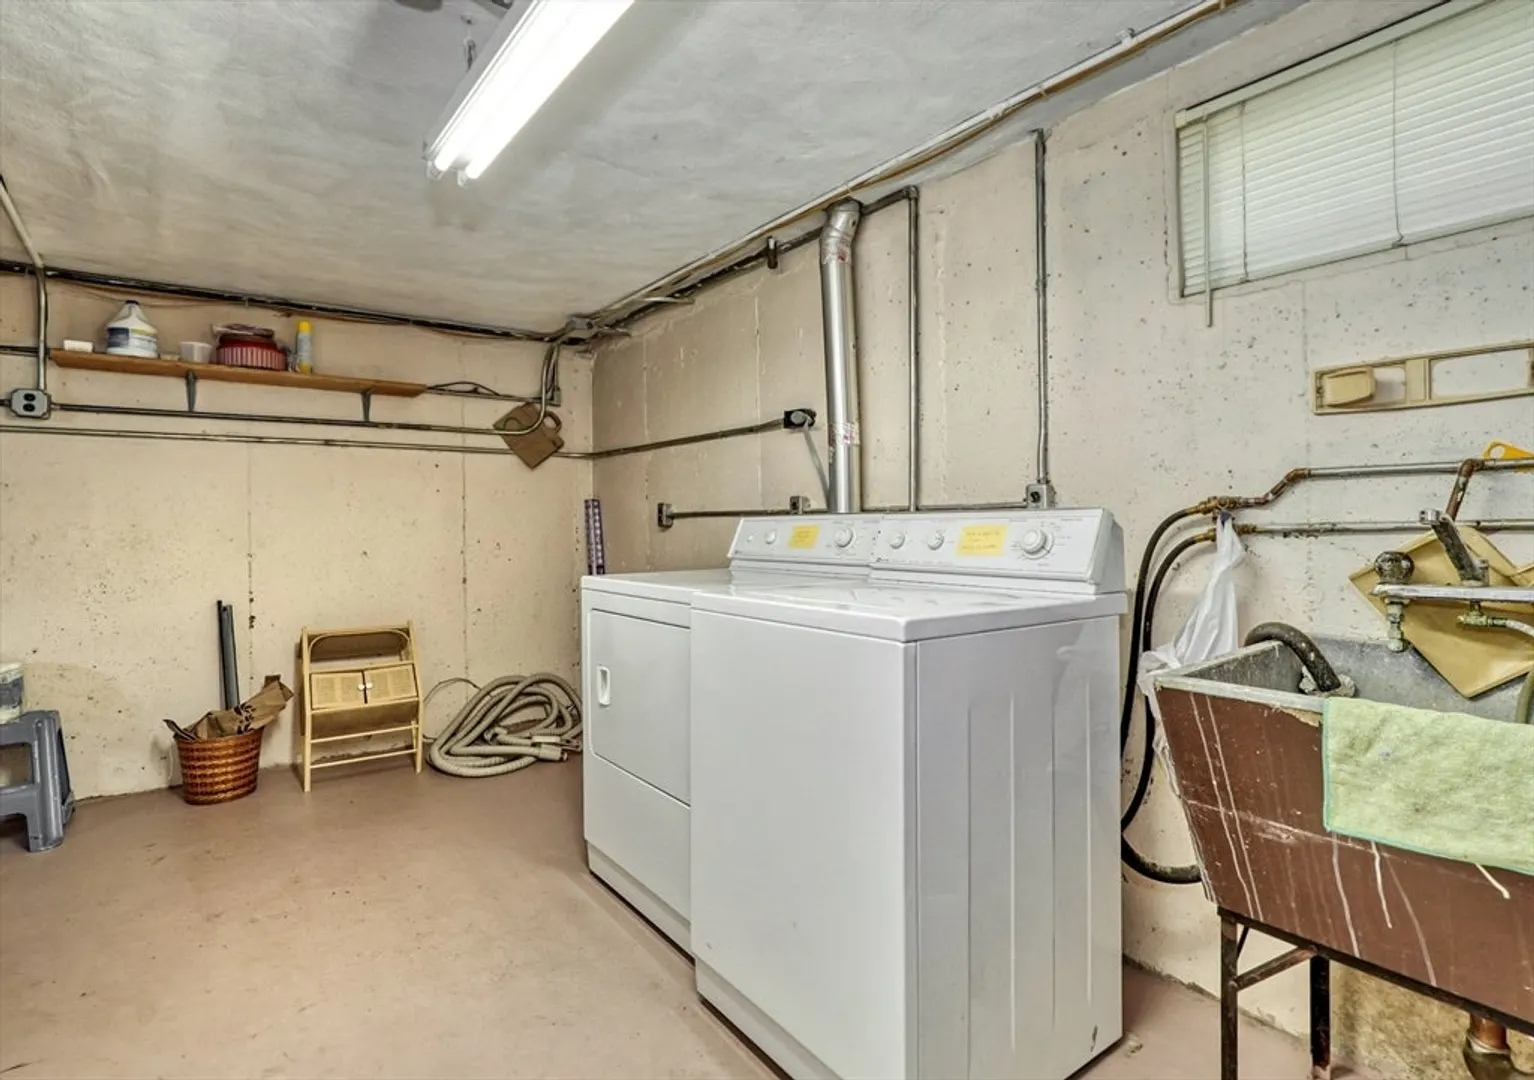
- Appliances: Gas Water Heater, Water Heater, Range, Dishwasher, Disposal, Microwave, Washer, Dryer, ENERGY STAR Qualified Refrigerator, Range Hood, Plumbed For Ice Maker
- Construction: Frame
- Fireplaces: 1
- Foundation: Concrete Perimeter
- Road Frontage Type: Public, Dead End
- SqFt Source: Measured
- Year Built Source: Public Records
- Basement: Full
- Exterior Features: Patio, Rain Gutters, Storage, Fenced Yard
- Flooring: Tile, Carpet, Hardwood
- Lot Features: Level
- Roof: Shingle
- Year Built Details: Actual
- Zoning: Rg
-
Amenities
- Community Features: Public Transportation, Shopping, Tennis Court(s), Park, Golf, Medical Facility, Bike Path, Conservation Area, House of Worship, Public School, T-Station, Sidewalks
- Parking Features: Detached, Carport, Paved Drive, Off Street, Paved
- Covered Parking Spaces: 2
-
Utilities
- Electric: Circuit Breakers, 100 Amp Service
- Water Source: Public
- Sewer: Public Sewer
-
Fees / Taxes
- Assessed Value: $868,500
- Taxes: $9,632
- Tax Year: 2025
Similar Listings
Sold
54 Photos
Sold
35 Photos
Sold
36 Photos
Sold
39 Photos
Content © 2026 MLS Property Information Network, Inc. The information in this listing was gathered from third party resources including the seller and public records.
Listing information provided courtesy of Senne.
MLS Property Information Network, Inc. and its subscribers disclaim any and all representations or warranties as to the accuracy of this information.
