
Sold!
$425,000
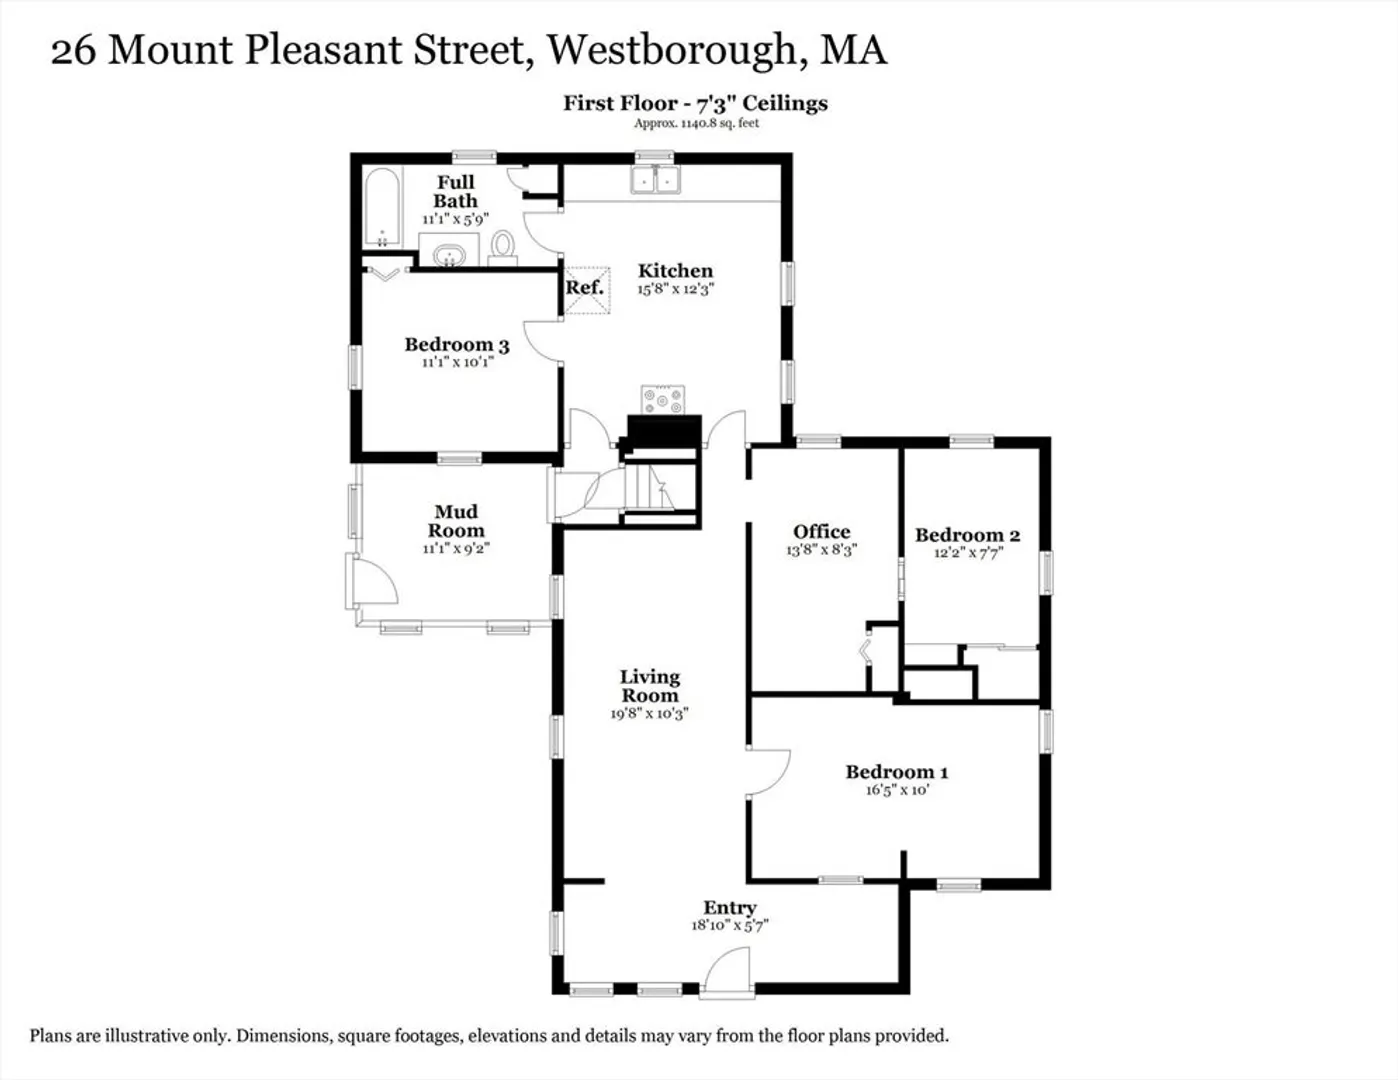
3
Beds
1
Bath
1,106
Living Area
-
Property Description
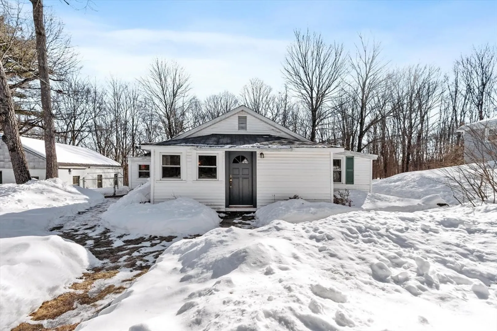
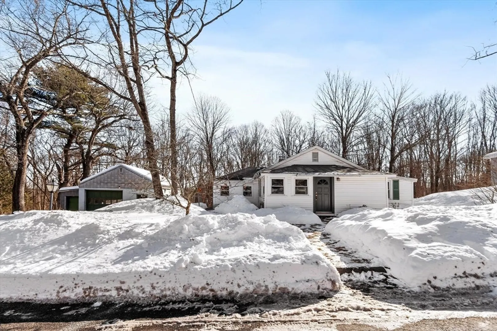
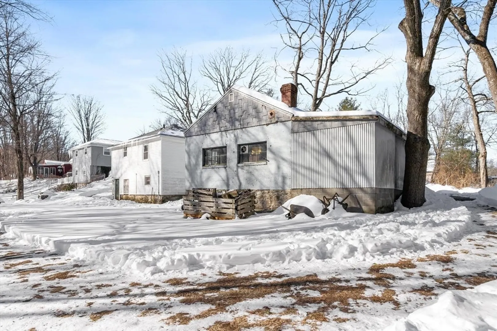
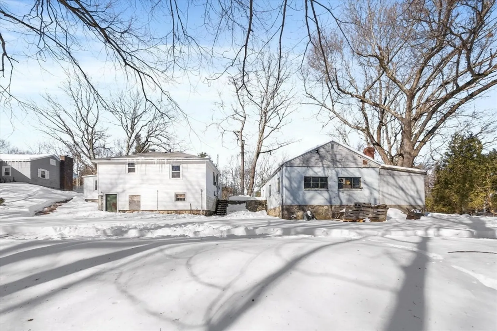
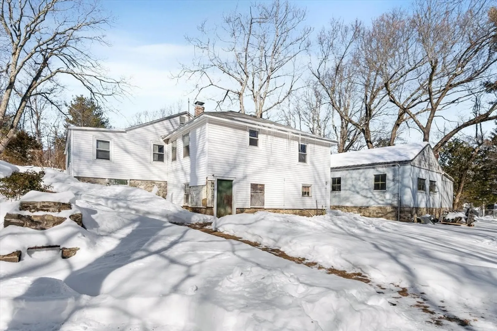
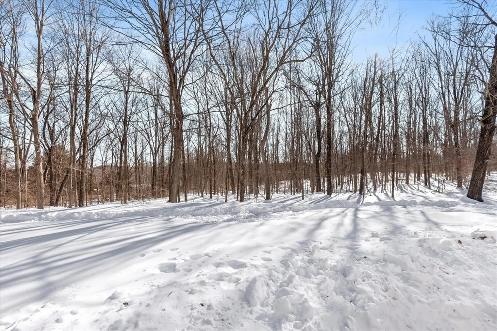
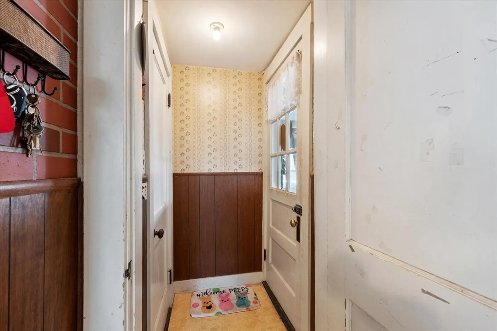
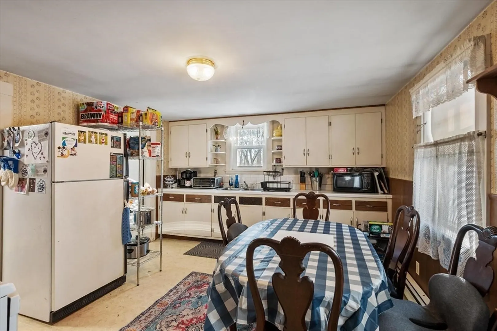
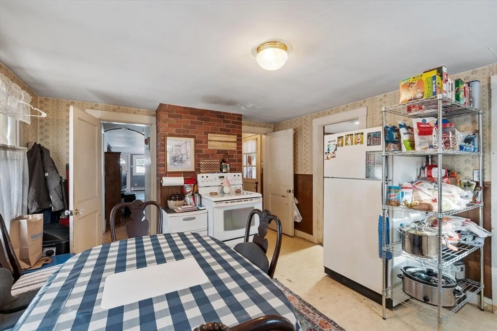
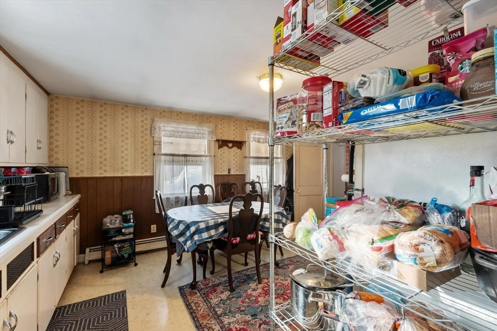
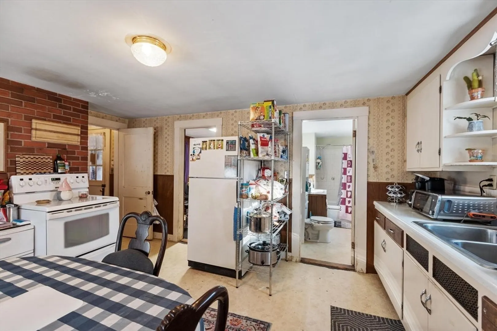
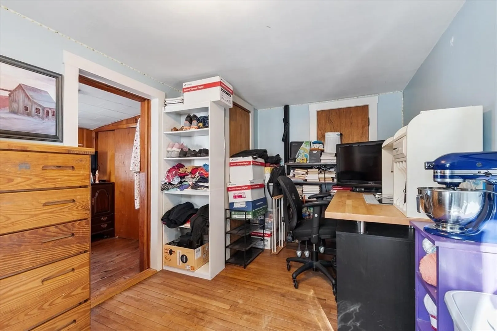
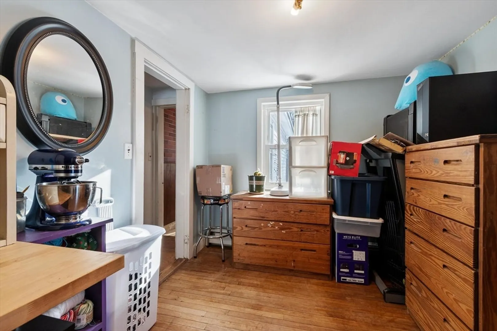
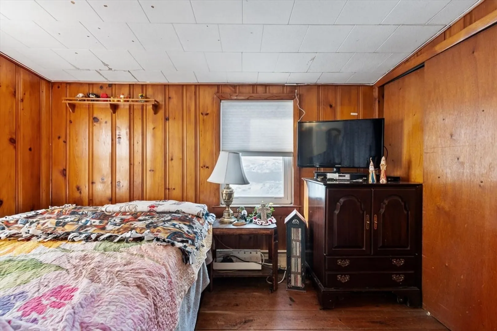
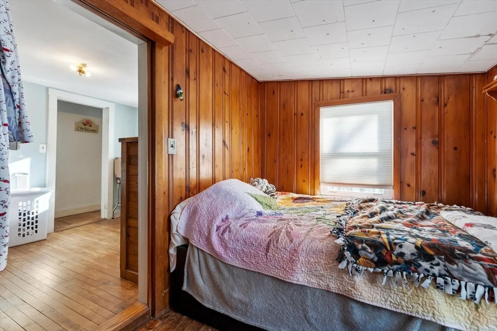
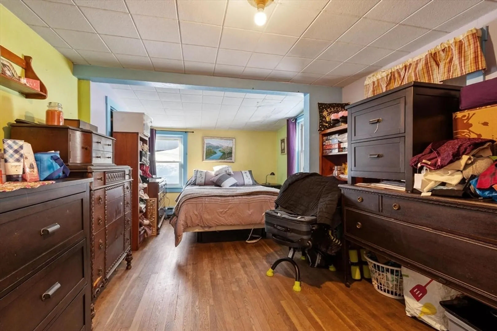
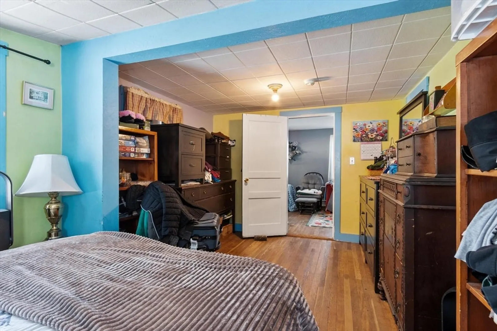
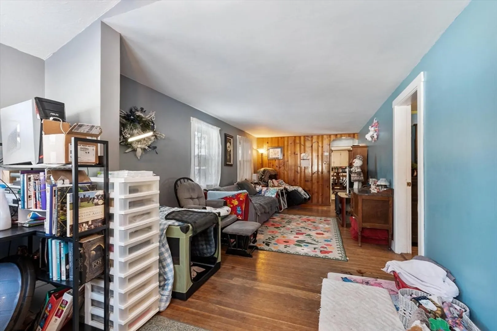
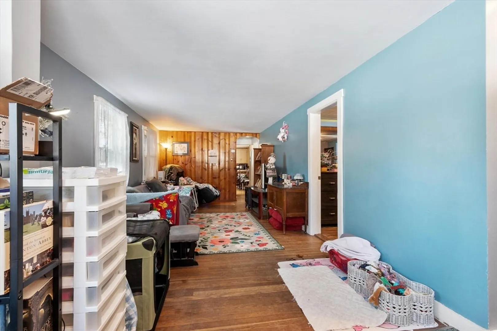
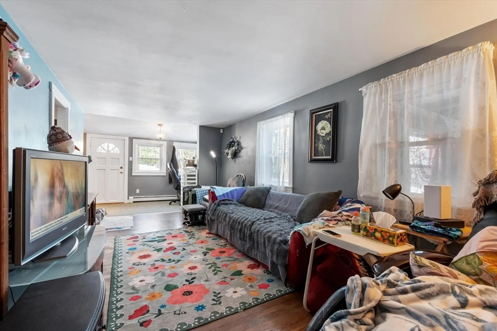
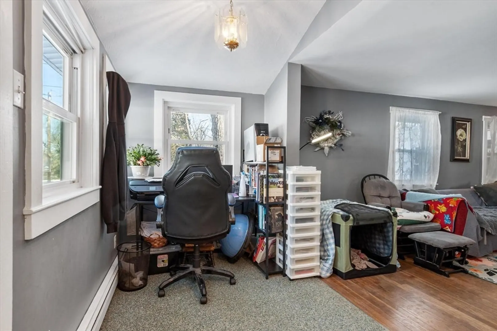
Here's the scoop - charming bungalow in highly desirable Westborough. This cozy home offers a fantastic opportunity to invest in location and create something truly special. With a manageable footprint, it’s the perfect canvas for buyers ready to bring their vision and updates. Enjoy a private backyard that provides a peaceful outdoor setting. Whether refreshing the interior or exploring future expansion, the potential is undeniable. Located in sought-after Westborough, known for top-rated schools, a vibrant downtown, and convenient commuter access, this is a rare chance to build equity in a premier community. Ideal for buyers looking to enter the market at an approachable price point. *OFFER DEADLINE 2/17 AT 9AM. MAKE ALL OFFERS GOOD THRU 2/18 AT 10AM*
-
Highlights
- Cooling: Window Unit(s)
- Parking Spots: 6
- Property Type: Single Family Residence
- Total Rooms: 7
- Status: Closed
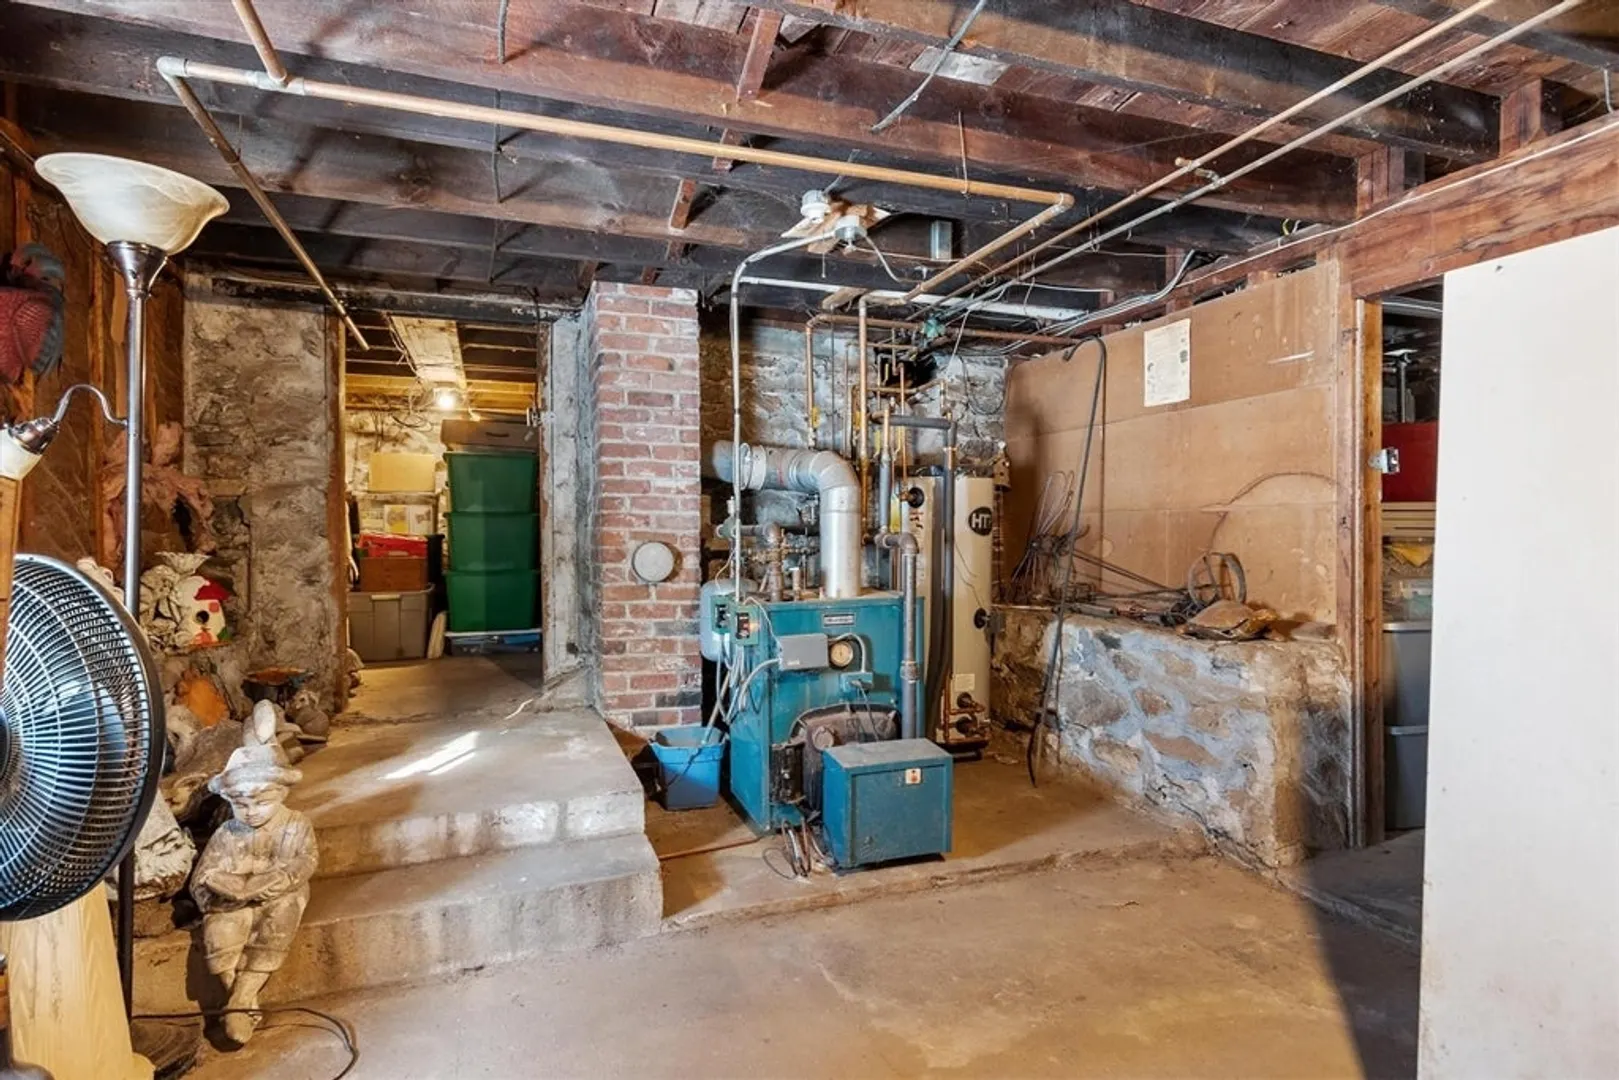
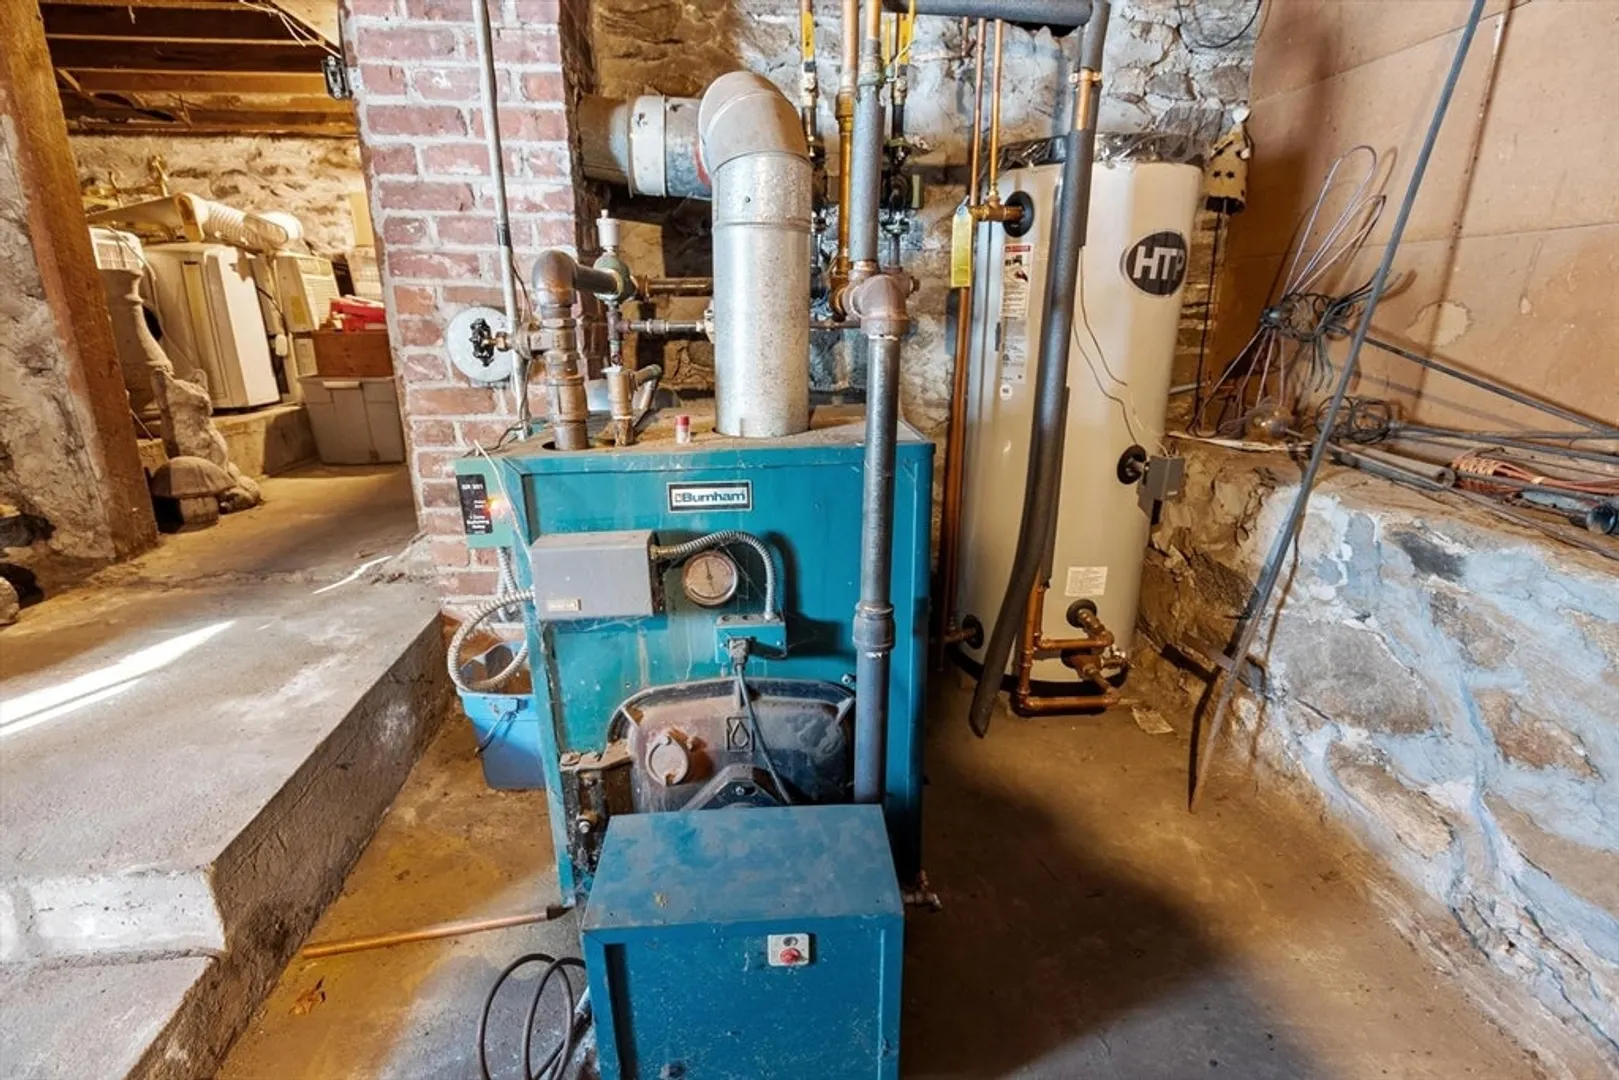
- Heating: Baseboard, Oil
- Property Class: Residential
- Style: Bungalow
- Year Built: 1934
-
Additional Details
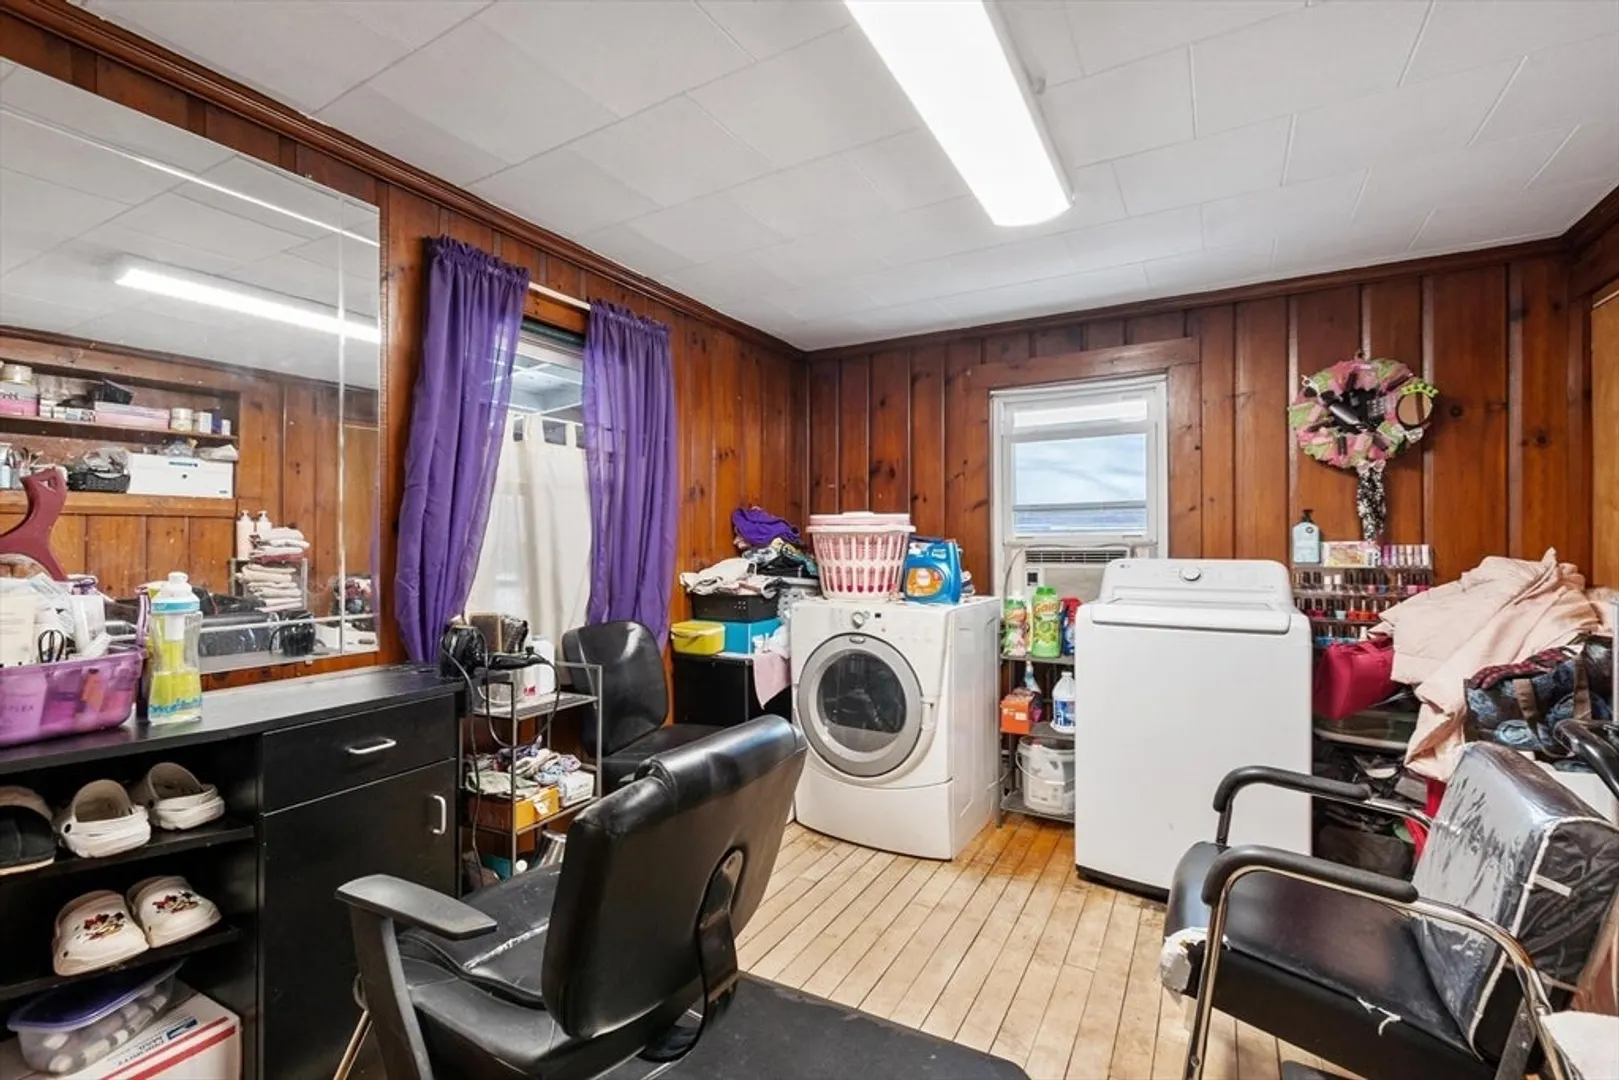
- Appliances: Water Heater, Range, Refrigerator, Washer, Dryer
- Construction: Frame
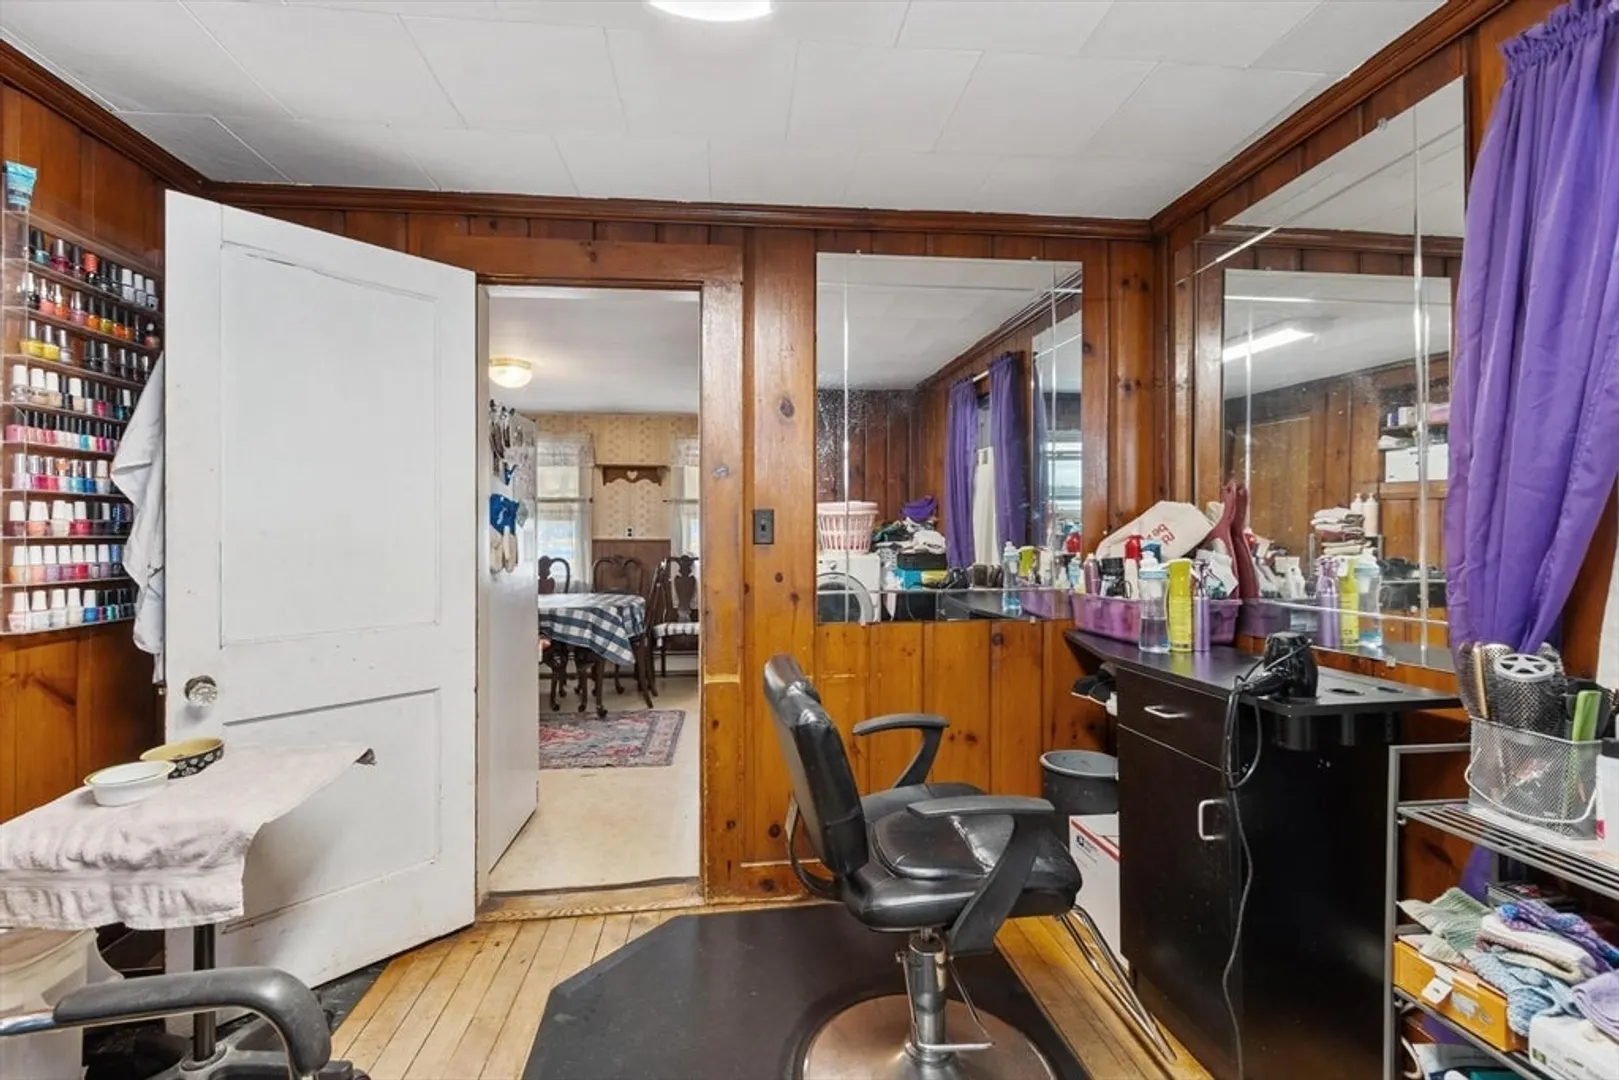
- Flooring: Wood, Vinyl, Flooring - Wall to Wall Carpet, Flooring - Hardwood, Laminate
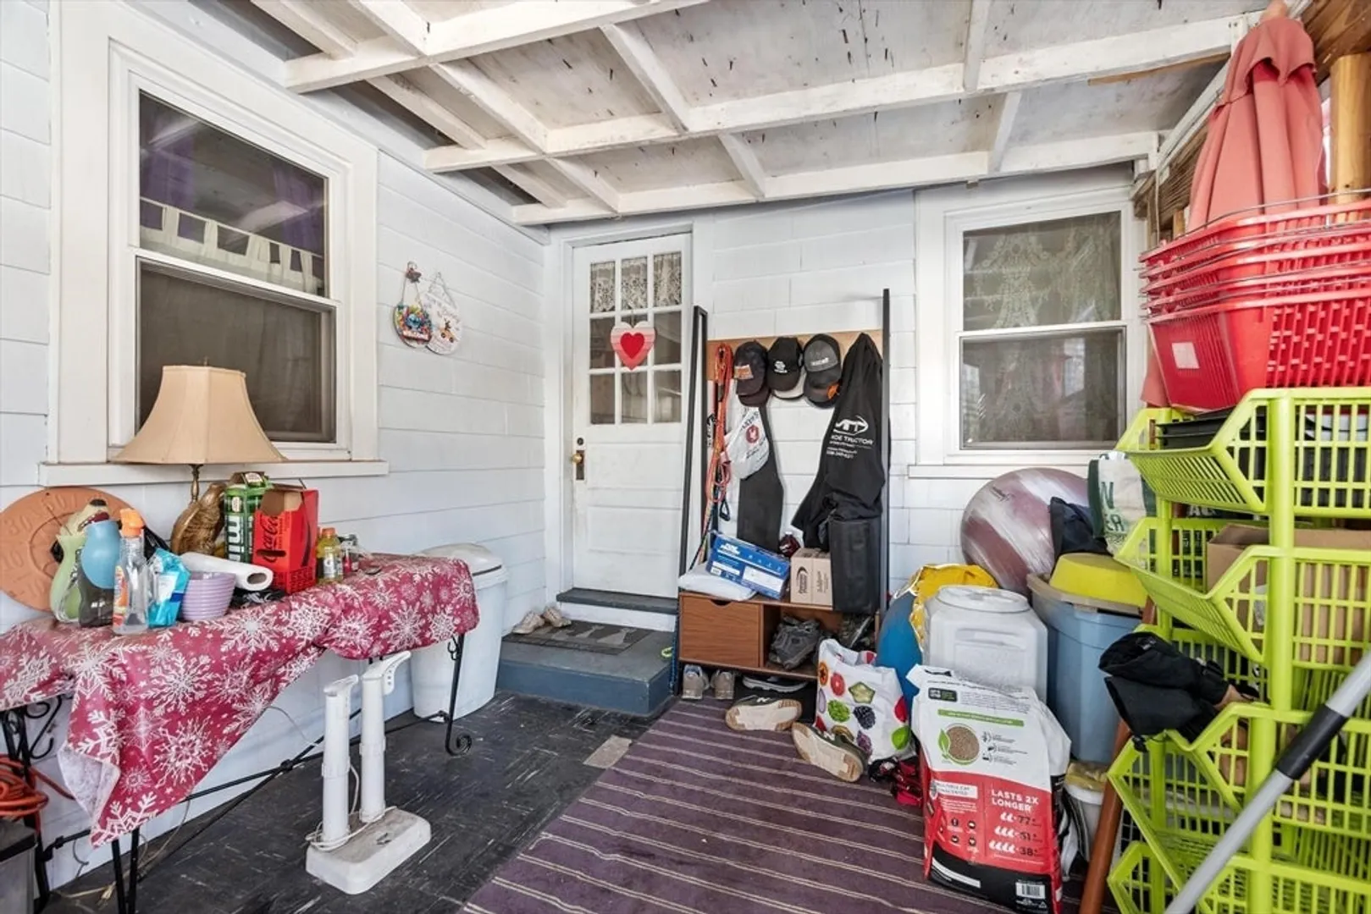
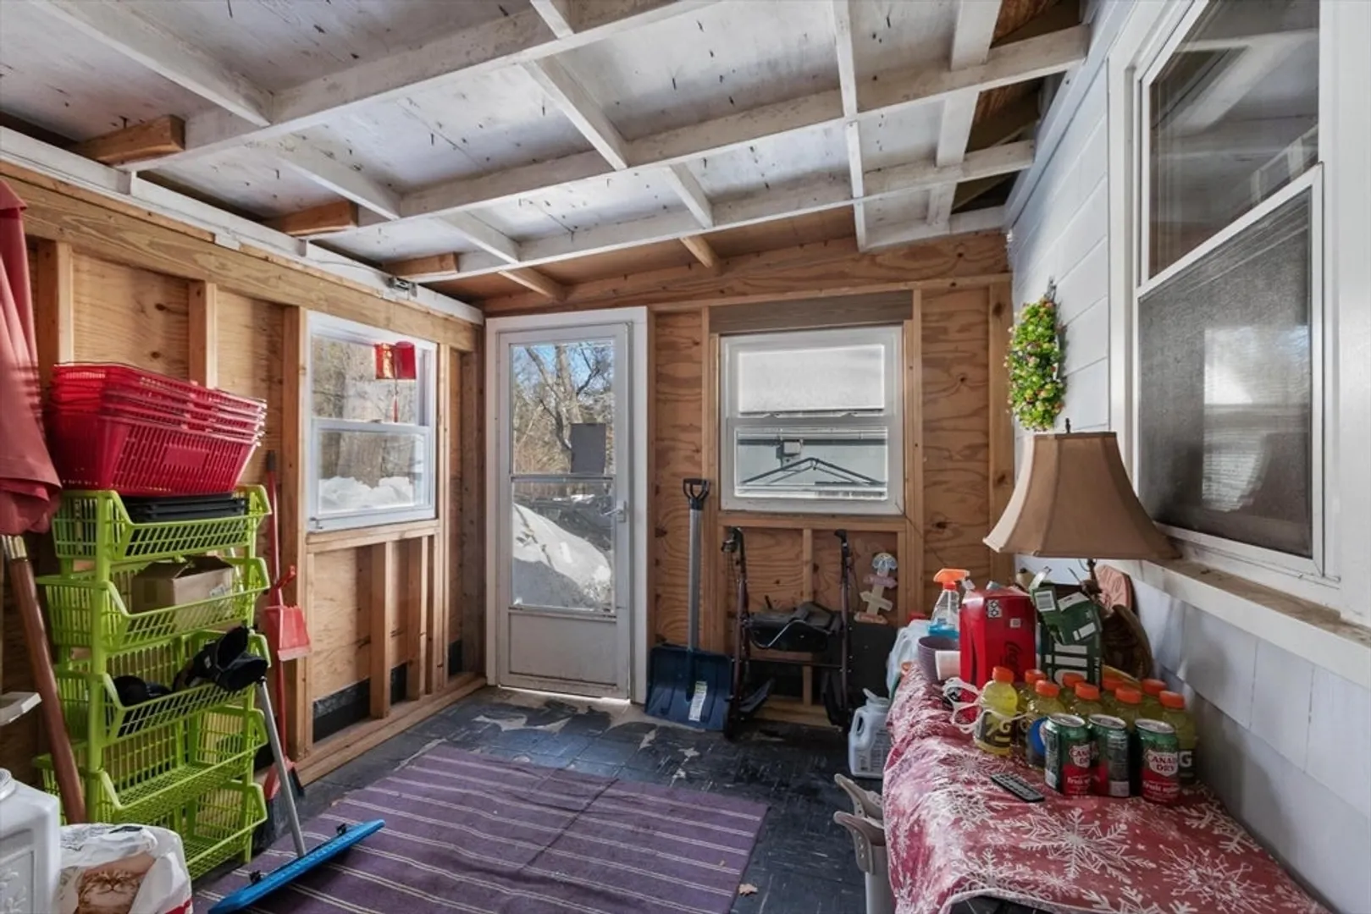
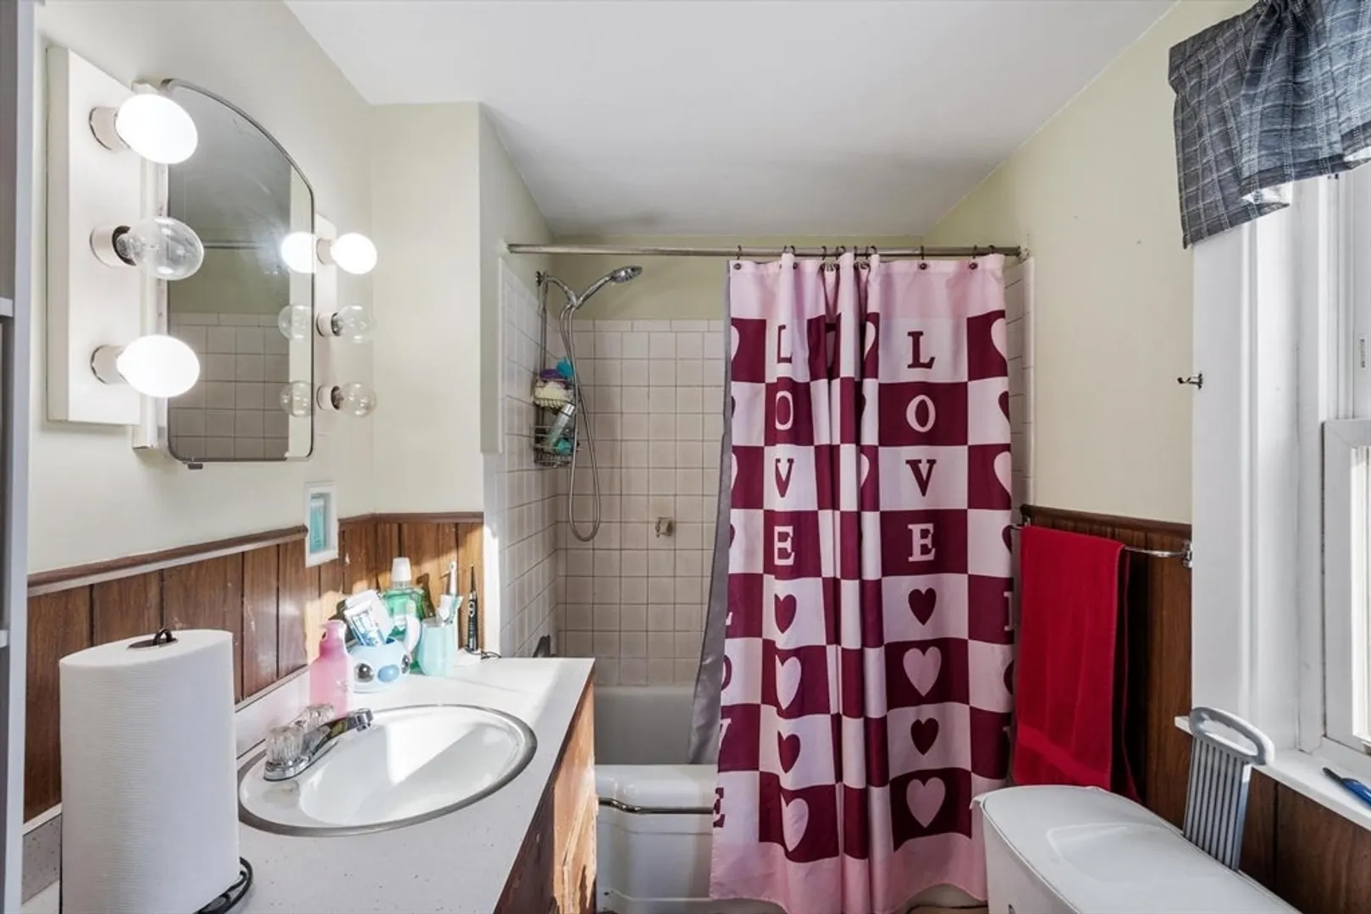
- Interior Features: Bathroom - Full, Bathroom - With Tub & Shower, Vestibule, Entry Hall, Office, Bathroom, Mud Room
- Road Frontage Type: Public
- SqFt Source: Public Record
- Year Built Source: Public Records
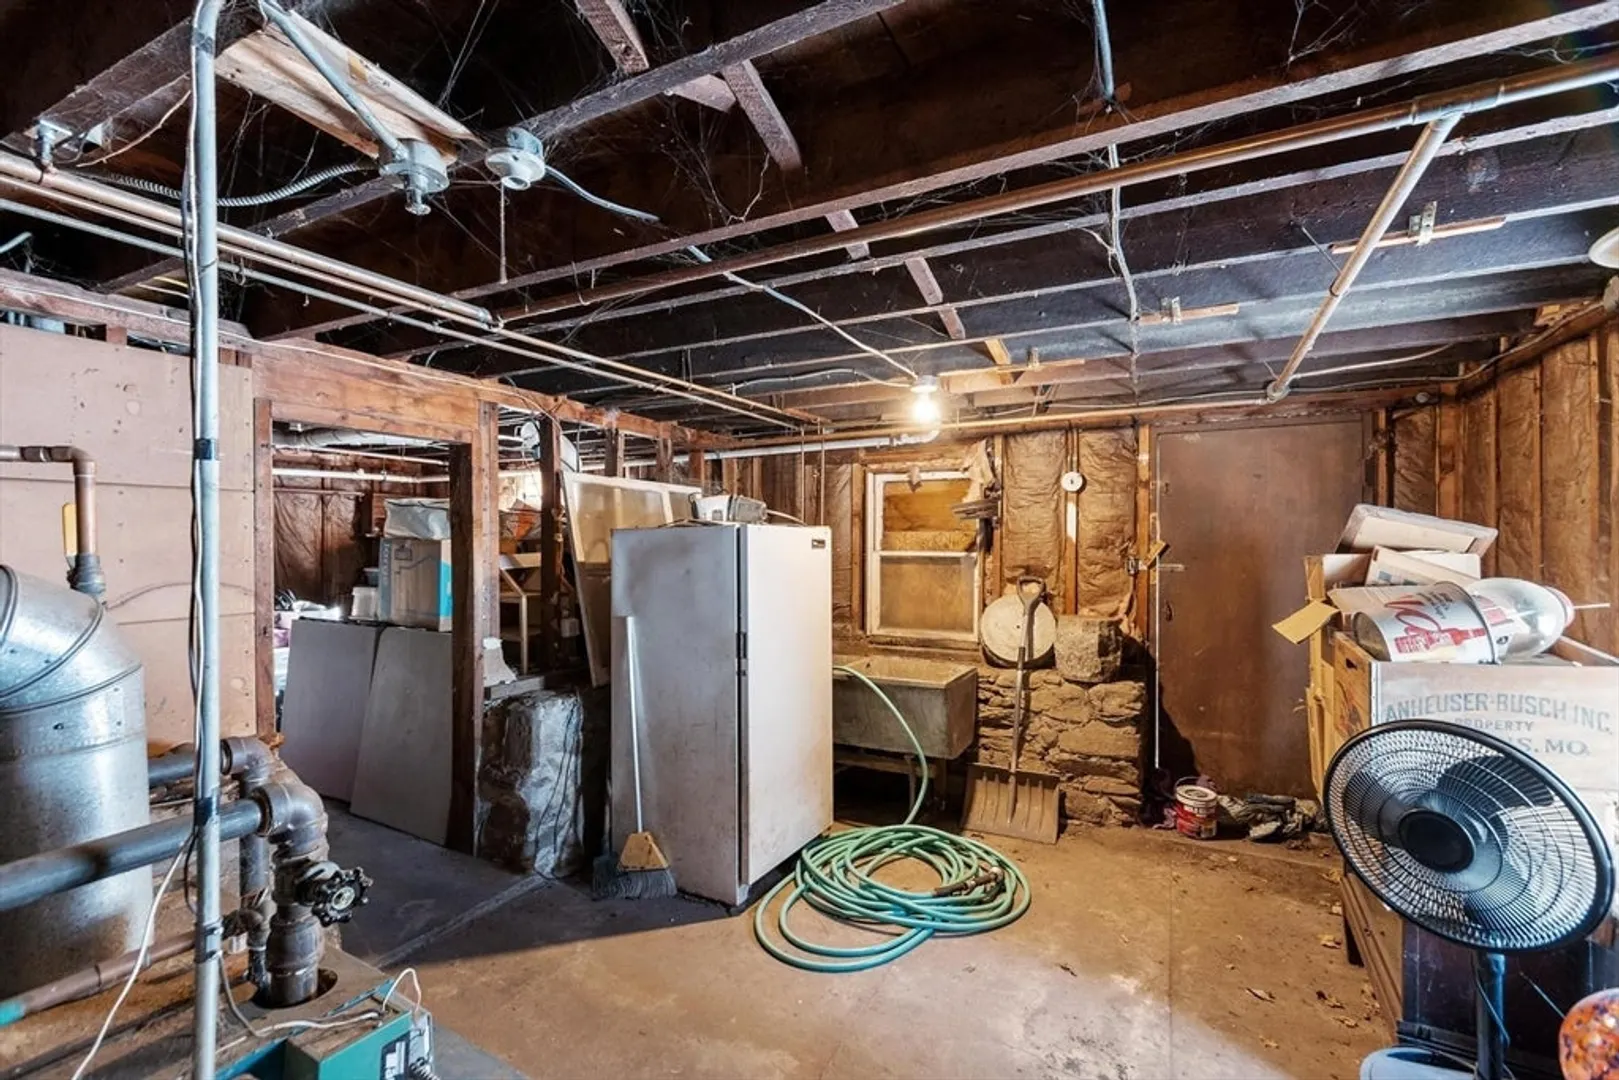
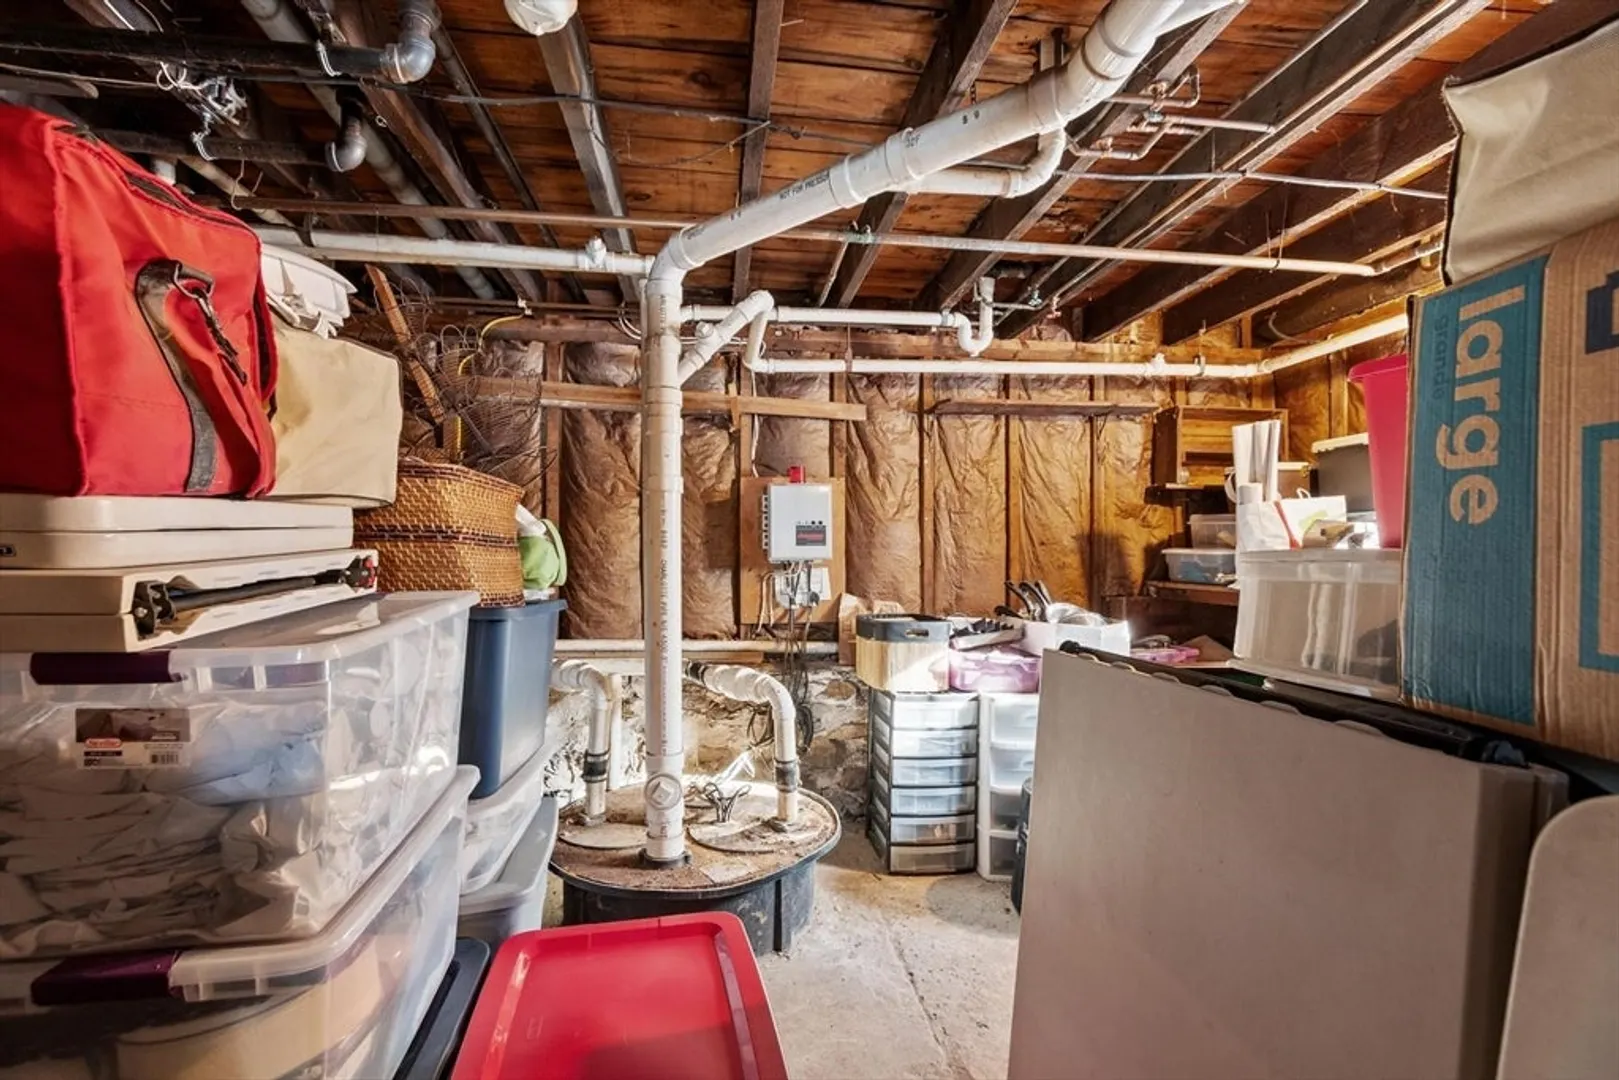
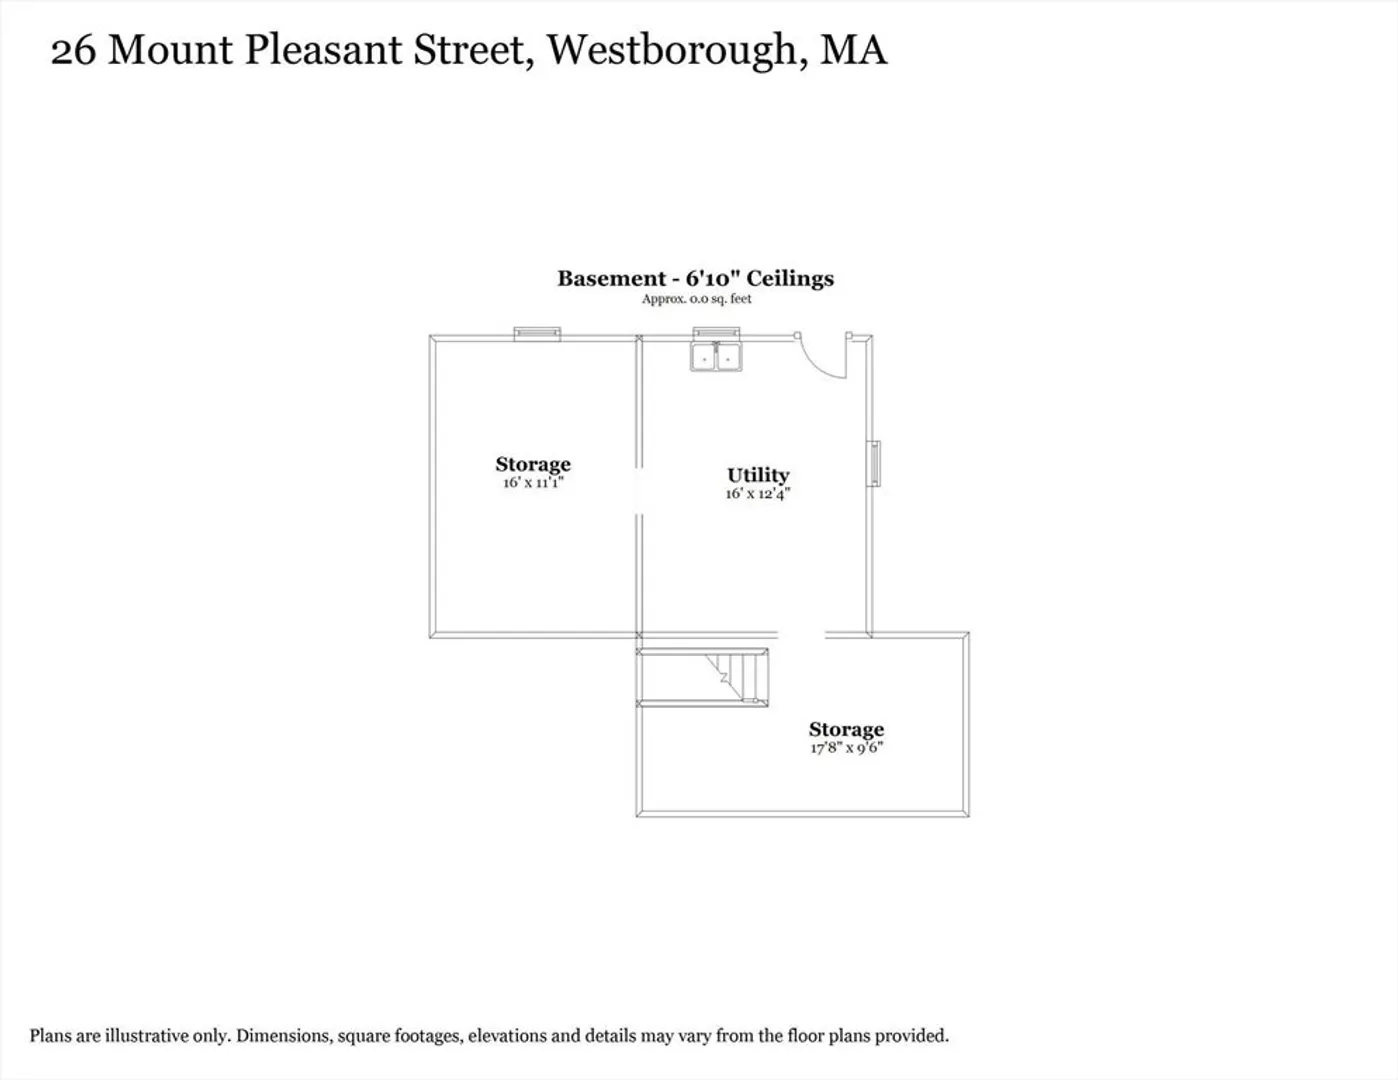
- Basement: Partial, Walk-Out Access, Unfinished
- Exterior Features: Porch - Enclosed
- Foundation: Stone, Irregular
- Lot Features: Wooded, Gentle Sloping
- Roof: Shingle
- Year Built Details: Actual
- Zoning: R
-
Amenities
- Community Features: Shopping, Park, Walk/Jog Trails, Golf, House of Worship, Public School, T-Station
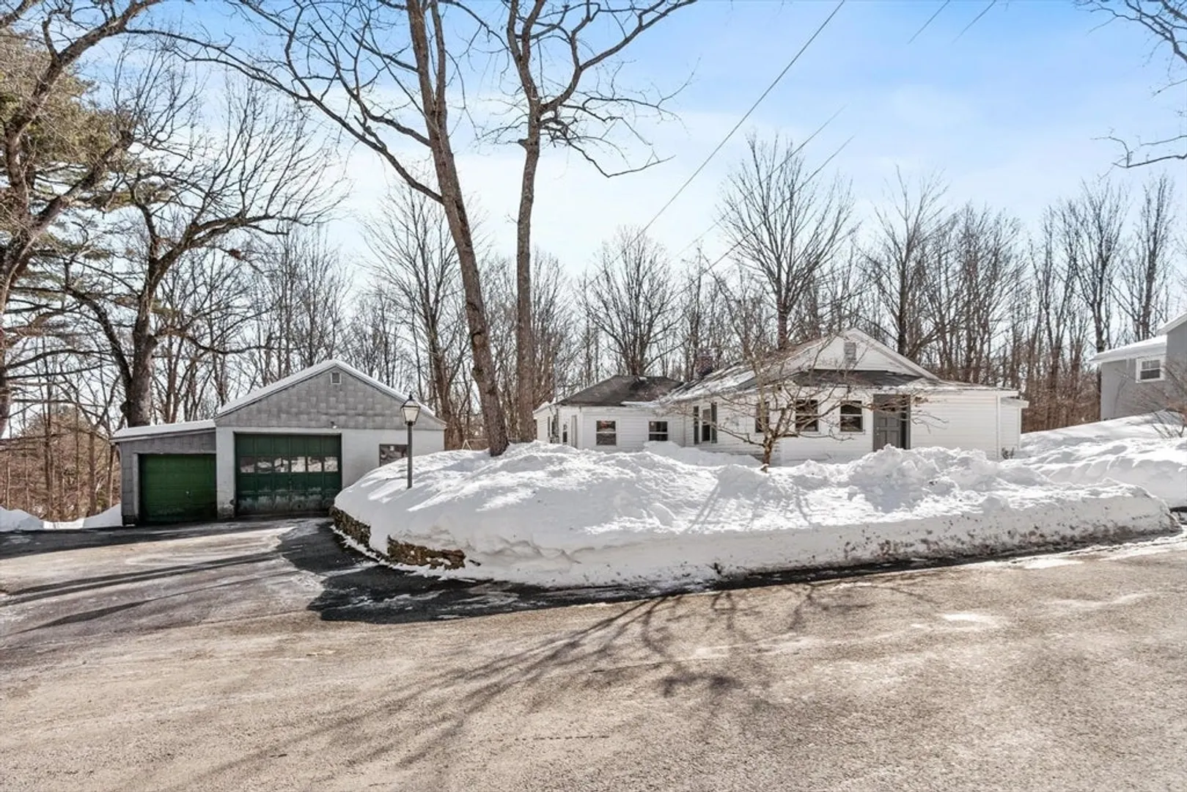
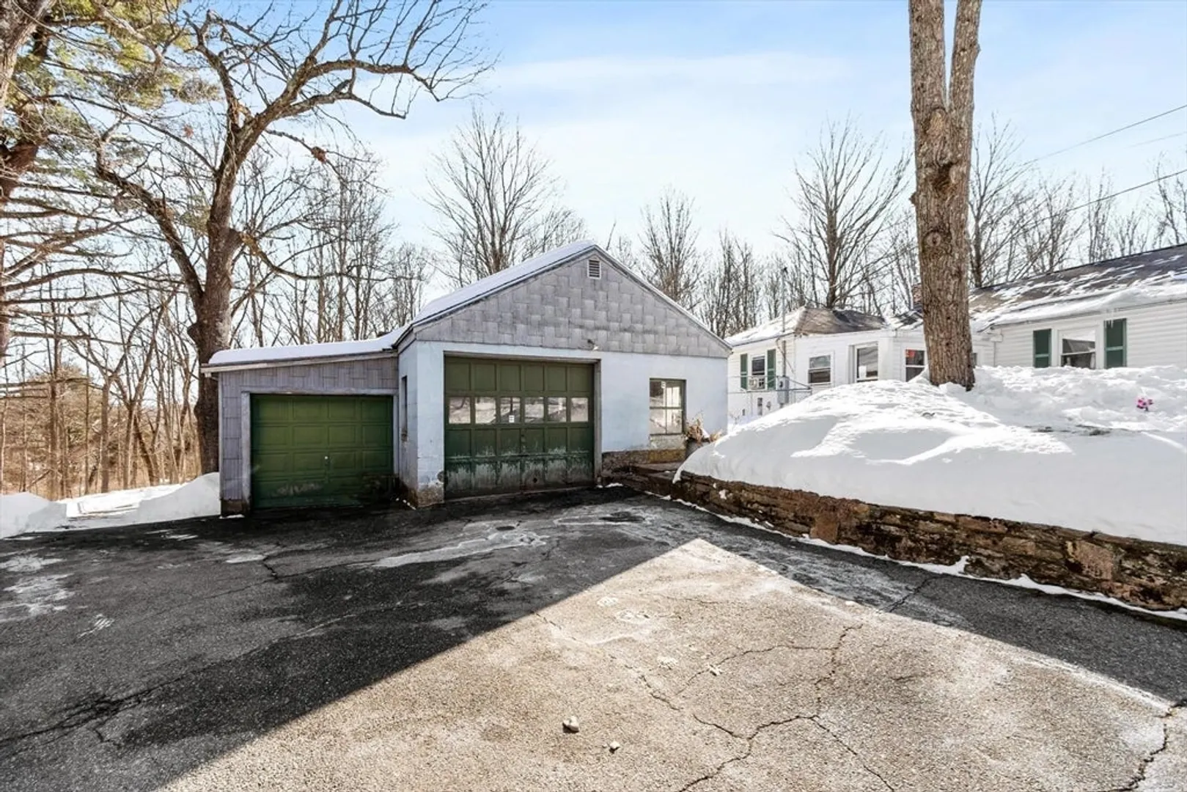
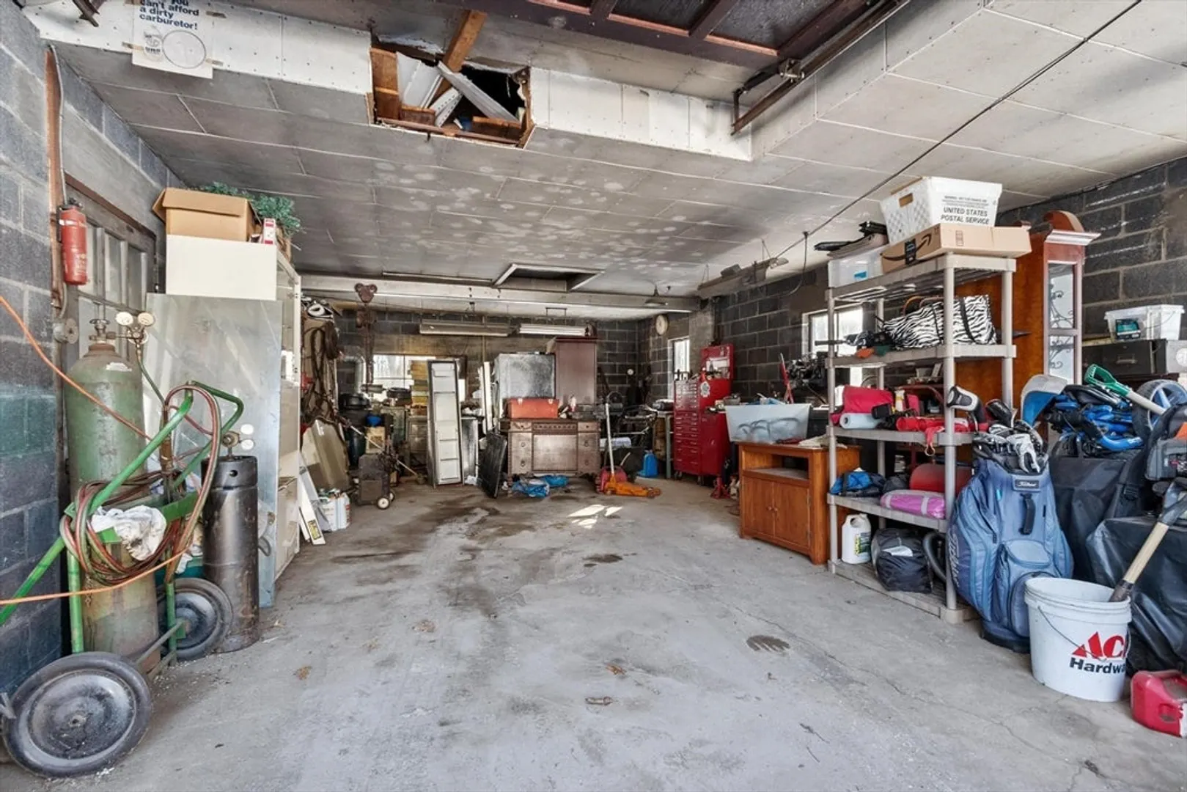
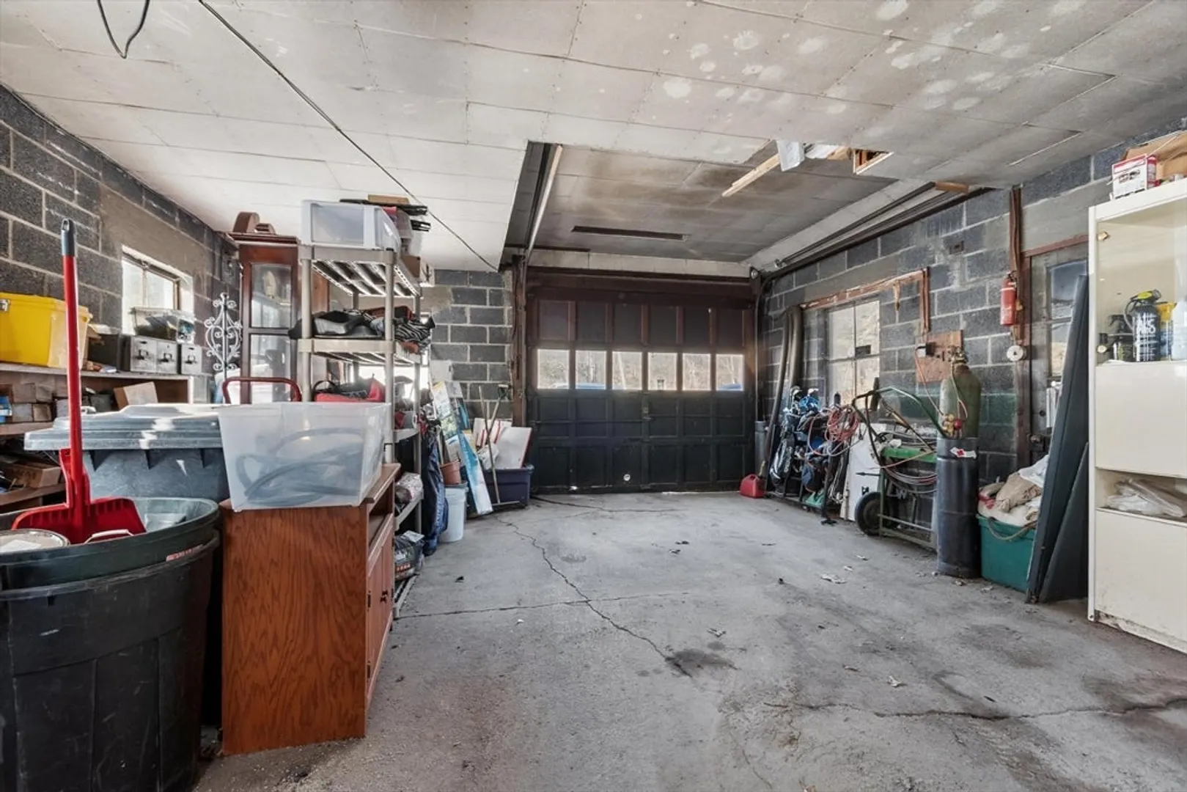
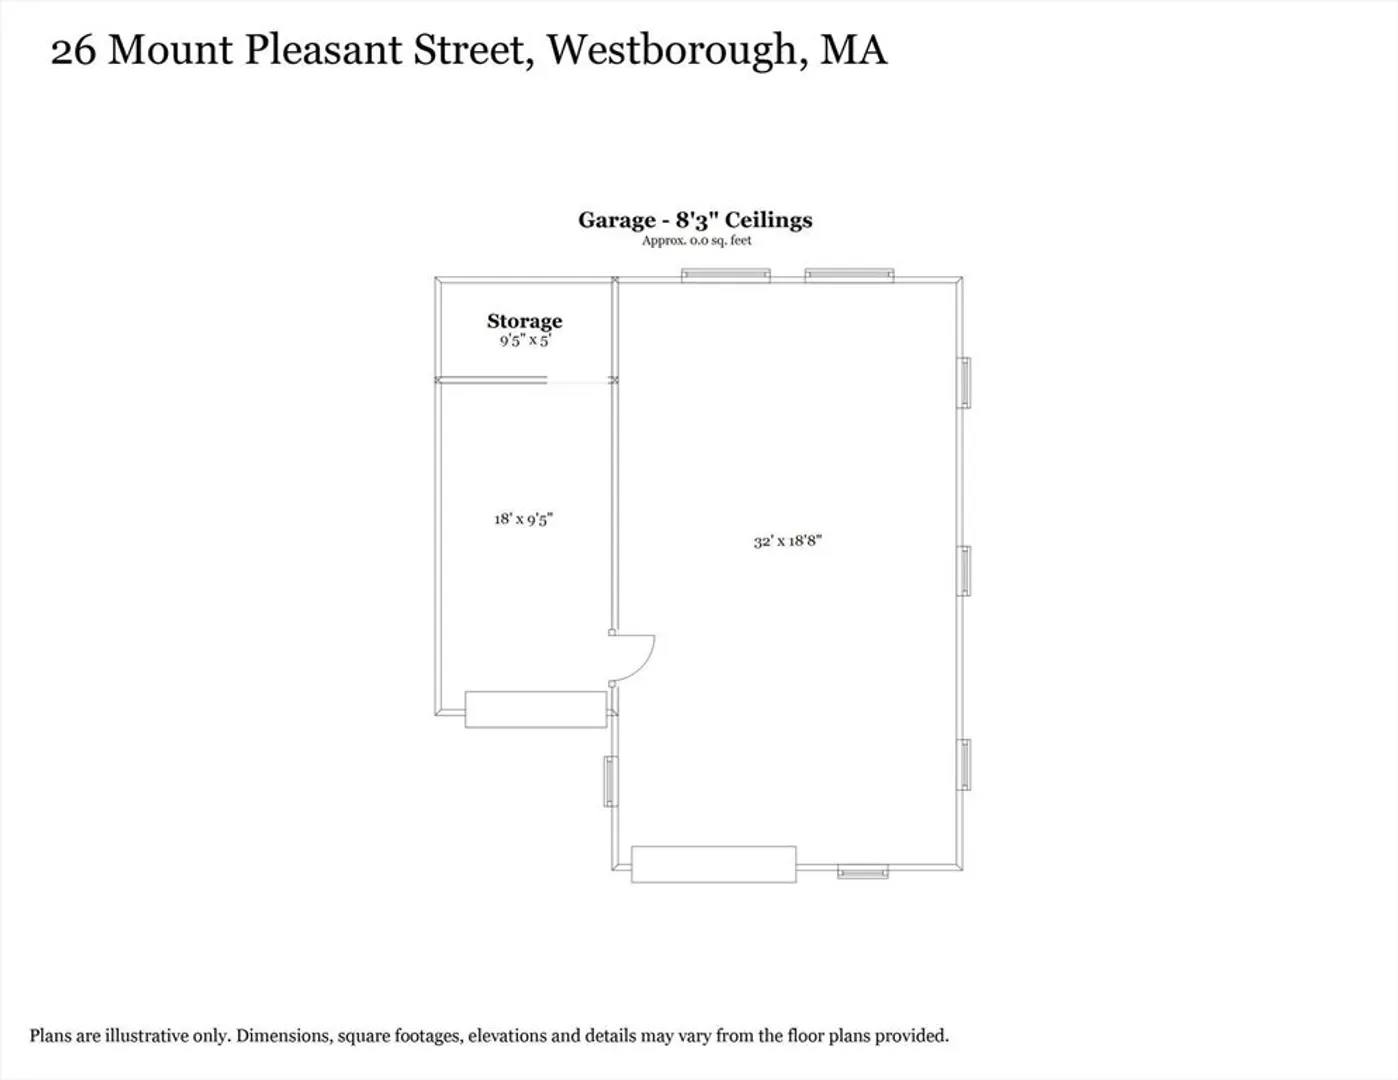
- Parking Features: Detached, Paved Drive, Off Street, Tandem, Paved
- Covered Parking Spaces: 2
-
Utilities
- Sewer: Public Sewer
- Water Source: Public
-
Fees / Taxes
- Assessed Value: $431,000
- Taxes: $7,021
- Tax Year: 2025
Similar Listings
Sold
42 Photos
Sold
21 Photos
Sold
35 Photos
Sold
42 Photos
Content © 2026 MLS Property Information Network, Inc. The information in this listing was gathered from third party resources including the seller and public records.
Listing information provided courtesy of Coldwell Banker Realty - Belmont.
MLS Property Information Network, Inc. and its subscribers disclaim any and all representations or warranties as to the accuracy of this information.
