
Sold!
$460,000
3
Beds
1
Bath
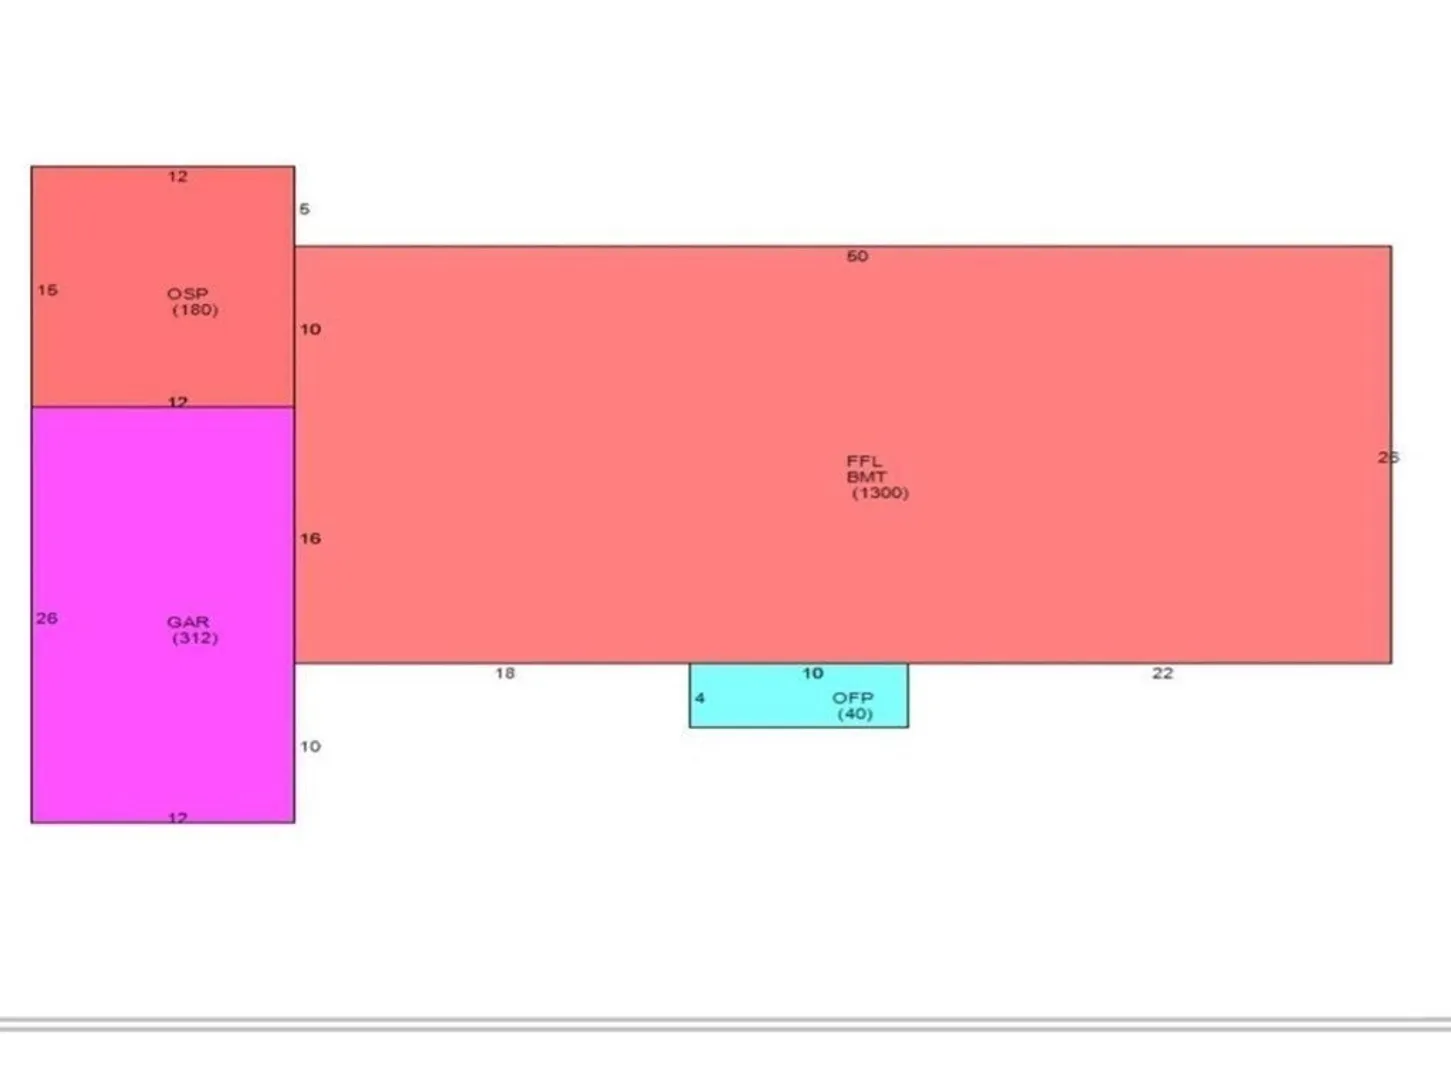
1,300
Living Area
-
Property Description
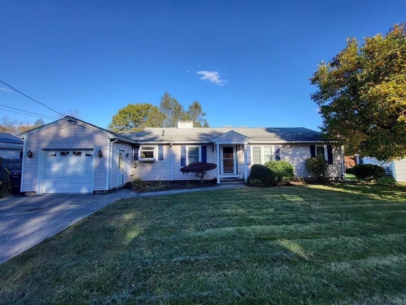
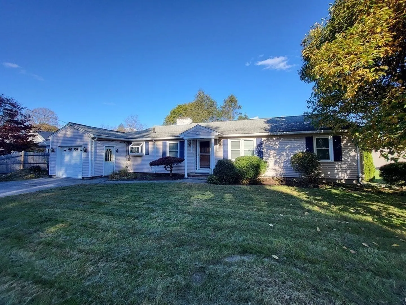
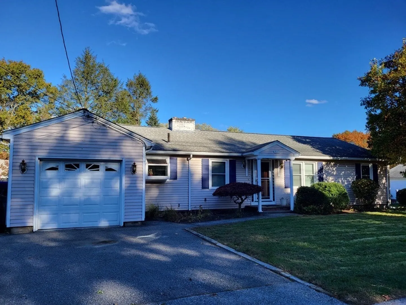
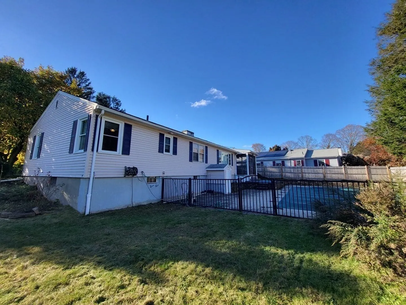
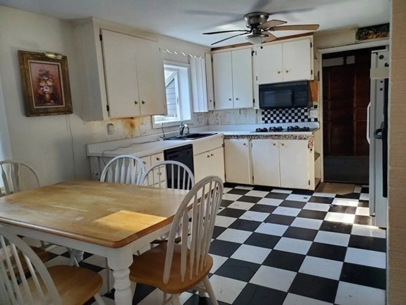
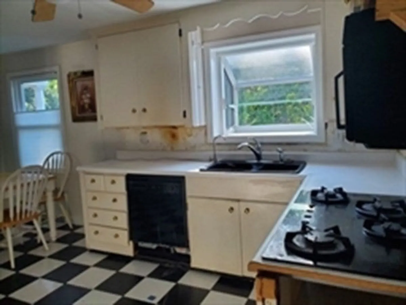
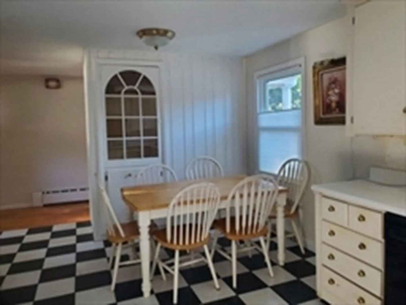
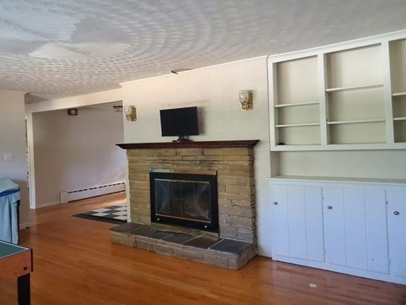
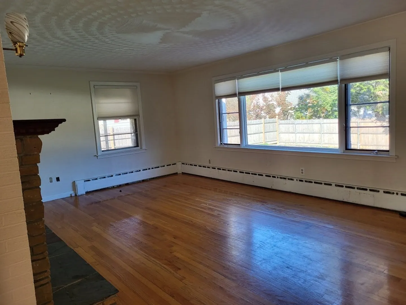
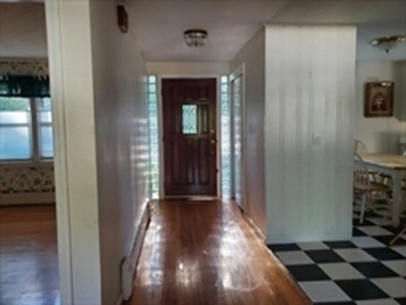
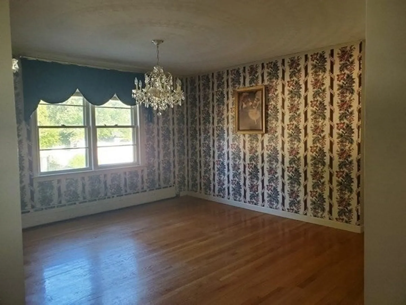
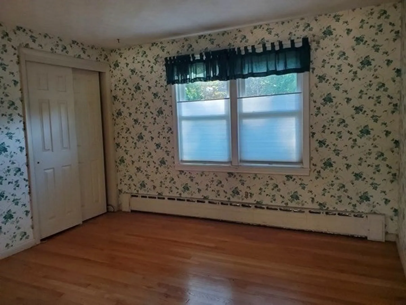
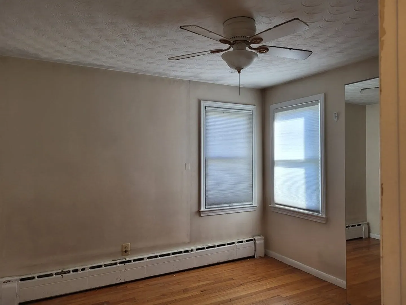
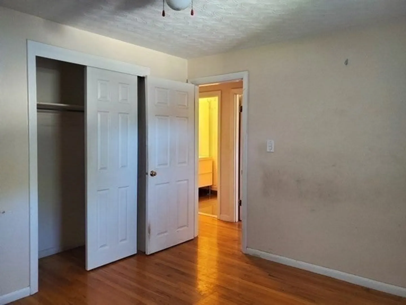
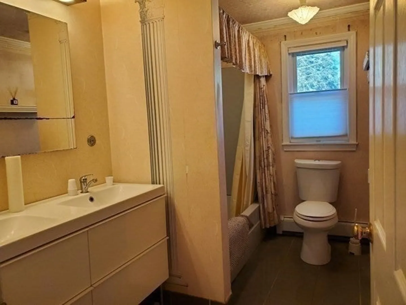
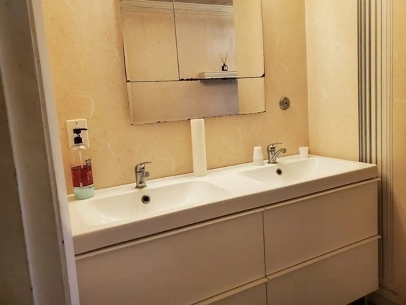
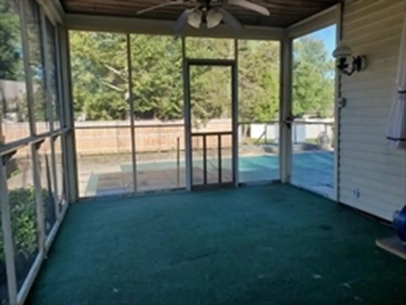
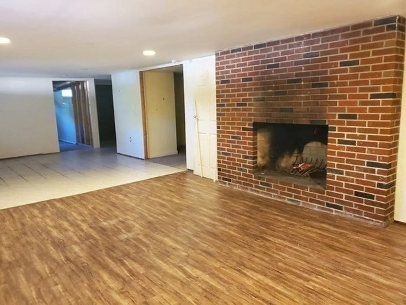
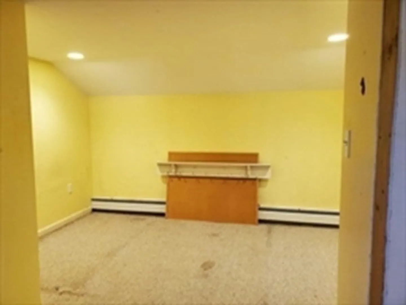
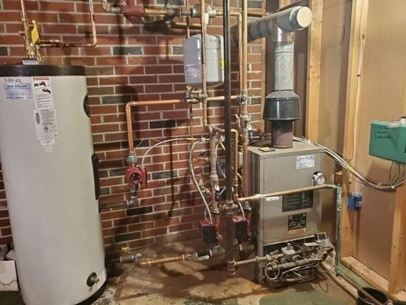
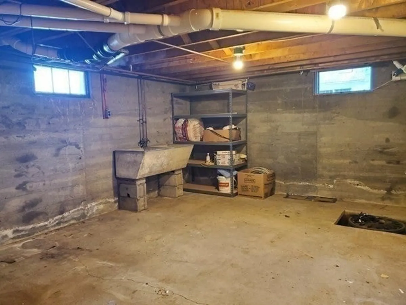
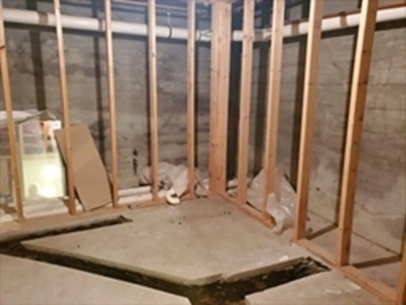
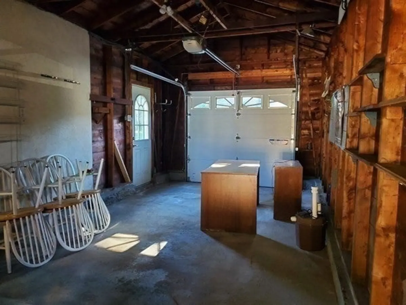
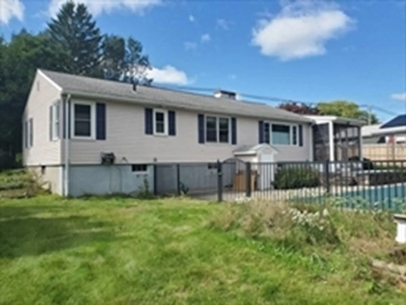
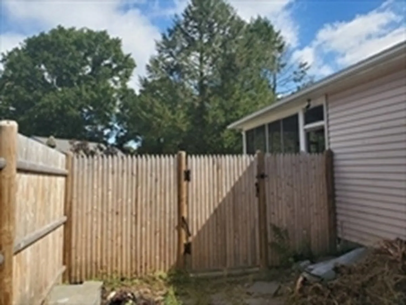
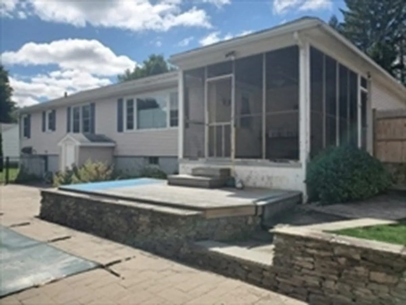
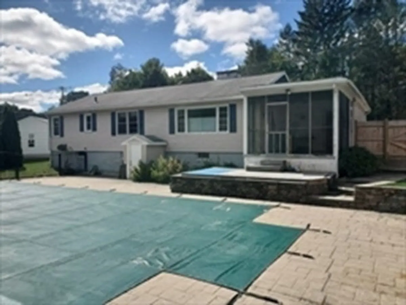
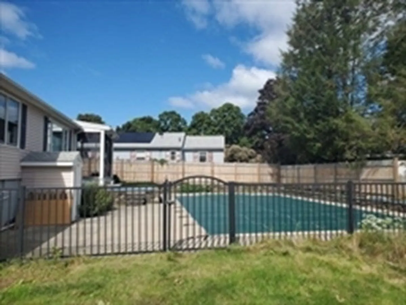
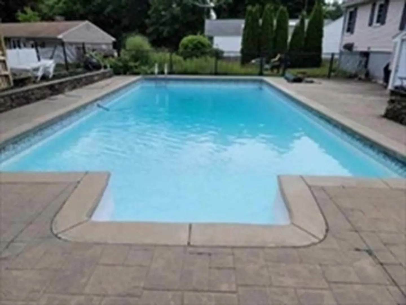
Welcome to 123 Milk St. This is a good size 6 room 3 bedroom ranch with attached garage. Kitchen ( needs updating) leads to fireplaced living room. Pretty formal dining room. 3 bedrooms and 1 full bath complete the first floor single level living. Hardwood floors throughout. Through the garage is a screened in porch which leads out to the back yard with inground pool. Much more useable space with fireplace in the lower level. House needs work but worth the effort. Roof is less than 10 years old. New boiler and hot water tank in 2022. House is located near downtown, schools, shopping, t-station and good highway access. Come make this your own and enjoy living in the wonderful town of Westborough!
-
Highlights
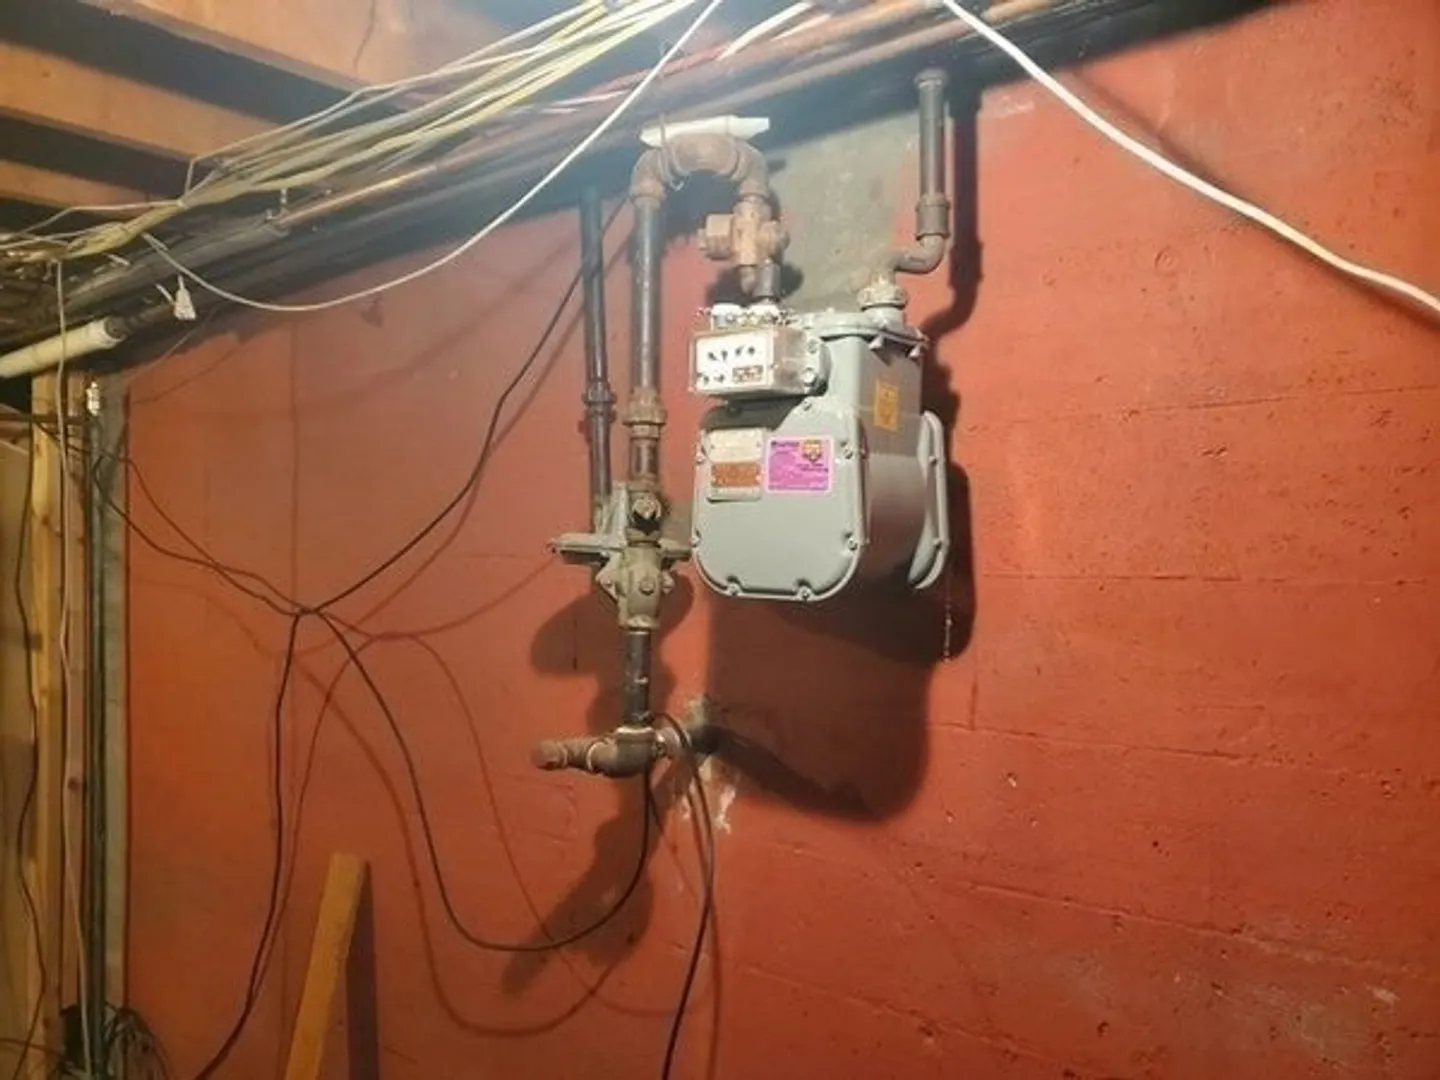
- Heating: Baseboard, Natural Gas
- Property Class: Residential
- Style: Ranch
- Year Built: 1960
- Parking Spots: 3
- Property Type: Single Family Residence
- Total Rooms: 6
- Status: Closed
-
Additional Details
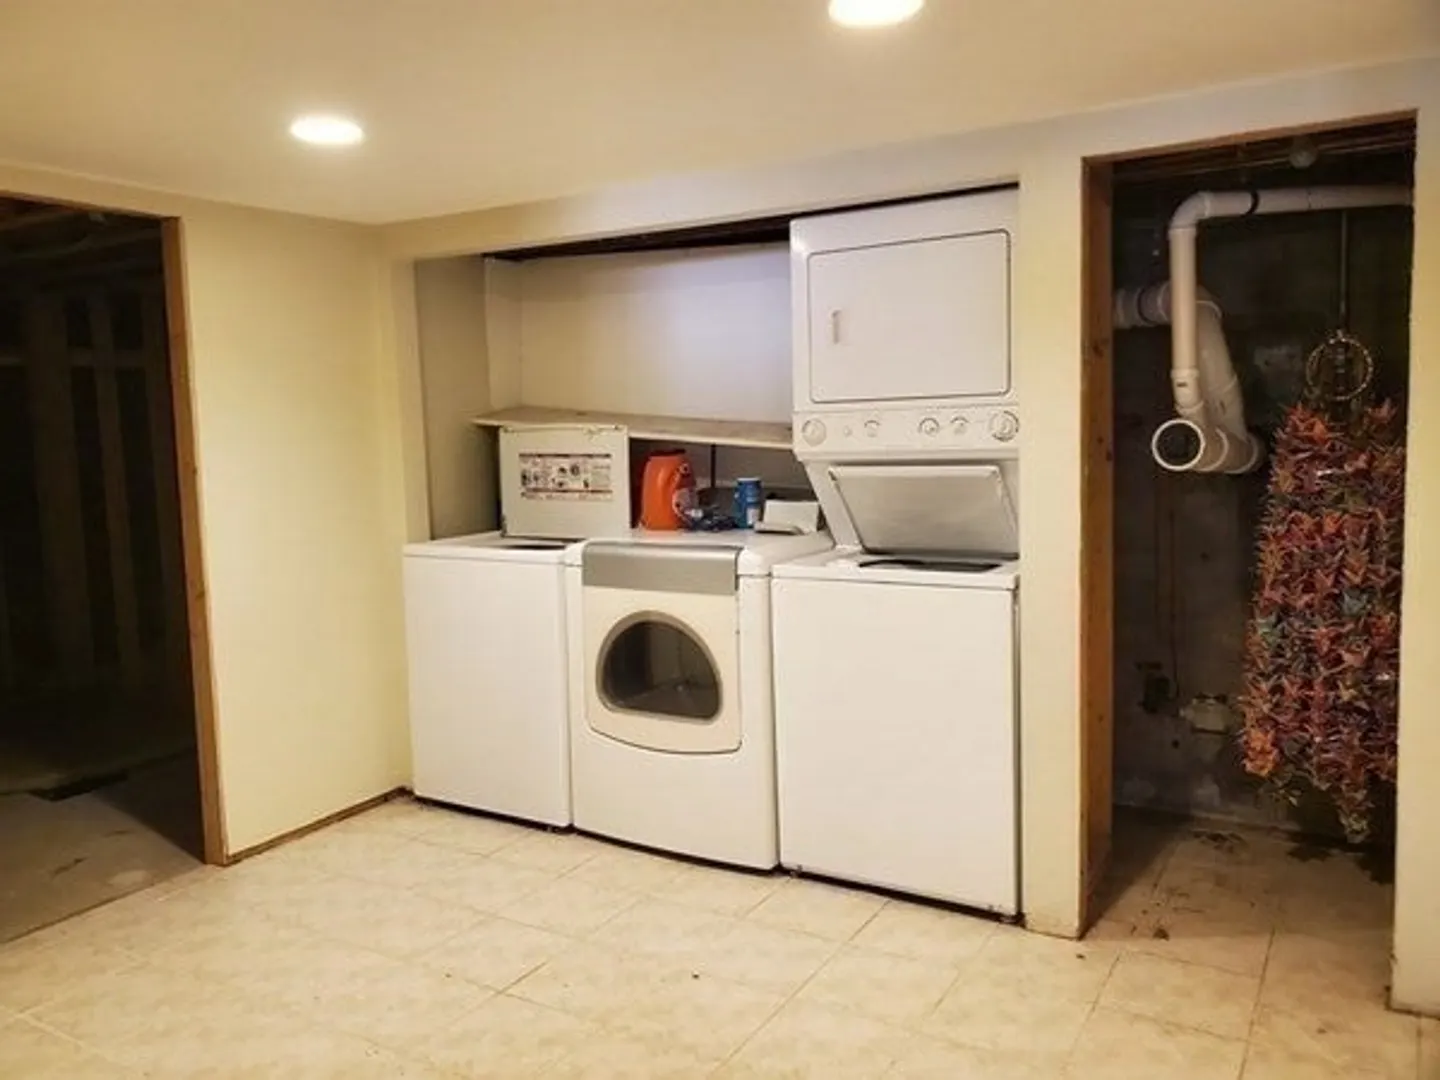
- Appliances: Oven, Dishwasher, Countertop Range, Refrigerator, Washer, Dryer
- Construction: Frame
- Fireplaces: 2
- Foundation: Concrete Perimeter
- Roof: Shingle
- Year Built Source: Public Records
- Basement: Full, Partially Finished, Walk-Out Access, Garage Access
- Exterior Features: Porch - Screened, Pool - Inground
- Flooring: Tile, Hardwood
- Road Frontage Type: Public
- Year Built Details: Actual
- Zoning: R
-
Amenities
- Community Features: Public Transportation, Shopping, Park, Walk/Jog Trails, Golf, Medical Facility, Laundromat, Highway Access, Public School, T-Station, Sidewalks
- Parking Features: Attached, Paved Drive, Off Street
- Covered Parking Spaces: 1
- Pool Features: In Ground
-
Utilities
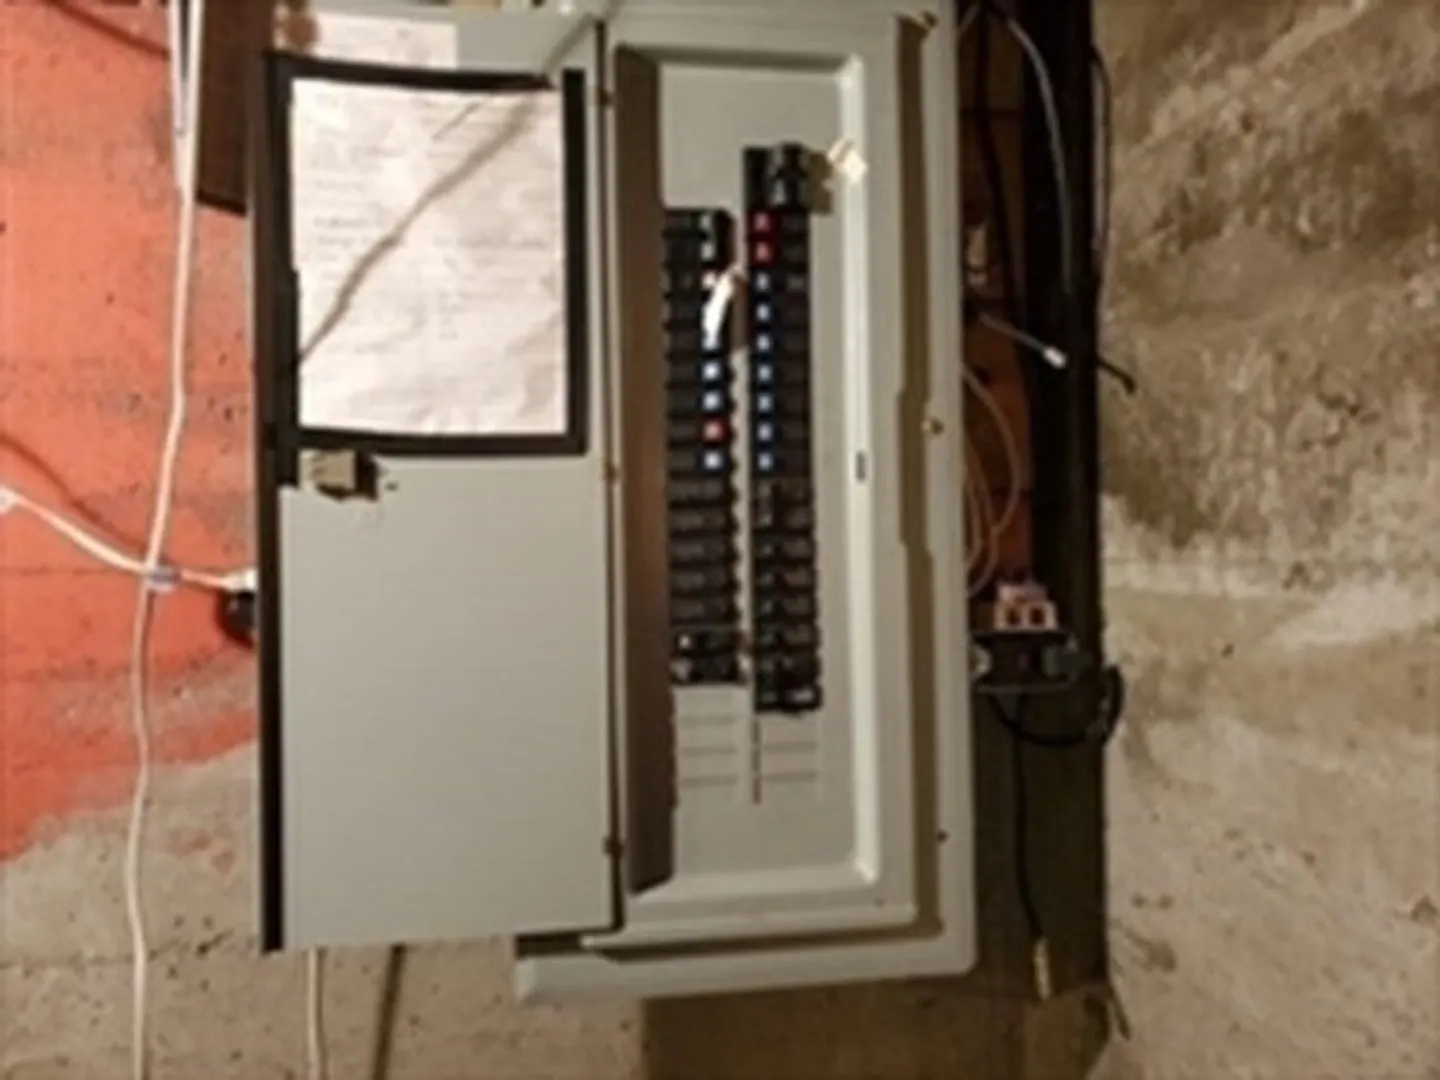
- Electric: Circuit Breakers
- Water Source: Public
- Sewer: Public Sewer
-
Fees / Taxes
- Assessed Value: $464,700
- Compensation Based On: Net Sale Price
- Tax Year: 2023
- Buyer Agent Compensation: 2.25%
- Facilitator Compensation: 2%
- Taxes: $7,826
Similar Listings
Sold
32 Photos
Sold
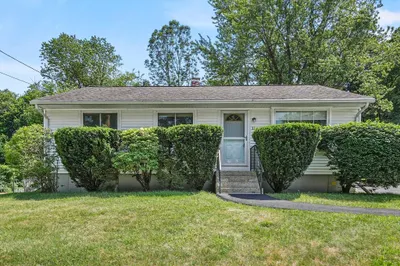
27 Photos
Sold
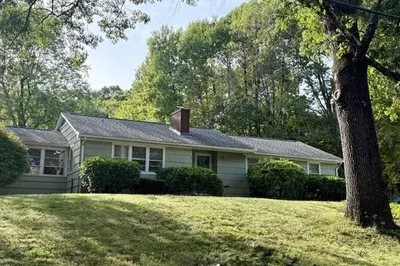
42 Photos
Sold
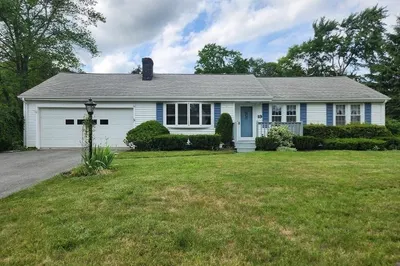
23 Photos
Content © 2026 MLS Property Information Network, Inc. The information in this listing was gathered from third party resources including the seller and public records.
Listing information provided courtesy of RE/MAX Executive Realty.
MLS Property Information Network, Inc. and its subscribers disclaim any and all representations or warranties as to the accuracy of this information.
