
Sold!
$680,000
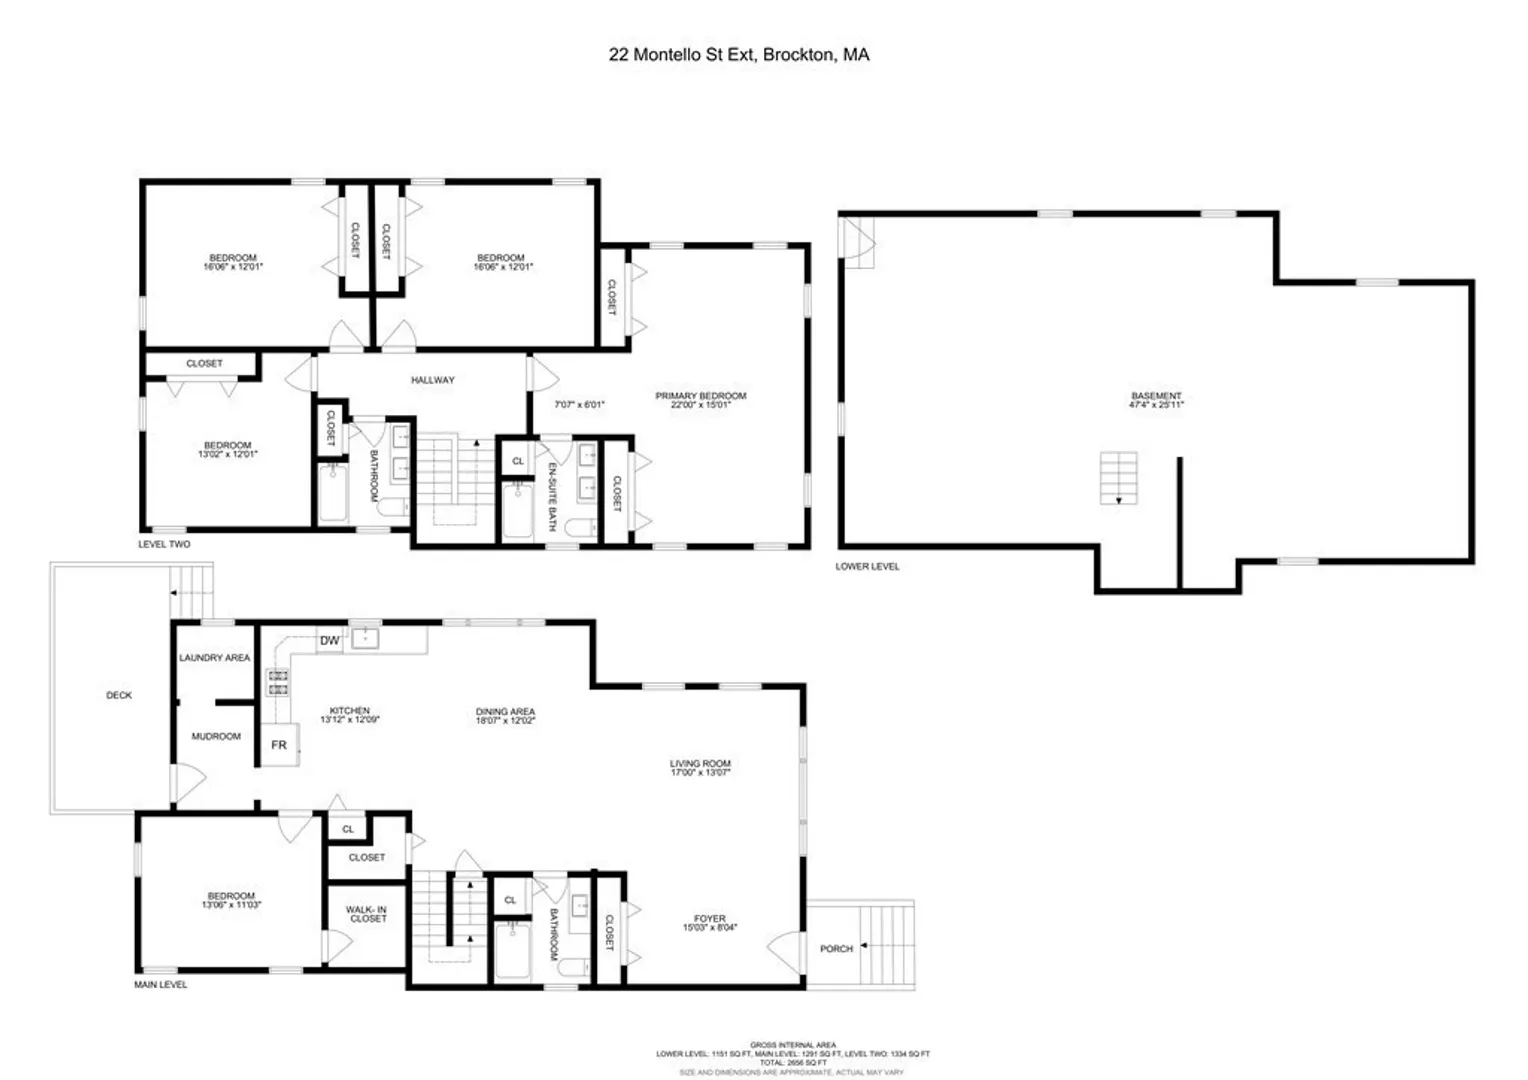
5
Beds
3
Baths
2,656
Living Area
-
Property Description
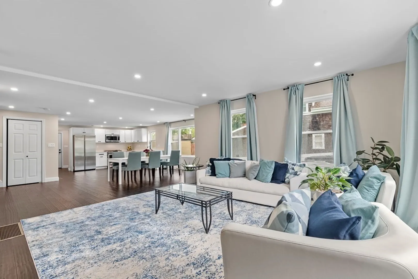
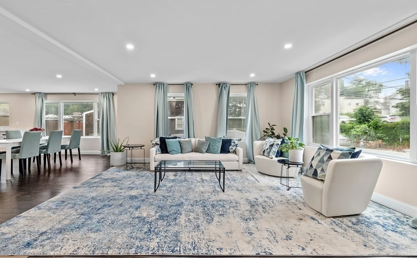
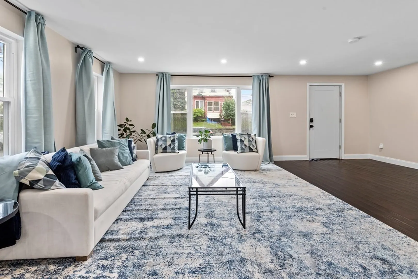
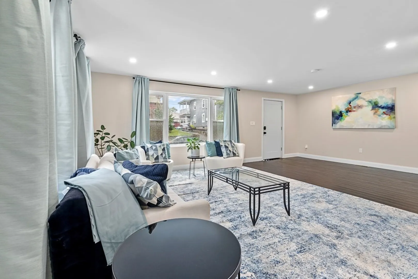
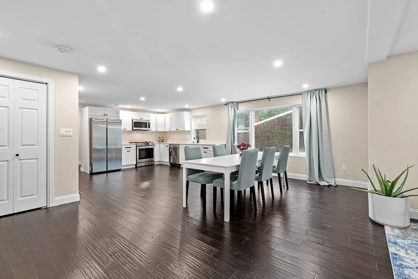
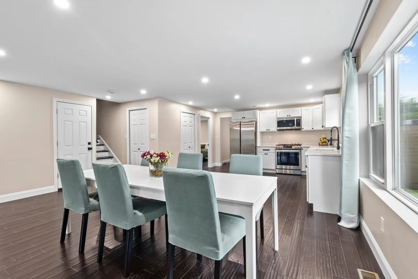
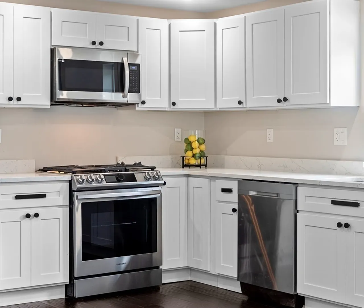
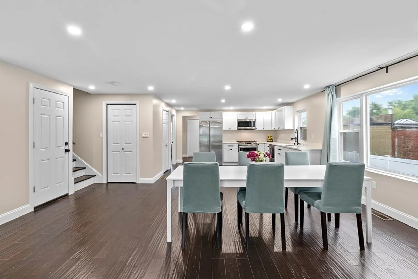
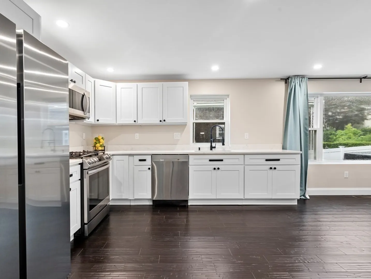
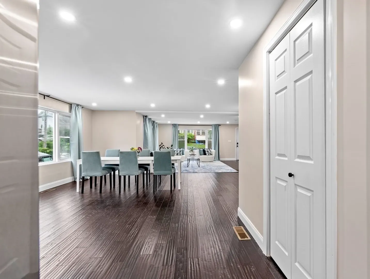
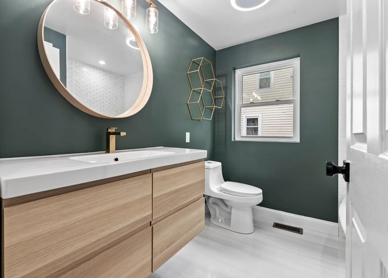
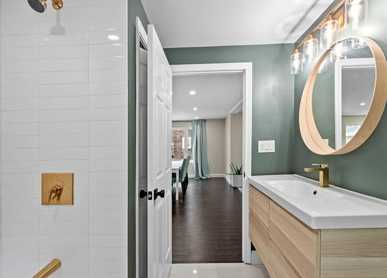
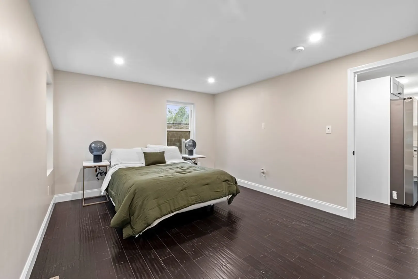
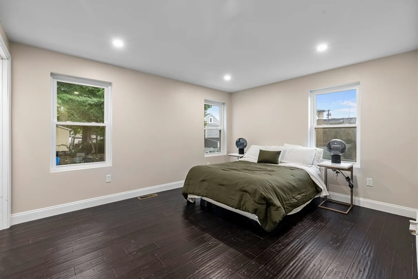
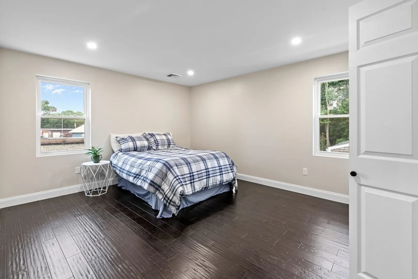
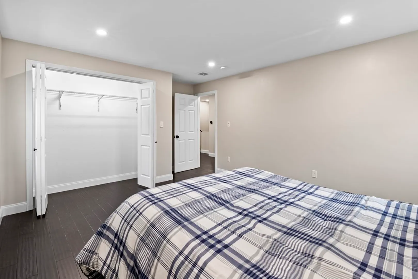
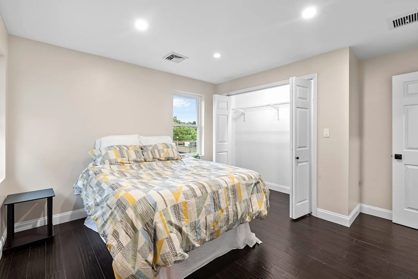
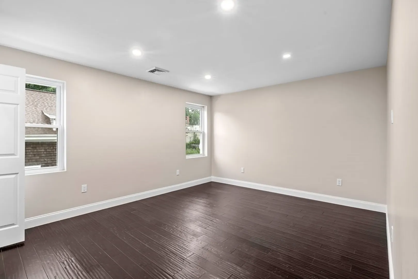
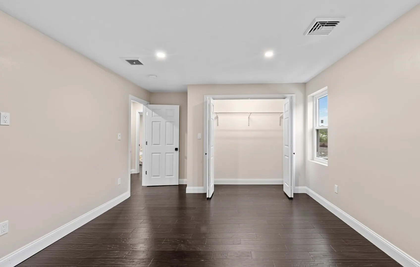
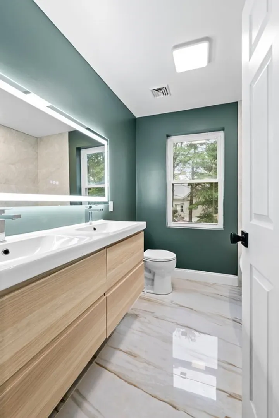
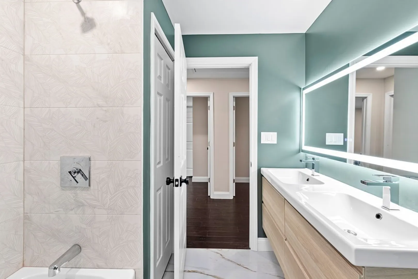
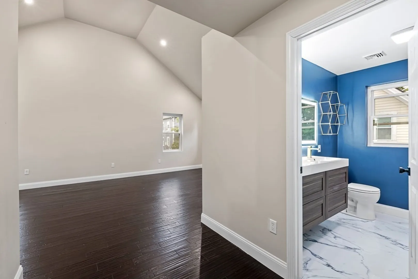
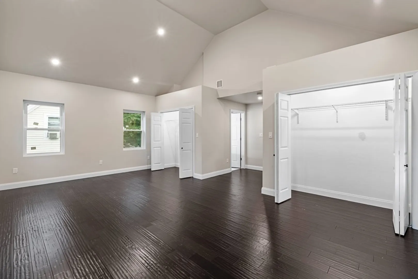
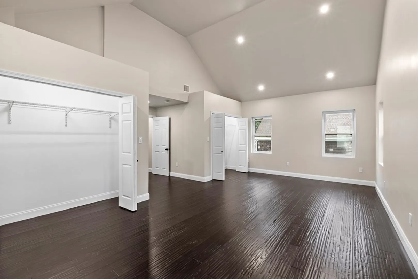
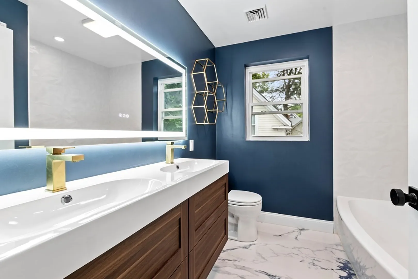
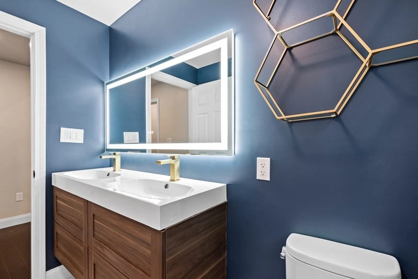
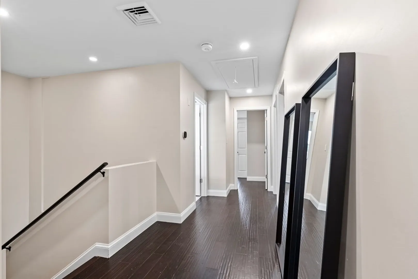
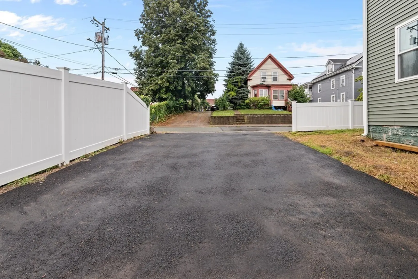
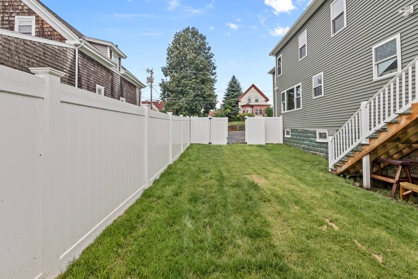
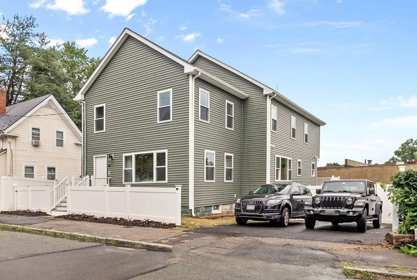
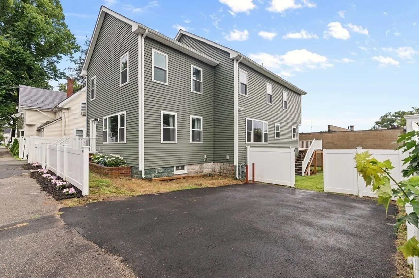
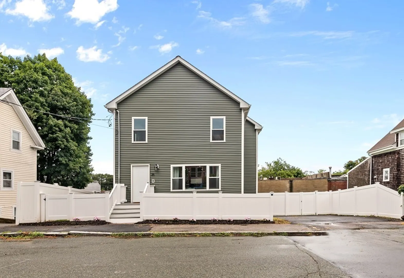
*Multiple Offers* Welcome to a masterpiece of modern elegance nestled in the one of Brockton's most coveted neighborhood. . This impeccable residence boasts a harmonious blend of space, style, and functionality, offering you the pinnacle of luxury living. With its impeccable design, exquisite features, and prime location, 26 Montello St Extension is truly a dream home come true. Bask in the warm embrace of natural light flooding through the large sun-filled windows. These well-placed architectural features not only enhance the aesthetics of the home but also create a bright and uplifting atmosphere throughout. Each of the 5 generous bedrooms within this home is thoughtfully designed to accommodate a king-sized bed with ample space to spare. Experience the utmost comfort as you unwind and rejuvenate in your personal haven of tranquility. Hosting gatherings will be a delight in the expansive open concept living area. Lets make this house your HOME.
-
Highlights
- Cooling: Central Air, ENERGY STAR Qualified Equipment
- Heating: Central, Forced Air, Natural Gas, ENERGY STAR Qualified Equipment
- Property Class: Residential
- Style: Colonial
- Year Built: 2021
- Has View: Yes
- Parking Spots: 2
- Property Type: Single Family Residence
- Total Rooms: 11
- Status: Closed
-
Additional Details
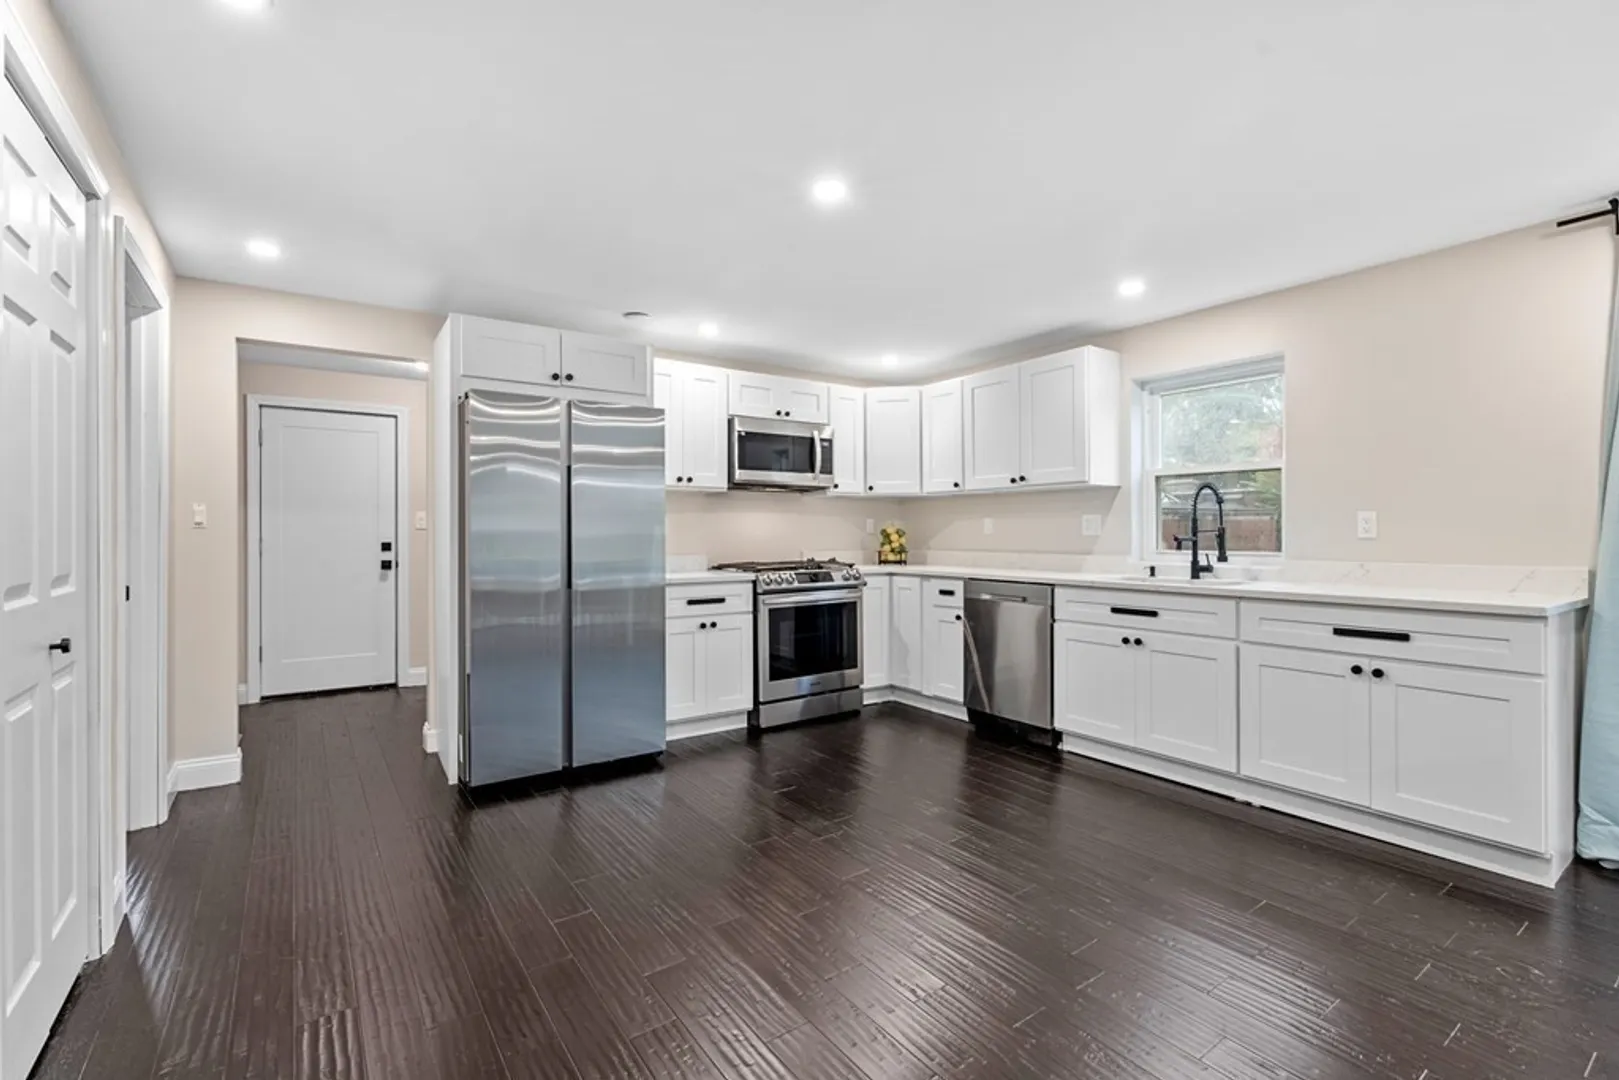
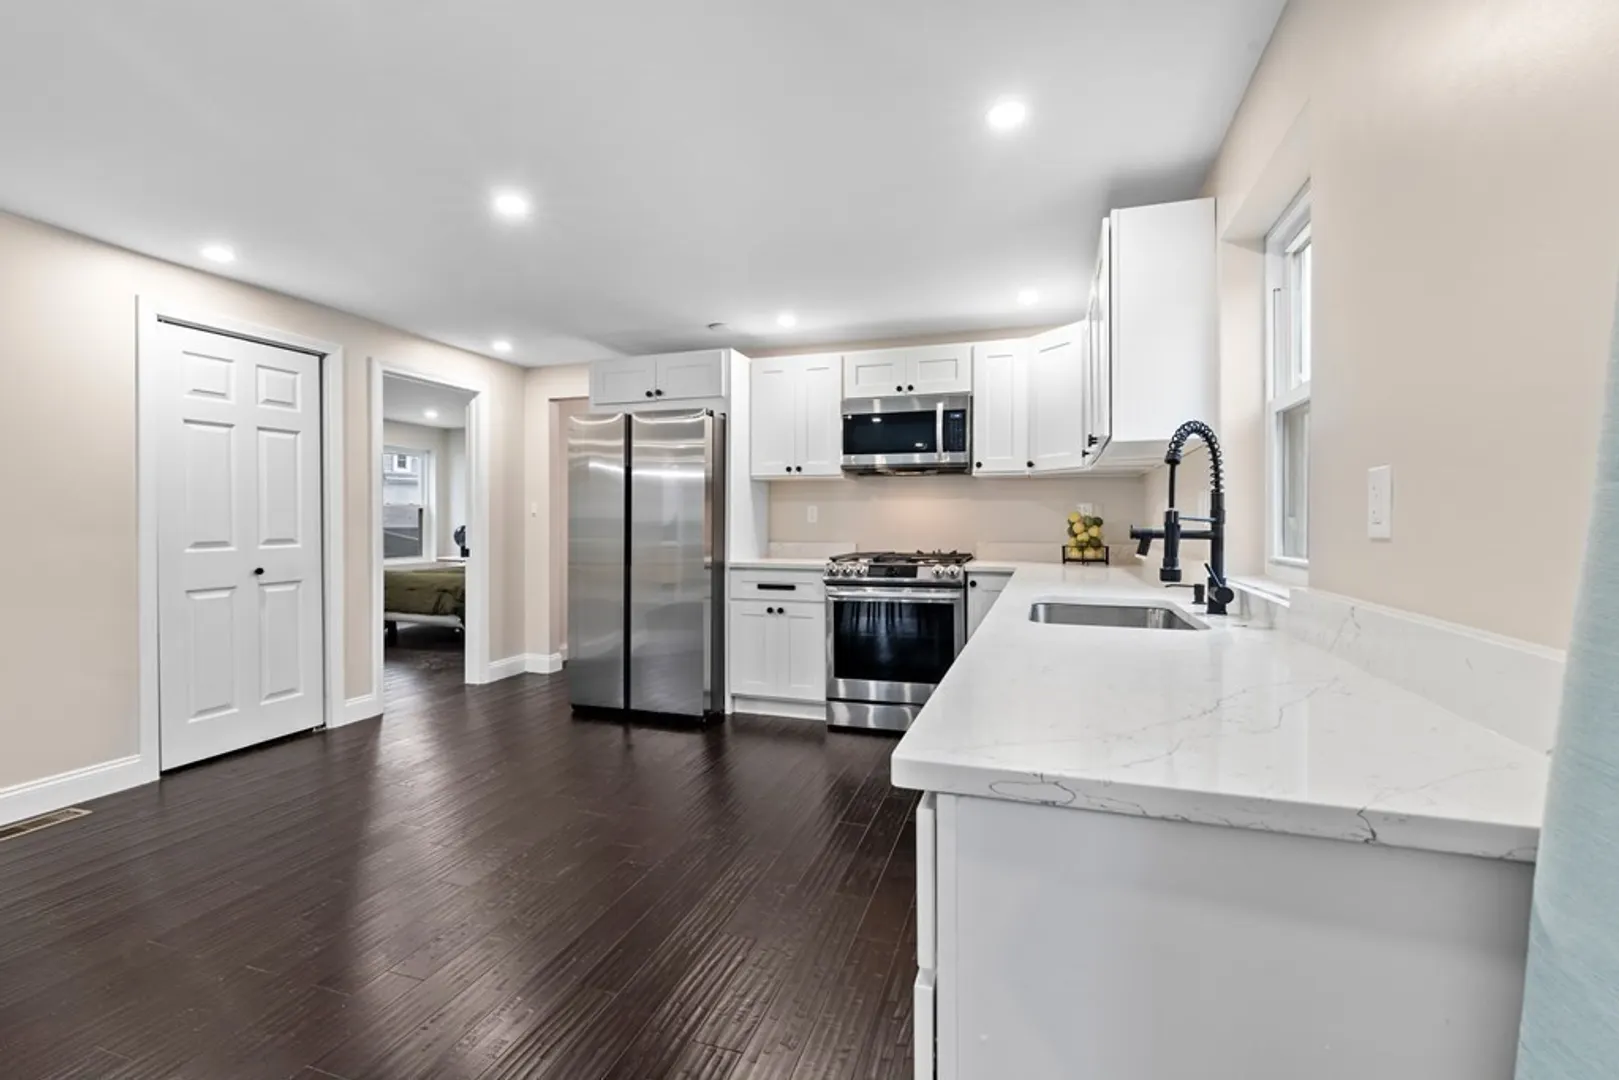
- Appliances: ENERGY STAR Qualified Refrigerator, ENERGY STAR Qualified Dishwasher, Range - ENERGY STAR, Plumbed For Ice Maker, Utility Connections for Gas Range, Utility Connections for Gas Oven, Utility Connections for Gas Dryer
- Construction: Frame
- Flooring: Tile, Engineered Hardwood
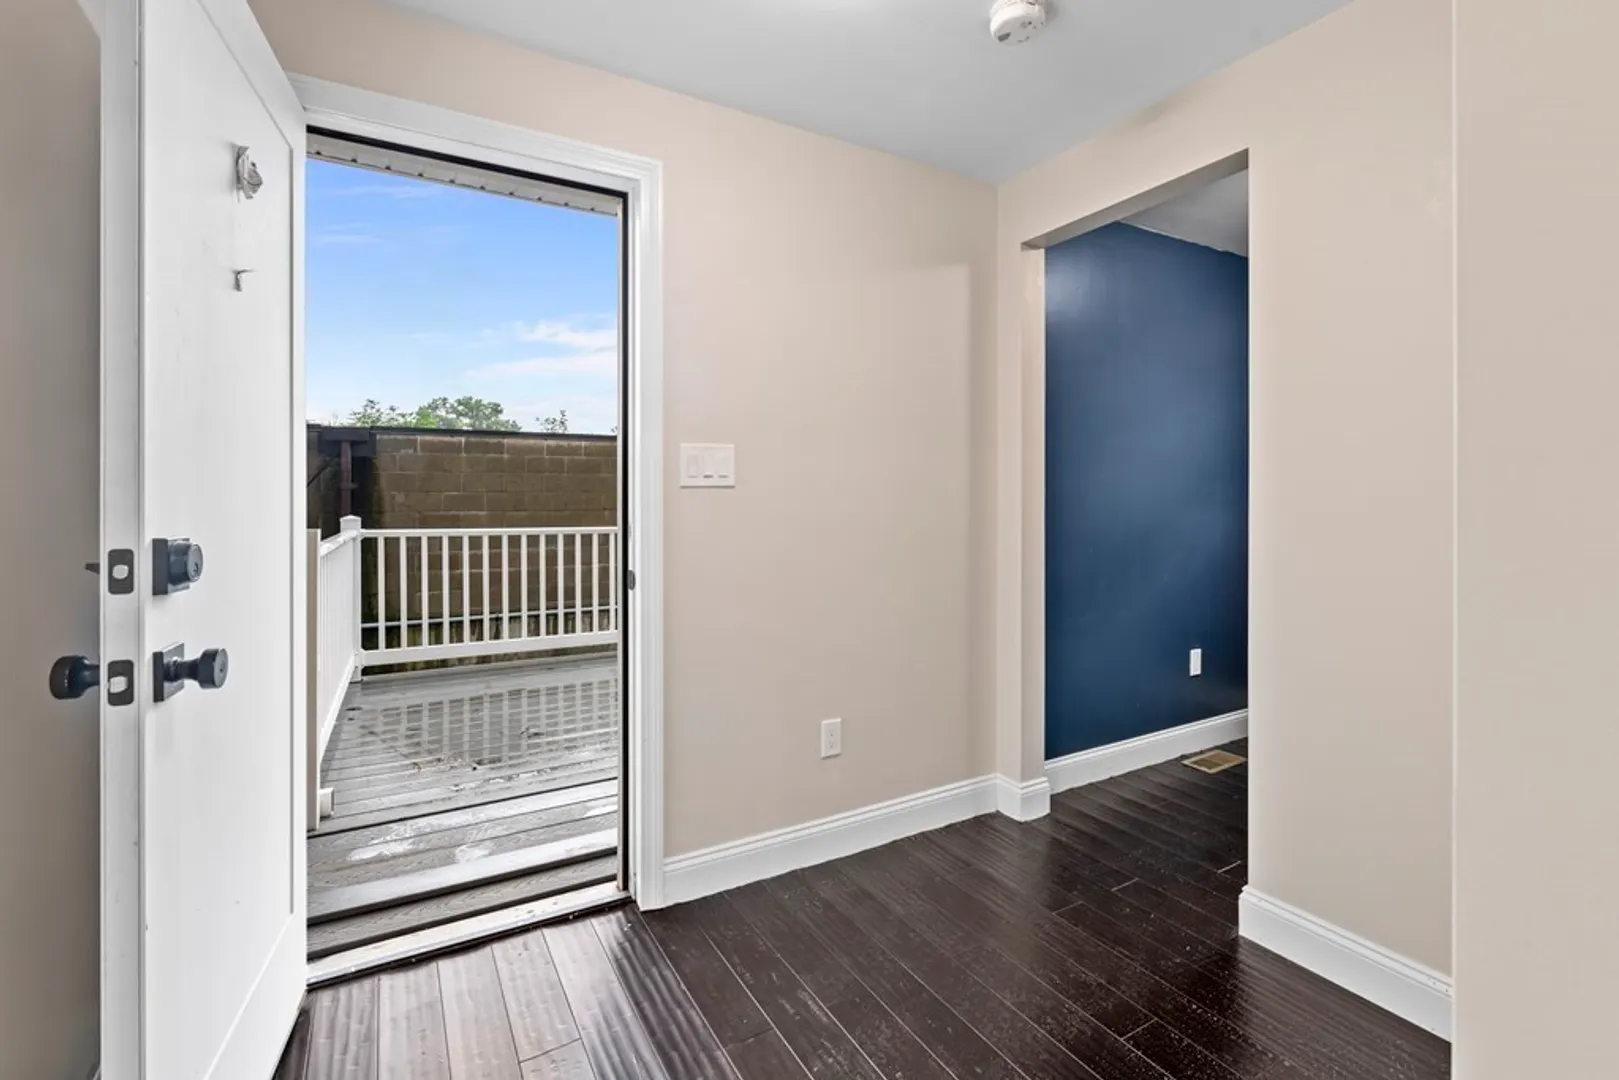
- Interior Features: Mud Room, Foyer
- Roof: Shingle, Asphalt/Composition Shingles
- Year Built Details: Renovated Since
- Zoning: R1c
- Basement: Full, Walk-Out Access
- Exterior Features: Porch, Deck - Composite, Rain Gutters, Decorative Lighting, Lighting
- Foundation: Block, Stone
- Road Frontage Type: Public, Dead End
- View: City View(s)
- Year Built Source: Public Records
-
Amenities
- Community Features: Public Transportation, Shopping, Park, Laundromat, House of Worship, Public School, T-Station
- Parking Features: Paved Drive, Off Street, Paved
-
Utilities
- Electric: 200+ Amp Service
- Water Source: Public
- Sewer: Public Sewer
-
Fees / Taxes
- Assessed Value: $306,300
- Compensation Based On: Net Sale Price
- Sub Agent Compensation: 2%
- Tax Year: 2023
- Buyer Agent Compensation: 2%
- Facilitator Compensation: 1%
- Sub-Agency Relationship Offered: Yes
- Taxes: $3,976
Similar Listings



Sold
38 Photos
Sold
42 Photos
Sold
6 Photos
Sold
39 Photos
Content © 2026 MLS Property Information Network, Inc. The information in this listing was gathered from third party resources including the seller and public records.
Listing information provided courtesy of Redfin Corp..
MLS Property Information Network, Inc. and its subscribers disclaim any and all representations or warranties as to the accuracy of this information.
