
Sold!
$624,000
3
Beds
2
Baths
1,808
Living Area
-
Property Description
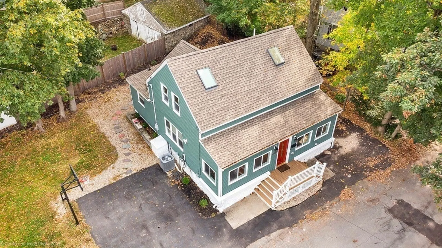
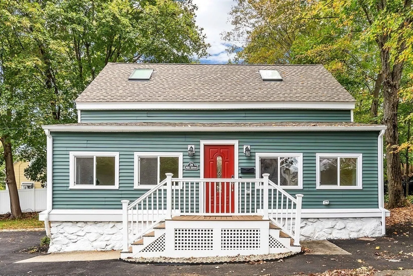
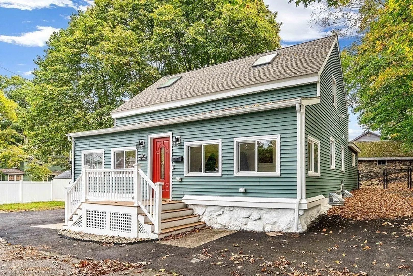
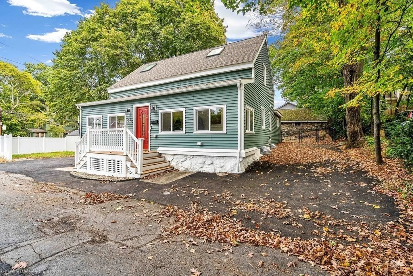
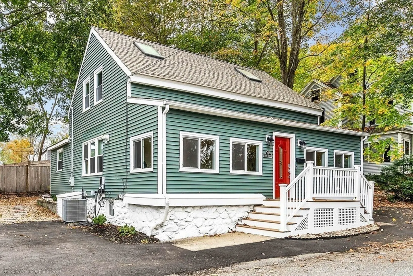
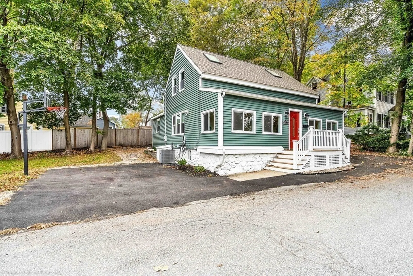
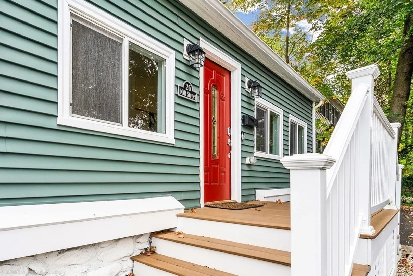
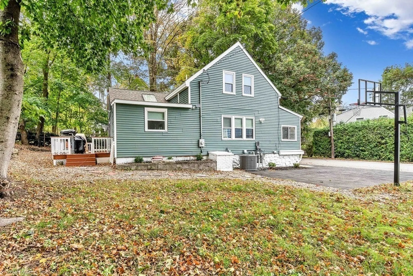
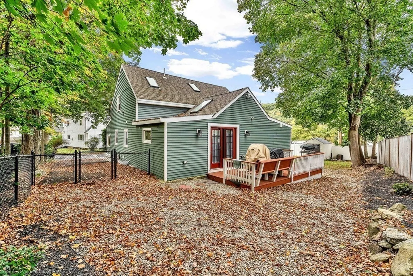
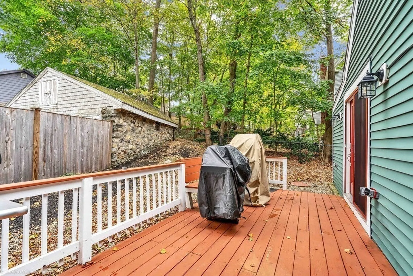
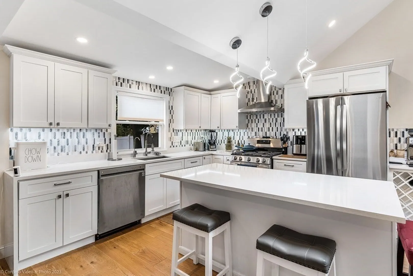
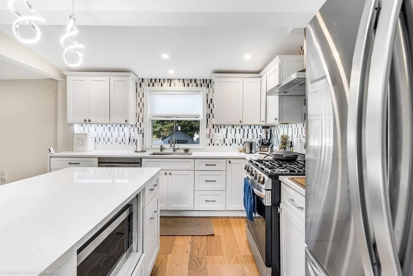
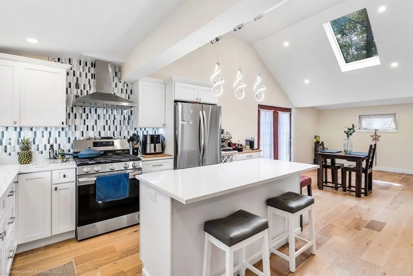
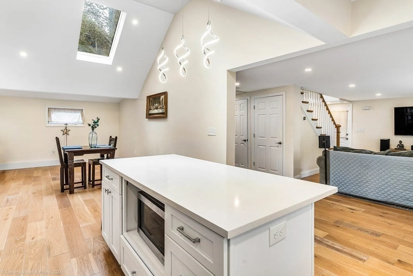
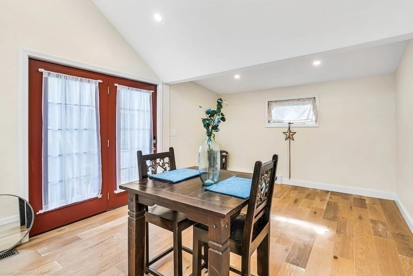
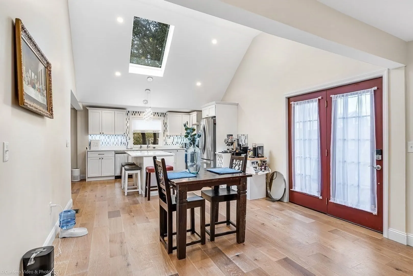
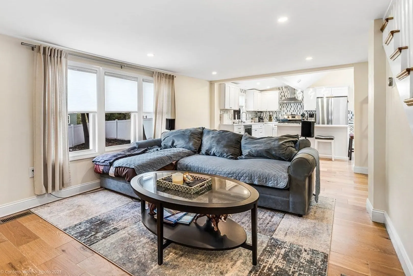
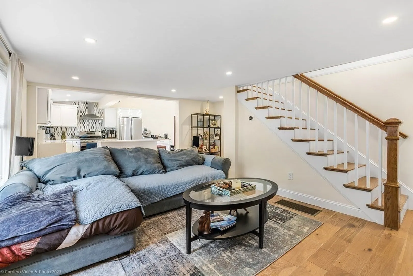
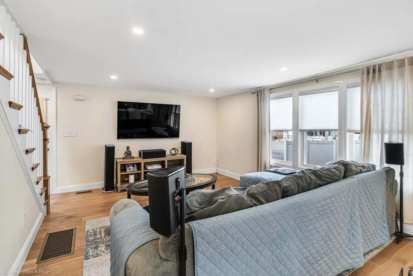
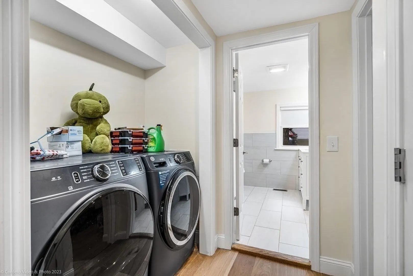
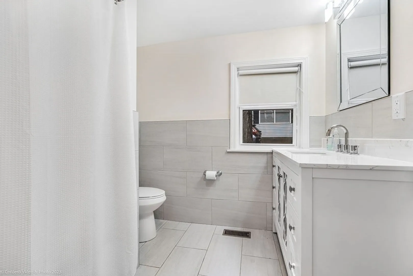
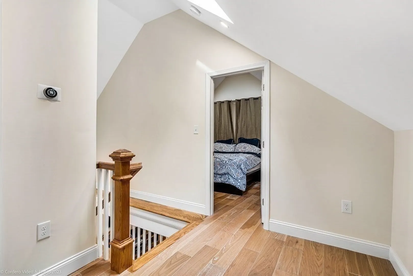
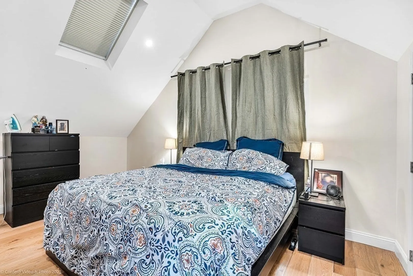
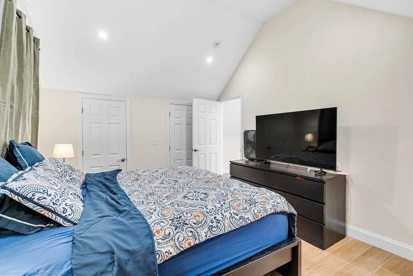
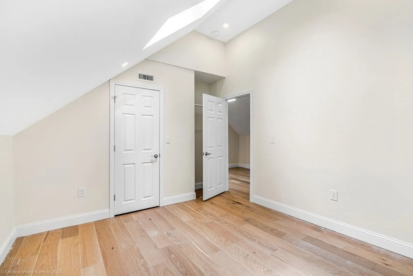
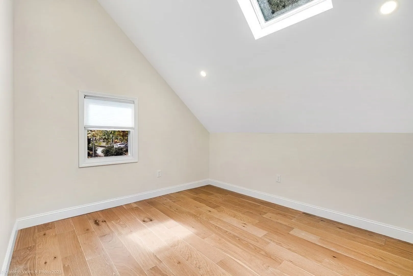
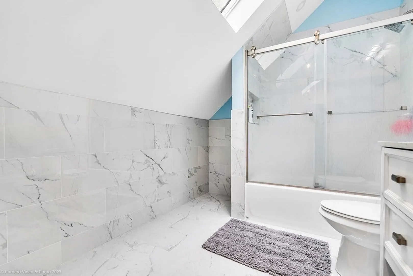
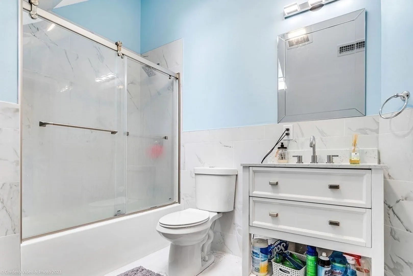
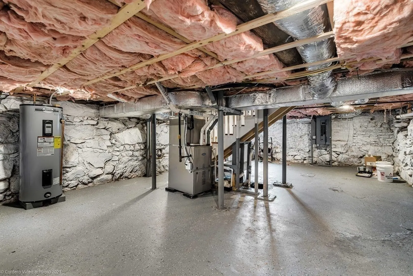
Location is key for this 3 bedroom Cape with 2 full baths. This 1,800 sq ft home has an open floor concept that allows for plenty of natural light. Not a detail was overlooked from the hardwoods to the recessed lighting. The white kitchen gleams complete with a center island, Quartz counters, stainless steel appliances and complimenting pendant fixtures. What's not love about this home? From the cathedral ceilings, sky lights, French doors, oversized sunroom, to the large back deck all on an over 5,000 sq ft lot. There is a bedroom on the first floor and laundry hook up downstairs that makes this perfect for single level living. Two more bedrooms are located on the second floor. Pride of ownership shines throughout with many well maintained updates including, a newer gas furnace, central heat and air, updated plumbing and freshly paved driveway with an electric car charger. Centrally located next to all downtown has to offer and walking distance to the Assabet River Rail Trail.
-
Highlights
- Cooling: Central Air
- Parking Spots: 4
- Property Type: Single Family Residence
- Total Rooms: 8
- Status: Closed
- Heating: Central
- Property Class: Residential
- Style: Cape
- Year Built: 1945
-
Additional Details
- Foundation: Concrete Perimeter
- Year Built Source: Public Records
- Year Built Details: Approximate
- Zoning: Res
-
Amenities
- Parking Features: Paved Drive
-
Utilities
- Sewer: Public Sewer
- Water Source: Public
-
Fees / Taxes
- Assessed Value: $397,100
- Compensation Based On: Gross/Full Sale Price
- Taxes: $7,533
- Buyer Agent Compensation: 2.5%
- Tax Year: 2023
Similar Listings
Sold
21 Photos
Sold
37 Photos
Sold
34 Photos
Sold
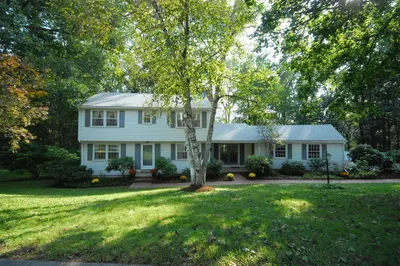
36 Photos
Content © 2026 MLS Property Information Network, Inc. The information in this listing was gathered from third party resources including the seller and public records.
Listing information provided courtesy of Keller Williams Realty Boston Northwest.
MLS Property Information Network, Inc. and its subscribers disclaim any and all representations or warranties as to the accuracy of this information.
