
26 Marla Lane
$999,900
4
Beds
2/1
Baths
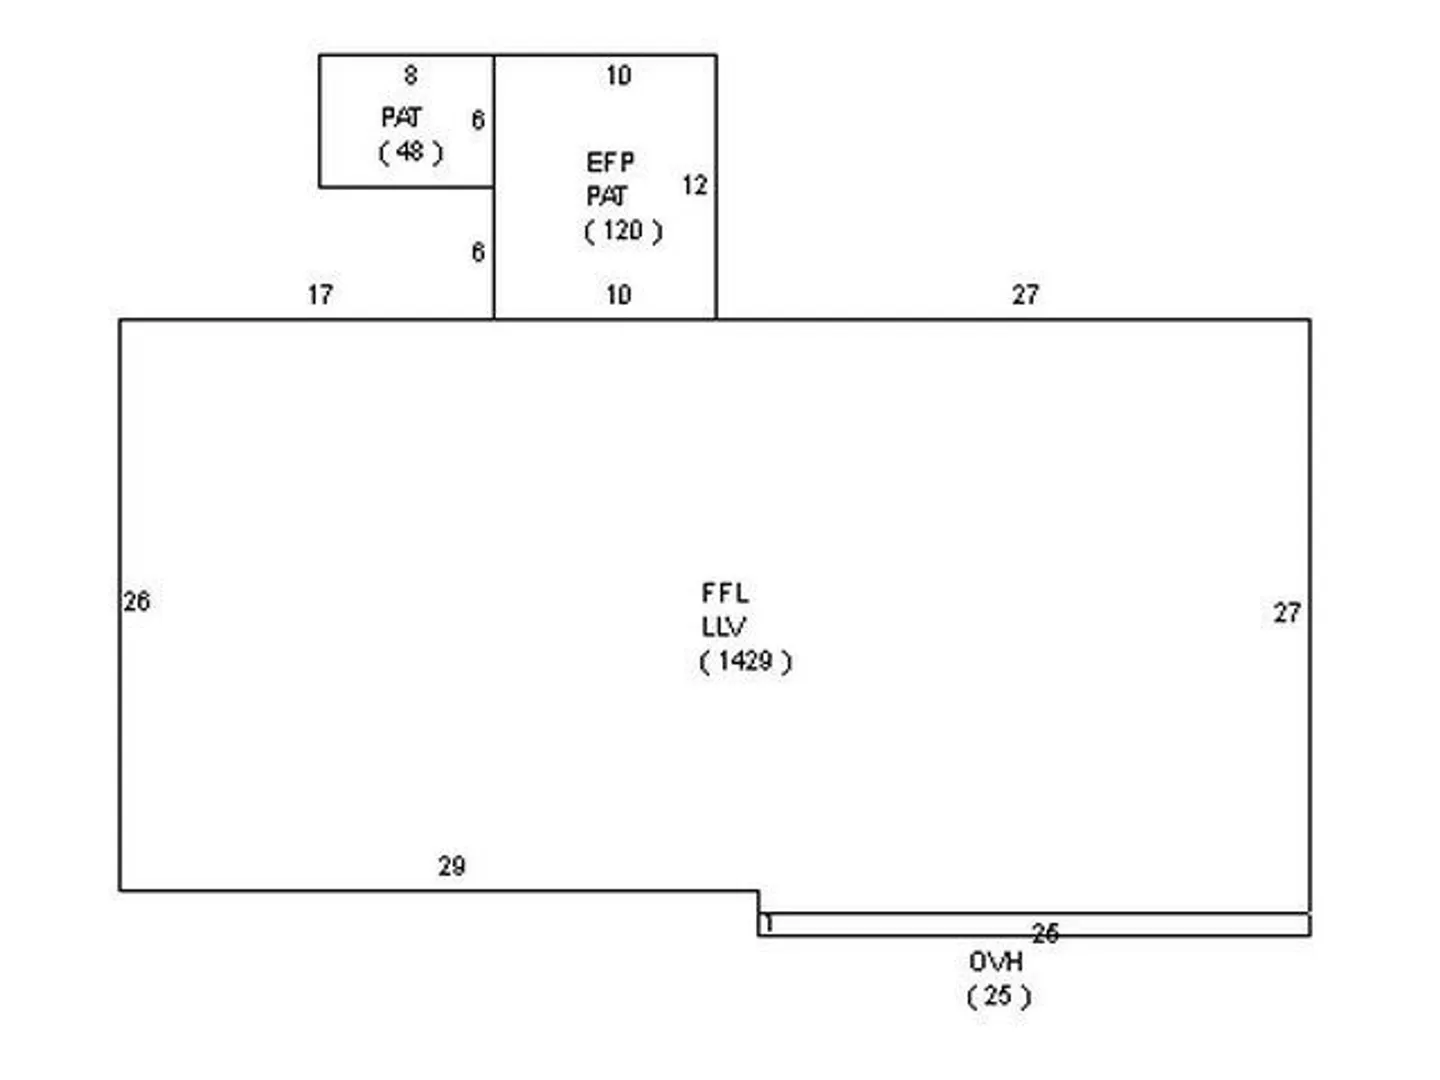
2,215
Sqft
- Request Info
- Call
- Save
-
More
- Mortgage Calculator

Property Tools
$999,900
4
Beds
2/1
Baths
2,215
Living Area
-
Property Description
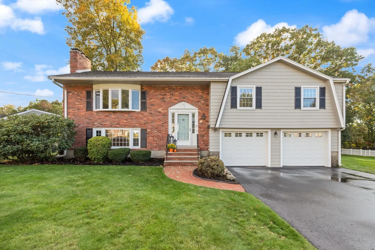
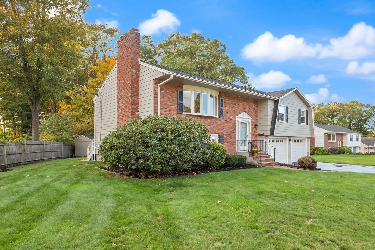
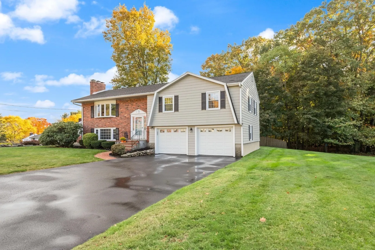
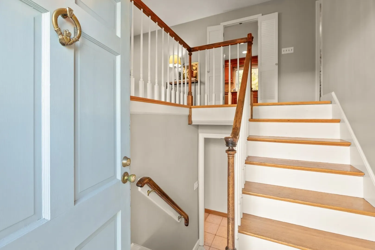
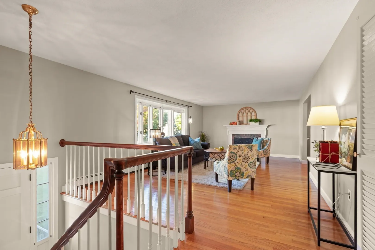
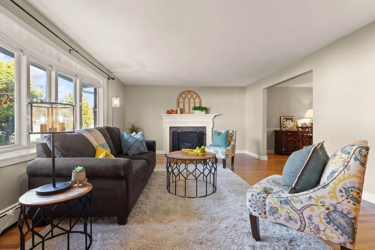
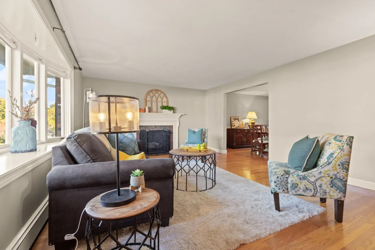
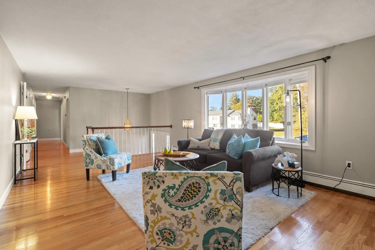
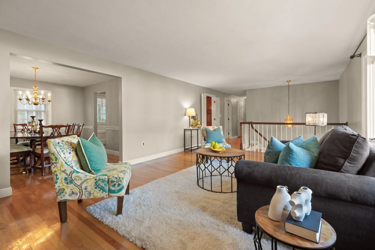
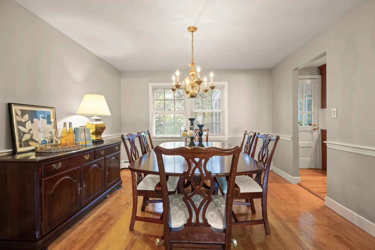
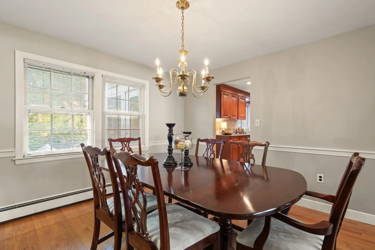
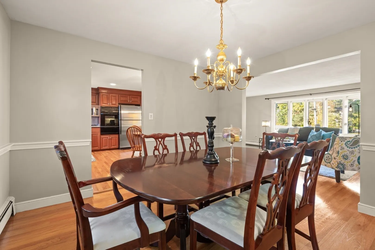
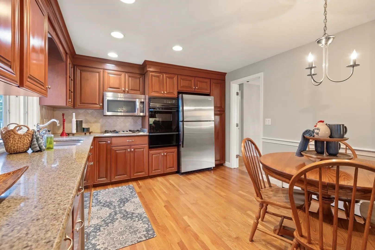
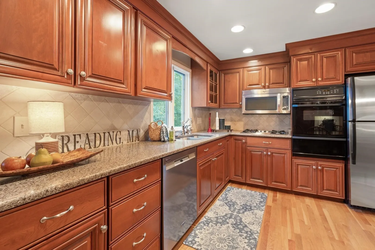
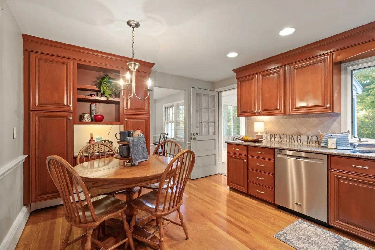
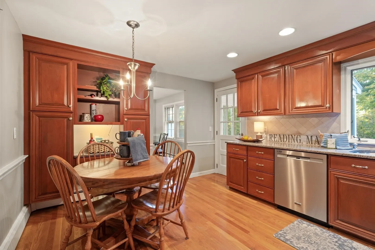
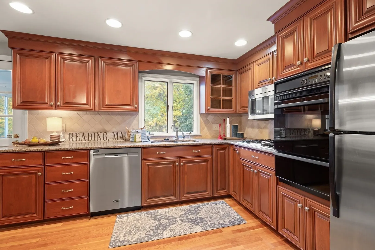
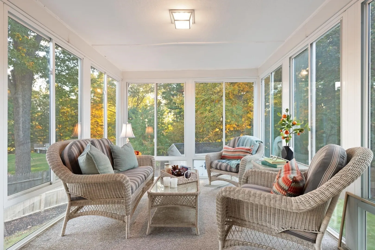
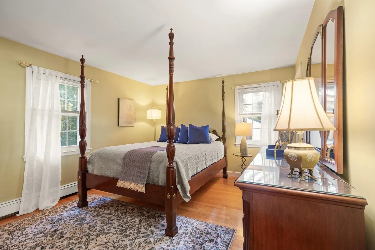
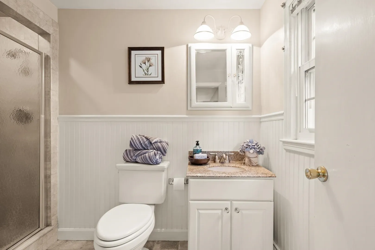
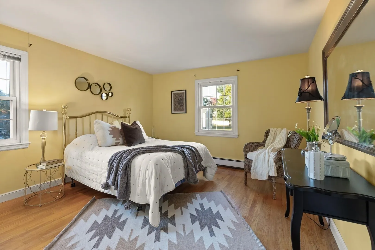
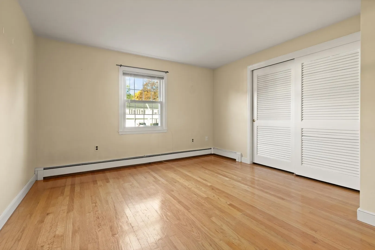
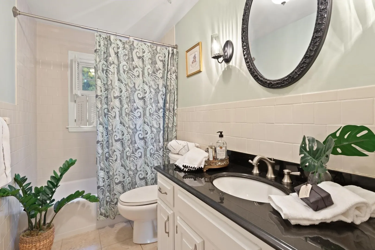
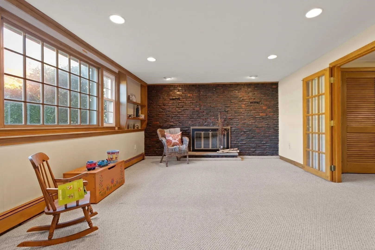
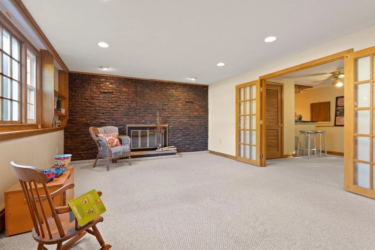
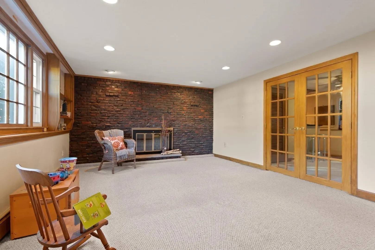
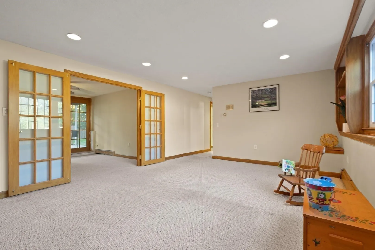
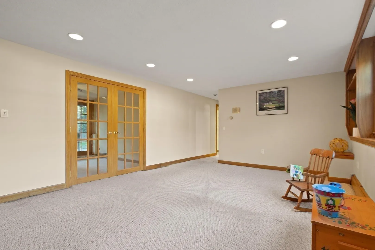
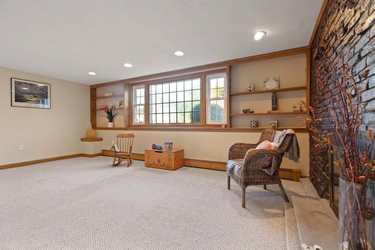
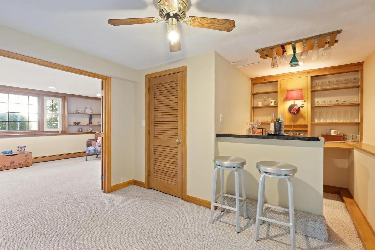
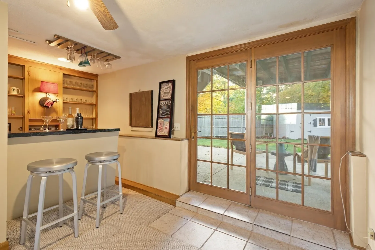
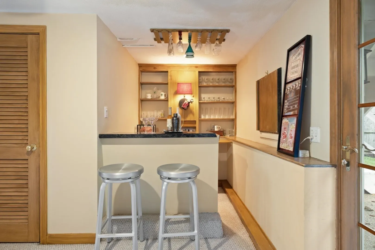
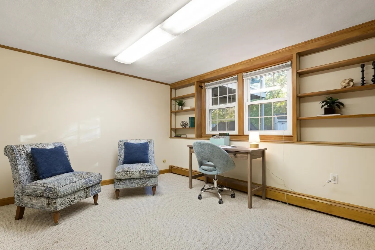
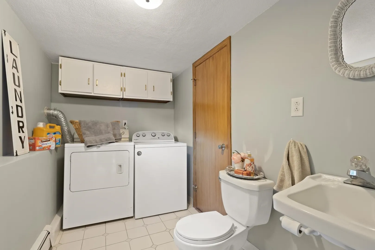
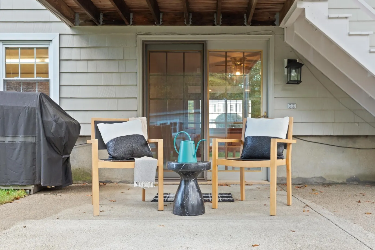
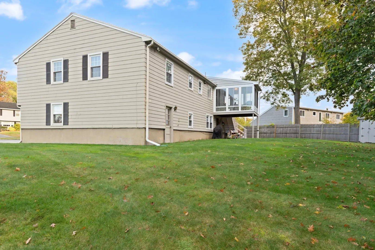
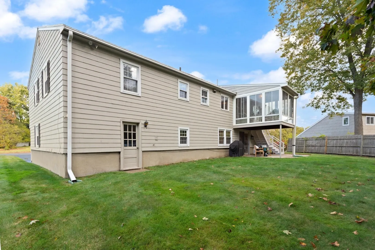
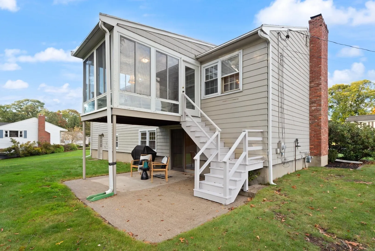
Adored by its original owners for over 60 years, the time has come to once again fill the halls of this home with the hustle and bustle of an active family who seeks location, space, 3-4 bedrooms, multiple baths and an AMAZING lot that is almost impossible to find in Reading! In one of towns MOST desired BIRCH MEADOW neighborhoods, where ALL schools (K-12), YMCA and parks are just a moment away, this OVERSIZED split entry has the layout and ALL the rooms you seek in a home that you can enjoy for decades, making your own memories that are sure to last a lifetime. From the beautiful staircase, go up and you'll find all spacious rooms, where everyday living and grand entertaining will be a breeze. From the stunning hardwood floors, to the mantled fireplace and bow window, you'll appreciate the flow to the pretty formal dining room and warn and inviting kitchen with rich finishes that are making a HUGE comeback. From here, the porch off the back is sure to be where you will enjoy morning coffee and evening snacks. The three bedrooms on this level are all GENEROUS in size, offer closets-a-plenty, and come complete with a comfortable en-suite primary. Ready to head downstairs? It's like a whole other home...where you will delight in the HUGE family room with a brick fireplace, custom shelving, picture window, and access via French doors to a "very cool" retro den, where the bartender in you will love the vintage style "cocktail lounge, " as well as a second set of French doors leading to a patio and the gorgeous, grassy back yard. There's even a fourth bedroom on this level, ideal for guests, au-pair, or as a HOME OFFICE. A half bath and laundry complete this level, and uniquely provides a second access the the OVERSIZED 2 CAR GARAGE. This is the home where location, land, space, condition and VALUE all come together. Come call it "home," and maybe YOU will be its keeper for the next 60 years!
-
Highlights
- Heating: Baseboard, Natural Gas
- Property Class: Residential
- Style: Split Entry
- Year Built: 1965
- Parking Spots: 6
- Property Type: Single Family Residence
- Total Rooms: 9
- Status: Active
-
Additional Details
- Appliances: Gas Water Heater, Water Heater, Oven, Dishwasher, Disposal, Microwave, Range, Refrigerator, Washer, Dryer
- Construction: Frame
- Fireplaces: 2
- Foundation: Concrete Perimeter
- Interior Features: Lighting - Overhead, Ceiling Fan(s), Closet/Cabinets - Custom Built, Recessed Lighting, Closet, Sun Room, Den, Office
- Road Frontage Type: Public
- SqFt Source: Measured
- Year Built Source: Public Records
- Basement: Full, Finished, Walk-Out Access, Interior Entry, Garage Access
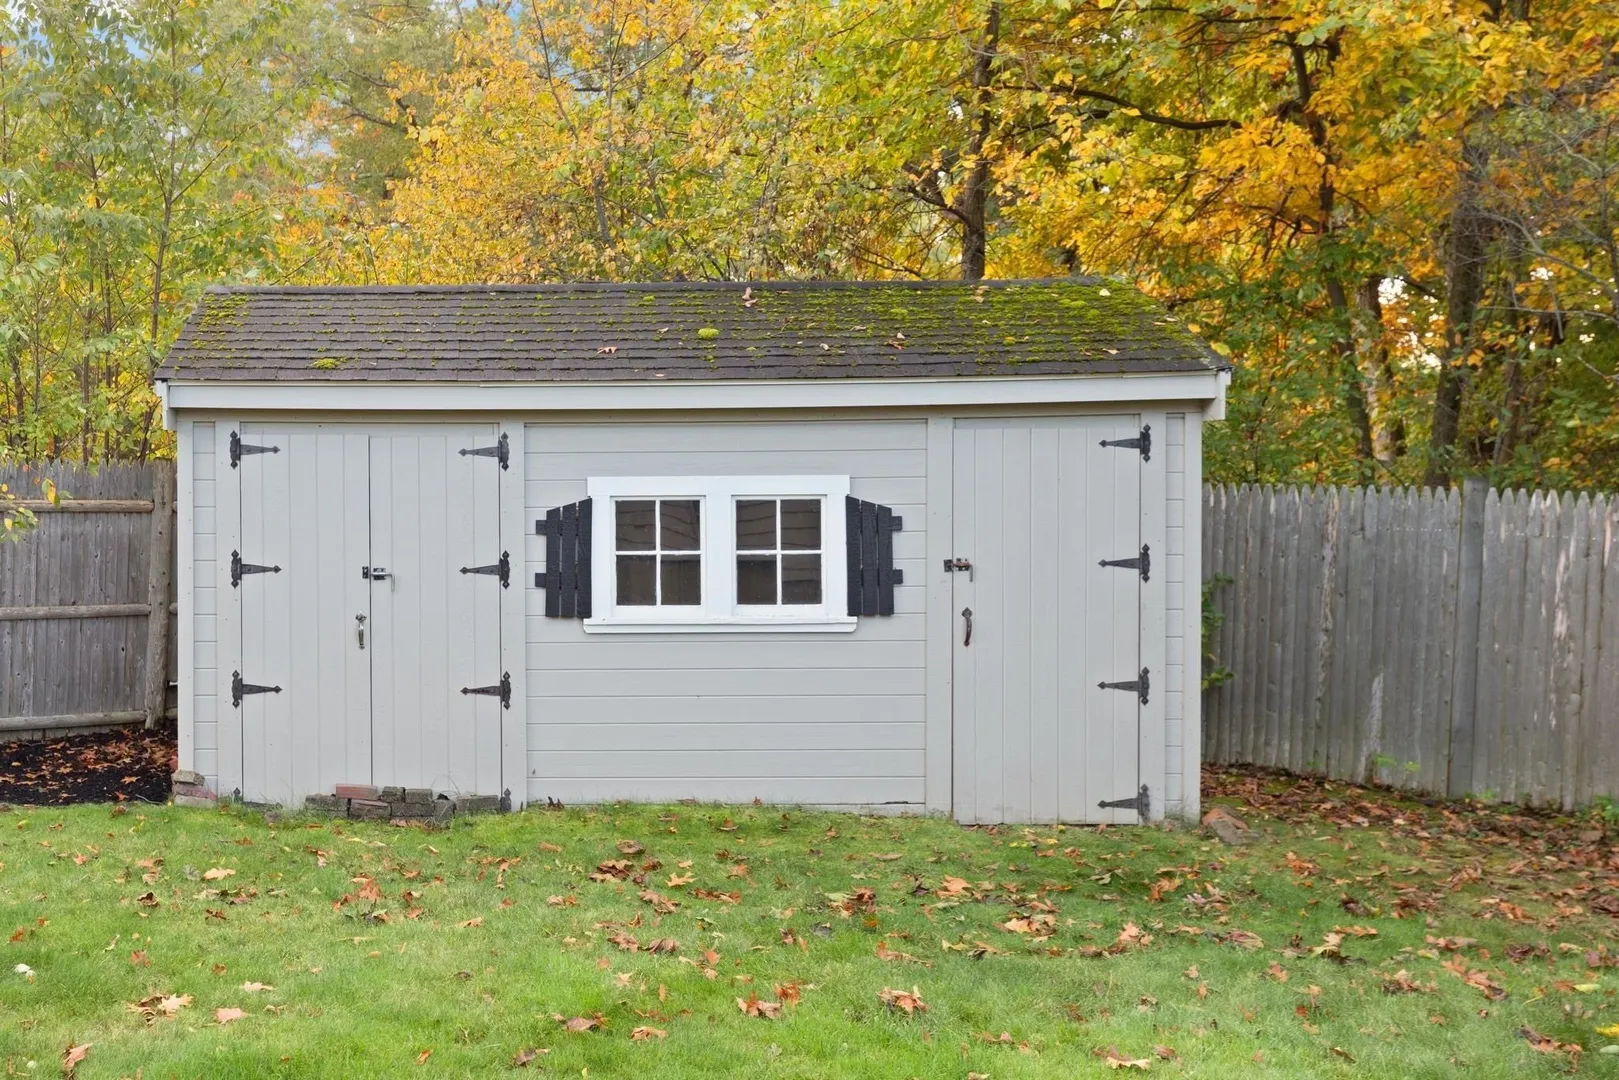
- Exterior Features: Porch - Enclosed, Patio, Rain Gutters, Storage, Sprinkler System, Screens, Stone Wall
- Flooring: Tile, Carpet, Hardwood, Flooring - Wall to Wall Carpet
- Foundation Area: 1458
- Lot Features: Level
- Roof: Shingle
- Year Built Details: Actual
- Zoning: Res.
-
Amenities
- Community Features: Public Transportation, Shopping, Tennis Court(s), Park, Highway Access, Private School, Public School, Sidewalks
- Parking Features: Under, Garage Door Opener, Workshop in Garage, Oversized, Paved Drive, Off Street, Paved
- Covered Parking Spaces: 2
-
Utilities
- Electric: Circuit Breakers, 100 Amp Service
- Water Source: Public
- Sewer: Public Sewer
-
Fees / Taxes
- Assessed Value: $1,018,300
- Taxes: $11,161
- Tax Year: 2026
Similar Listings
Sold
34 Photos
Sold
40 Photos
Sold
41 Photos
Sold
42 Photos
Content © 2026 MLS Property Information Network, Inc. The information in this listing was gathered from third party resources including the seller and public records.
Listing information provided courtesy of Colonial Manor Realty.
MLS Property Information Network, Inc. and its subscribers disclaim any and all representations or warranties as to the accuracy of this information.