
Sold!
$320,000
3
Beds
1/1
Bath
1,200
Living Area
-
Property Description
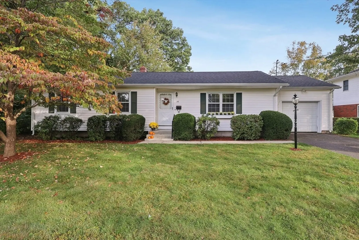
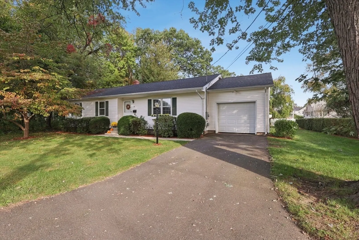
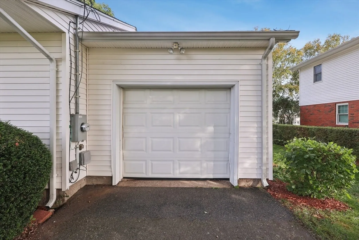
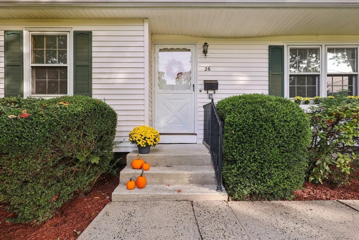
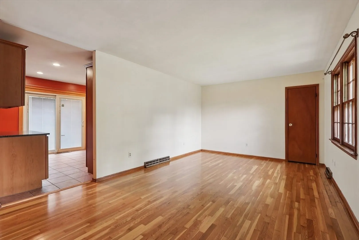
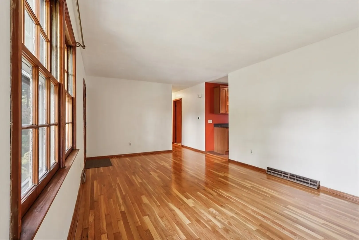
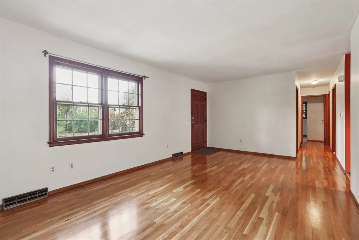
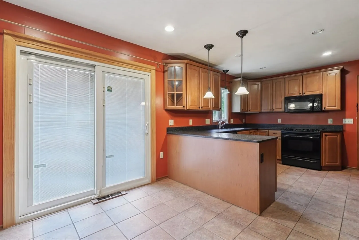
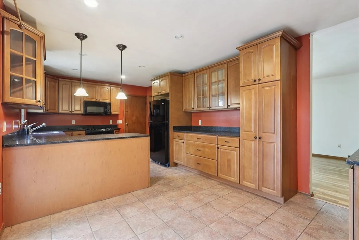
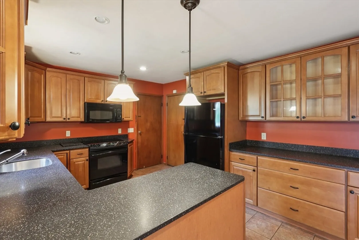
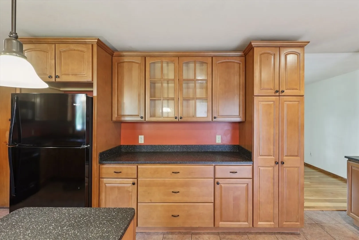
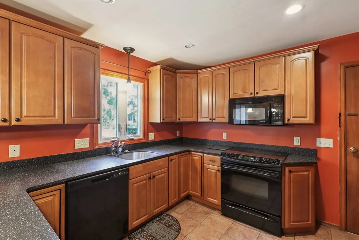
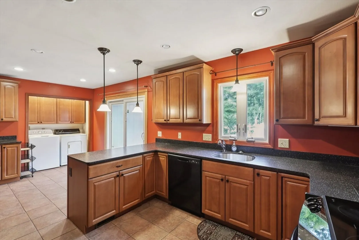
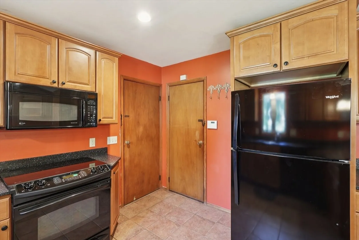
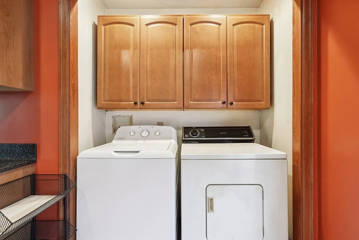
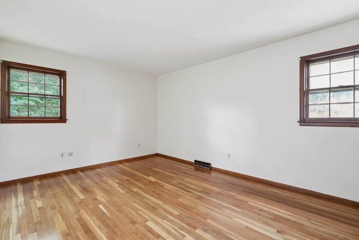
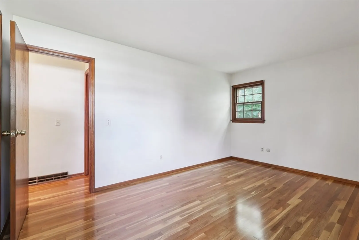
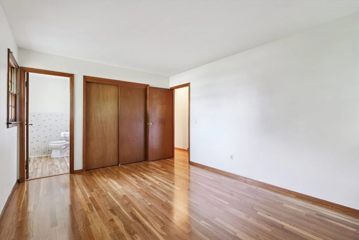
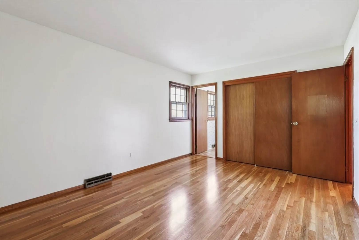
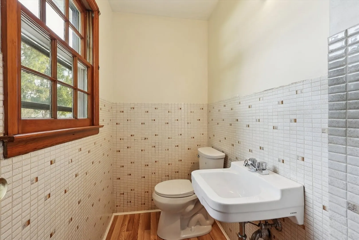
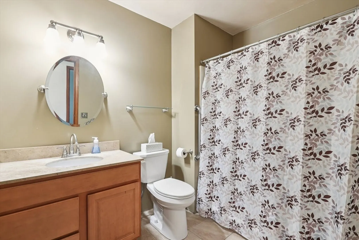
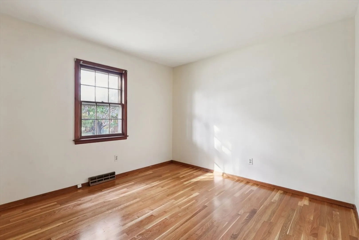
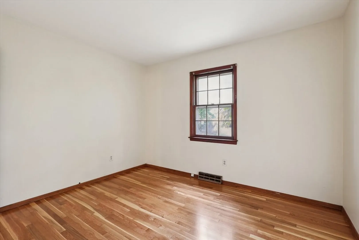
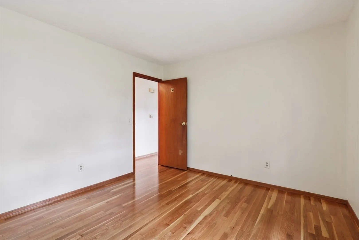
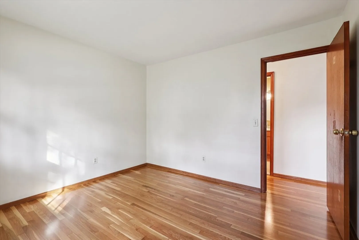
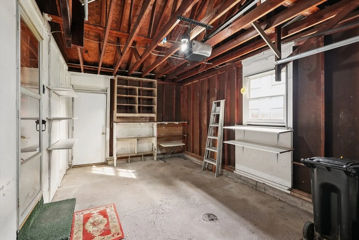
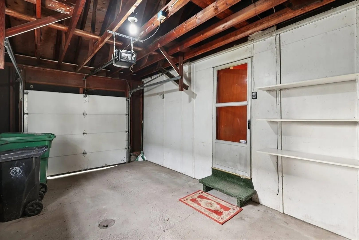
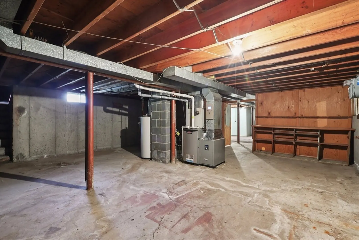
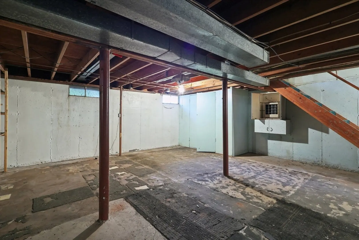
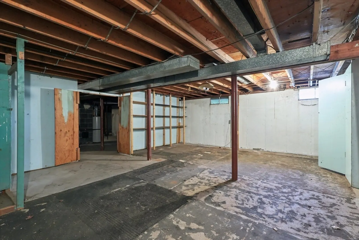
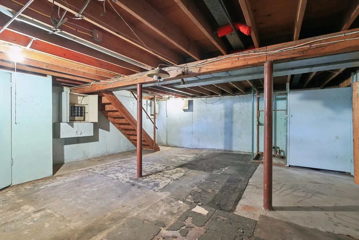
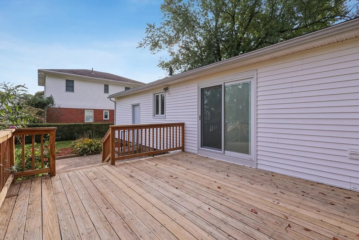
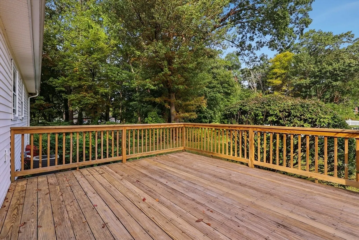
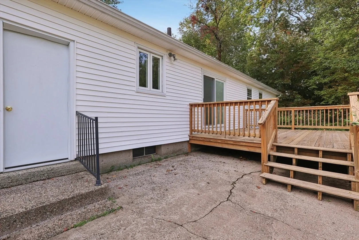
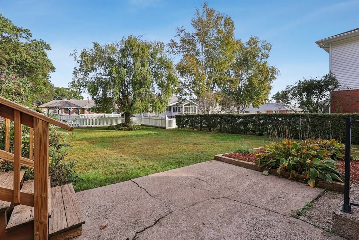
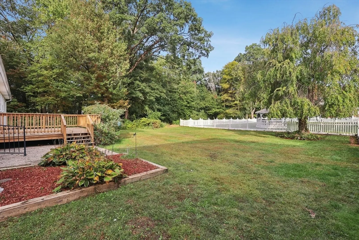
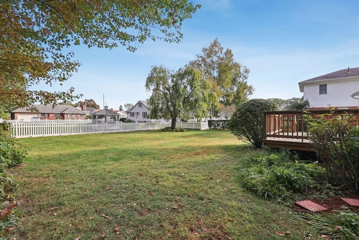
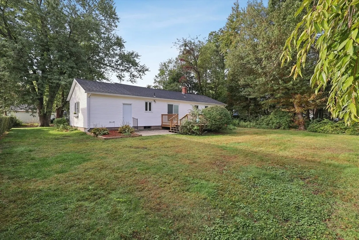
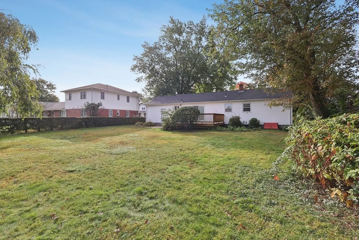
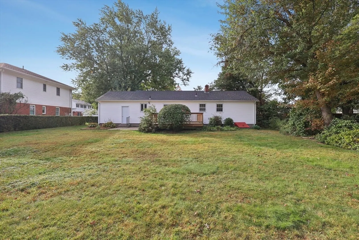
Step inside this beautifully maintained 3-bedroom, 1.5-bath ranch and fall in love with its effortless blend of classic charm and modern upgrades. Nestled on a level 0.21-acre lot in a quiet Chicopee neighborhood, this home offers over 2,800 square feet of living space designed for easy single-level living with room to grow. As you enter, warm hardwood floors guide you through a light-filled living and dining area perfect for entertaining or cozy nights in, while the updated kitchen features stylish ceramic tile flooring and plenty of space for culinary creativity. Enjoy peace of mind with major updates already complete, including a new roof, new furnace, new washer, central air conditioning, and an alarm system for comfort and security all year long. Outside, you’ll love the private, level backyard, ideal for summer gatherings or a morning coffee under the trees, with a garage and off-street parking offering plenty of room for guests.
-
Highlights
- Cooling: Central Air, None
- Parking Spots: 3
- Property Type: Single Family Residence
- Total Rooms: 5
- Status: Closed
- Heating: Forced Air
- Property Class: Residential
- Style: Ranch
- Year Built: 1966
-
Additional Details
- Basement: Unfinished
- Lot Features: Level
- Year Built Details: Actual
- Zoning: 2
- Foundation: Concrete Perimeter
- SqFt Source: Public Record
- Year Built Source: Public Records
-
Amenities
- Covered Parking Spaces: 1
-
Utilities
- Sewer: Public Sewer
- Water Source: Public
-
Fees / Taxes
- Assessed Value: $263,900
- Taxes: $4,001
- Tax Year: 2025
Similar Listings
Sold
27 Photos
Sold
42 Photos
Sold
23 Photos
Sold
24 Photos
Content © 2026 MLS Property Information Network, Inc. The information in this listing was gathered from third party resources including the seller and public records.
Listing information provided courtesy of Leading Edge Real Estate.
MLS Property Information Network, Inc. and its subscribers disclaim any and all representations or warranties as to the accuracy of this information.
