
Rented!
$5,000/mo
4
Beds
3
Baths
1,943
Living Area
-
Property Description
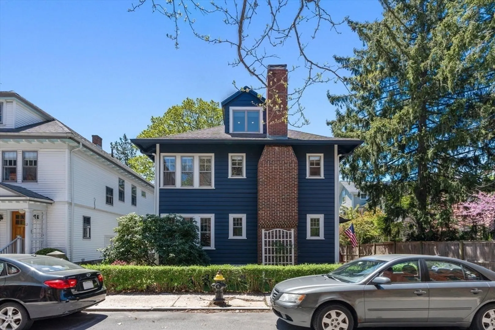
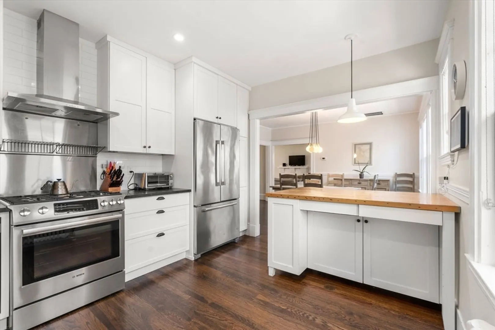
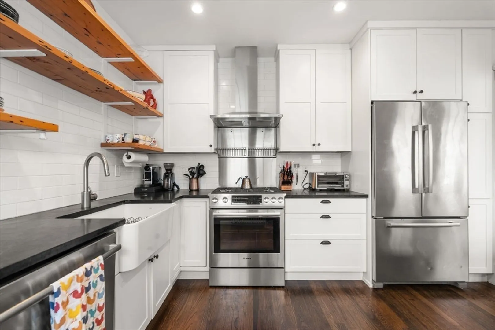
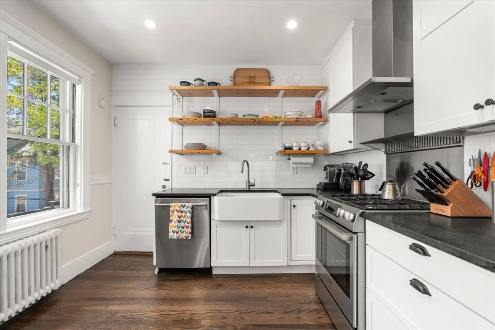
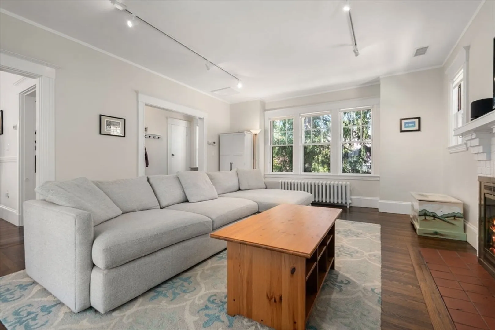
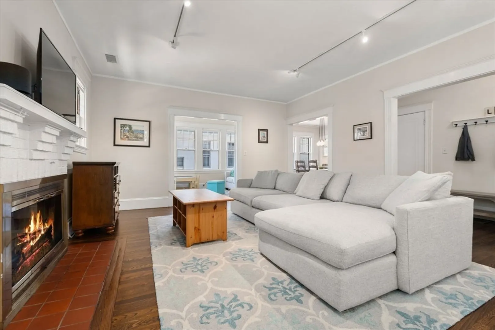
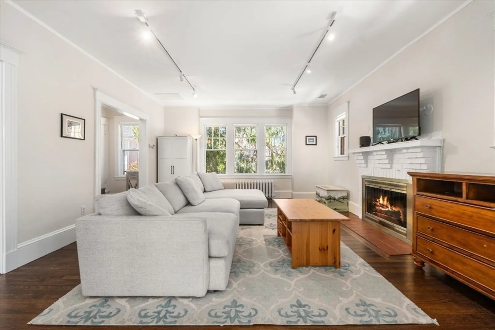
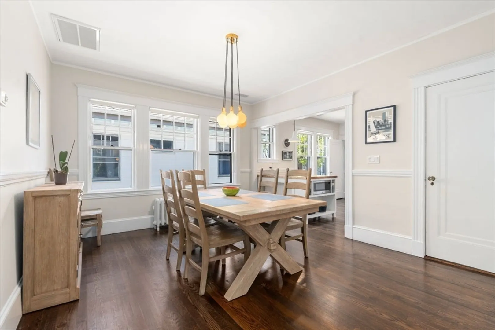
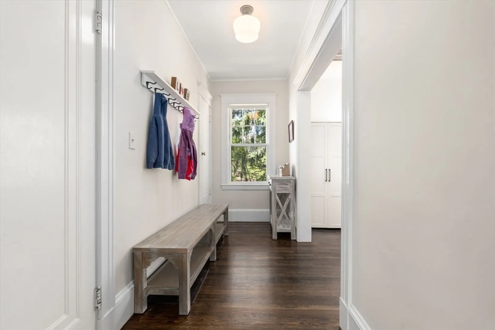
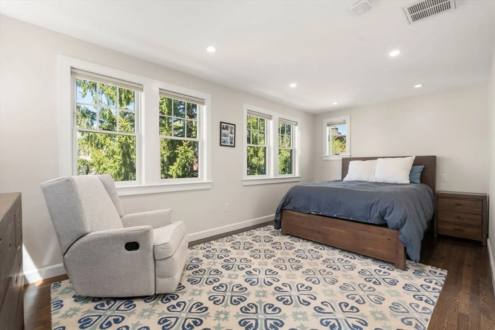
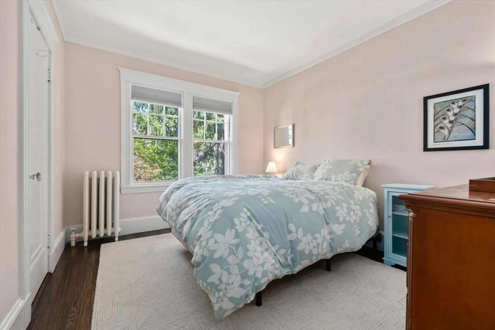
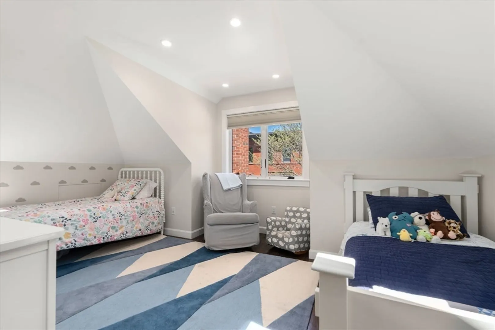
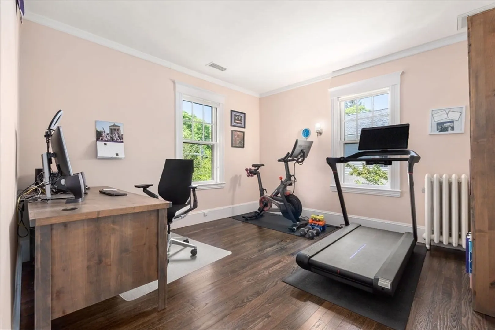
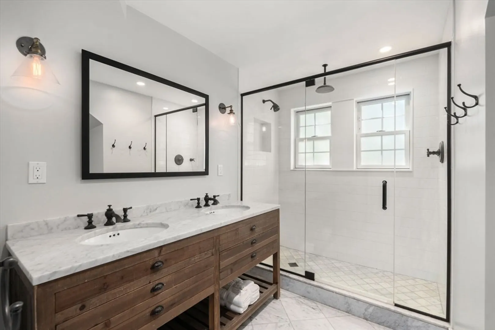
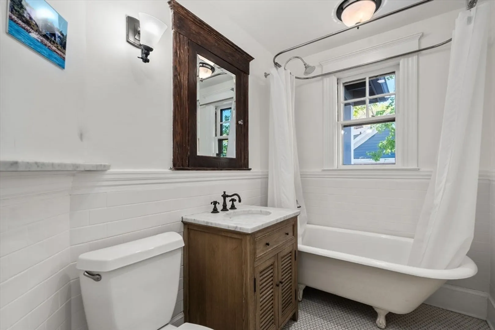
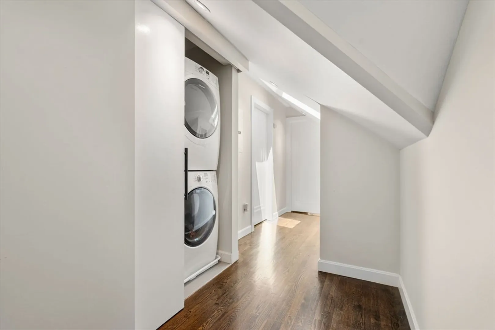
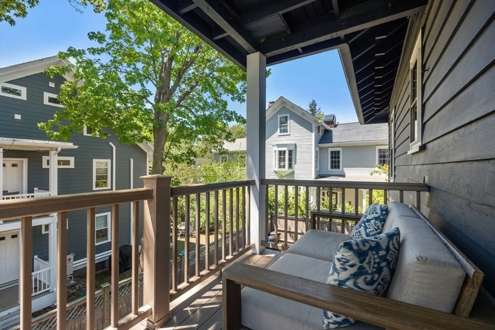
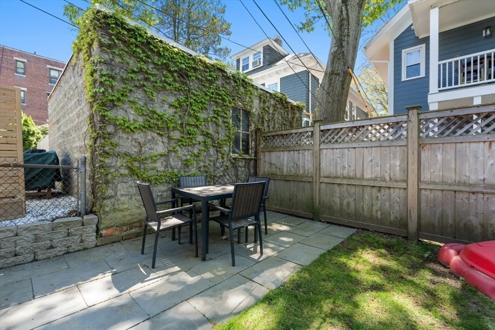
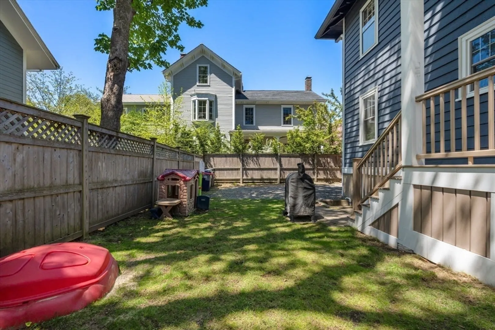
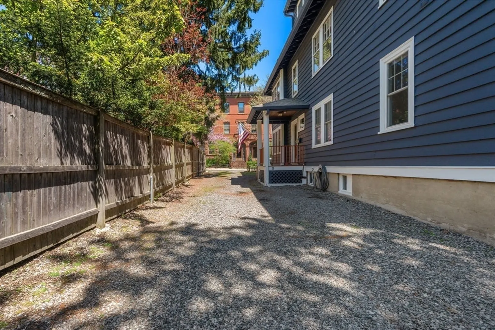
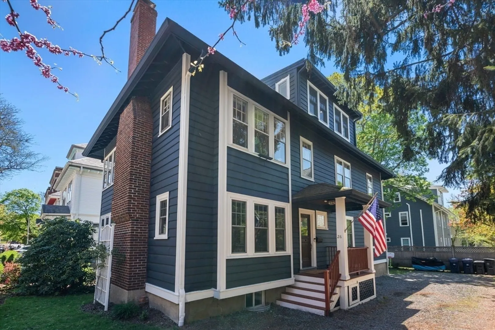
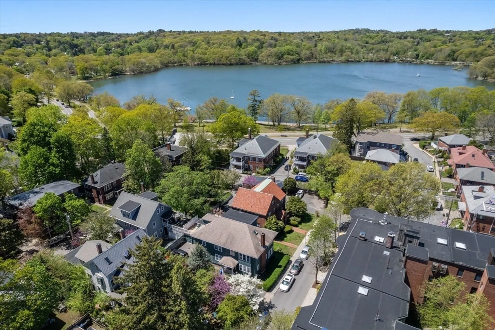
Thoughtfully designed and renovated, Unit 2 of 26 Lakeville Rd is a testament to genuine craftsmanship and artistic detail. The heart of the home features an open, airy chef’s kitchen and dining area. Adjacent, the grand fire-placed living room and sun room offer ideal spaces for relaxation. The main floor includes two well-sized bedrooms and a full bathroom. Upstairs, find a laundry area, skylights, and two bright bedrooms, each with its own ensuite. The serene Primary Bedroom boasts double custom closets, a marble bath with a walk-in shower, and radiant flooring, creating a spa-like retreat. Additional amenities include two deeded parking spots, a private rear deck, a fenced shared yard with a new blue stone patio, and a large basement storage room. Conveniently located near Jamaica Pond, Centre St restaurants/shops, and the T. The best of JP!
-
Highlights
- Area: Jamaica Plain
- Property Class: Residential Lease
- Total Rooms: 8
- Year Built: 1920
- Parking Spots: 2
- Property Type: Attached (Townhouse/Rowhouse/Duplex)
- Unit Number: 2
- Status: Closed
-
Additional Details
- Available Date: August 15, 2024
- Flooring: Hardwood
- Pets Allowed: Yes w/ Restrictions
- Exterior Features: Porch
- Interior Features: Sun Room
- Year Built Source: Public Records
-
Amenities
- Community Features: Public Transportation, Shopping, Pool, Tennis Court(s), Park, Walk/Jog Trails, Golf, Medical Facility, Laundromat, Bike Path, Conservation Area, House of Worship, Private School, Public School, T-Station
-
Fees / Taxes
- Rental Fee Includes: Water, Sewer, Trash Collection, Snow Removal
Similar Listings
Sold
18 Photos
Sold
8 Photos
Sold
21 Photos
Sold

5 Photos
Content © 2026 MLS Property Information Network, Inc. The information in this listing was gathered from third party resources including the seller and public records.
Listing information provided courtesy of Focus Real Estate.
MLS Property Information Network, Inc. and its subscribers disclaim any and all representations or warranties as to the accuracy of this information.
