
26 Kathleen Dr
$1,375,000
5
Beds
3/1
Baths
3,428
Sqft
- Request Info
- Call
- Save
-
More
- Mortgage Calculator

Property Tools
$1,375,000
5
Beds
3/1
Baths
3,428
Living Area
-
Property Description
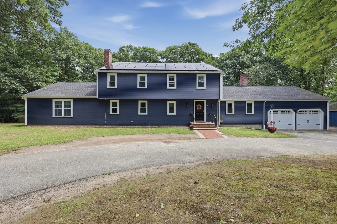
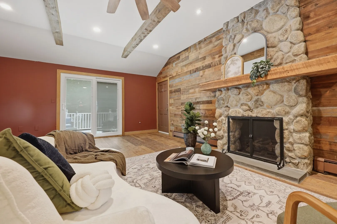
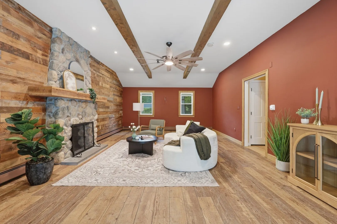
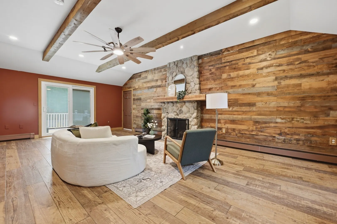
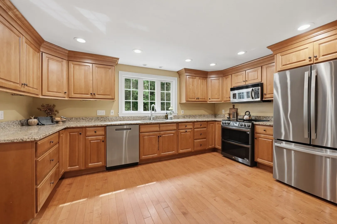
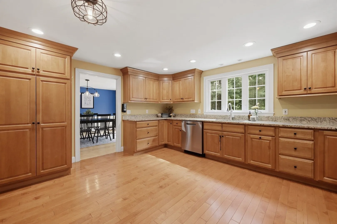
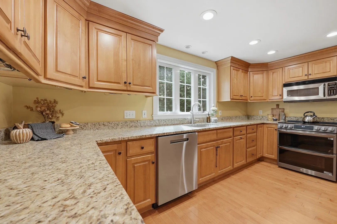
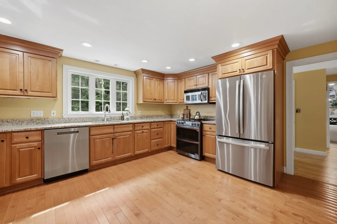
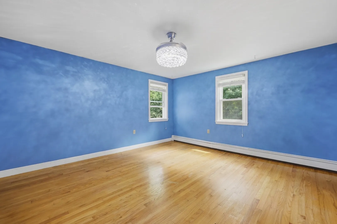
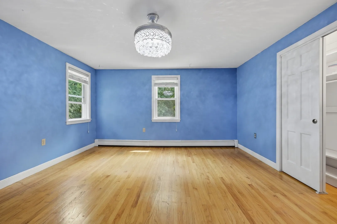
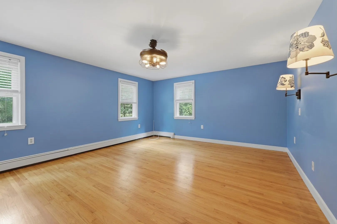
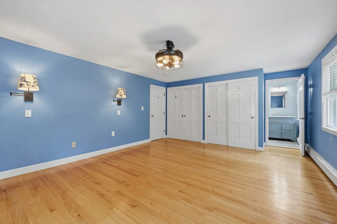
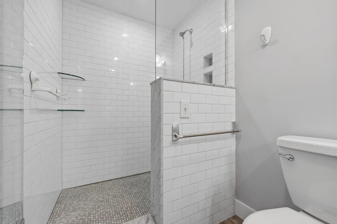
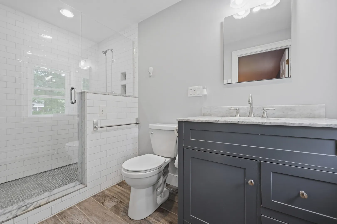
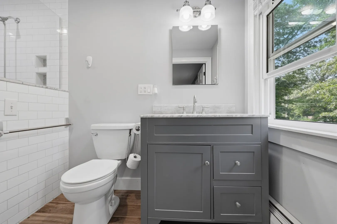
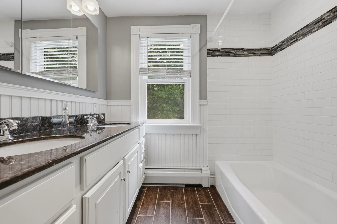
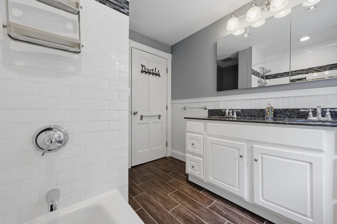
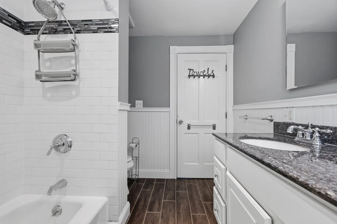
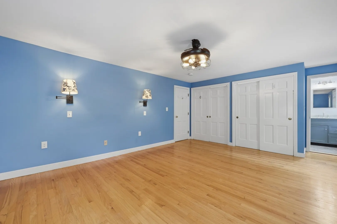
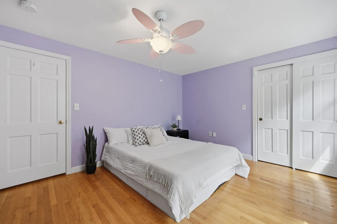
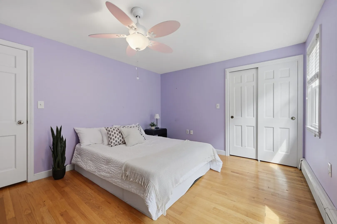
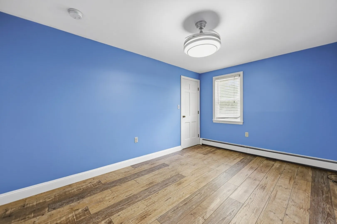
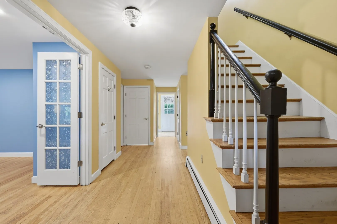
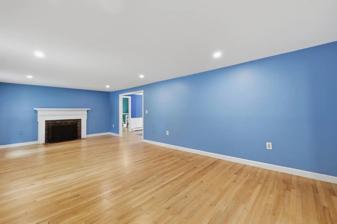
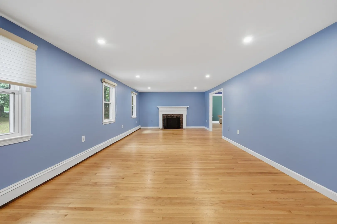
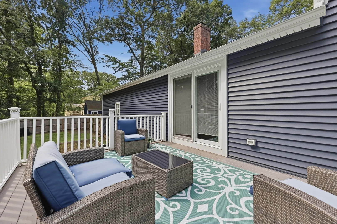
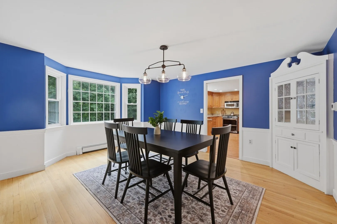
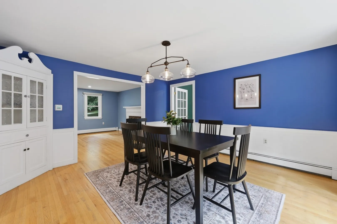
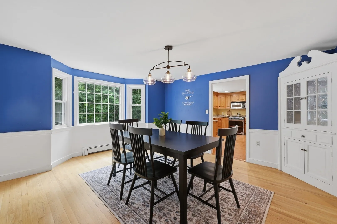
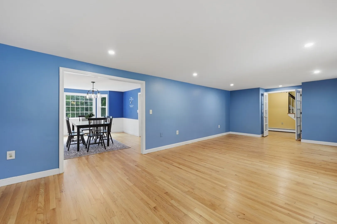
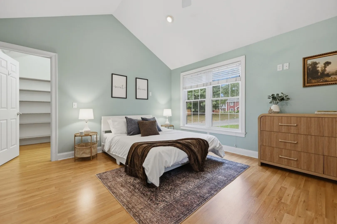
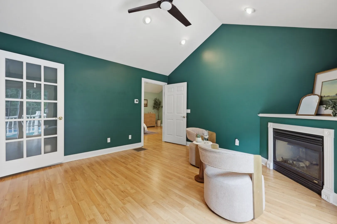
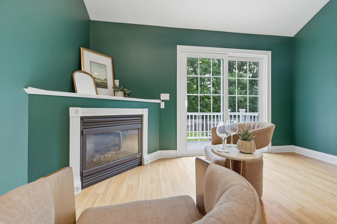
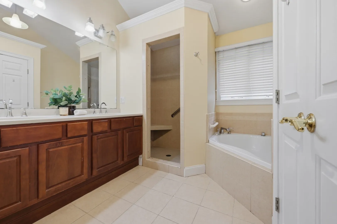
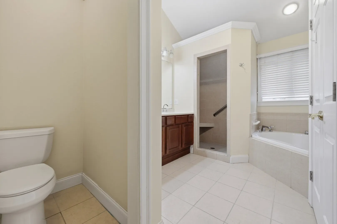
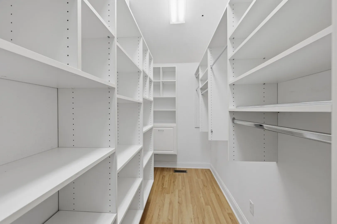
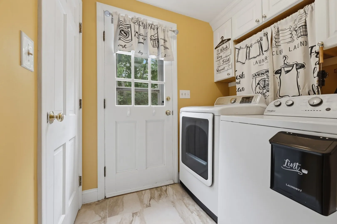
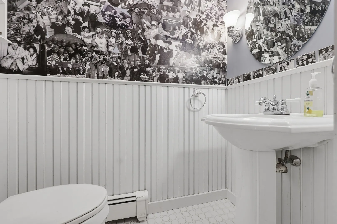
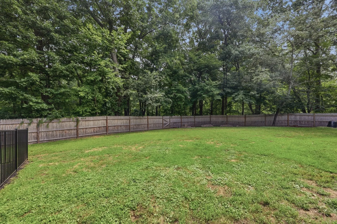
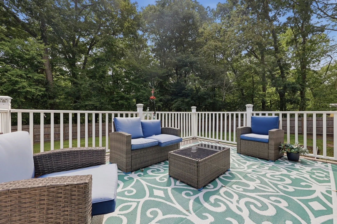
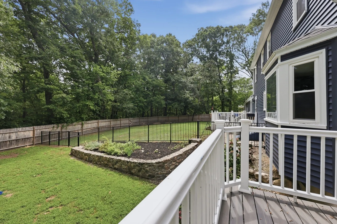
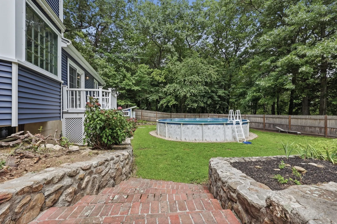
Large, beautiful home for a growing or multi-generational family on a quiet dead-end street in the Bancroft School district and close to downtown. The first-floor in-law/primary suite, added in 2002, features a large bedroom with walk-in closet, a spacious master bathroom with walk-in shower and separate jacuzzi tub, and dedicated washer/dryer hook-ups. Off the suite’s sitting room is a private deck overlooking the large backyard and above-ground pool — an excellent space for entertaining.The balance of the home, in move-in-ready condition, offers a great floor plan with large bedrooms and abundant closets and storage throughout. A modern kitchen with stainless steel appliances opens to generous living spaces, including a large family room with a stunning fieldstone fireplace. The second-floor master includes a large closet and a beautifully renovated bath with a spacious walk-in shower. Three additional bedrooms are all generously sized, and the second full bath on this level was completely renovated within the last 5 years.Additional features include an oversized two-car garage and a 12’ x 16’ shed.---
-
Highlights
- Acres: 1
- Heating: Central, Forced Air, Baseboard, Natural Gas, Fireplace(s)
- Property Class: Residential
- Style: Colonial
- Year Built: 1970
- Cooling: Central Air, Window Unit(s)
- Parking Spots: 14
- Property Type: Single Family Residence
- Total Rooms: 10
- Status: Active
-
Additional Details
- Appliances: Gas Water Heater, Range, Dishwasher, Microwave, Refrigerator
- Construction: Frame
- Fireplaces: 2
- Foundation: Concrete Perimeter
- Lot Features: Wooded
- Roof: Shingle
- Year Built Details: Actual
- Zoning: Src
- Basement: Full
- Exterior Features: Balcony / Deck, Deck, Deck - Wood, Deck - Vinyl, Patio, Pool - Above Ground, Rain Gutters, Storage, Sprinkler System, Fenced Yard
- Flooring: Wood, Tile, Hardwood, Laminate
- Interior Features: Cathedral Ceiling(s), Ceiling Fan(s), Sitting Room, Central Vacuum, High Speed Internet
- Road Frontage Type: Public
- SqFt Source: Public Record
- Year Built Source: Public Records
-
Amenities
- Community Features: Shopping, Highway Access, House of Worship, Private School, Public School, T-Station
- Parking Features: Attached, Garage Door Opener, Storage, Paved Drive, Off Street, Paved
- Covered Parking Spaces: 2
- Pool Features: Above Ground
-
Utilities
- Electric: 220 Volts
- Water Source: Public
- Sewer: Public Sewer
-
Fees / Taxes
- Assessed Value: $905,300
- Taxes: $11,307
- Tax Year: 2025
Similar Listings
Sold
42 Photos
Sold
41 Photos
Sold
42 Photos
Sold
42 Photos
Content © 2026 MLS Property Information Network, Inc. The information in this listing was gathered from third party resources including the seller and public records.
Listing information provided courtesy of Lamacchia Realty, Inc..
MLS Property Information Network, Inc. and its subscribers disclaim any and all representations or warranties as to the accuracy of this information.