
Sold!
$510,000
3
Beds
1
Bath
1,116
Living Area
-
Property Description
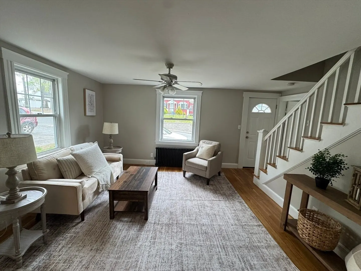
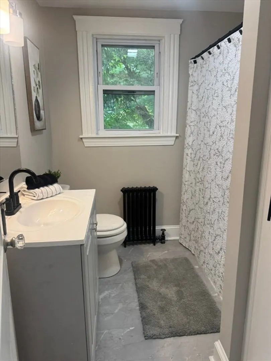
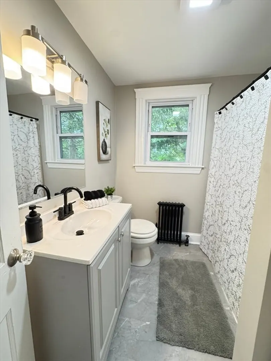
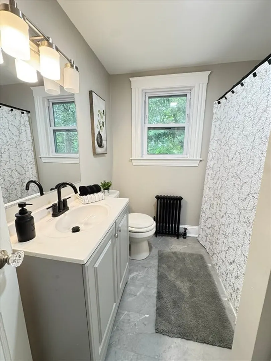
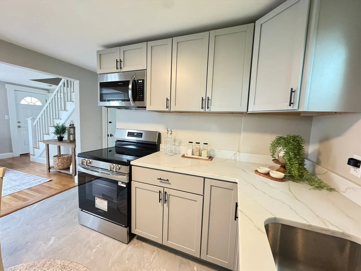
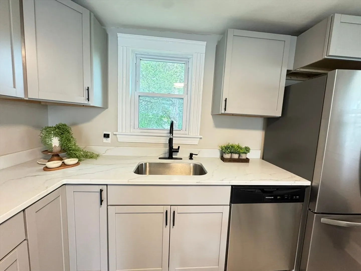
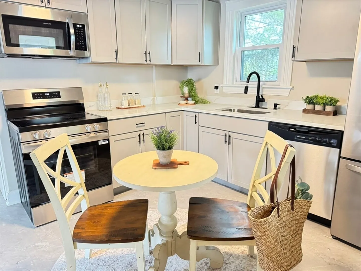
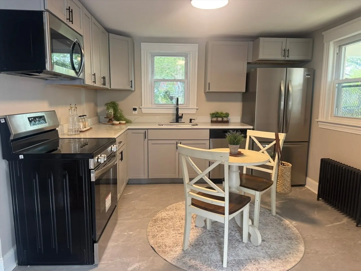
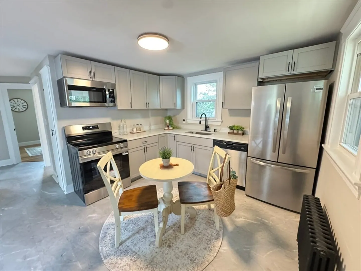
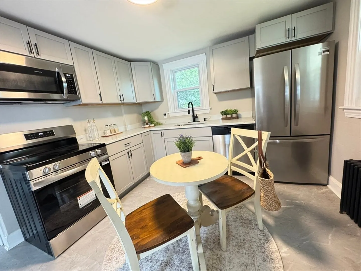
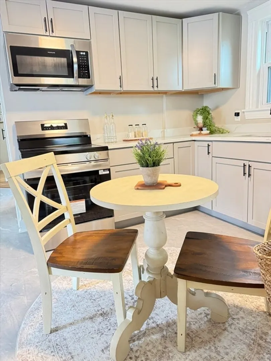
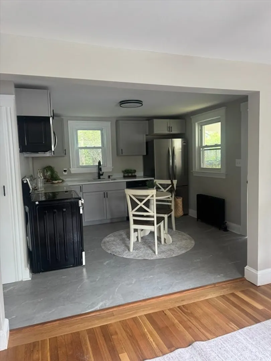
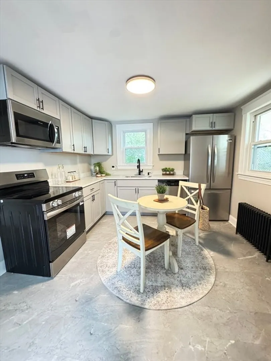
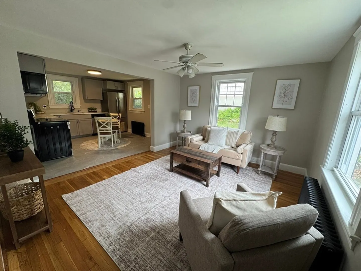
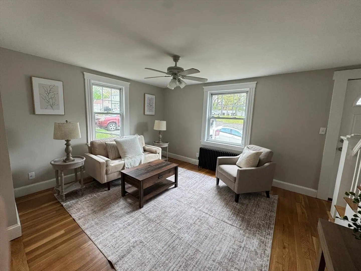
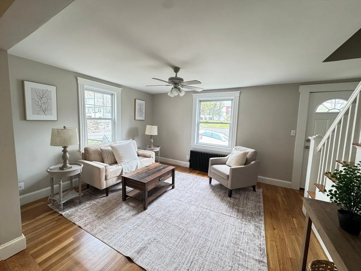
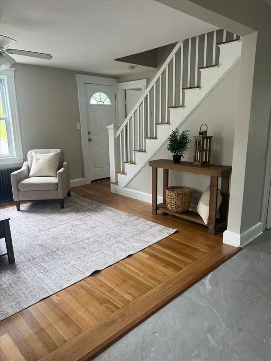
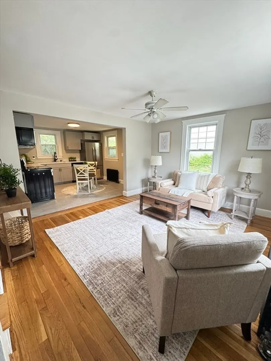
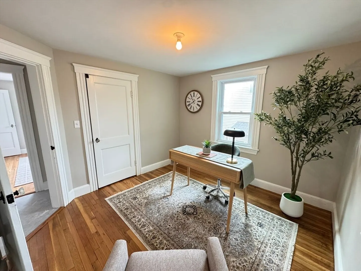
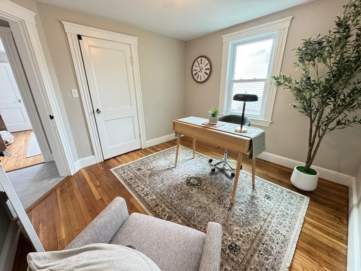
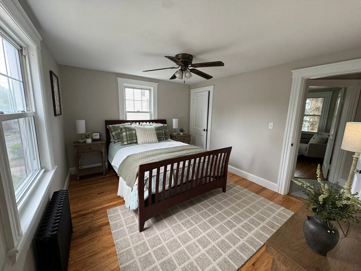
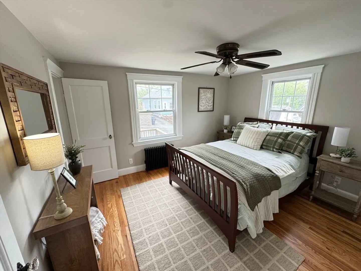
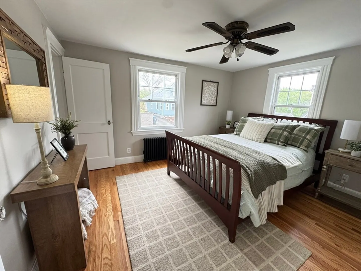
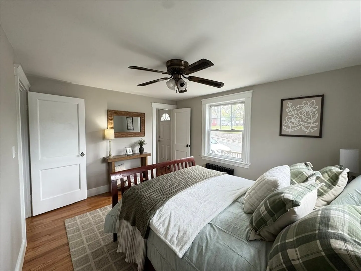
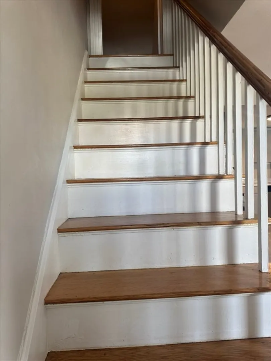
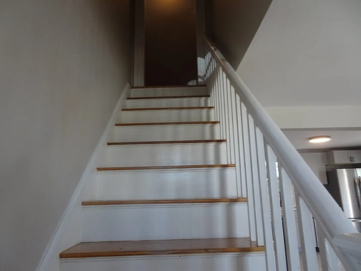
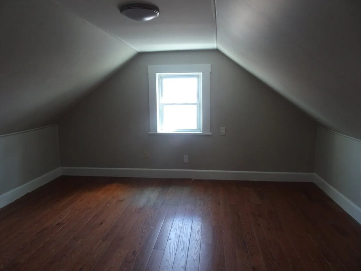
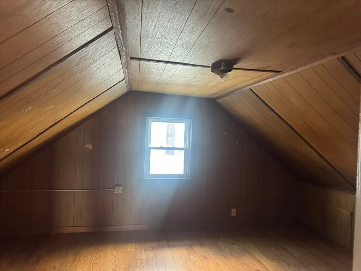
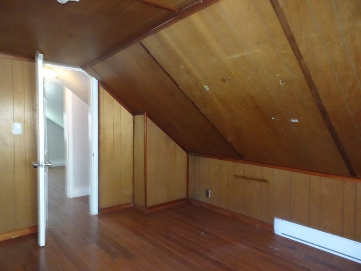
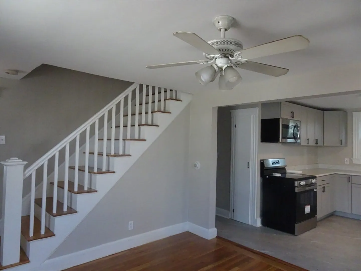
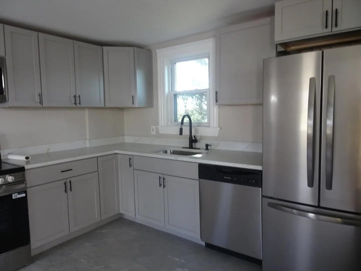
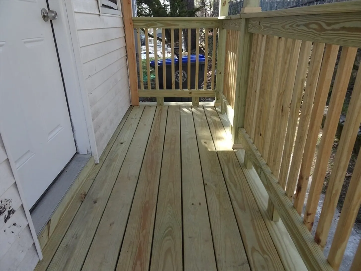
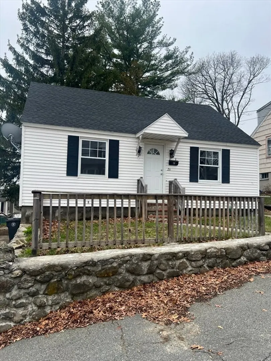
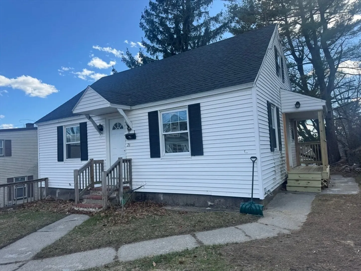
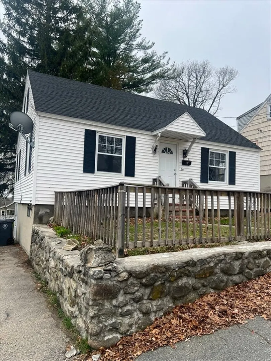
This charming Cape-style home offers 3-4 spacious bedrooms and 1 full bath. The kitchen and bathroom have been recently renovated, featuring modern updates while maintaining the home’s cozy character. Beautiful refinished hardwood floors run throughout, adding warmth and elegance. The entire home has been tastefully updated, making it move-in ready. It’s in a super convenient location, close to major highways and shopping centers, making everyday errands and commuting a breeze. This property combines comfort, style, and accessibility—all at an affordable price. Don’t miss out—this one won’t last long!
-
Highlights
- Area: West Methuen
- Parking Spots: 4
- Property Type: Single Family Residence
- Total Rooms: 6
- Status: Closed
- Heating: Electric Baseboard, Steam, Oil, Electric
- Property Class: Residential
- Style: Cape
- Year Built: 1956
-
Additional Details
- Appliances: Water Heater, Range, Dishwasher, Microwave, Refrigerator
- Construction: Frame
- Foundation: Block
- Roof: Shingle
- Year Built Details: Actual
- Zoning: Rd
- Basement: Full, Walk-Out Access
- Flooring: Vinyl, Hardwood
- Road Frontage Type: Public
- SqFt Source: Public Record
- Year Built Source: Public Records
-
Amenities
- Community Features: Public Transportation, Shopping, Tennis Court(s), Park, Walk/Jog Trails, Golf, Medical Facility, Laundromat, Conservation Area, Highway Access, House of Worship, Private School, Public School, Sidewalks
- Parking Features: Paved Drive, Off Street, Paved
-
Utilities
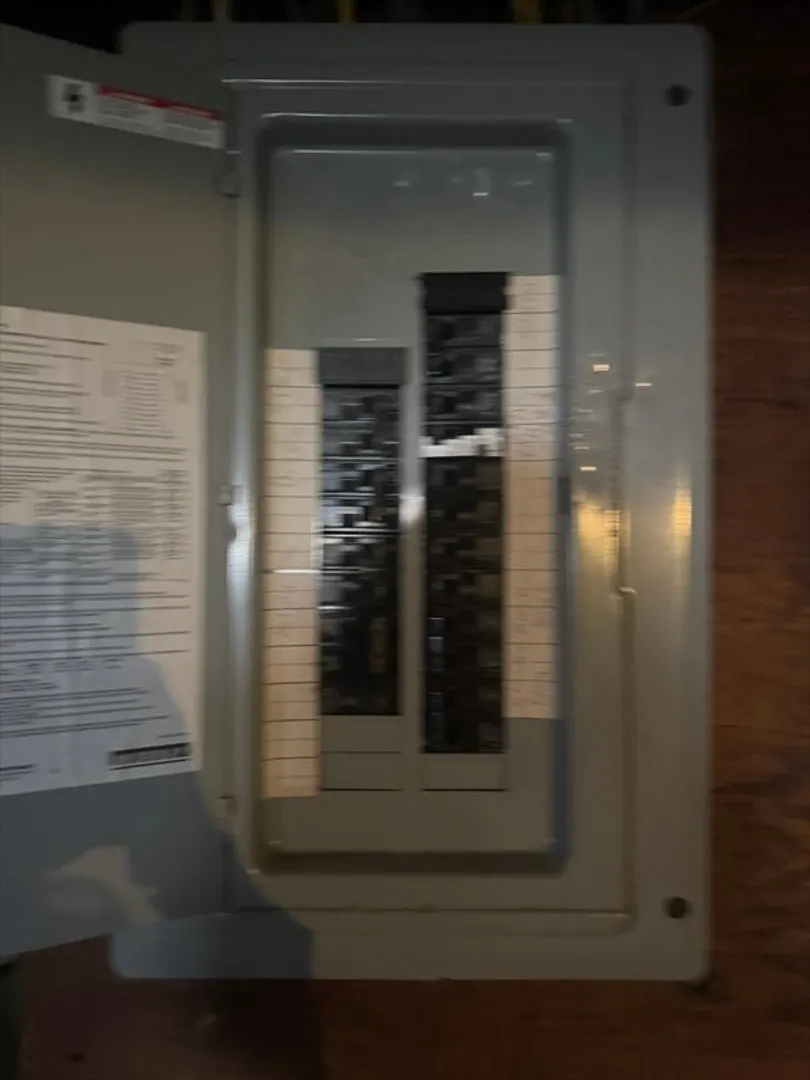
- Electric: Circuit Breakers
- Water Source: Public
- Sewer: Public Sewer
-
Fees / Taxes
- Assessed Value: $398,200
- Taxes: $4,213
- Tax Year: 2025
Similar Listings
Sold
42 Photos
Sold
41 Photos
Sold
42 Photos
Sold
37 Photos
Content © 2026 MLS Property Information Network, Inc. The information in this listing was gathered from third party resources including the seller and public records.
Listing information provided courtesy of EWK Realty.
MLS Property Information Network, Inc. and its subscribers disclaim any and all representations or warranties as to the accuracy of this information.
