
Sold!
$640,000
3
Beds
1/1
Bath
1,612
Living Area
-
Property Description
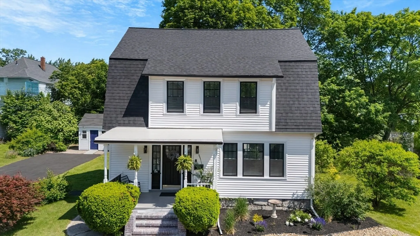
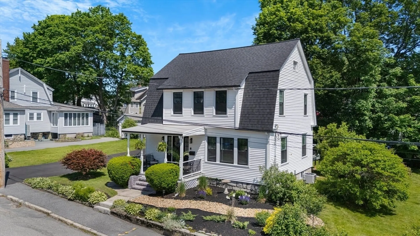
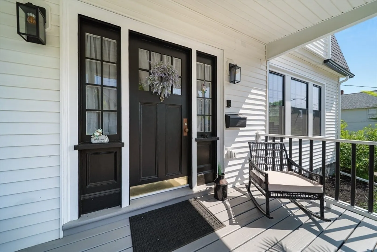
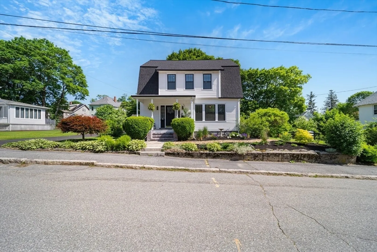
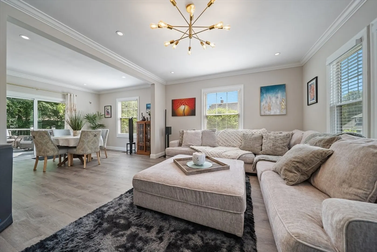
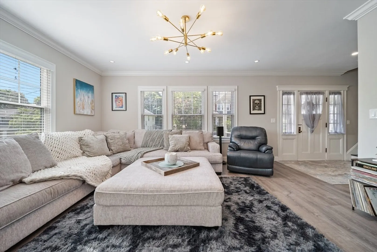
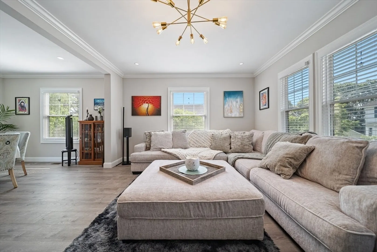
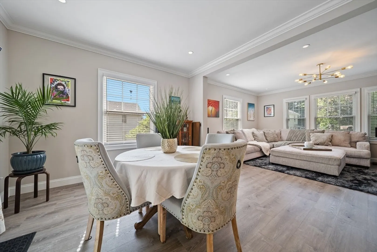
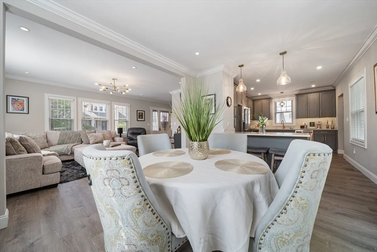
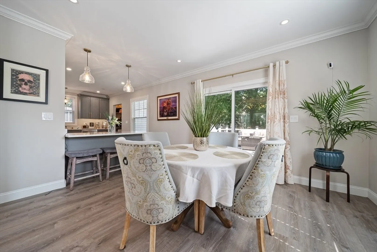
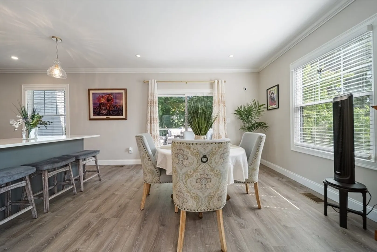
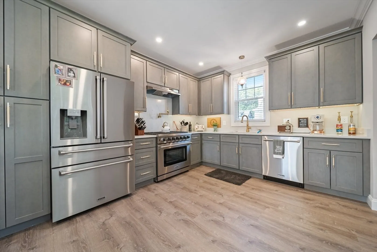
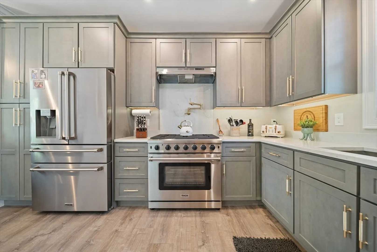
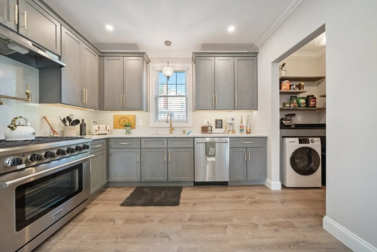
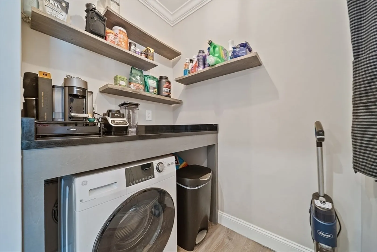
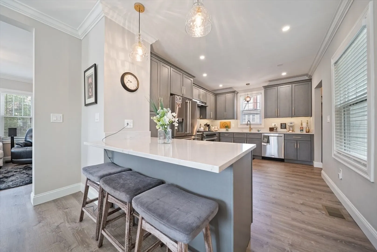
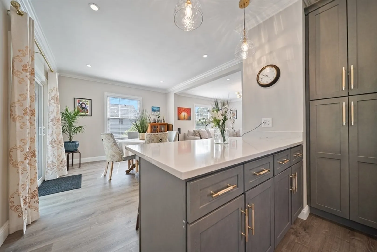
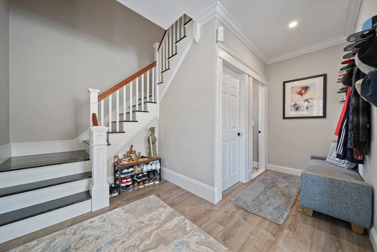
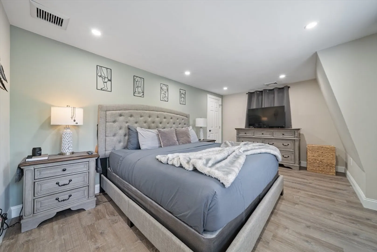
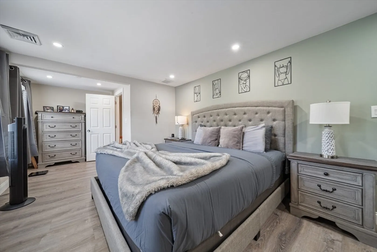
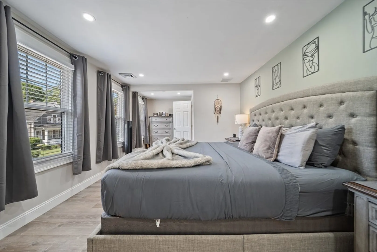
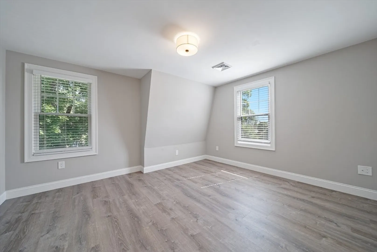
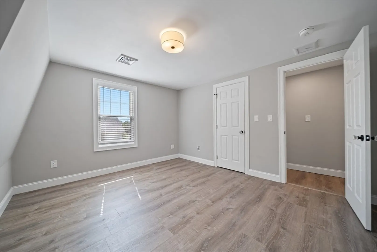
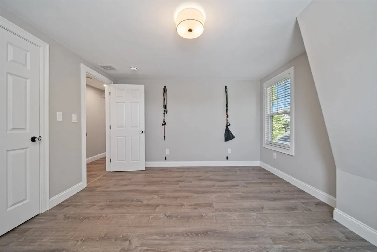
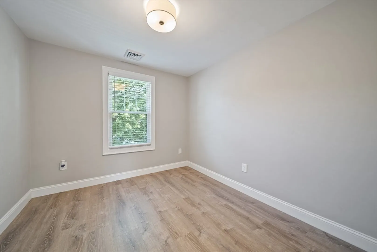
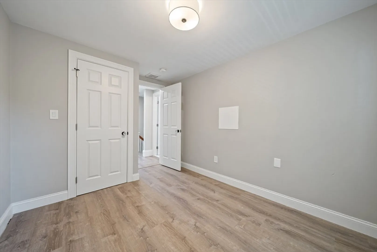
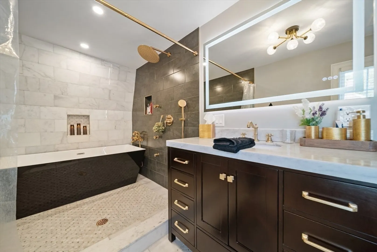
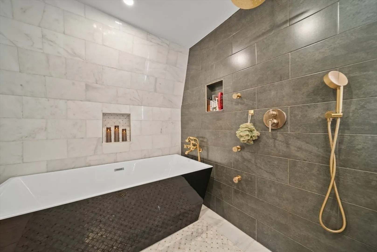
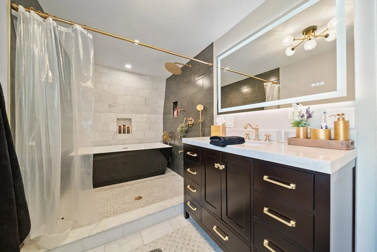
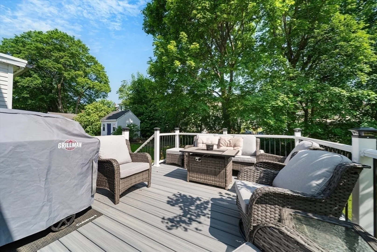
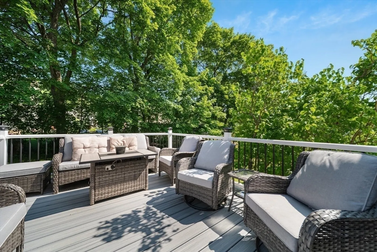
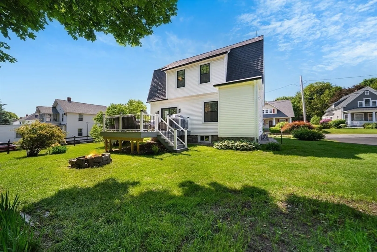
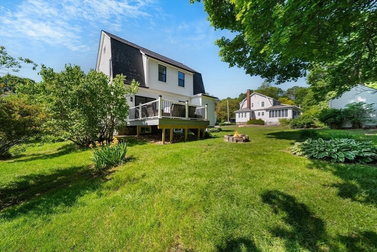
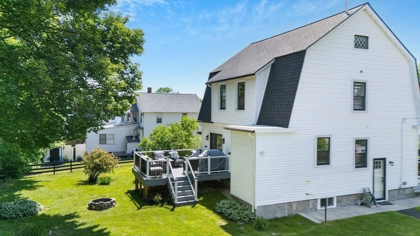
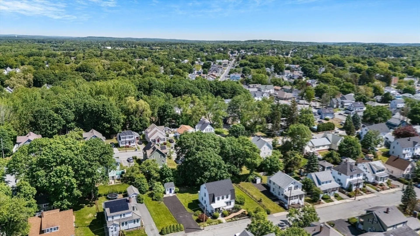
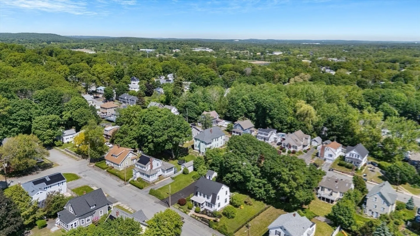
This enchanting New England Gambrel Home has had a dazzling makeover and is eagerly waiting for its next lucky buyer! As you stroll up the charming farmer's porch, you can't help but feel the love that's been poured into this beauty. Step inside, and you'll be welcomed by a sun-drenched, open layout that hugs you with warmth. Got a passion for cooking ? The kitchen is boasting professional grade stainless appliances, soft-close cabinets with under lighting, pot filler, and quartz countertops. Slide open the doors to a spacious deck, where you can kick back and soak in the tranquil backyard vibes. The main level also features a half bath & laundry area. Head upstairs to discover three generously sized bedrooms. The spa-like bathroom is a showstopper with its soaking tub, and oversized tiled shower featuring a luxurious rain shower head and heated mirror. This top-to-bottom, inside-and-out renovation is as close to brand-new as it gets! Showings Begin Saturday June 14th
-
Highlights
- Area: West Methuen
- Heating: Forced Air, Natural Gas
- Property Class: Residential
- Total Rooms: 7
- Status: Closed
- Cooling: Central Air
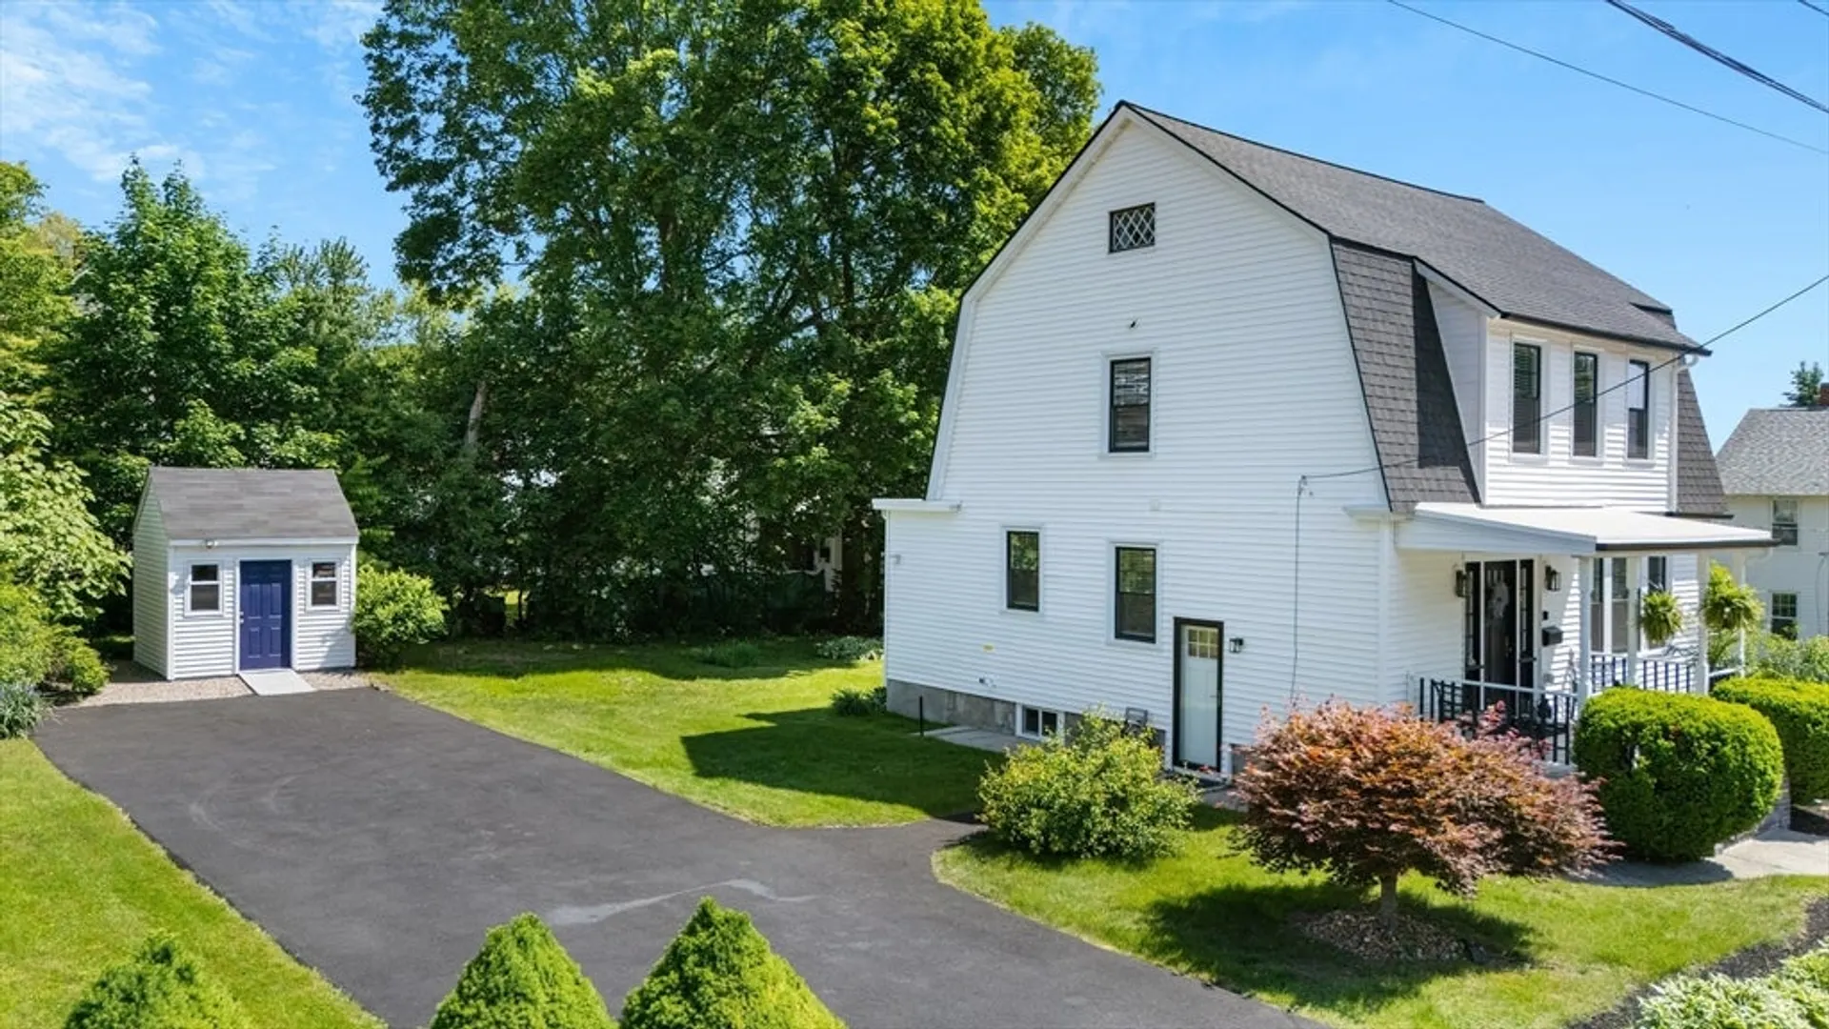
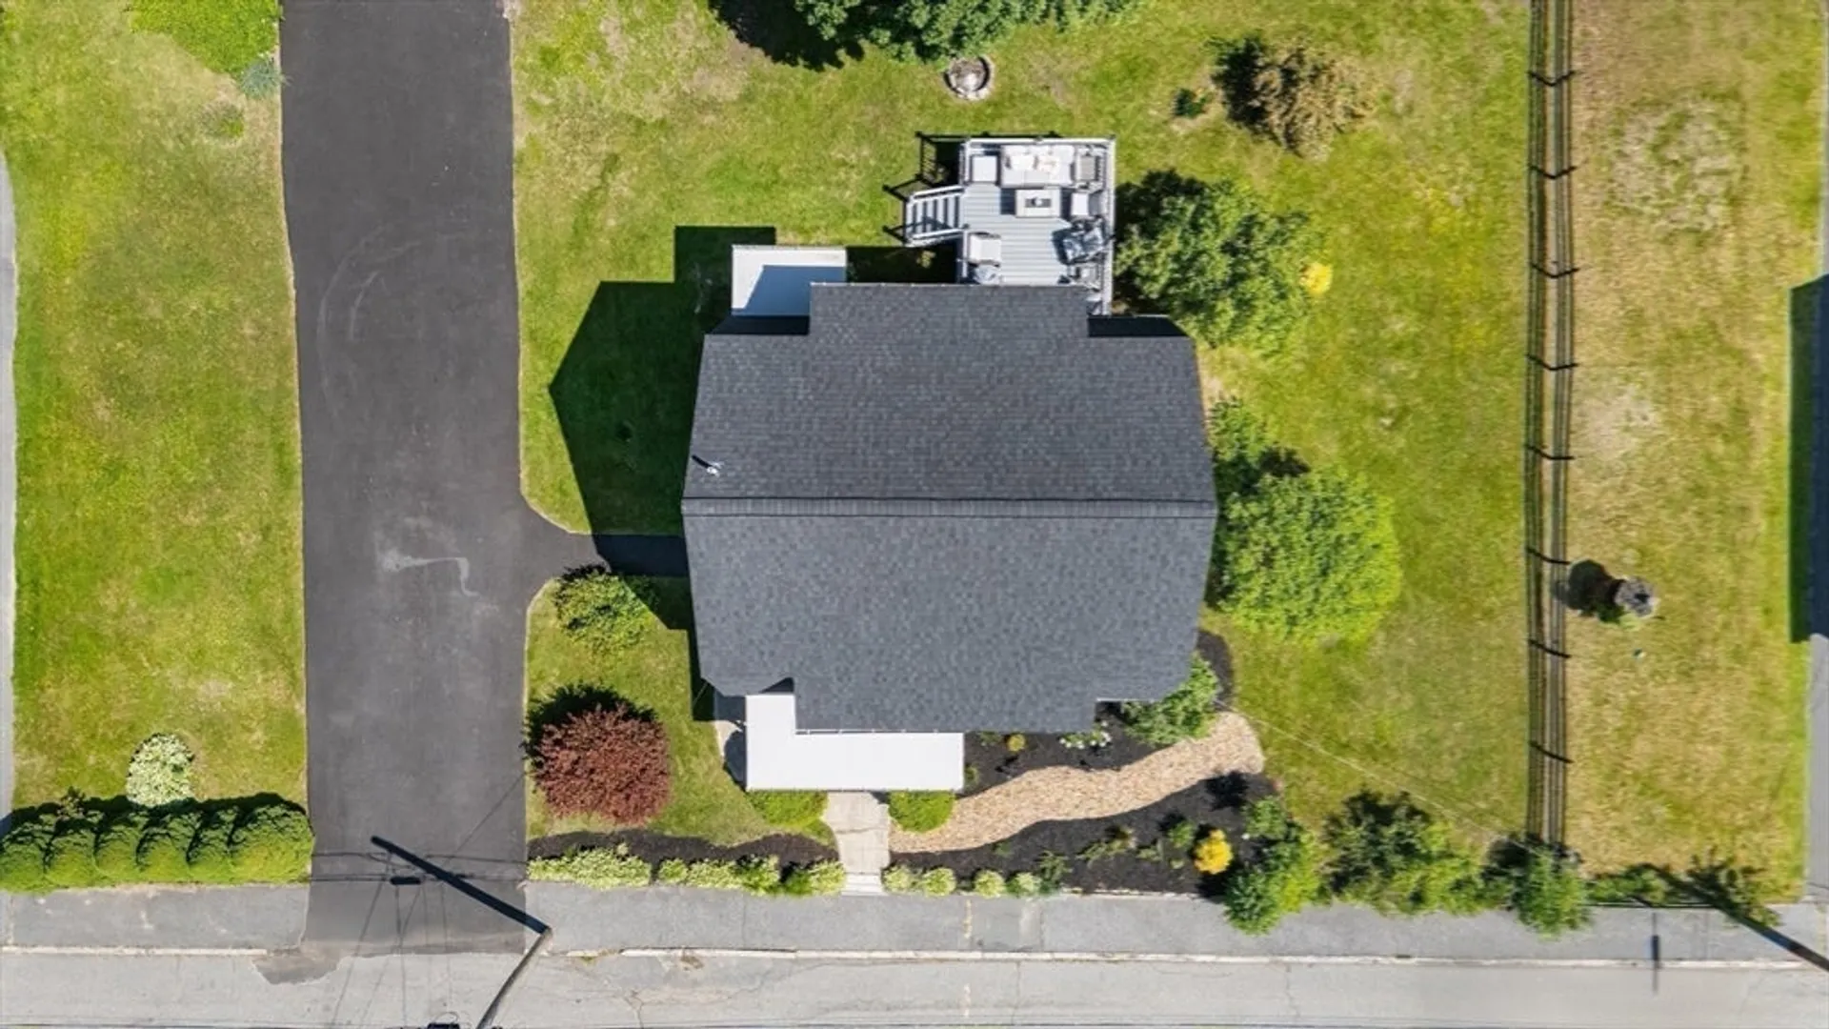
- Parking Spots: 4
- Property Type: Single Family Residence
- Year Built: 1903
-
Additional Details
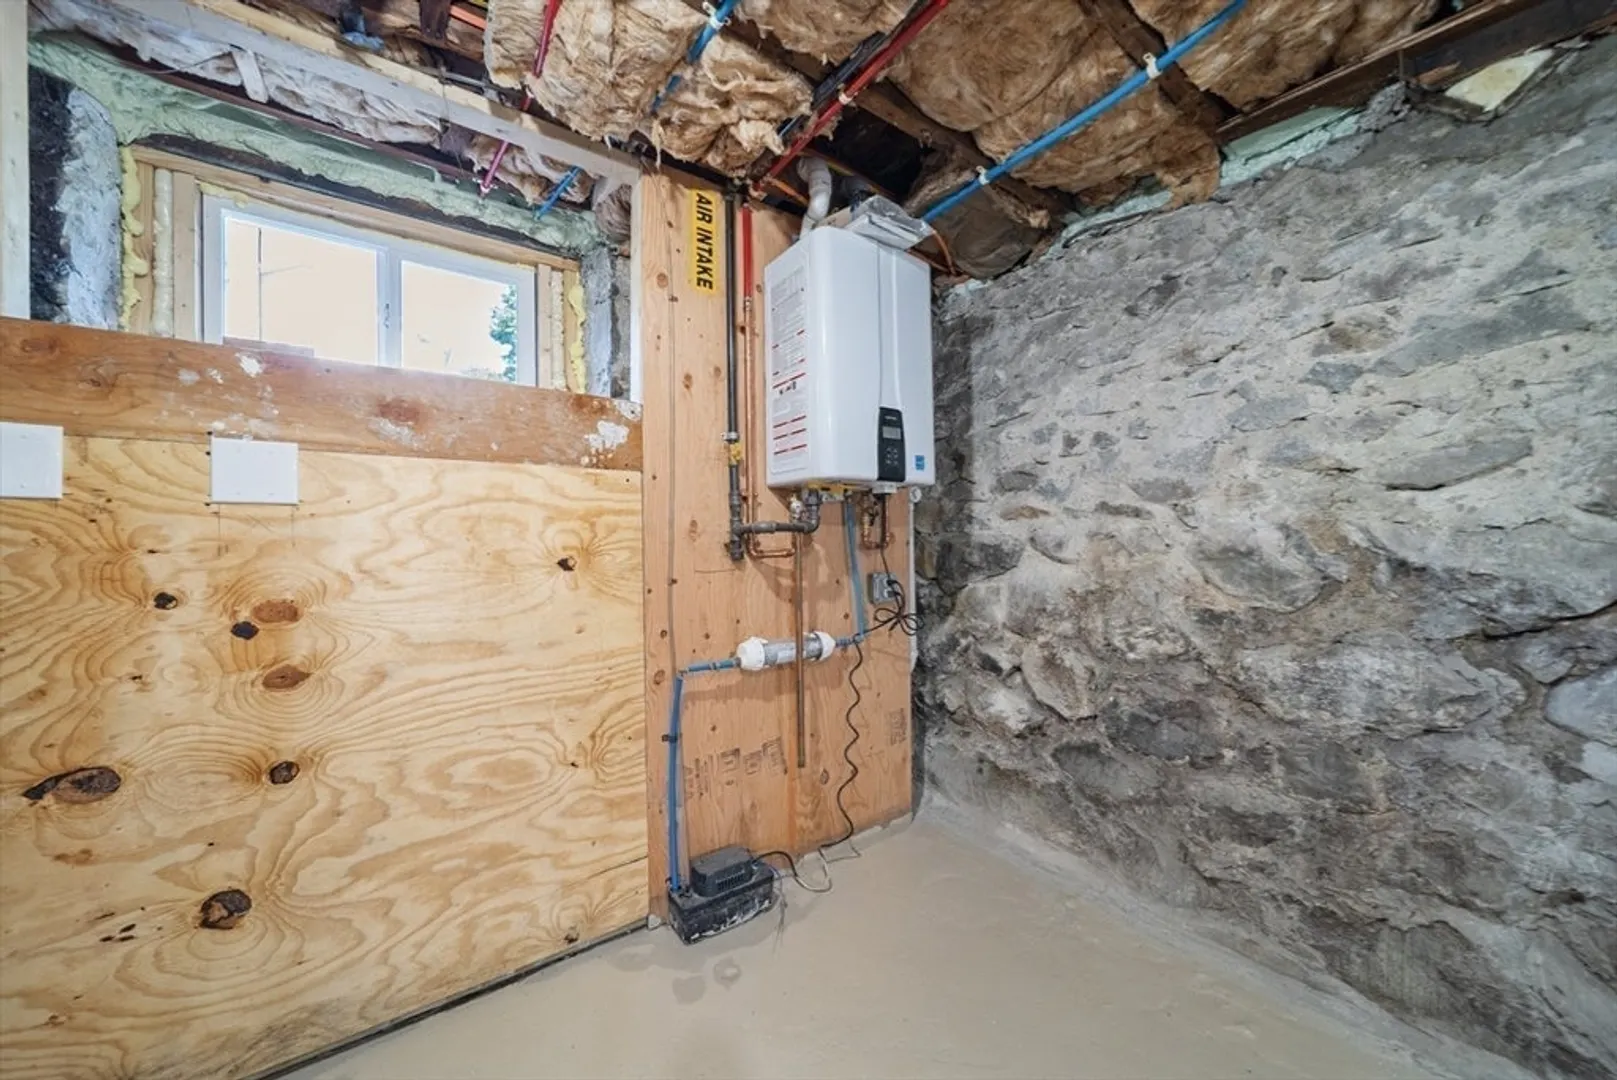
- Appliances: Tankless Water Heater, Range, Dishwasher, Disposal, Refrigerator, Freezer, Washer/Dryer
- Construction: Frame
- Flooring: Wood
- Lot Features: Level
- Roof: Shingle
- Year Built Details: Actual
- Zoning: Rg
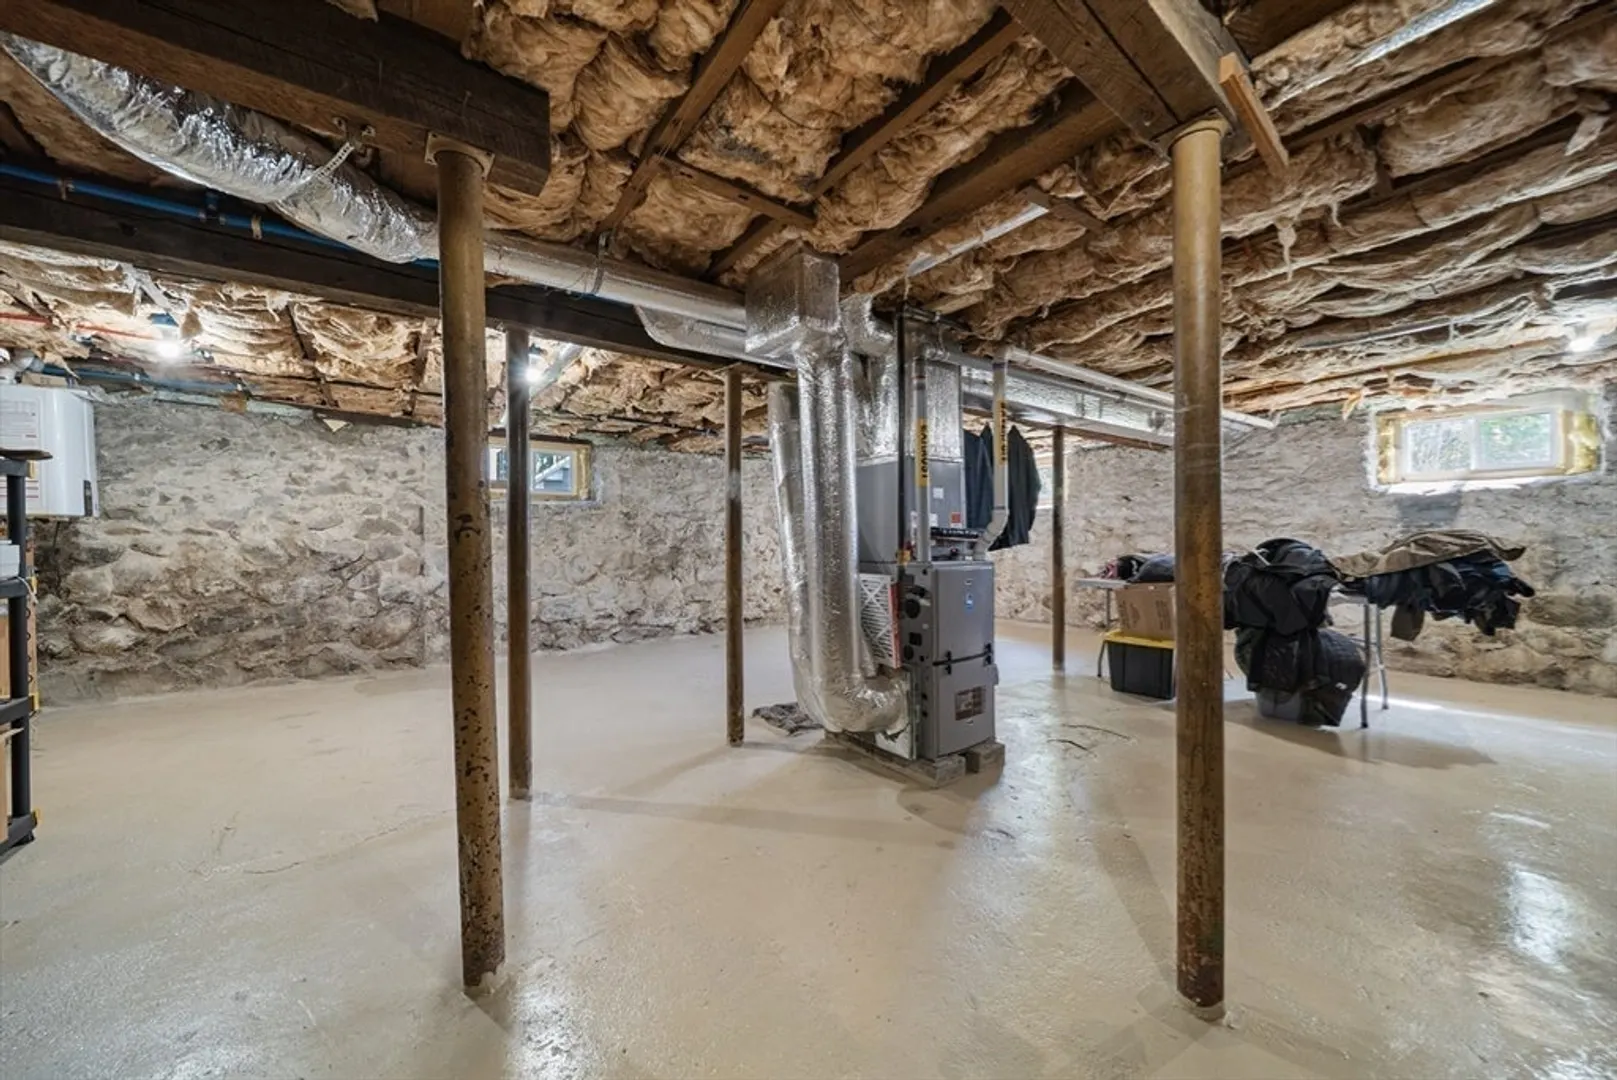
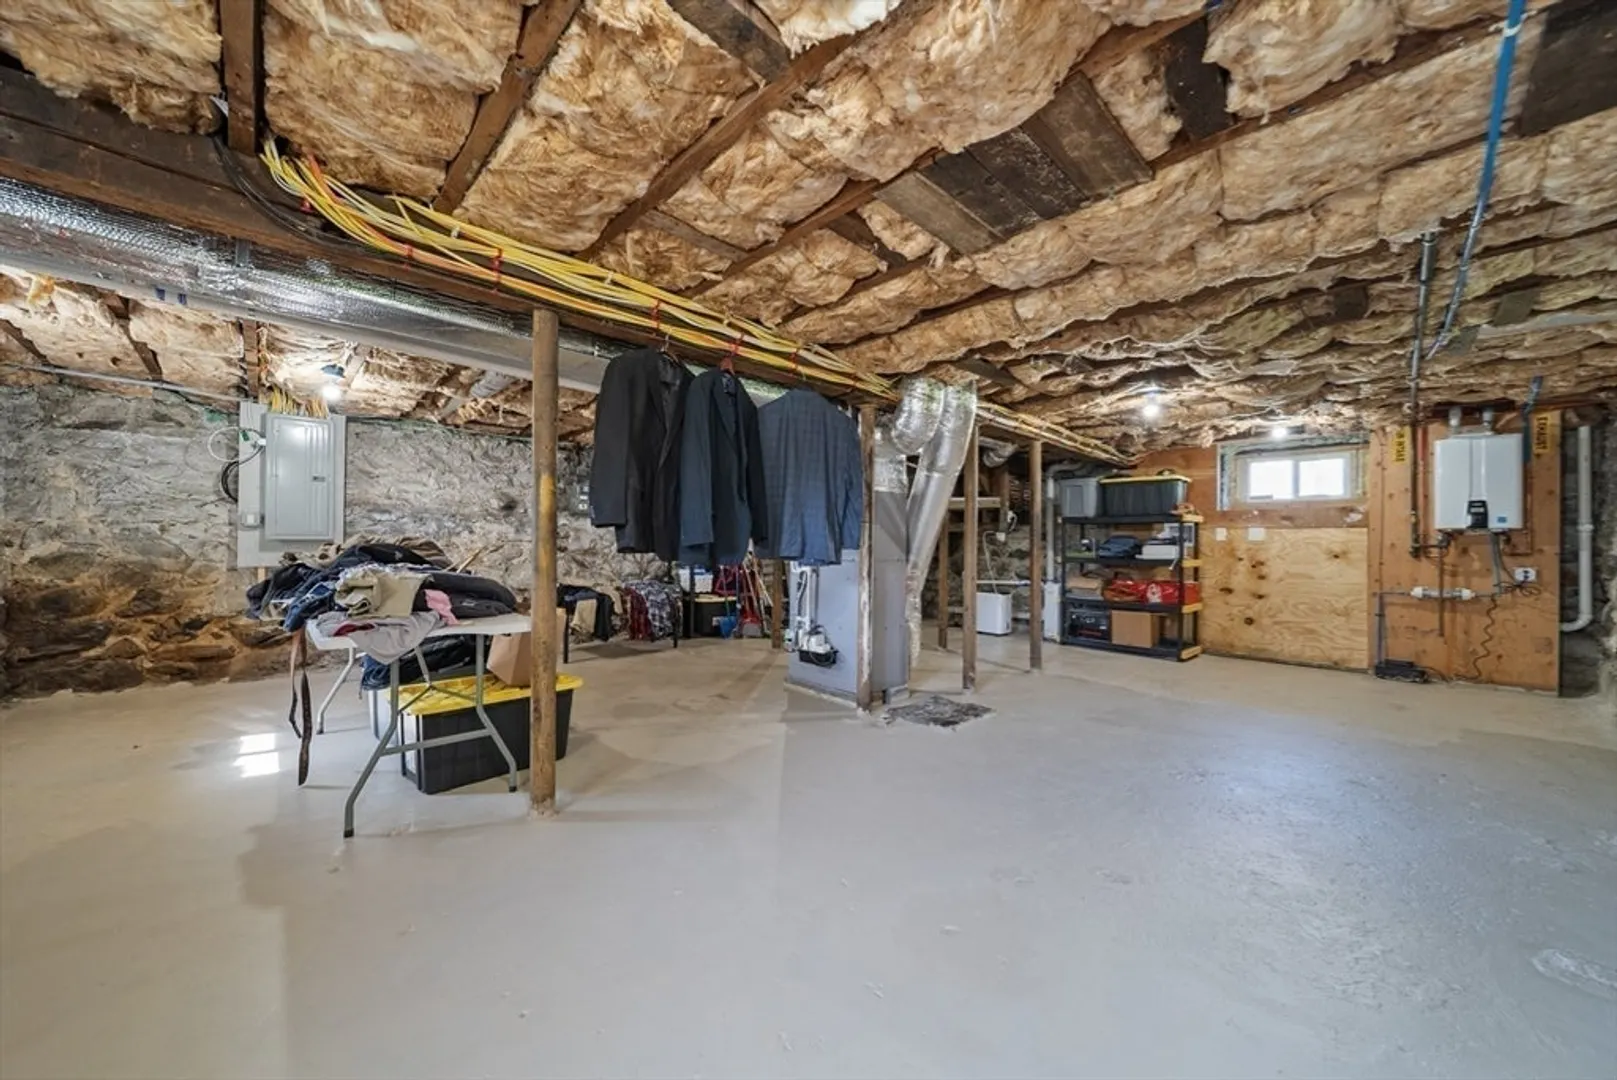
- Basement: Full, Bulkhead, Unfinished
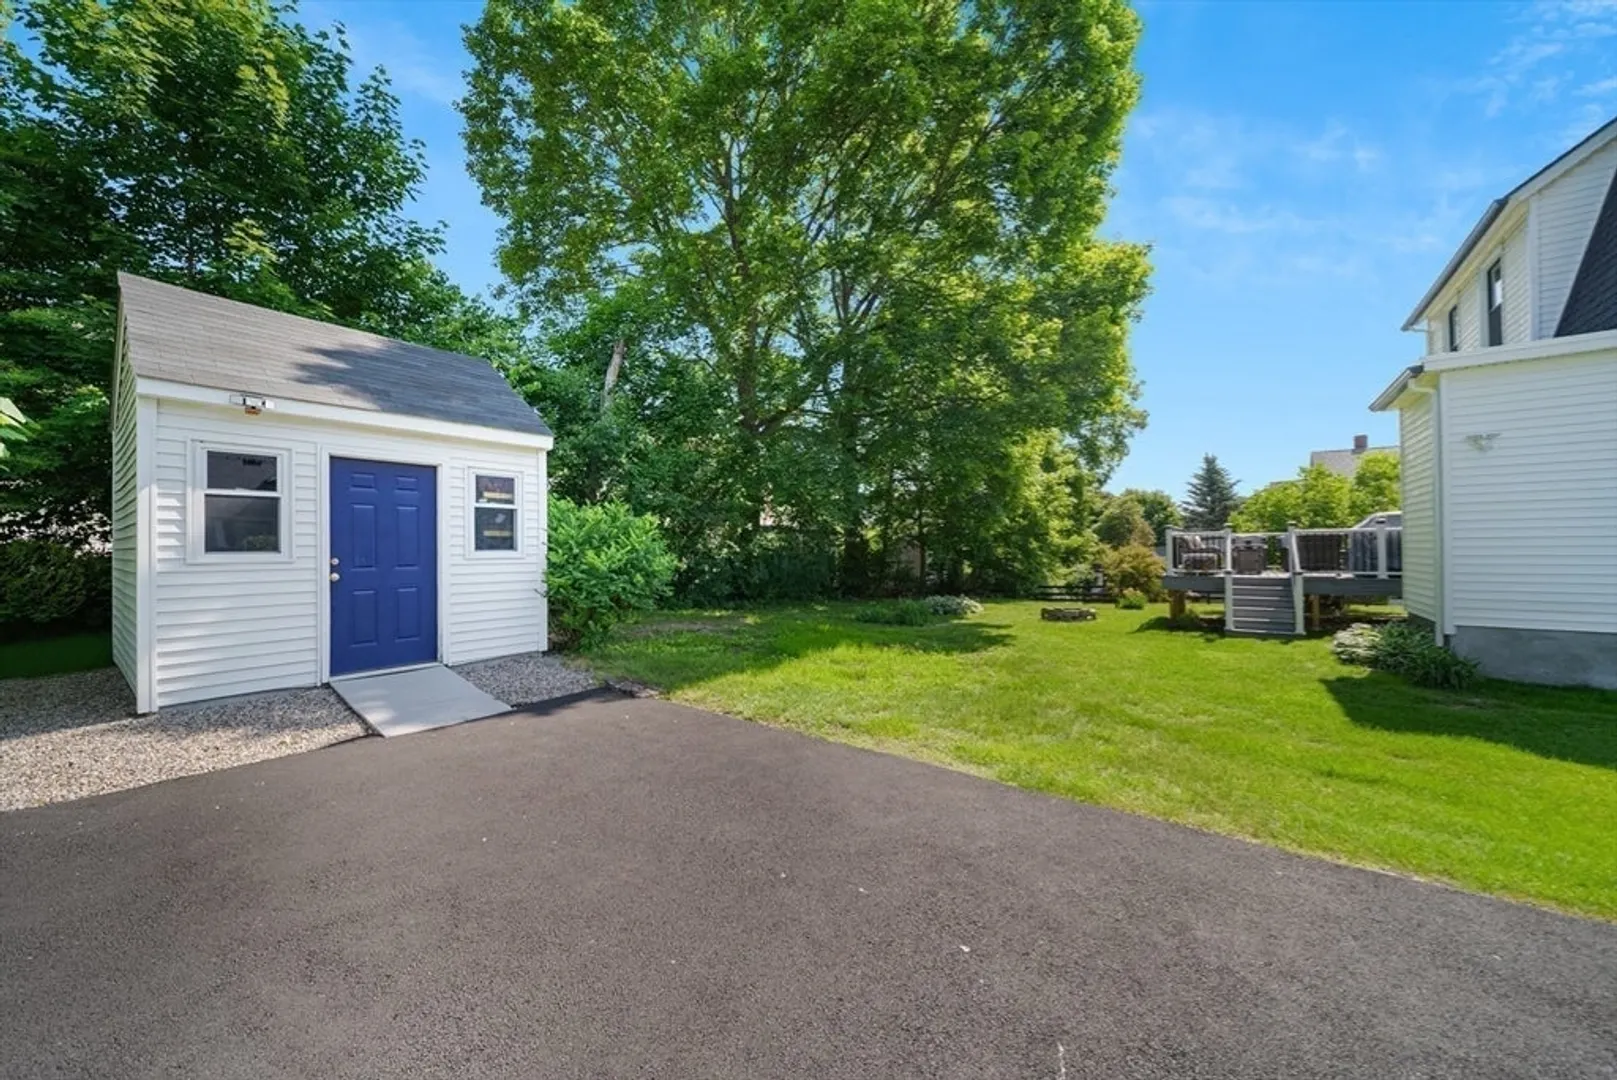
- Exterior Features: Porch, Deck - Composite, Storage
- Foundation: Stone
- Road Frontage Type: Public
- SqFt Source: Public Record
- Year Built Source: Public Records
-
Amenities
- Community Features: Sidewalks
- Parking Features: Off Street, Paved
-
Utilities
- Electric: 200+ Amp Service
- Water Source: Public
- Sewer: Public Sewer
-
Fees / Taxes
- Assessed Value: $486,000
- Taxes: $5,142
- Tax Year: 2025
Similar Listings
Sold
23 Photos
Sold
34 Photos
Sold
27 Photos
Sold
39 Photos
Content © 2026 MLS Property Information Network, Inc. The information in this listing was gathered from third party resources including the seller and public records.
Listing information provided courtesy of Darwin Associates.
MLS Property Information Network, Inc. and its subscribers disclaim any and all representations or warranties as to the accuracy of this information.
