
Sold!
$1,135,000
4
Beds
4
Baths
3,276
Living Area
-
Property Description
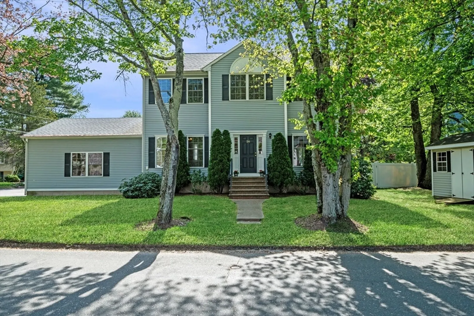
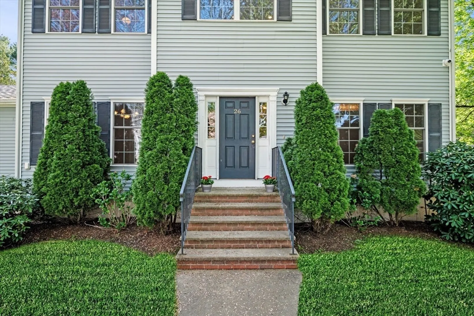
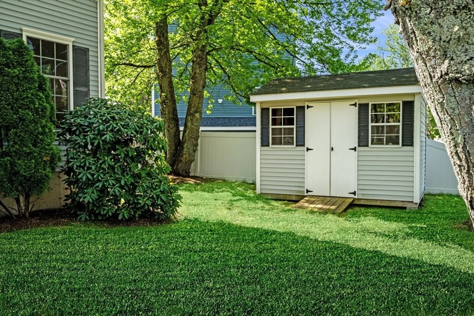
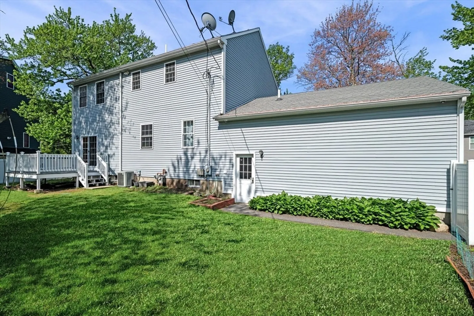
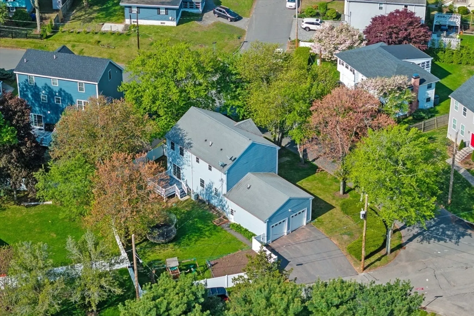
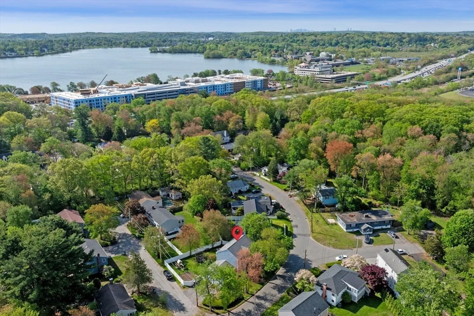
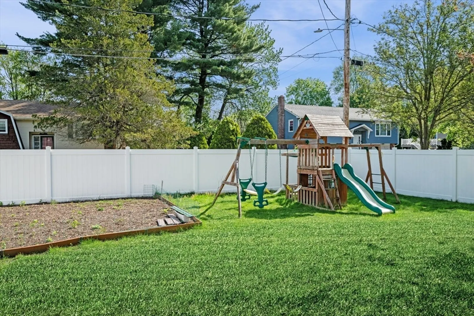
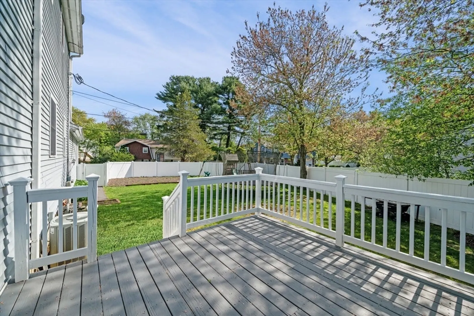
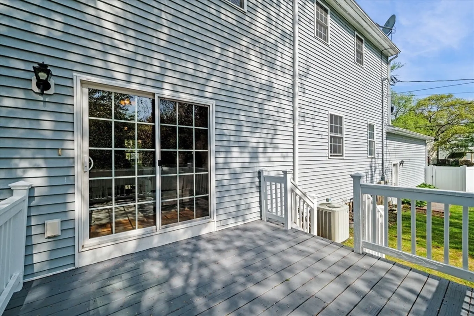
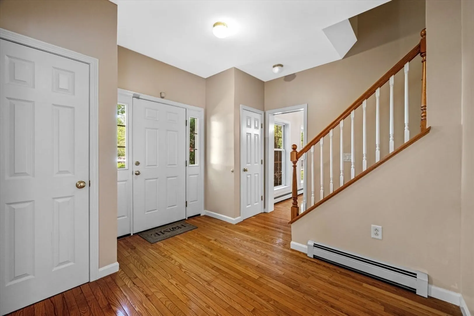
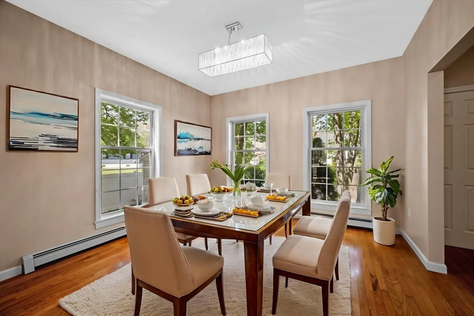
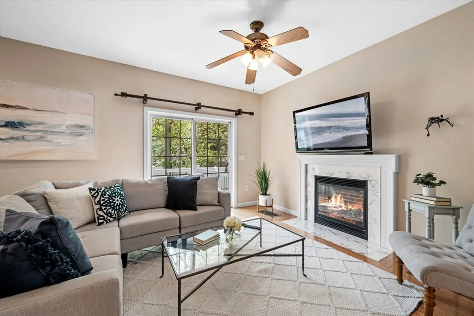
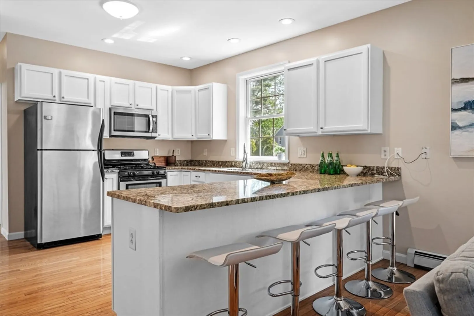
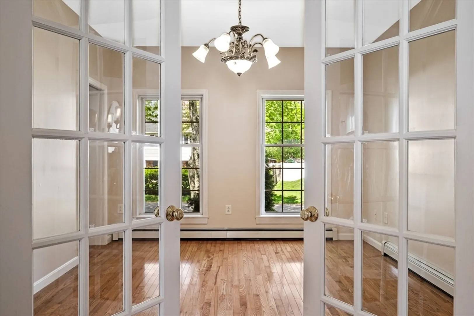
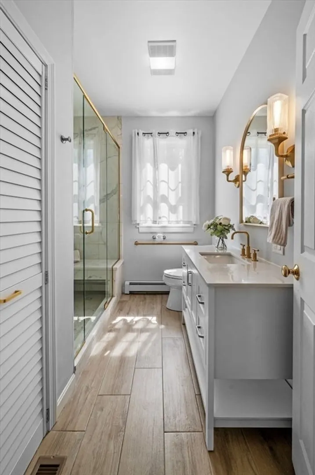
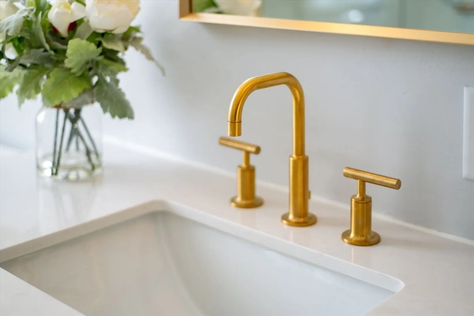
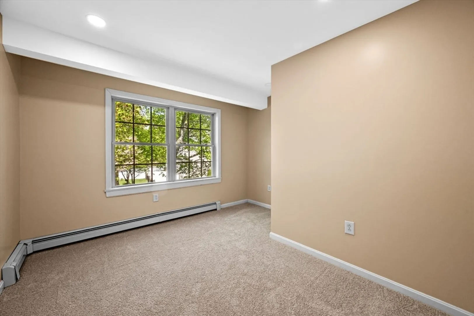
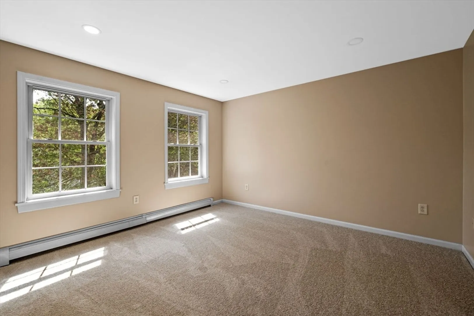
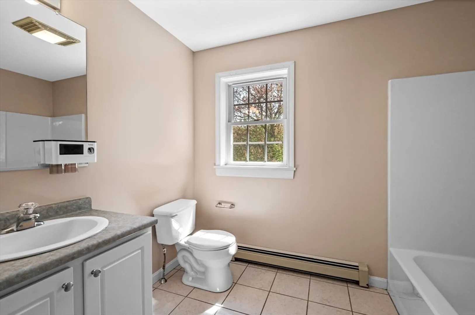
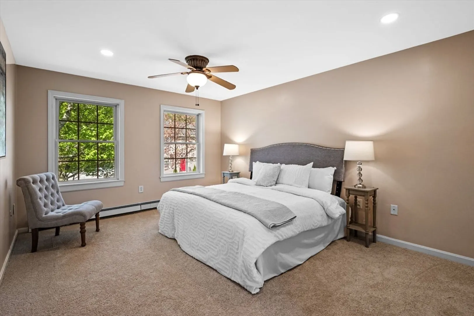
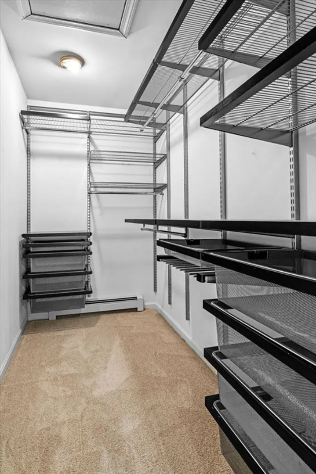
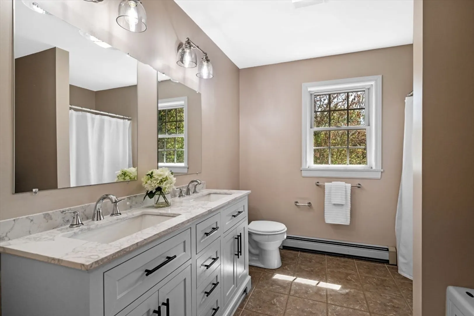
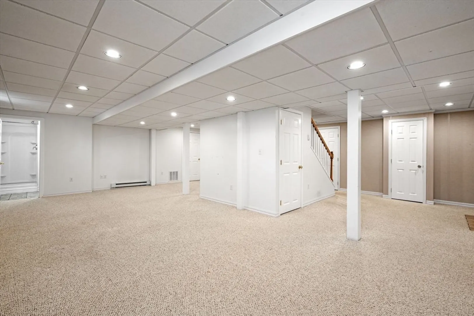
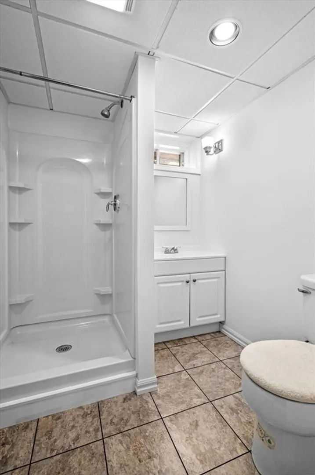
Price Improvement!!Welcome to 26 Harvest Road, where comfort, style, and convenience meet! This spacious 4-bedroom, 4-bathroom home offers everything today’s buyers are looking for. Enjoy beautiful hardwood floors throughout the first floor, brand-new carpet on the second floor, and a fully finished basement perfect for a home office, gym, or extra living space. The layout is ideal for both everyday living and entertaining. Step outside to a fenced-in backyard, great for kids, pets, or relaxing summer evenings. For added convenience, the home includes an EV hookup—perfect for electric vehicle owners. Located just minutes from the highway, commuting is a breeze. Don’t miss your chance to make this beautifully updated home your own in one of Reading’s most sought-after neighborhoods.
-
Highlights
- Cooling: Central Air
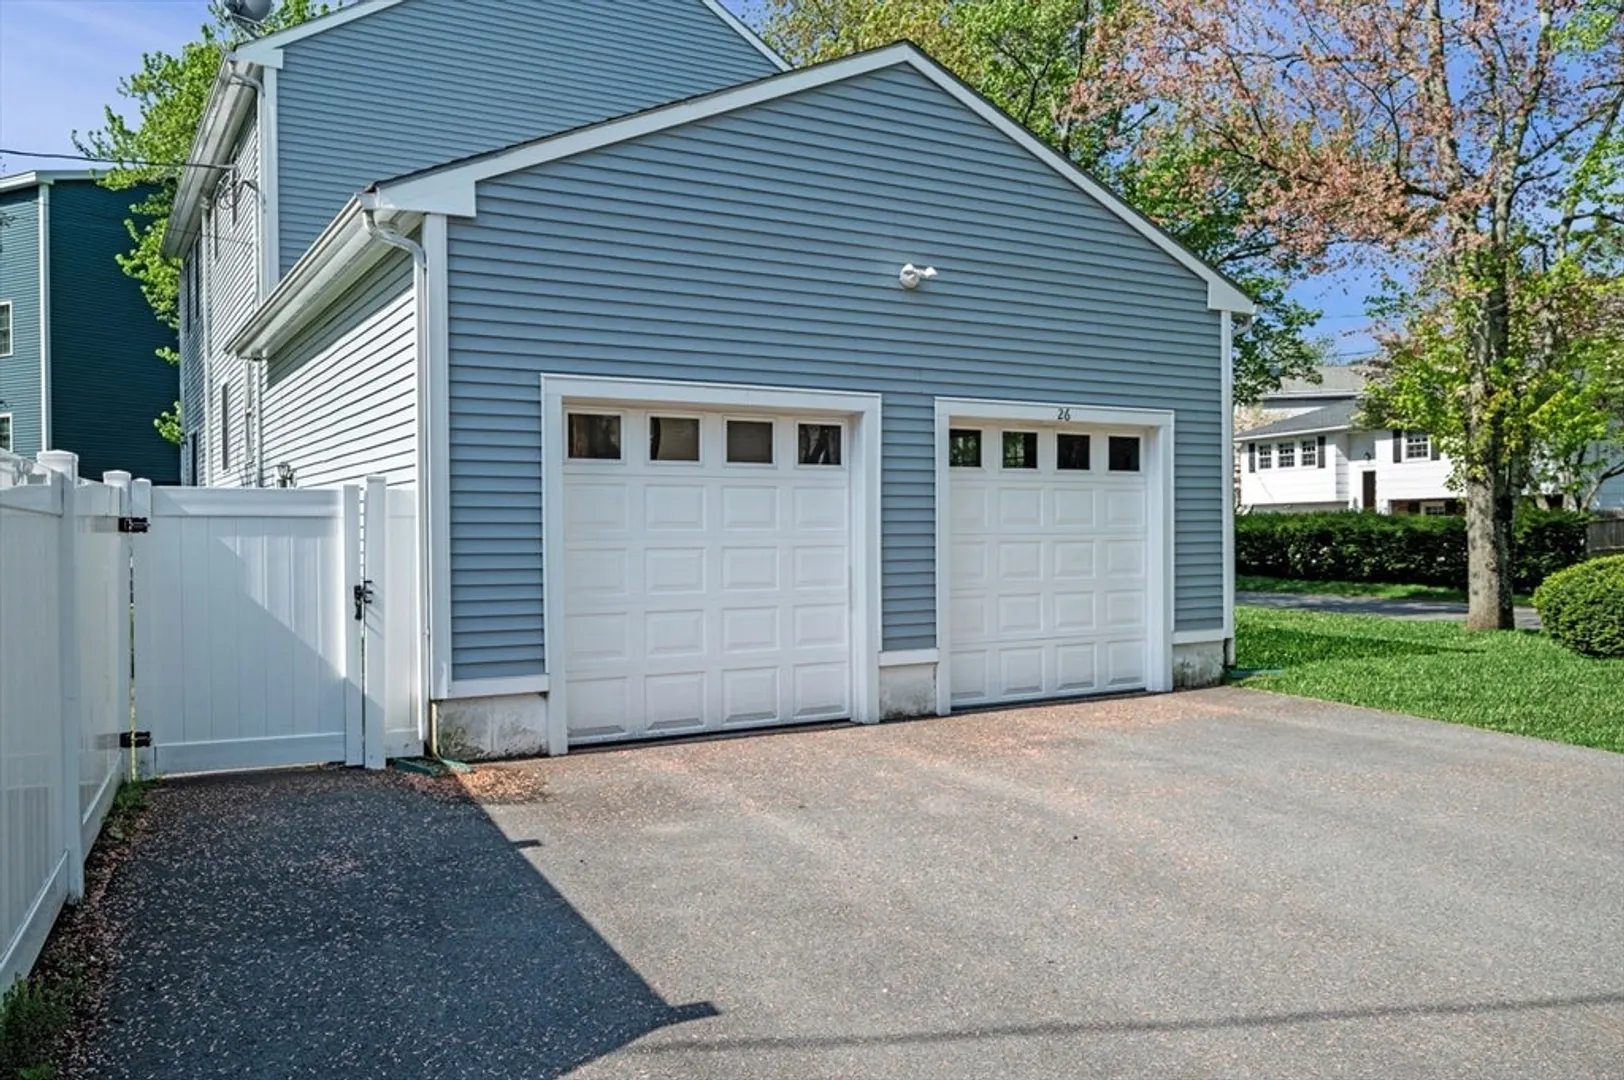
- Parking Spots: 6
- Property Type: Single Family Residence
- Total Rooms: 11
- Status: Closed
- Heating: Forced Air, Baseboard, Natural Gas
- Property Class: Residential
- Style: Colonial
- Year Built: 2006
-
Additional Details
- Appliances: Gas Water Heater, Range, Dishwasher, Disposal, Microwave, Refrigerator, Freezer, Washer, Dryer
- Construction: Frame
- Fireplaces: 1
- Foundation: Concrete Perimeter
- Interior Features: Walk-up Attic
- Road Frontage Type: Public
- SqFt Source: Public Record
- Year Built Source: Public Records
- Basement: Full, Finished
- Exterior Features: Deck - Wood, Storage, Fenced Yard
- Flooring: Wood, Carpet
- Foundation Area: 1064
- Lot Features: Corner Lot
- Roof: Shingle
- Year Built Details: Actual
- Zoning: S15
-
Amenities
- Community Features: Shopping, Park, Walk/Jog Trails, Golf, Bike Path, Highway Access, Public School
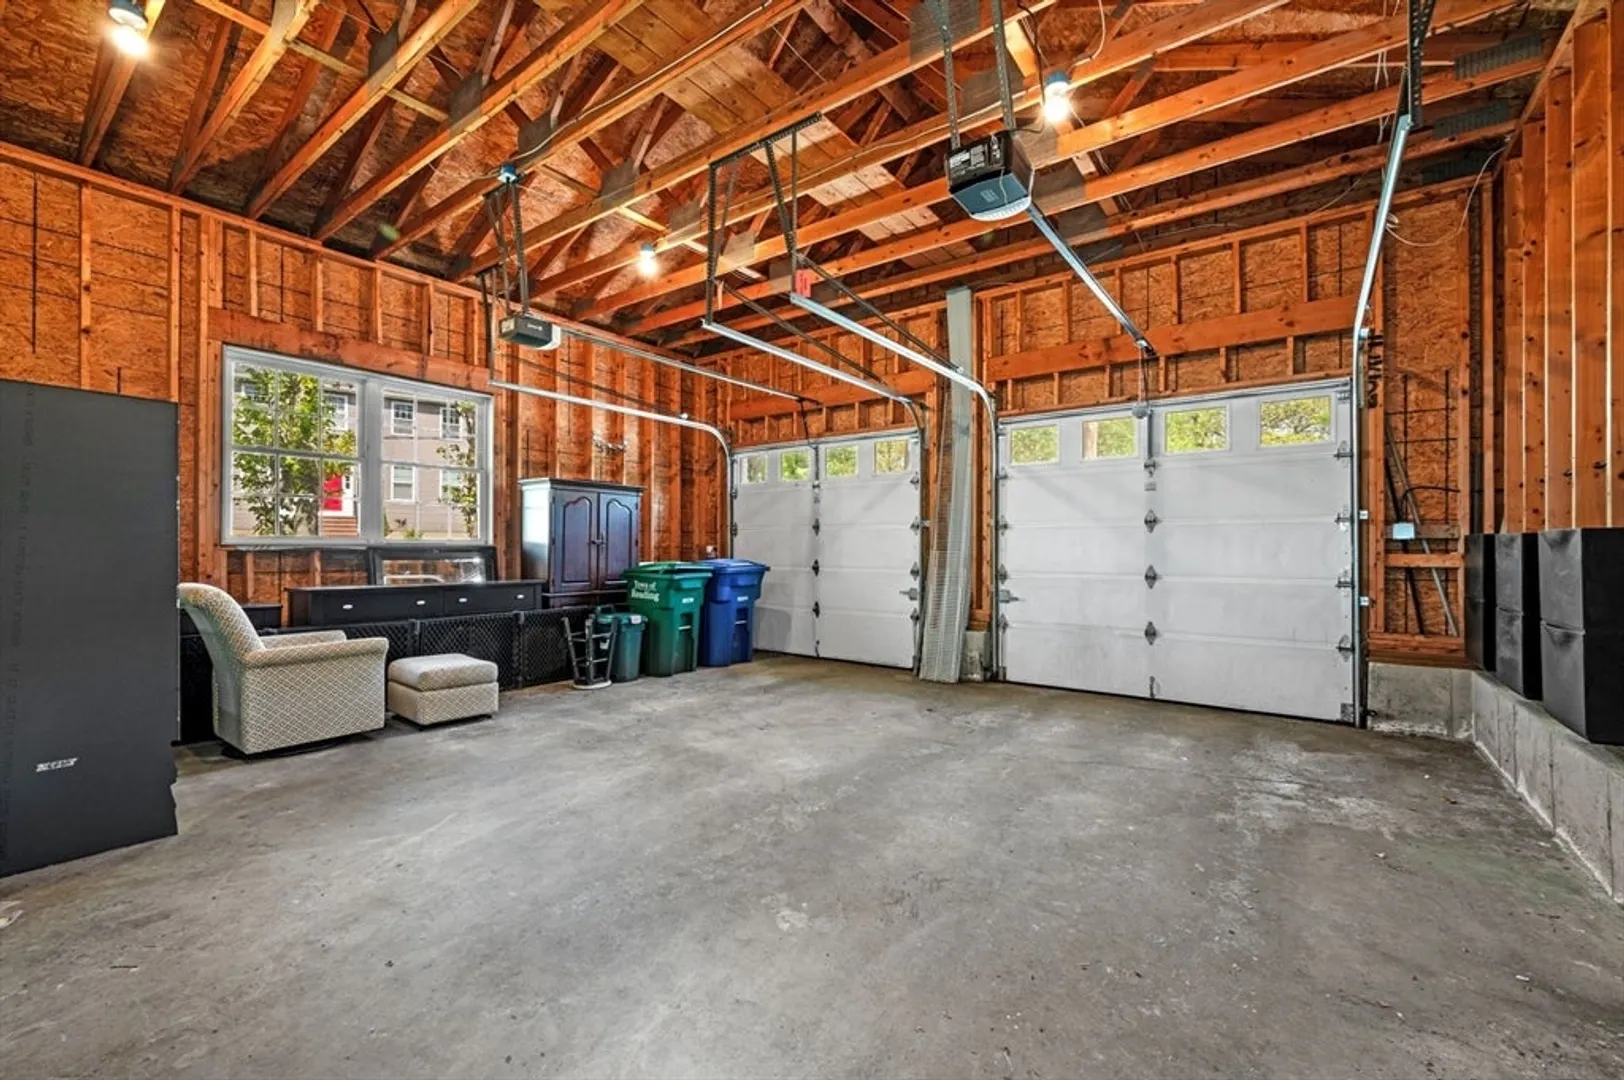
- Parking Features: Attached, Paved Drive, Paved
- Covered Parking Spaces: 2
-
Utilities
- Electric: Generator, 220 Volts
- Water Source: Public
- Sewer: Public Sewer
-
Fees / Taxes
- Assessed Value: $944,400
- Taxes: $10,757
- Tax Year: 2025
Similar Listings
Sold
42 Photos
Sold
41 Photos
Sold
38 Photos
Sold
42 Photos
Content © 2026 MLS Property Information Network, Inc. The information in this listing was gathered from third party resources including the seller and public records.
Listing information provided courtesy of Keller Williams Realty Evolution.
MLS Property Information Network, Inc. and its subscribers disclaim any and all representations or warranties as to the accuracy of this information.
