
118 Pine Ridge Rd
$1,250,000
4
Beds
2/1
Baths
3,053
Sqft
- Request Info
- Call
- Save
-
More
- Mortgage Calculator

Property Tools
$1,250,000
4
Beds
2/1
Baths
3,053
Living Area
-
Property Description
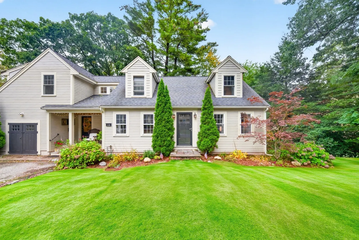
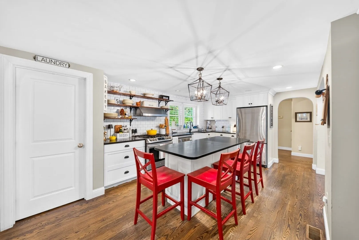
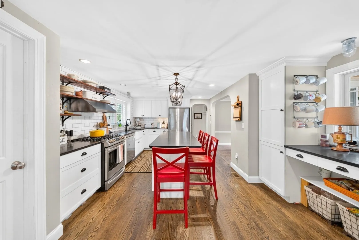
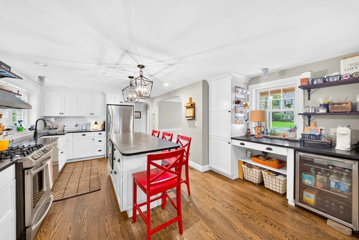
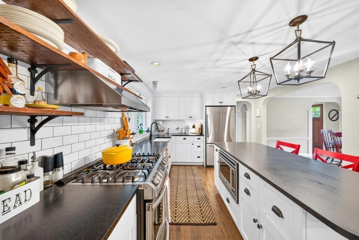
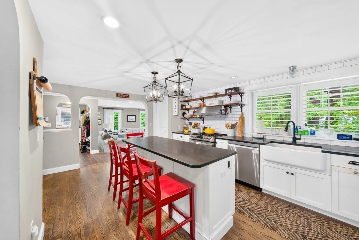
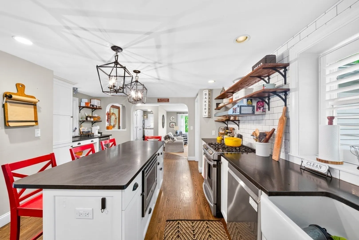
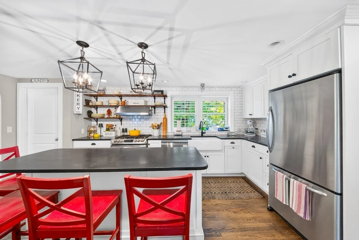
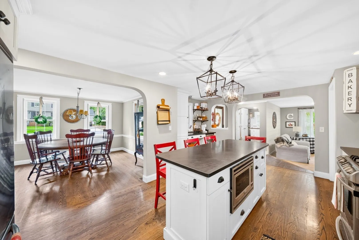
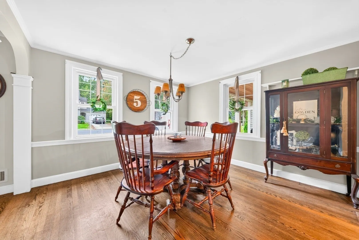
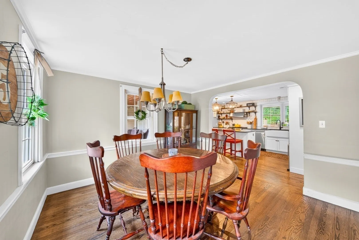
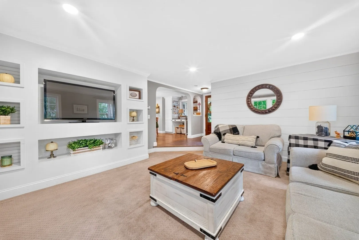
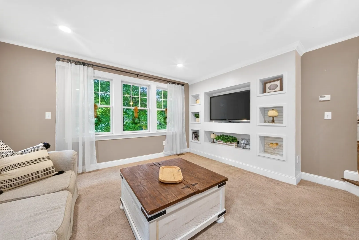
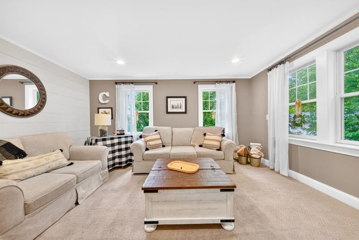
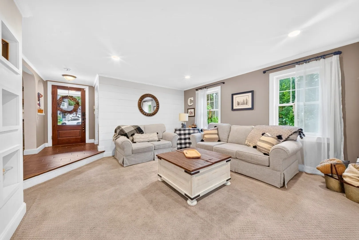
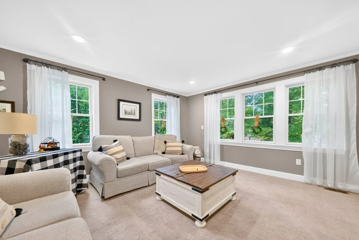
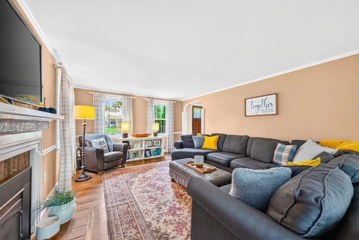
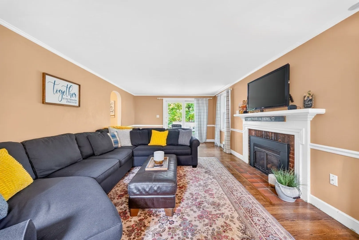
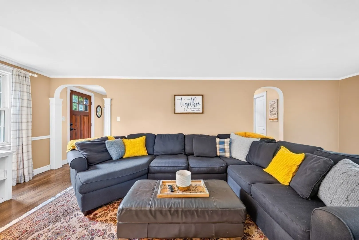
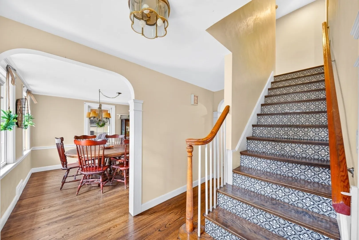
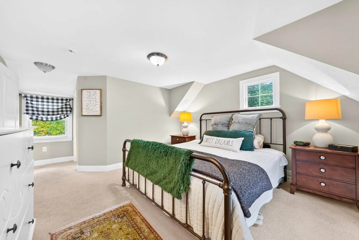
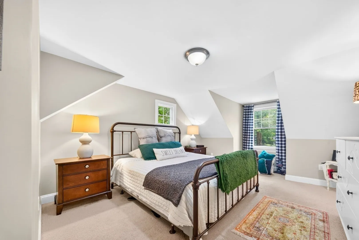
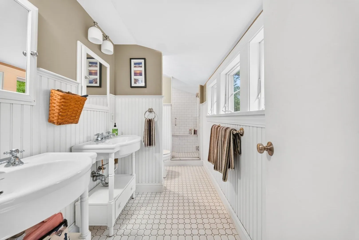
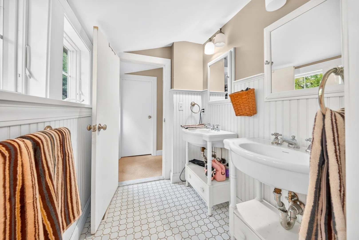
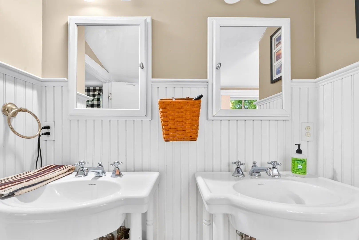
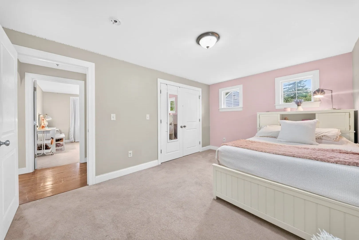
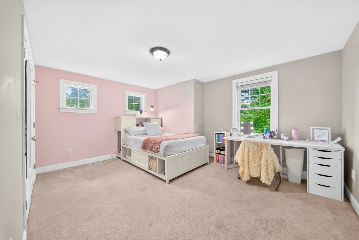
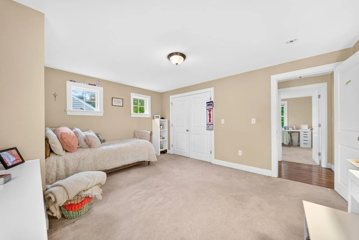
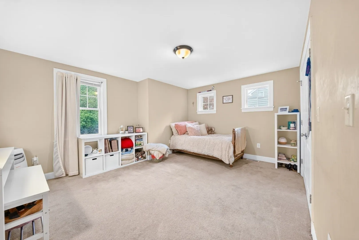
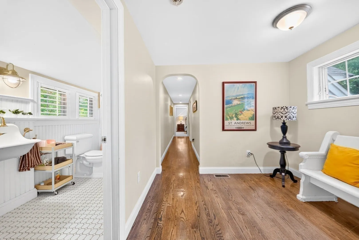
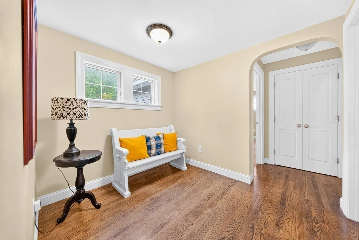
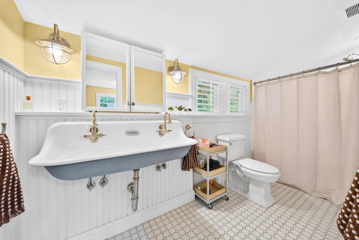
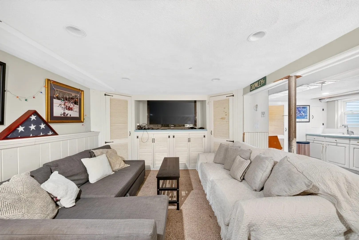
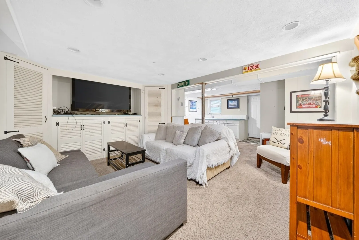
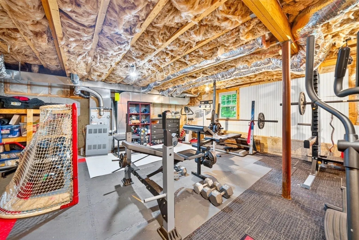
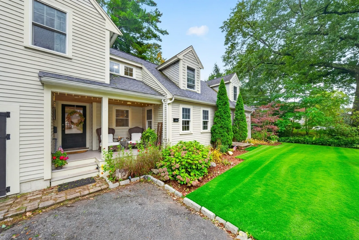
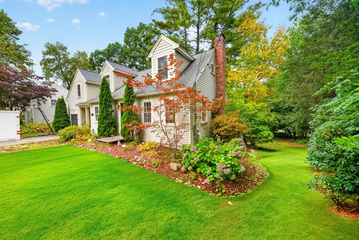
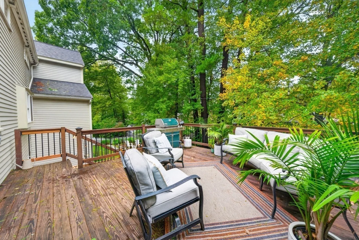
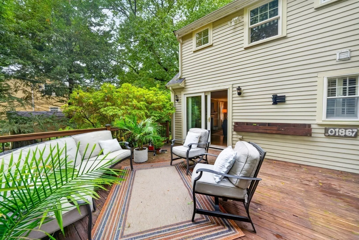
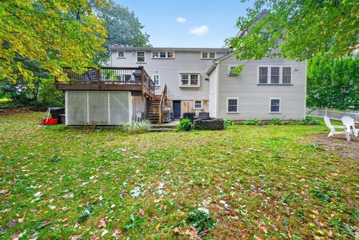
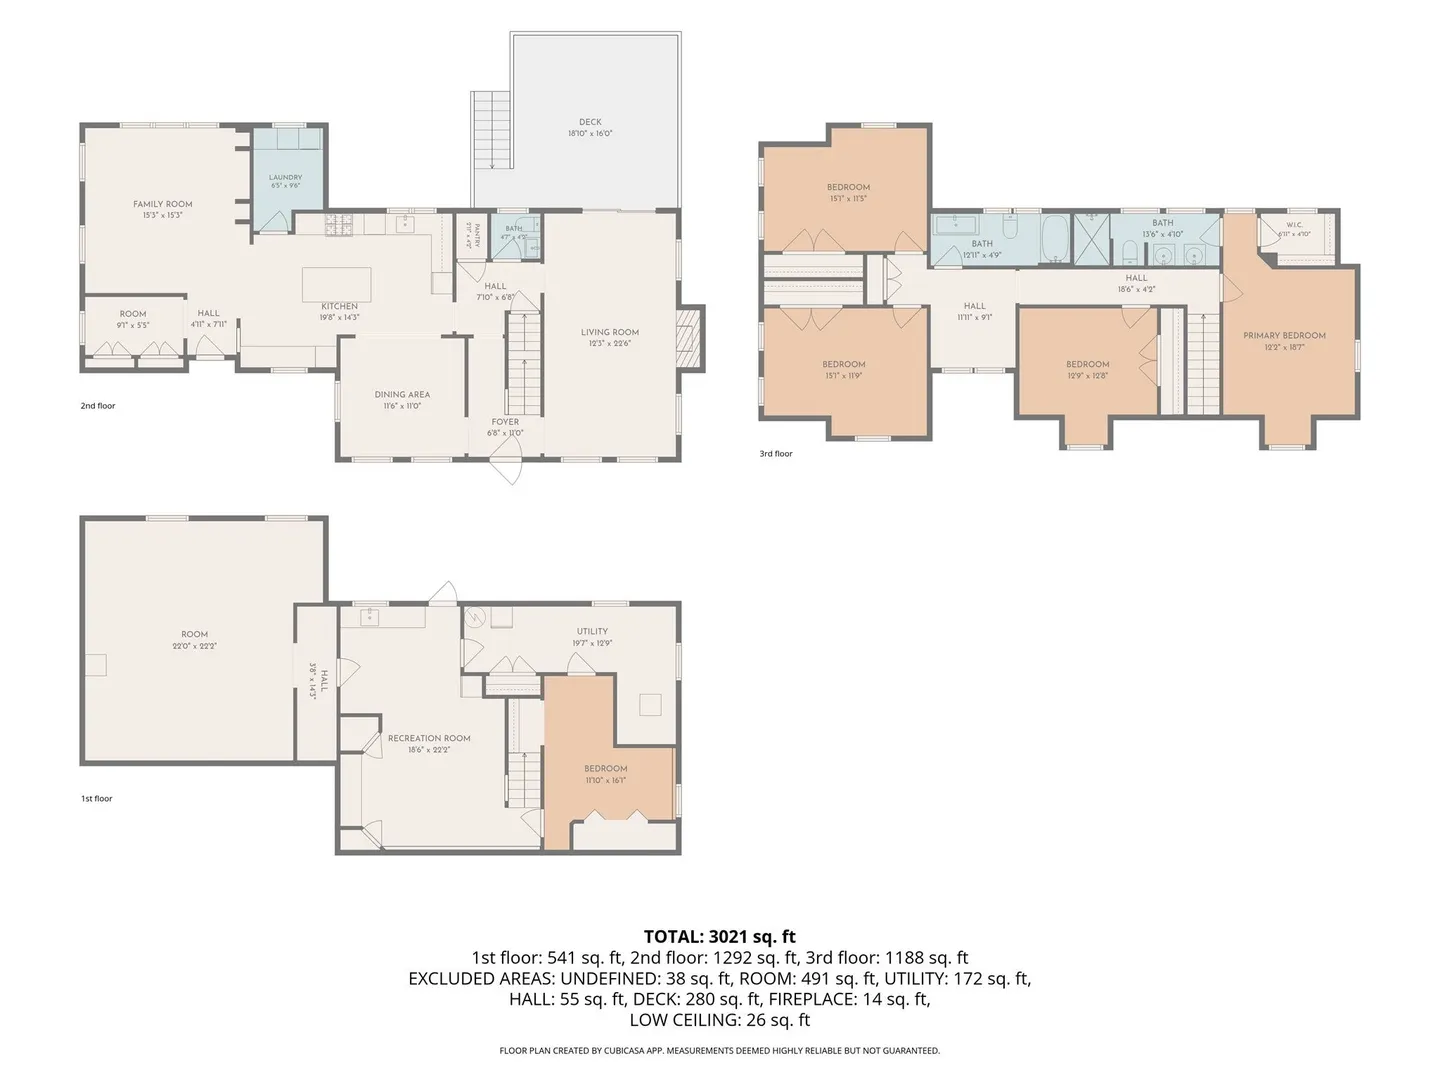
Presenting an exceptional opportunity on Pine Ridge Rd in one of Reading’s most desirable Westside neighborhoods. This impressive expanded Cape-style home offers 3,053 square feet of thoughtfully designed living space, providing room for both comfortable everyday living and entertaining. The home features four well-proportioned bedrooms, including a spacious primary suite with a walk-in closet and ensuite bath. An additional bathroom and a convenient half bath provide flexibility and comfort for residents and guests. The first floor offers a spacious, gas fireplaced formal living room, and separate family room. A full, partially finished walk-out basement offers valuable additional space and excellent potential for a variety of uses. Outside, the generous 10,001-square-foot lot features a deck, patio, and welcoming front porch, creating multiple opportunities to enjoy the outdoors. Expanded and substantially renovated in 2011, the home received numerous significant updates, including a renovated kitchen and baths, new roof, windows, doors, one furnace, and electrical service. The 2011 improvements also added a family room and two bedrooms, further enhancing the home’s versatility and appeal. A rare opportunity to enjoy spacious living, thoughtful updates, and a desirable Westside location in Reading. Come discover all this wonderful home has to offer. Some photos, including exterior shots, have been digitally enhanced. First showings at Open Houses: Saturday, 10/3 and Sunday, 10/4, from 12:00–1:30 PM.
-
Highlights
- Cooling: Other
- Parking Spots: 4
- Property Type: Single Family Residence
- Total Rooms: 9
- Status: Active
- Heating: Forced Air, Oil
- Property Class: Residential
- Style: Cape
- Year Built: 1951
-
Additional Details
- Appliances: Electric Water Heater, Water Heater, Range, Dishwasher, Disposal, Microwave, Refrigerator, Range Hood
- Construction: Frame
- Exterior Features: Porch, Deck, Patio, Rain Gutters, Outdoor Gas Grill Hookup
- Flooring: Wood, Tile, Carpet
- Interior Features: 1/4 Bath, Internet Available - Broadband, High Speed Internet
- Road Frontage Type: Public
- SqFt Source: Public Record
- Year Built Source: Public Records
- Basement: Full
- Exclusions: Washer And Dryer
- Fireplaces: 1
- Foundation: Concrete Perimeter
- Lot Features: Sloped
- Roof: Shingle
- Year Built Details: Approximate
- Zoning: S15
-
Amenities
- Community Features: Public Transportation, Tennis Court(s), Park, Public School
- Parking Features: Paved Drive, Off Street, Paved
-
Utilities
- Electric: 220 Volts, Circuit Breakers, 200+ Amp Service
- Water Source: Public
- Sewer: Public Sewer
-
Fees / Taxes
- Assessed Value: $1,048,500
- Taxes: $11,492
- Tax Year: 2026
Similar Listings
Sold
35 Photos
Sold
20 Photos
Sold
41 Photos
Sold
36 Photos
Content © 2026 MLS Property Information Network, Inc. The information in this listing was gathered from third party resources including the seller and public records.
Listing information provided courtesy of RE/MAX Real Estate Center.
MLS Property Information Network, Inc. and its subscribers disclaim any and all representations or warranties as to the accuracy of this information.