
Sold!
$675,000
4
Beds
1
Bath
1,605
Living Area
-
Property Description
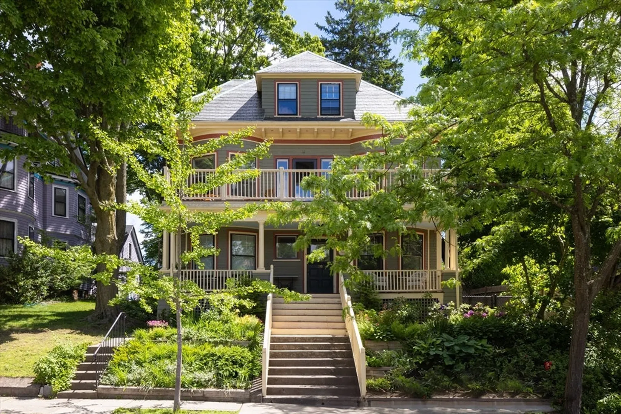
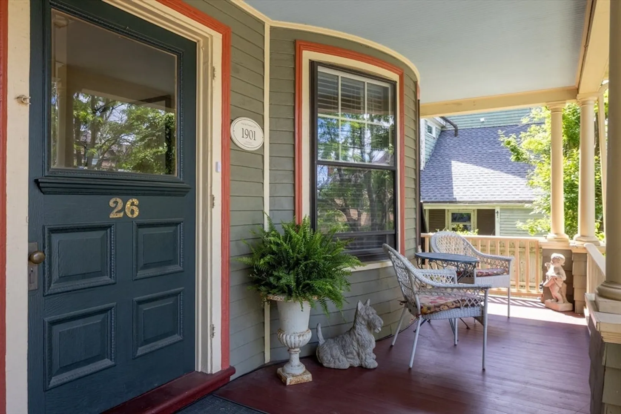
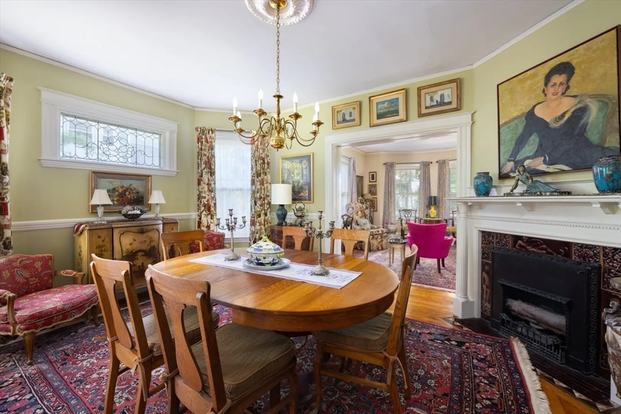
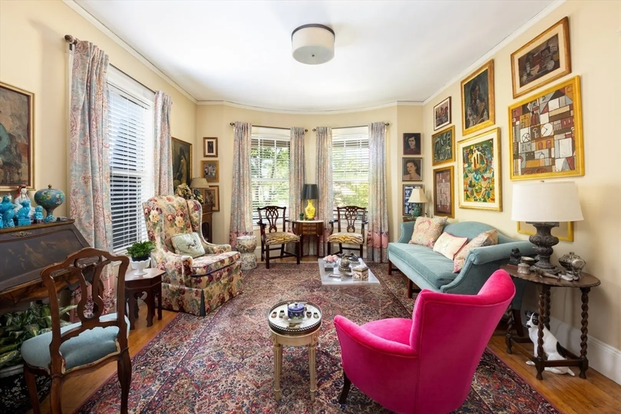
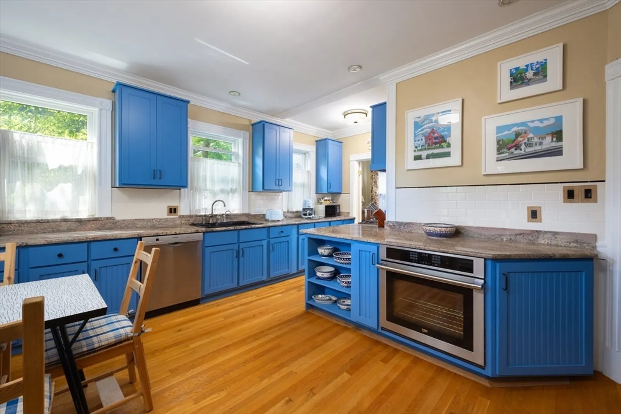
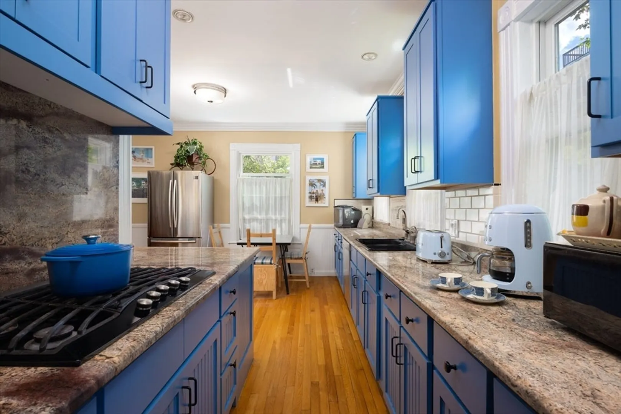
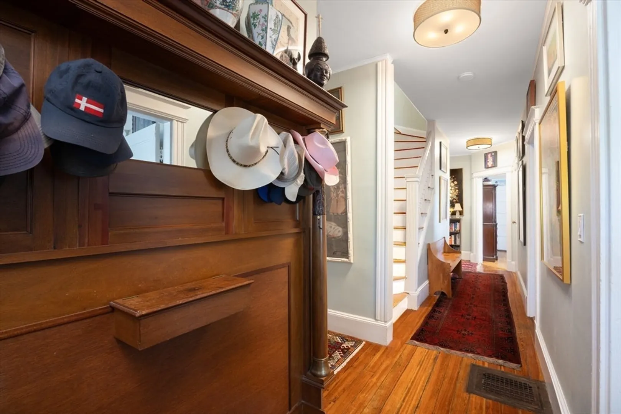
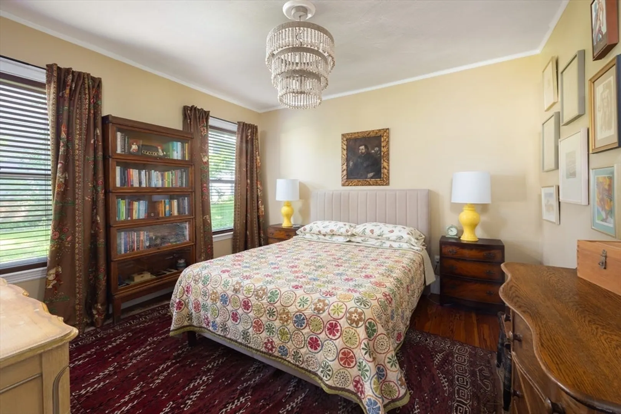
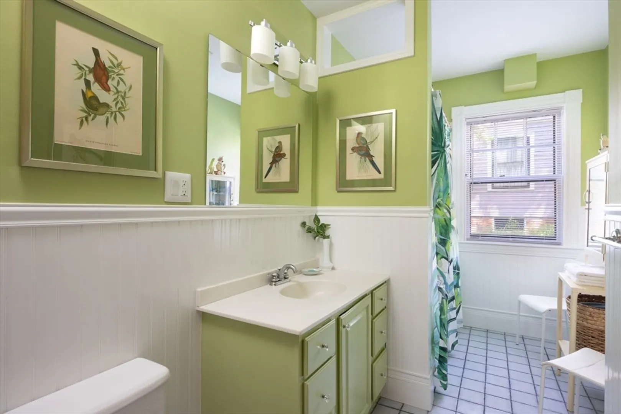
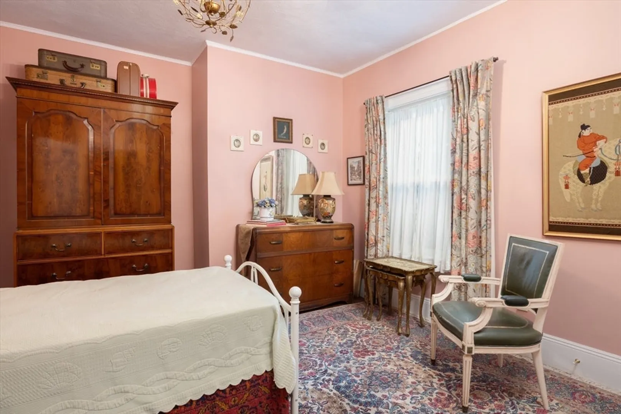
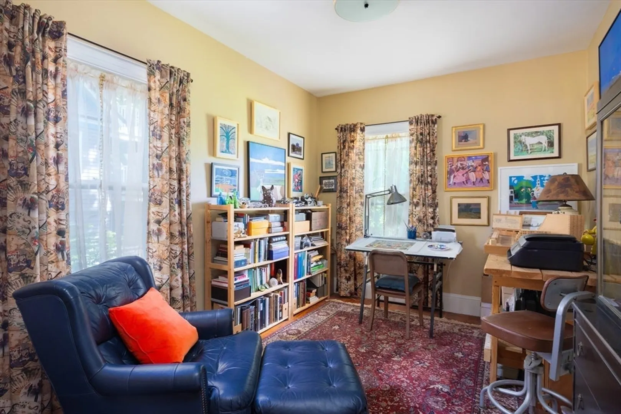
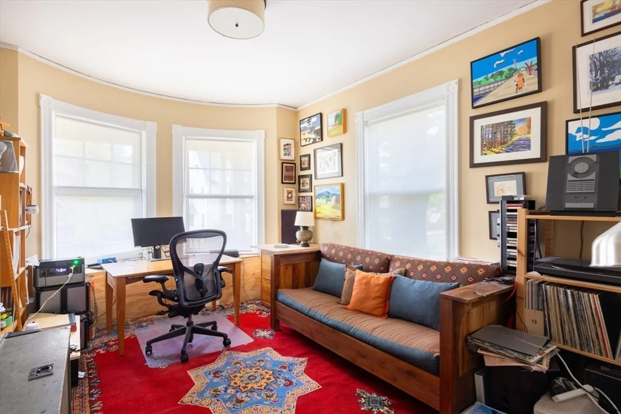
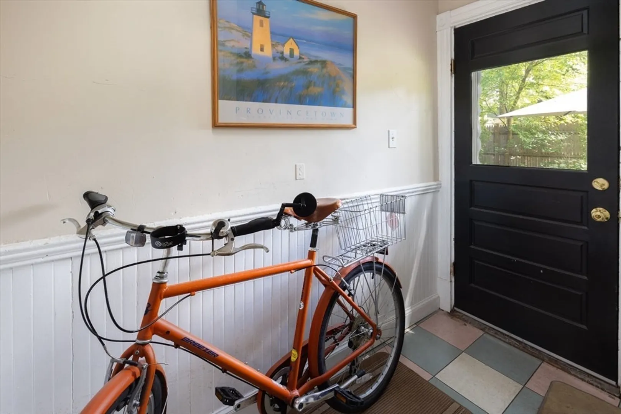
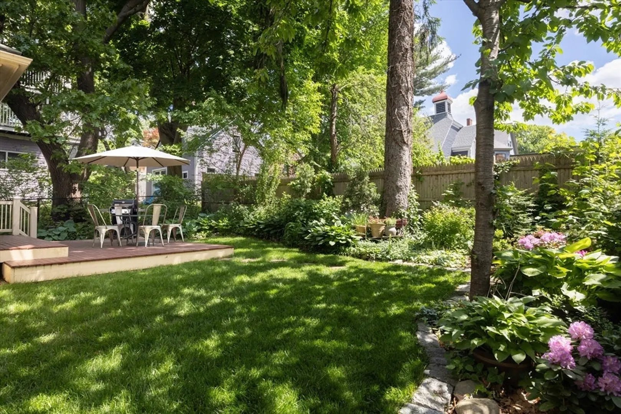
On a quiet, tree-lined street on Ashmont Hill, this spacious Philadelphia-style, two-story condo offers the feel of a single-family with the ease of condo living. Built in 1901, it blends original charm - oak floors, crown moulding, leaded glass - with modern updates. The remodeled kitchen shines with custom cabinetry, granite counters, gas cooktop, convection oven and stainless appliances, plus a sunny dining area with Victorian mantel and Chelsea tiles. The main level includes a large living room, full bath, and two bedrooms (one ideal for office/guest). Upstairs offers two more bedrooms, perhaps one becomes a studio or workspace. Enjoy a welcoming front porch, back deck with direct yard access, in-unit laundry and abundant basement storage. Just blocks to the Red Line, Peabody Square dining, American Provisions, Daily Market and local cafés, this home pairs history and style in one of Dorchester’s most desirable neighborhoods. Showings start this weekend!
-
Highlights
- Area: Dorchester's Ashmont
- HOA Fee: $180
- Property Type: Condominium
- Total Rooms: 8
- Year Built: 1901
- Heating: Forced Air, Natural Gas
- Property Class: Residential
- Stories: 2
- Unit Number: 1
- Status: Closed
-
Additional Details
- Appliances: Range, Dishwasher, Disposal, Refrigerator, Freezer, Washer, Dryer, Range Hood
- Construction: Frame
- Fireplaces: 1
- Pets Allowed: Yes w/ Restrictions
- SqFt Source: Public Record
- Year Built Details: Approximate
- Zoning: Resi
- Basement: Y
- Exterior Features: Porch, Patio, Fenced Yard, Garden
- Flooring: Hardwood
- Roof: Slate
- Total Number of Units: 2
- Year Built Source: Owner
-
Amenities
- Community Features: Public Transportation, Shopping, Pool, Park, Walk/Jog Trails, Highway Access, T-Station
-
Utilities
- Sewer: Public Sewer
- Water Source: Public
-
Fees / Taxes
- Assessed Value: $601,000
- HOA Fee Includes: Water, Sewer, Insurance, Maintenance Structure
- Taxes: $2,993
- HOA Fee Frequency: Monthly
- Tax Year: 2025
Similar Listings
Sold

66 Photos
Sold

10 Photos
Sold

12 Photos
Sold

11 Photos
Content © 2026 MLS Property Information Network, Inc. The information in this listing was gathered from third party resources including the seller and public records.
Listing information provided courtesy of Compass.
MLS Property Information Network, Inc. and its subscribers disclaim any and all representations or warranties as to the accuracy of this information.
