
Sold!

$250,000
1
Bed
1
Bath
680
Living Area
-
Property Description
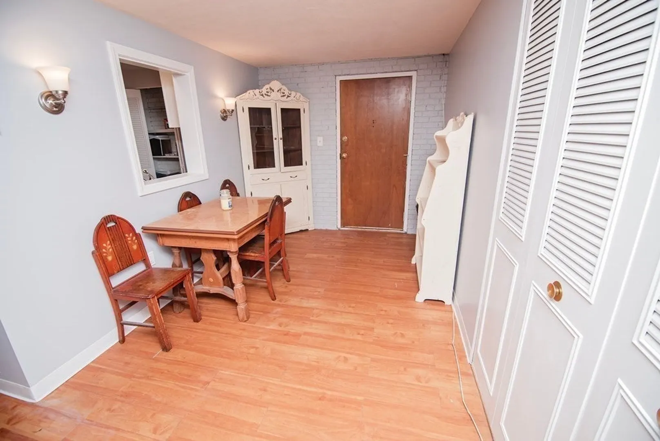
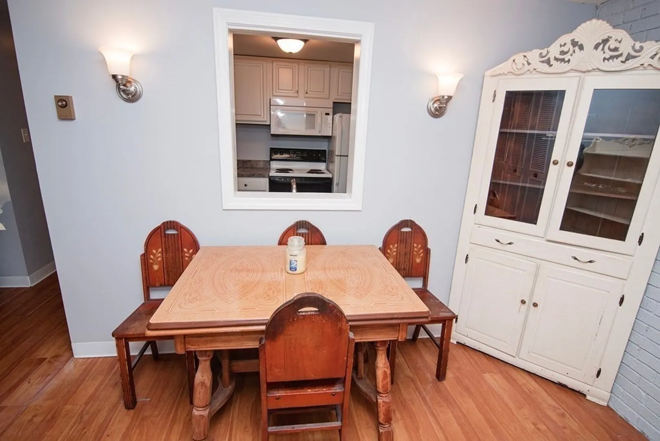
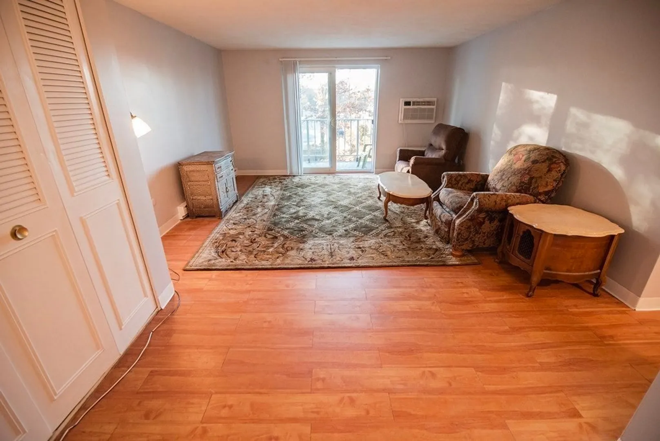
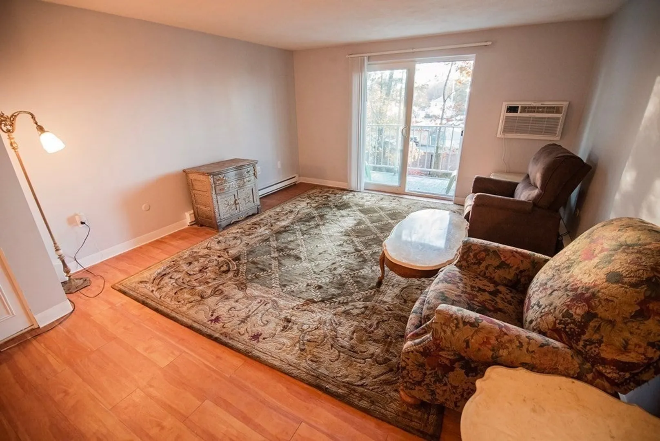
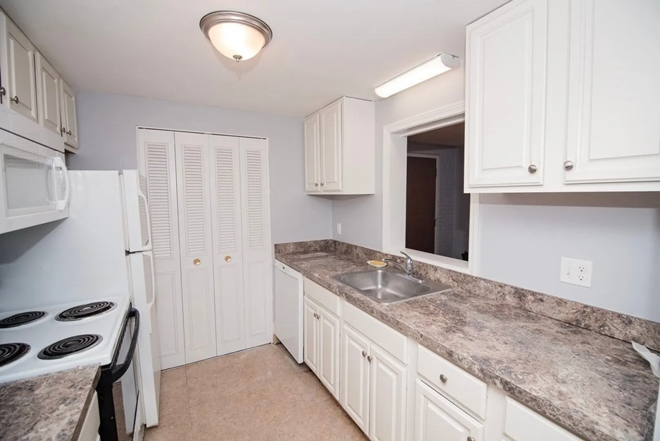
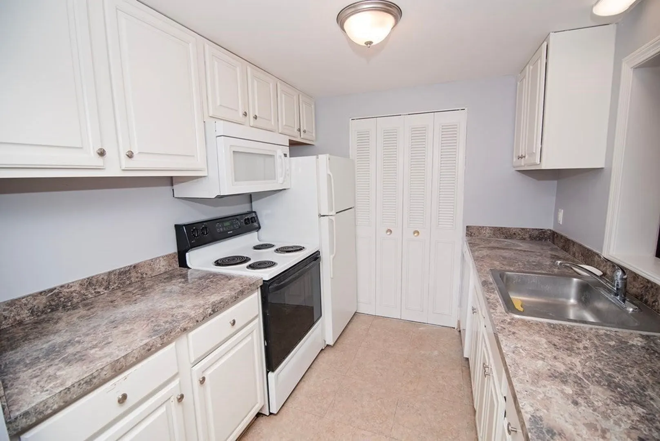
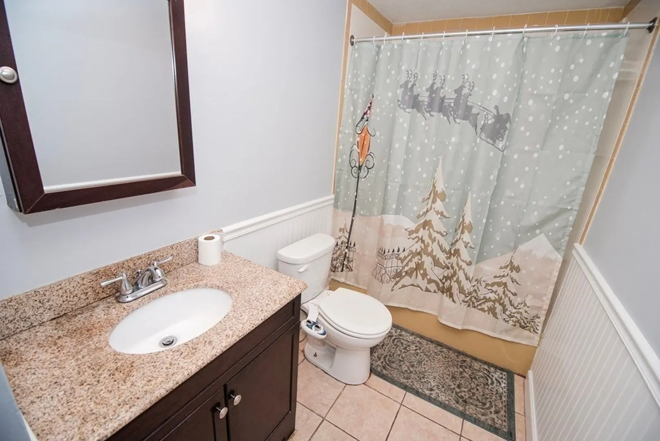
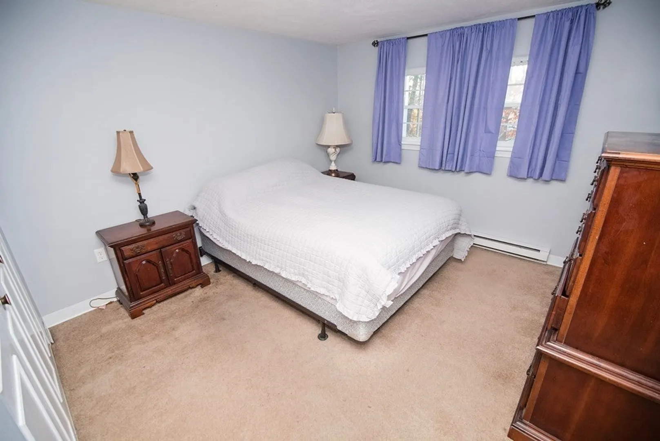
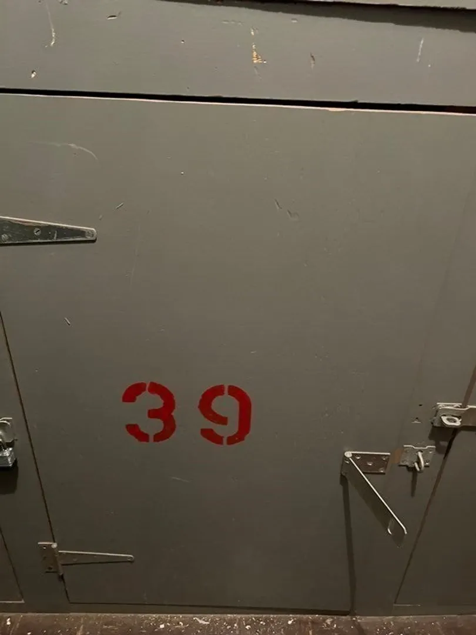
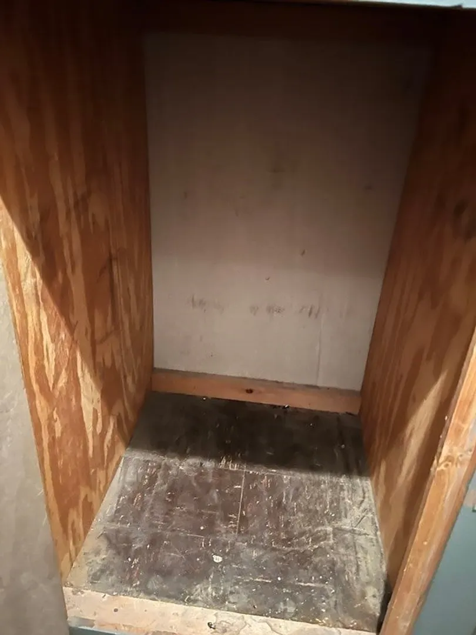
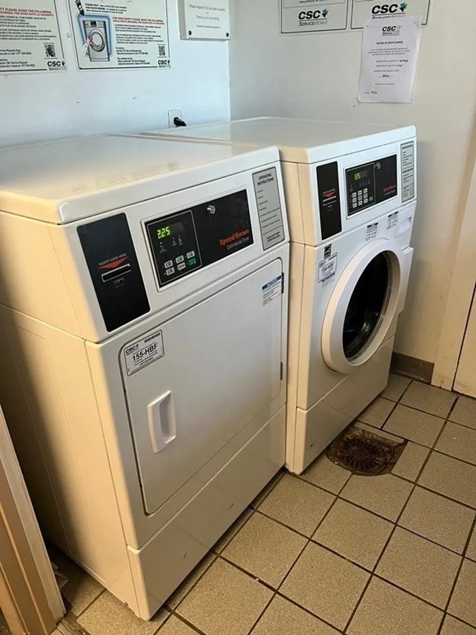
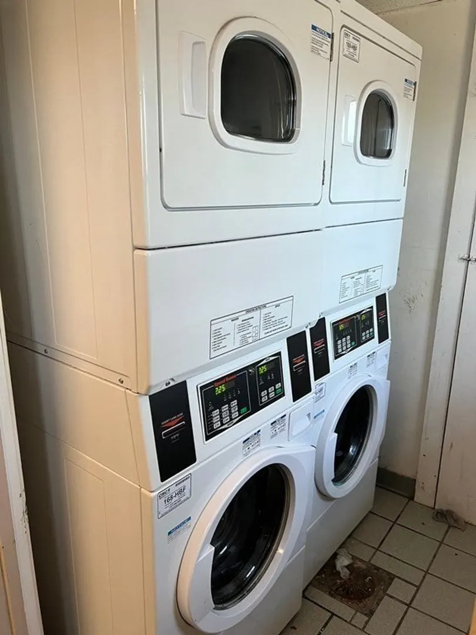
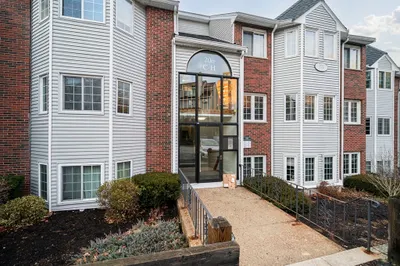
Welcome Home! Affordable and Spacious! Step right through the door into the open floor plan dining area and oversized living room. Slider allows for plenty of fresh air and natural sunlight. Galley kitchen has great cabinet space and sizable pantry. Updated vanity in full bathroom. Large bedroom has double closet and wall to wall carpeting. Two thermostats control electric heat. Water/Sewer are included in monthly condo fee. Situated on third floor and is accessible via stairs or elevator. Additional storage locker on fourth floor for seasonal belongings. Common room washer and dryers are available on second and third floors. One deeded parking spot and ample guest parking. Playground, tennis court, club house and in-ground pool. Professional management company on site. Close to Routes 3, 18, and 53. Commuter rail to Boston just down the street. Great shopping, restaurants and South Shore Hospital. No dogs allowed per Rules and Regulations. Indoor cats only.
-
Highlights
- Building Name: Greentree Condominiums
- Heating: Electric Baseboard, Electric
- Parking Spots: 1
- Property Type: Condominium
- Total Rooms: 3
- Year Built: 1970
- Cooling: Wall Unit(s)
- HOA Fee: $333
- Property Class: Residential
- Stories: 4
- Unit Number: 39
- Status: Closed
-
Additional Details
- Appliances: Range, Dishwasher, Disposal, Microwave, Refrigerator
- Construction: Brick
- Flooring: Tile, Vinyl, Carpet, Wood Laminate
- Roof: Shingle
- Total Number of Units: 390
- Year Built Source: Public Records
- Basement: N
- Exterior Features: Balcony
- Pets Allowed: Yes w/ Restrictions
- SqFt Source: Public Record
- Year Built Details: Actual
- Zoning: Res
-
Amenities
- Community Features: Public Transportation, Shopping, Tennis Court(s), Golf, Medical Facility, Conservation Area, Highway Access, House of Worship, Public School, T-Station
- Pool Features: Association, In Ground
- Parking Features: Off Street, Assigned, Deeded, Guest
- Security Features: Intercom
-
Utilities
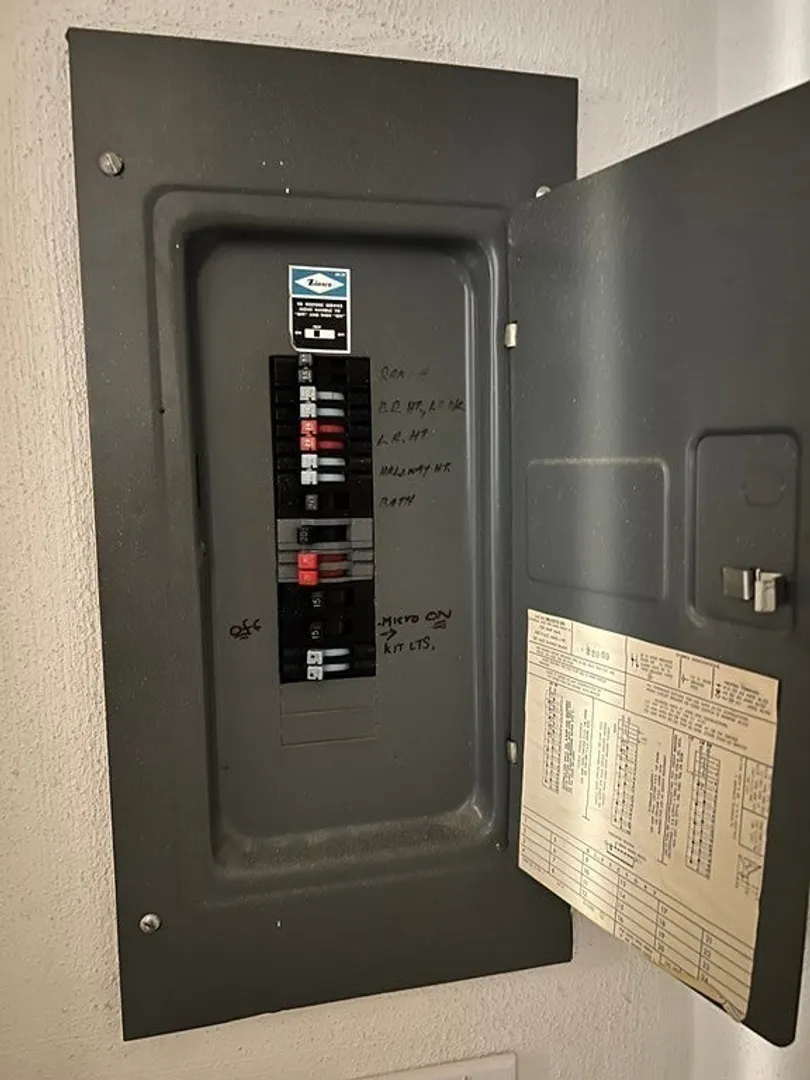
- Electric: 60 Amps/Less
- Water Source: Public
- Sewer: Public Sewer
-
Fees / Taxes
- Assessed Value: $225,600
- HOA Fee Includes: Water, Sewer, Insurance, Maintenance Structure, Road Maintenance, Maintenance Grounds, Snow Removal, Trash
- Taxes: $2,358
- HOA Fee Frequency: Monthly
- Tax Year: 2023
Similar Listings
Sold
12 Photos
Sold
16 Photos
Sold
19 Photos
Sold
17 Photos
Content © 2026 MLS Property Information Network, Inc. The information in this listing was gathered from third party resources including the seller and public records.
Listing information provided courtesy of Coldwell Banker Realty - Scituate.
MLS Property Information Network, Inc. and its subscribers disclaim any and all representations or warranties as to the accuracy of this information.
