
Sold!

$749,900
3
Beds
2/1
Baths
2,123
Living Area
-
Property Description
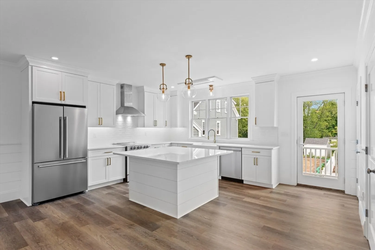
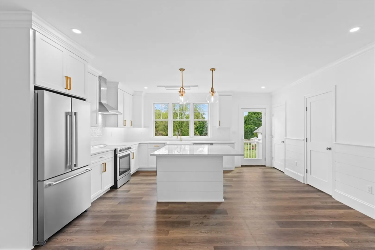
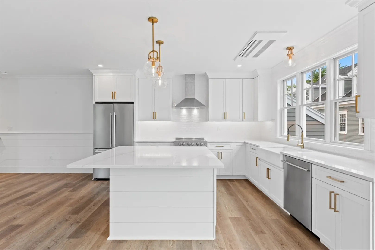
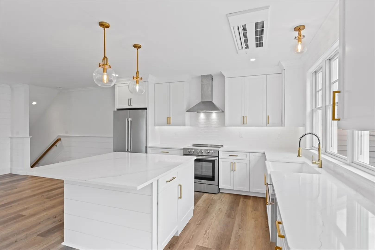
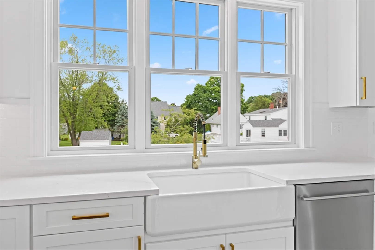
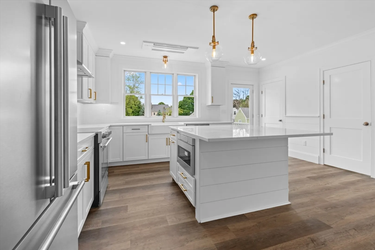
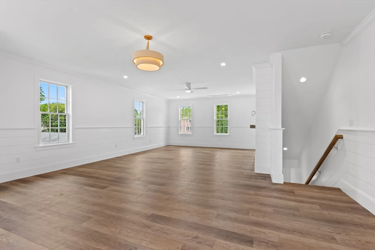
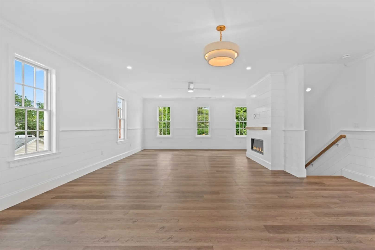
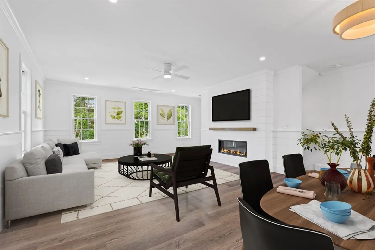
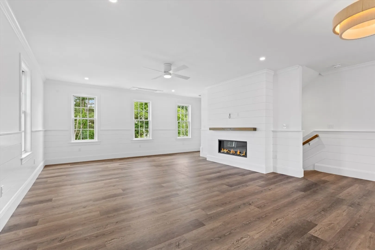
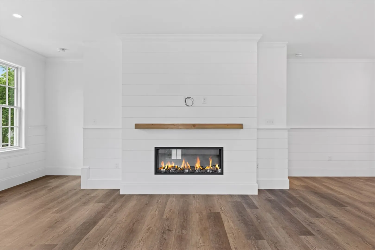
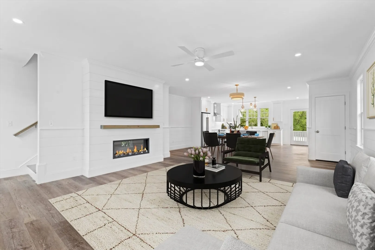
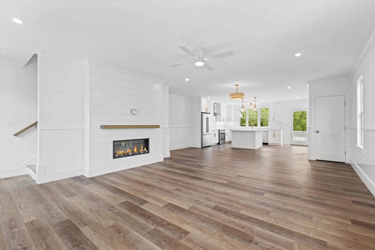
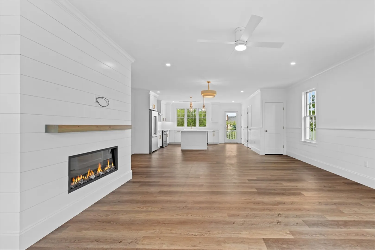
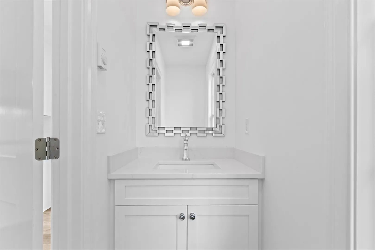
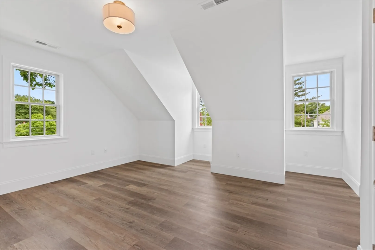
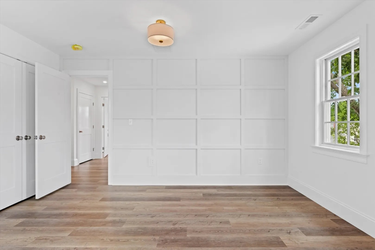
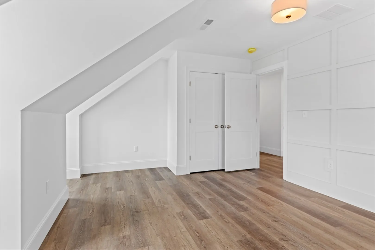
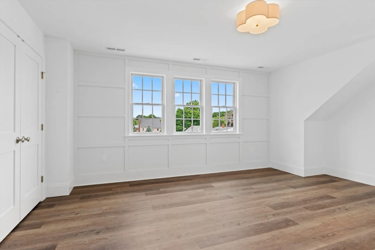
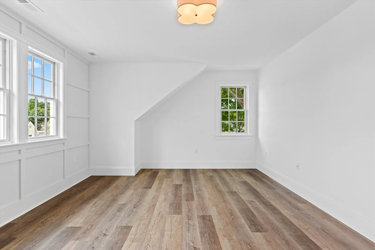
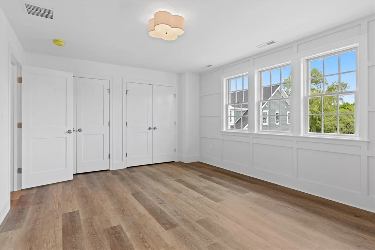
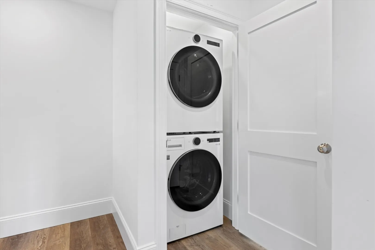
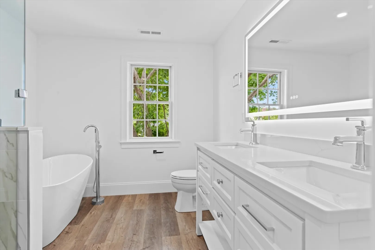
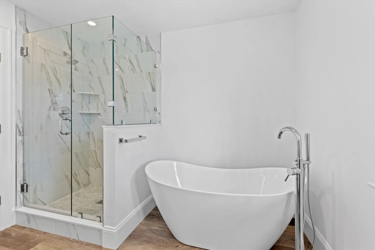
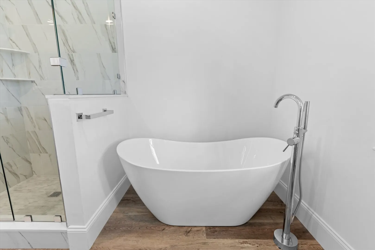
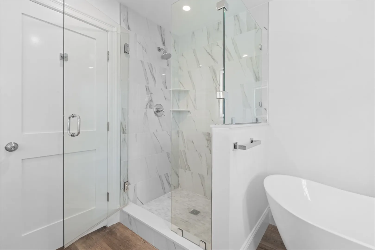
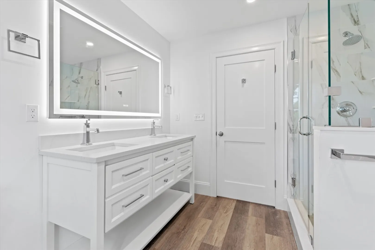
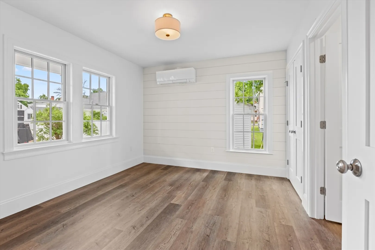
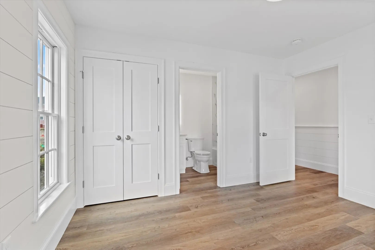
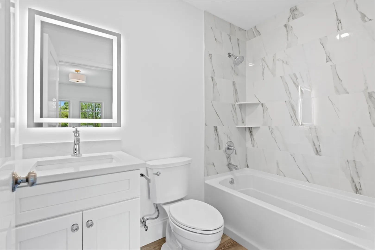
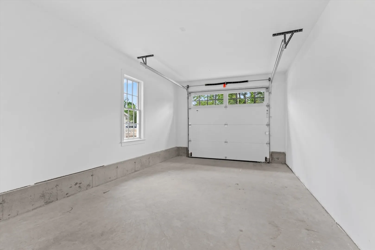
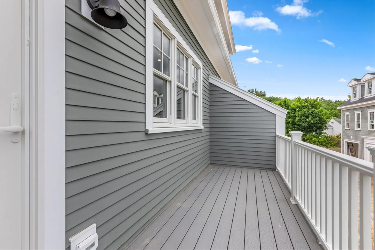
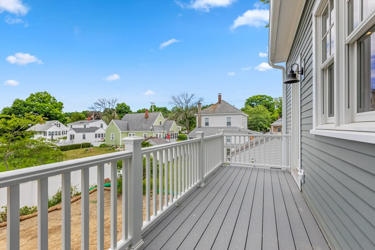
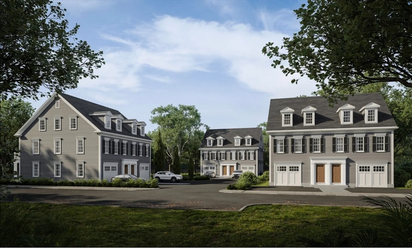
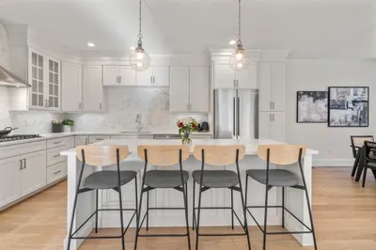
Enjoy brand new construction luxury townhomes, built by a well-known local builder just steps away from all downtown Amesbury has to offer. This development has ten units in total, all with three levels of living. Featuring three bedrooms, two and a half bathrooms and an open concept living space. The gourmet chef’s kitchen with top-of-the-line stainless steel appliances, a spacious center island with quartz countertops, custom cabinetry with soft-close features and a sleek modern design is perfect for entertaining, seamlessly blending style and functionality. Both bedrooms on the third level greet you with shaker accent walls that exude a sense of timeless elegance and sophistication, completed with a spacious bathroom showcasing a soaking tub, tiled shower and a double vanity sink. In addition to the high-end finishes and premium appliances, each unit has in-unit laundry, a private deck, private outdoor patio and a one car garage. Open House: Sat (11/2), 1:20-2:30pm
-
Highlights
- Building Name: Mill Town Condominiums
- Heating: Heat Pump, Electric
- Parking Spots: 2
- Property Type: Condominium
- Unit Number: A
- Status: Closed
- Cooling: Central Air
- HOA Fee: $400
- Property Class: Residential
- Total Rooms: 5
- Year Built: 2024
-
Additional Details
- Appliances: Range, Dishwasher, Disposal, Microwave, Refrigerator, Freezer
- Construction: Frame
- Fireplaces: 1
- Pets Allowed: Yes
- Total Number of Units: 10
- Year Built Source: Builder
- Basement: N
- Exterior Features: Deck - Composite, Patio
- Flooring: Laminate
- Roof: Shingle
- Year Built Details: Actual
- Zoning: Res
-
Amenities
- Community Features: Public Transportation, Shopping, Tennis Court(s), Park, Walk/Jog Trails, Golf, Medical Facility, Laundromat, Bike Path, Conservation Area, Highway Access, House of Worship, Marina, Private School, Public School, T-Station
- Parking Features: Attached, Off Street
- Covered Parking Spaces: 1
- Waterfront Features: Beach Front
-
Utilities
- Sewer: Public Sewer
- Water Source: Public
-
Fees / Taxes
- Assessed Value: $800,000
- HOA Fee Includes: Insurance, Maintenance Structure, Maintenance Grounds, Snow Removal, Reserve Funds
- Tax Year: 2024
- HOA Fee Frequency: Monthly
- Home Warranty: 1
- Taxes: $12,512
Similar Listings
Sold
40 Photos
Sold
NEW CONSTRUCTION
35 Photos
Sold

31 Photos
Sold
41 Photos
Content © 2026 MLS Property Information Network, Inc. The information in this listing was gathered from third party resources including the seller and public records.
Listing information provided courtesy of Stone Ridge Properties, Inc..
MLS Property Information Network, Inc. and its subscribers disclaim any and all representations or warranties as to the accuracy of this information.
