
Rented!
$3,800/mo
3
Beds
1/1
Bath
1,870
Living Area
-
Property Description
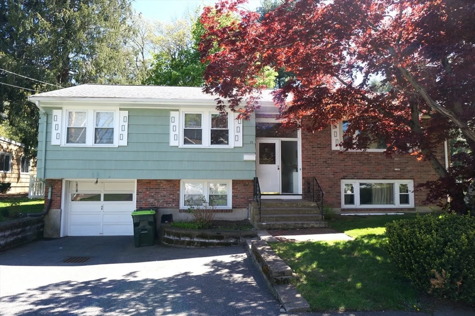
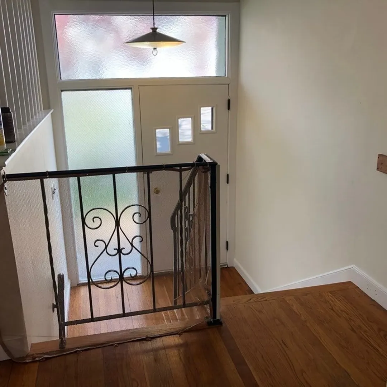
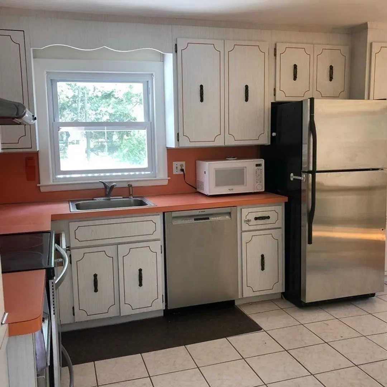
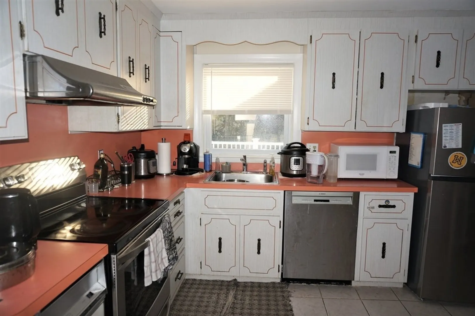
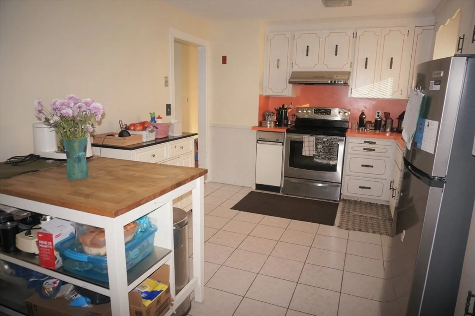
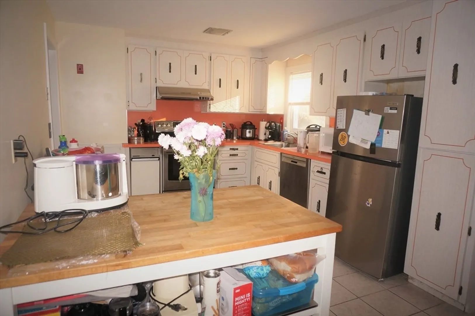
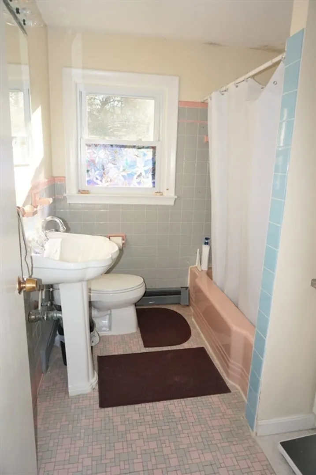
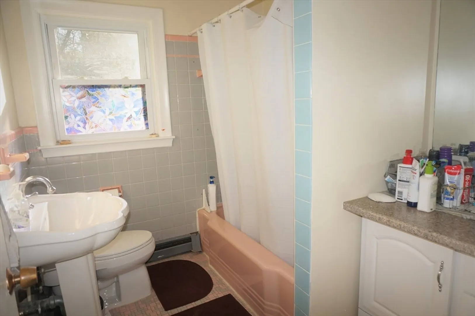
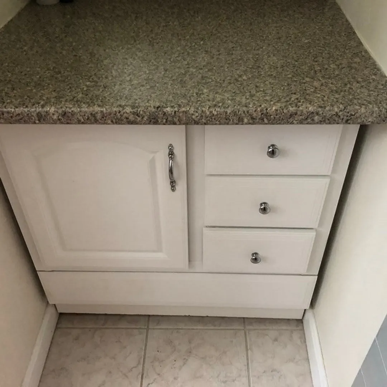
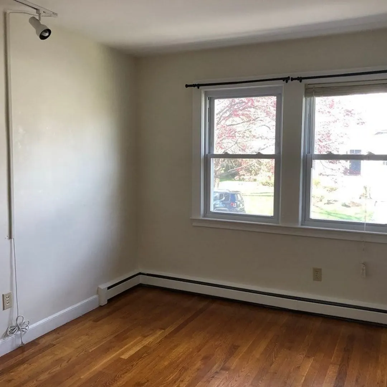
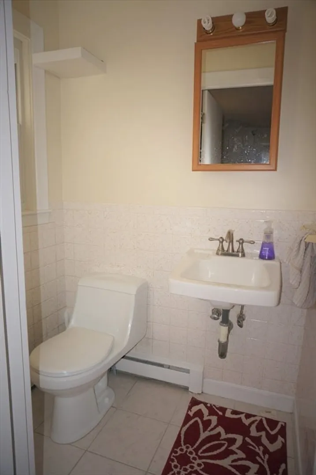
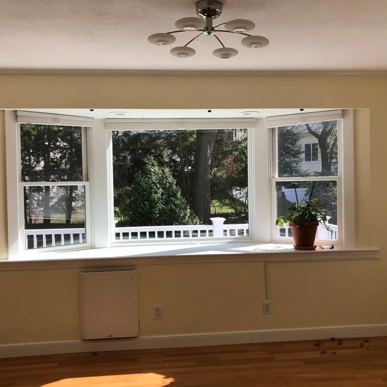
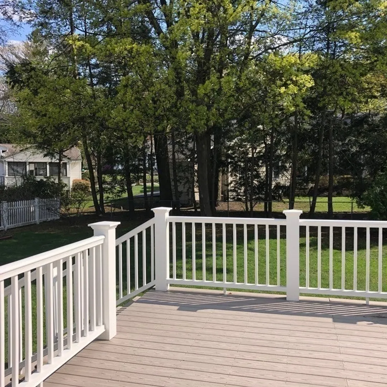
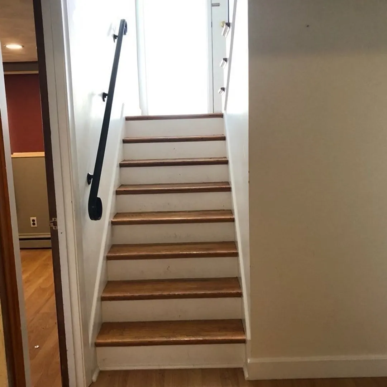
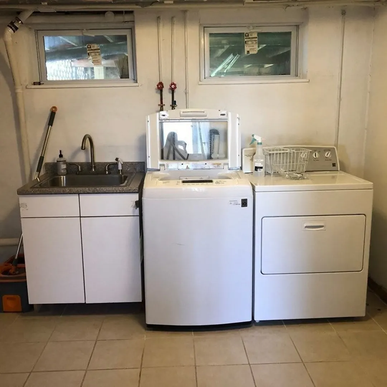
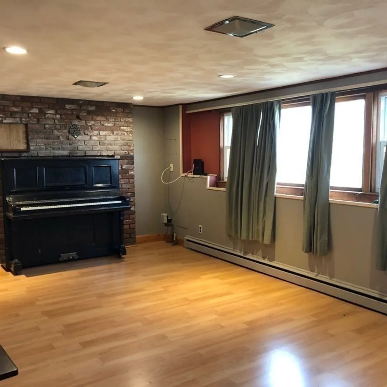
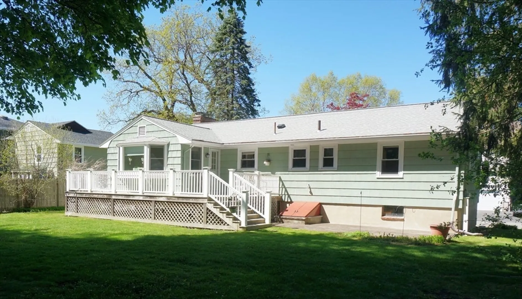
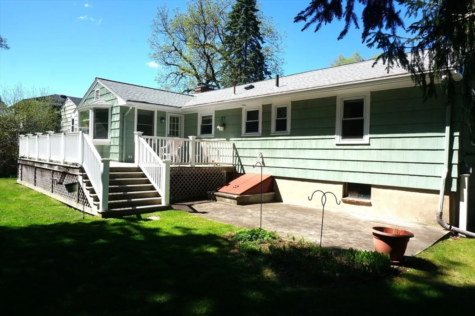
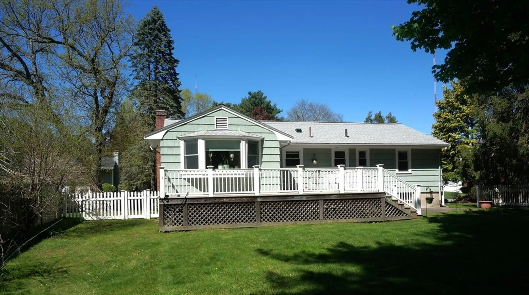
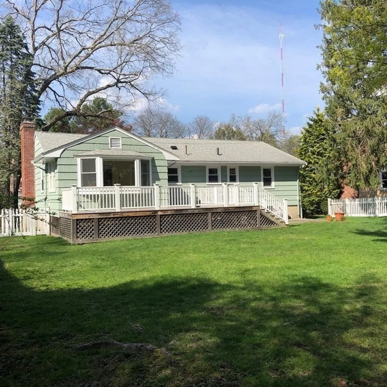
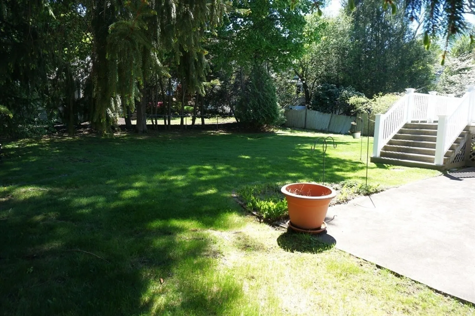
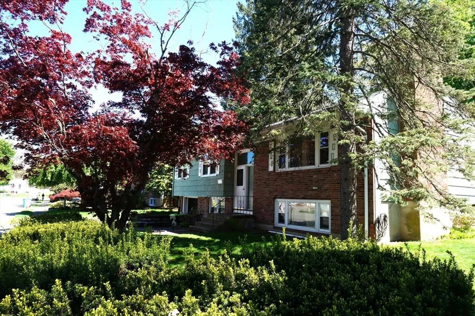
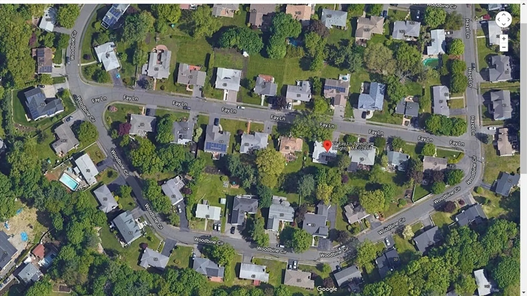
Located in a wonderful cul-de-sac neighborhood in Needham Heights, in a commuter location close to major routes and easy access to Rt 95. There are spacious 3 Bedrooms, 1.5 Baths, it is Raised Ranch style house with 1870sqft of living space on two levels. There are hardwood floors throughout the house. There is a large open living room with a fireplace. The kitchen window above the sink is overlooking a beautiful flat, level yard. Kitchen has stainless steel appliances and plenty of cabinets. Adjacent to the kitchen is the dining room that looks on to a sunroom and large exterior deck with access to the backyard, great for summer barbeque parties. The lower level has a large den/family room with fireplace and large windows pouring in sunshine. Additionally on lover, ground level there is an office/bonus room, laundry area with washer/dryer and a sink. Direct entry 1 car garage. Professionally managed.
-
Highlights
- Heating: Oil, Baseboard, Hot Water
- Property Class: Residential Lease
- Total Rooms: 9
- Year Built: 1957
- Parking Spots: 3
- Property Type: Single Family Residence
- Unit Number: Sf
- Status: Closed
-
Additional Details
- Appliances: Range, Dishwasher, Microwave, Refrigerator, Washer, Dryer
- Exterior Features: Balcony / Deck, Deck, Deck - Wood
- Flooring: Hardwood
- Pets Allowed: Yes w/ Restrictions
- Year Built Details: Actual
- Available Date: July 1, 2026
- Fireplaces: 2
- Interior Features: Home Office, Sun Room, Internet Available - Broadband
- SqFt Source: Field Card
- Year Built Source: Public Records
-
Amenities
- Community Features: Public Transportation, Shopping, Walk/Jog Trails, Highway Access, House of Worship, Private School, Public School, T-Station
- Covered Parking Spaces: 1
-
Fees / Taxes
- Rental Fee Includes: Water, Sewer, Trash Collection, Gardener, Laundry Facilities, Parking
Similar Listings
Sold
18 Photos
Sold
16 Photos
Sold
20 Photos
Sold
16 Photos
Content © 2026 MLS Property Information Network, Inc. The information in this listing was gathered from third party resources including the seller and public records.
Listing information provided courtesy of Coldwell Banker Realty - Wellesley.
MLS Property Information Network, Inc. and its subscribers disclaim any and all representations or warranties as to the accuracy of this information.
