
Rented!
$4,500/mo
3
Beds
2
Baths
2,165
Living Area
-
Property Description
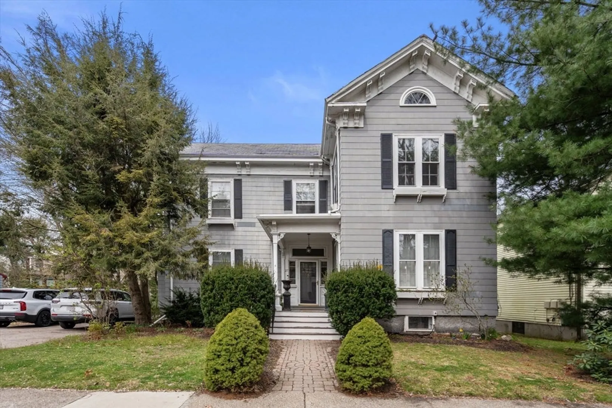
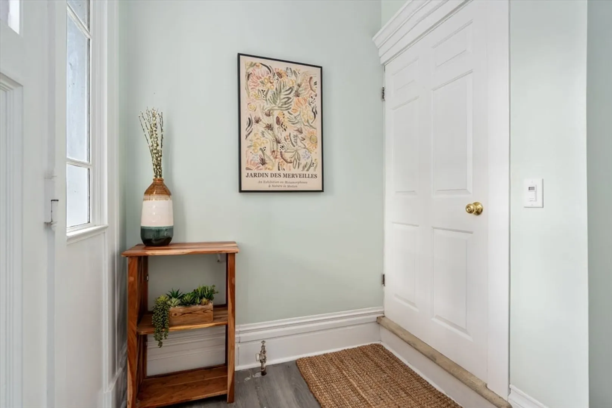
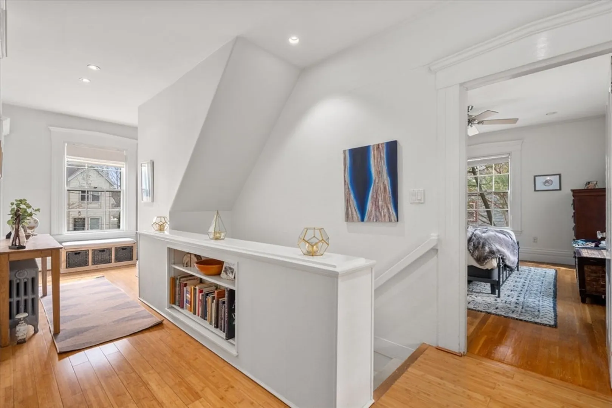
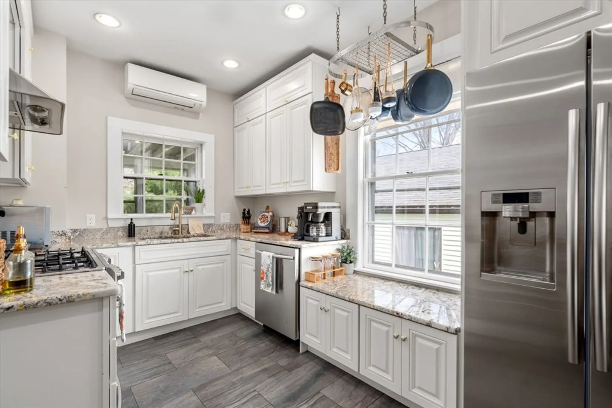
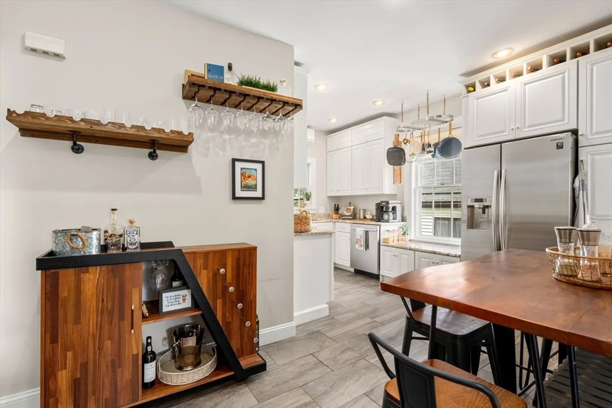
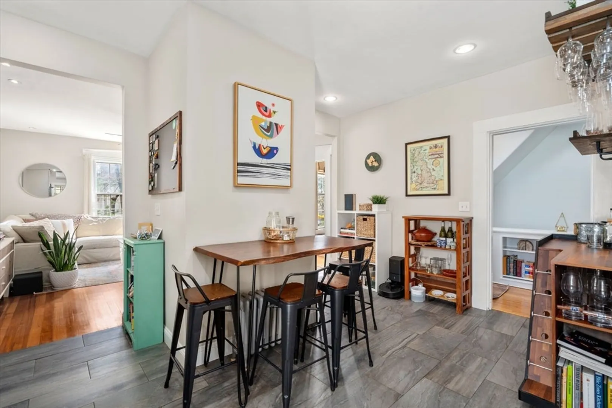
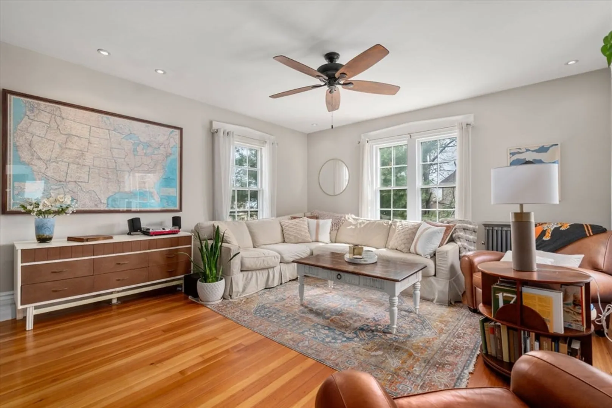
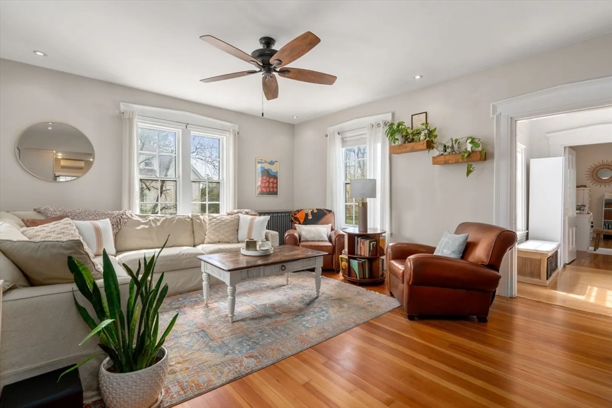
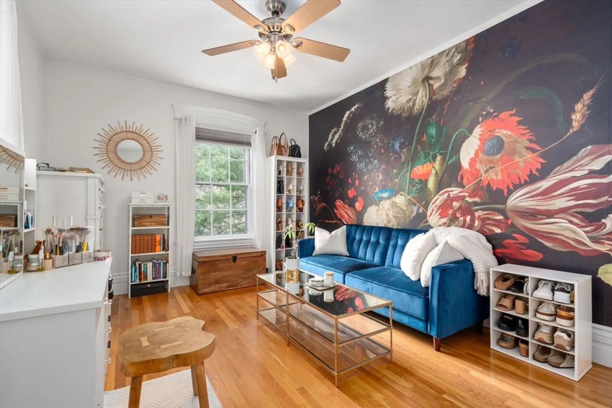
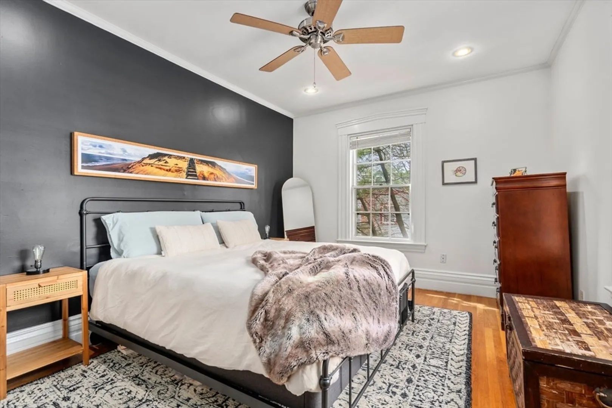
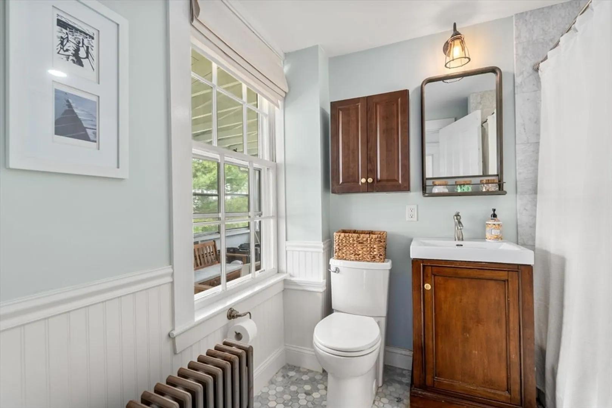
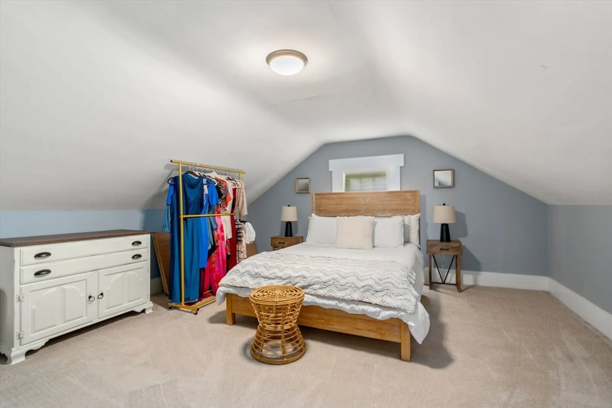
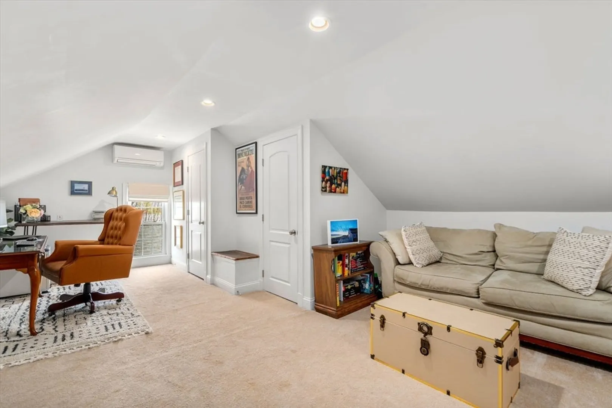
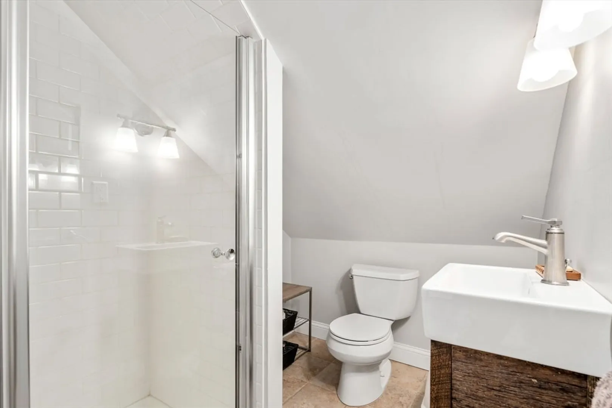
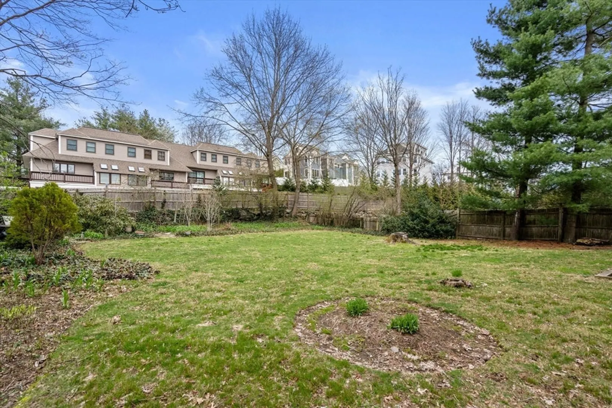
On a quiet cul-de-sac within a charming Newton neighborhood, this renovated home is a commuter's paradise. Easy access to transportation with a short walk to the Elliot T stop or the shops/restaurants of Needham St. And, it's just a quick 5-minute drive to 95/128. The interior boasts over 2000 square feet of living space and a versatile layout. Featuring multiple rooms and a full bathroom on each level, you have the flexibility to designate spaces for a master bedroom, office, den, playroom, and more. The updated kitchen is equipped with stainless steel appliances, including a 5-burner gas range, complemented by granite countertops, a tile backsplash, and custom tile flooring. The family room is highlighted by an 1880s marble fireplace with a contemporary gas insert and lofty 10-foot ceilings. The main floor bathroom showcases elegant Carrera marble tile, while hardwood floors adorn the entire home. Parking for two cars and a large backyard with a paved patio and large grassy area.
-
Highlights
- Heating: Electric, Oil, Electric Baseboard, Hot Water
- Property Class: Residential Lease
- Total Rooms: 6
- Year Built: 1880
- Parking Spots: 2
- Property Type: Attached (Townhouse/Rowhouse/Duplex)
- Unit Number: 2
- Status: Closed
-
Additional Details
- Appliances: Range, Dishwasher, Disposal, Microwave, Refrigerator, Washer, Dryer
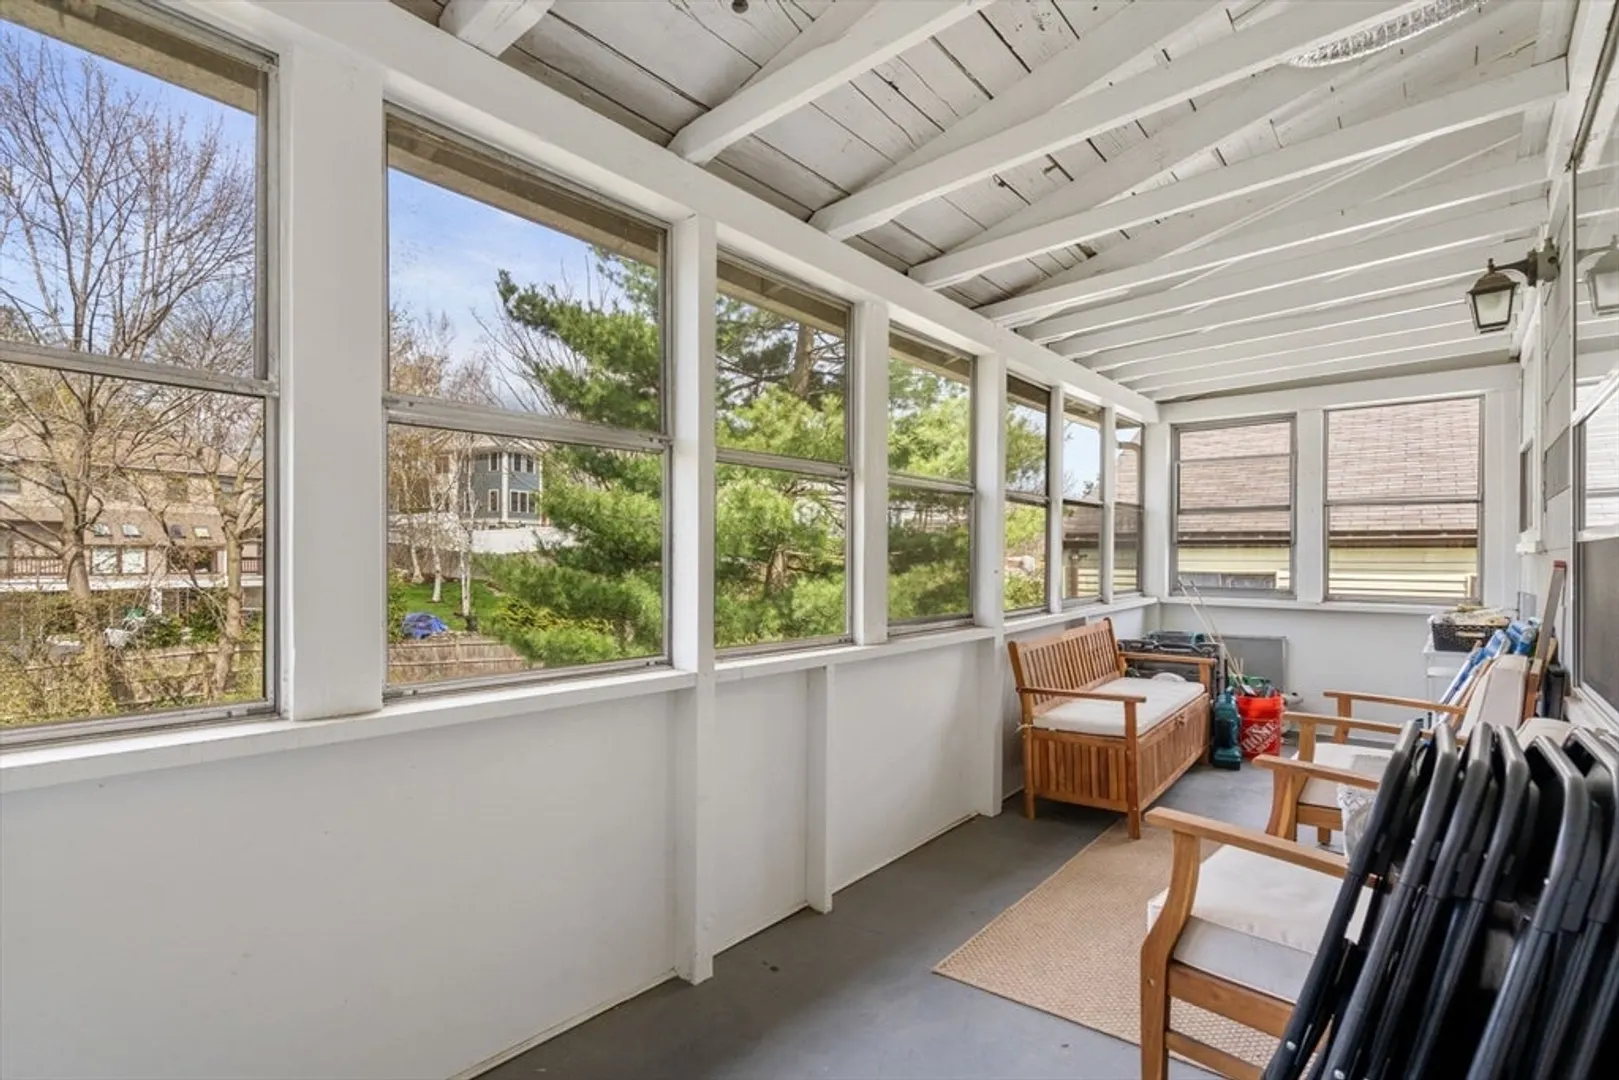
- Exterior Features: Balcony / Deck, Porch - Enclosed, Patio
- Pets Allowed: Yes w/ Restrictions
- Year Built Details: Actual
- Available Date: December 22, 2025
- Fireplaces: 1
- SqFt Source: Other
-
Amenities
- Community Features: Public Transportation, Shopping, Walk/Jog Trails, Medical Facility, Highway Access, House of Worship, Private School, Public School, T-Station
-
Fees / Taxes
- Rental Fee Includes: Water, Sewer, Trash Collection, Gardener, Laundry Facilities, Parking
Similar Listings
Sold
12 Photos
Sold
18 Photos
Sold
10 Photos
Sold
19 Photos
Content © 2026 MLS Property Information Network, Inc. The information in this listing was gathered from third party resources including the seller and public records.
Listing information provided courtesy of Clear Path.
MLS Property Information Network, Inc. and its subscribers disclaim any and all representations or warranties as to the accuracy of this information.
