
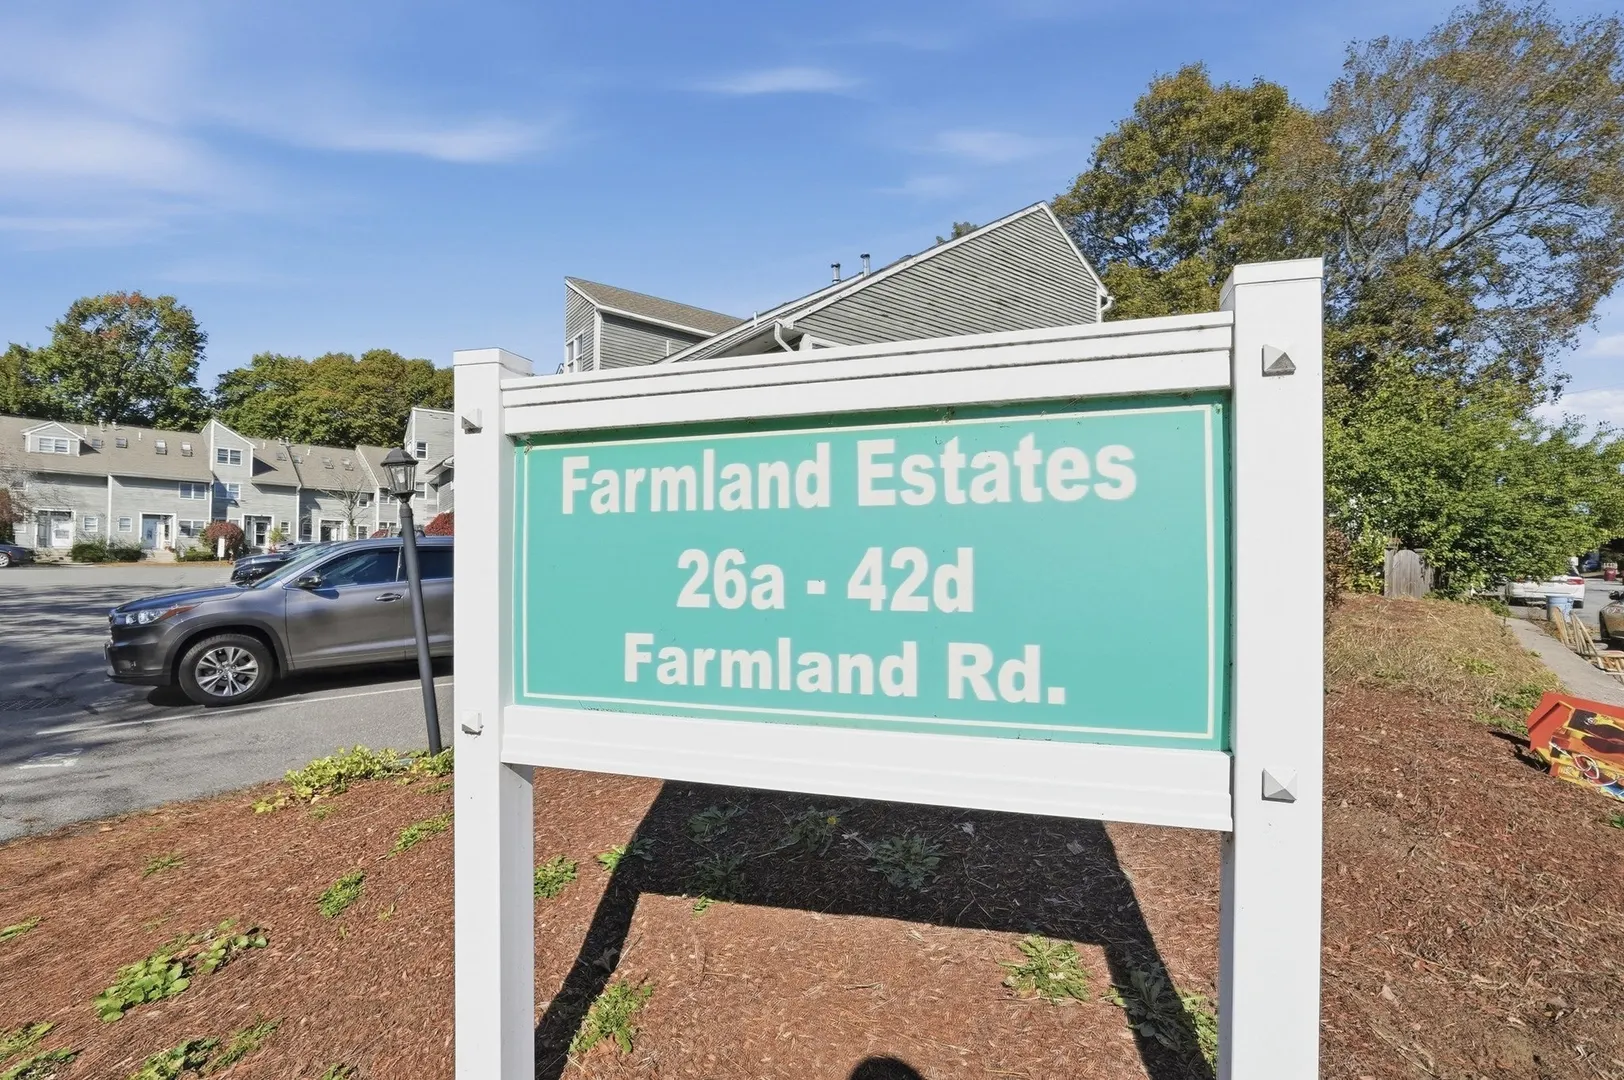
26 FArmlAnd RoAd #A
$399,000
3
Beds
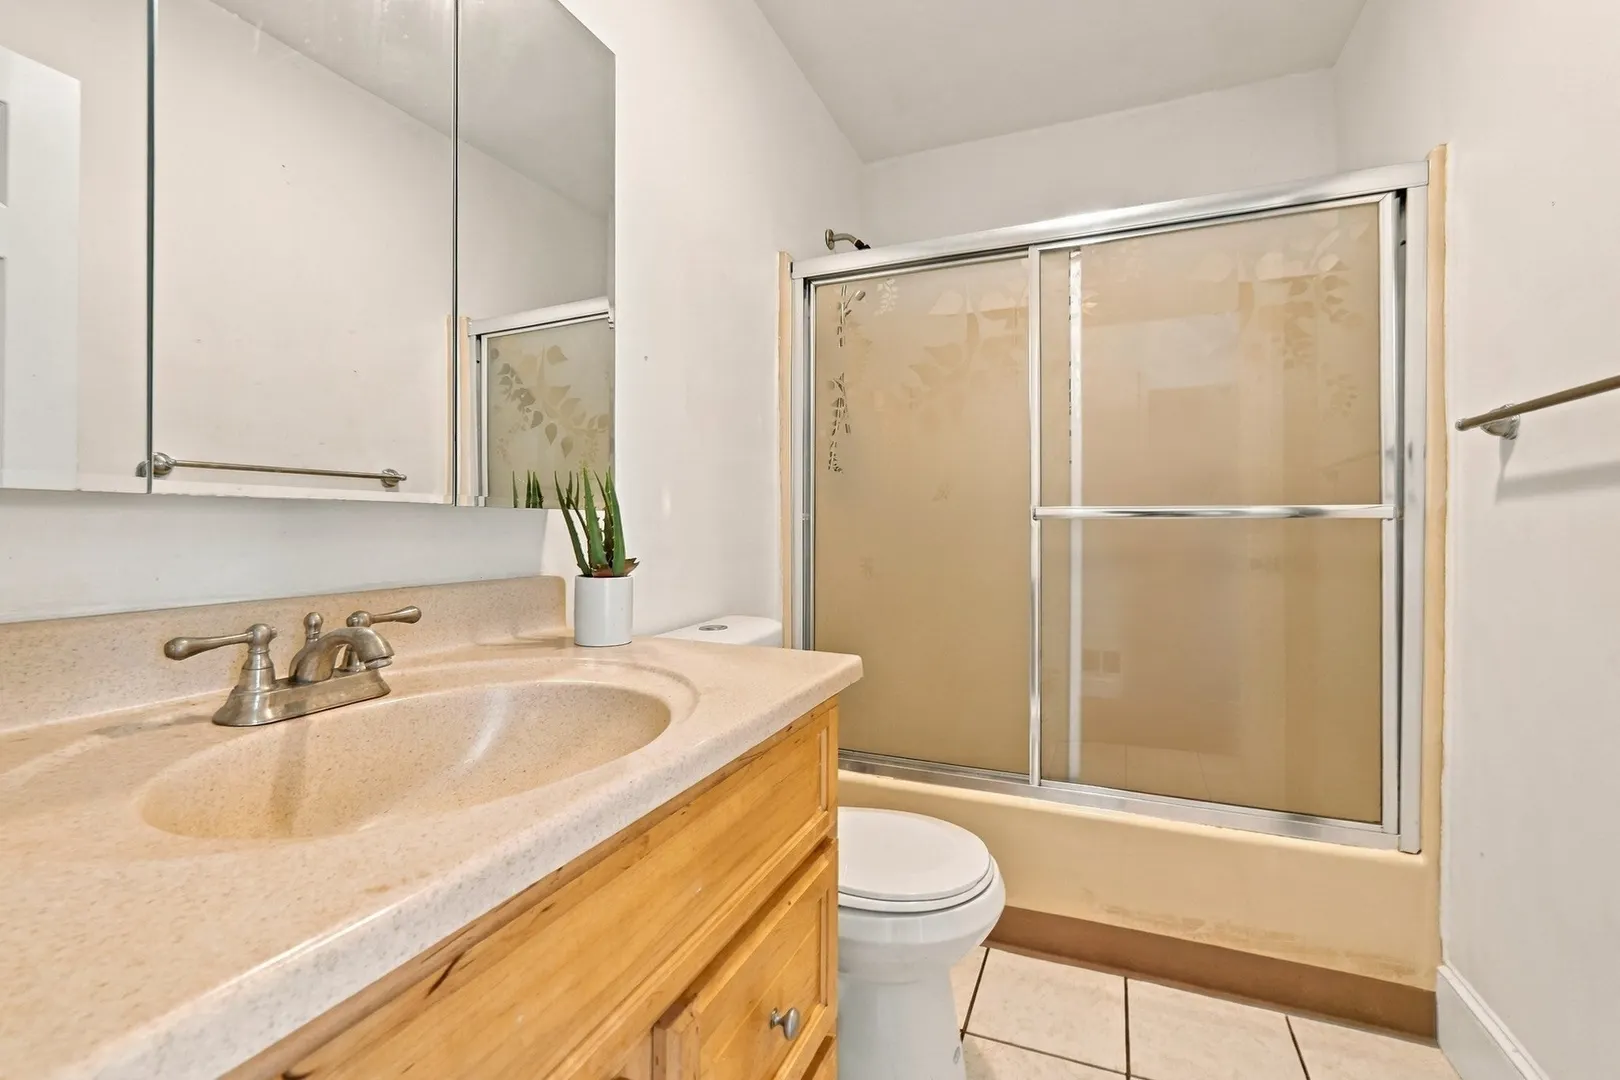
1/1
Bath
1,332
Sqft
- Request Info
- Call
- Save
-
More
- Mortgage Calculator

Property Tools
$399,000
3
Beds
1/1
Bath
1,332
Living Area
-
Property Description
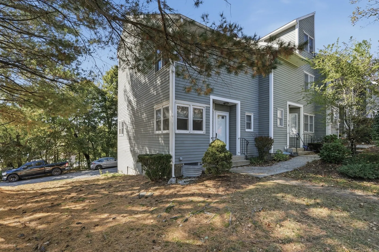
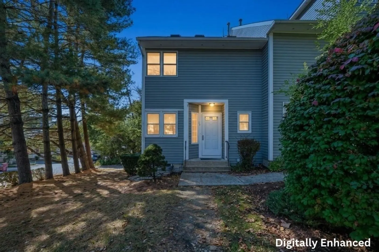
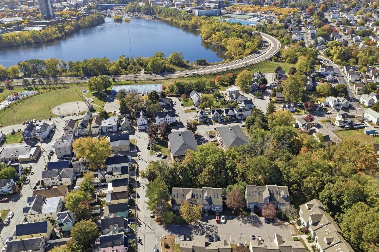
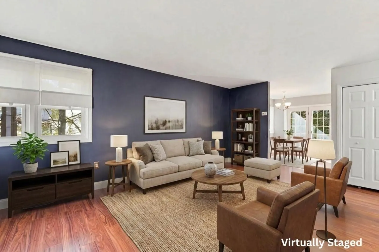
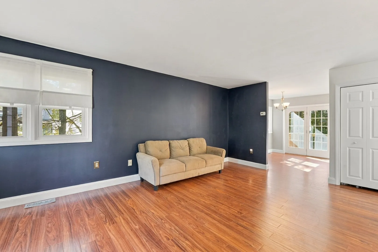
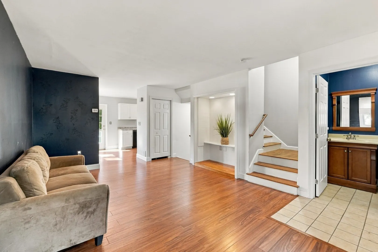
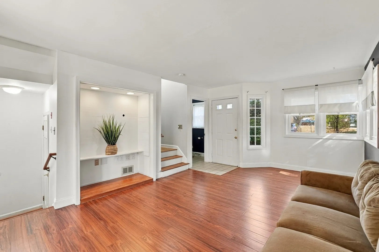
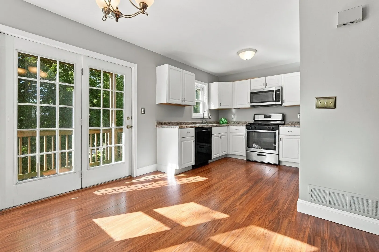
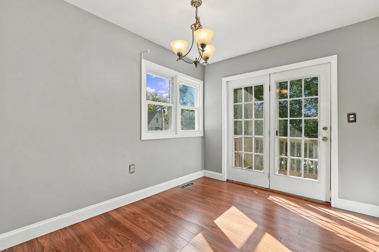
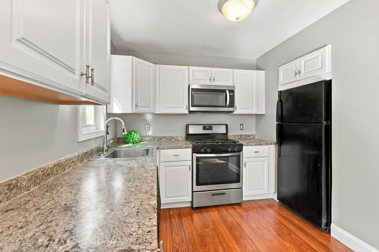
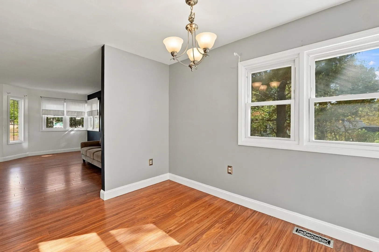
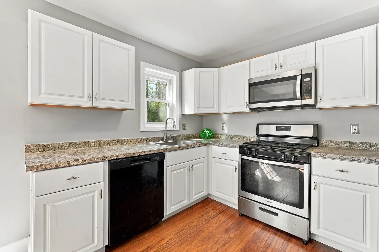
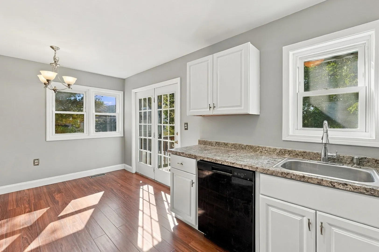
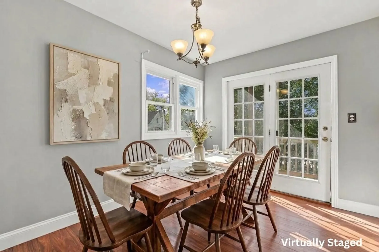
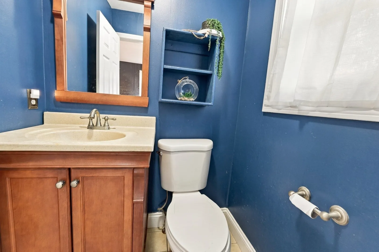
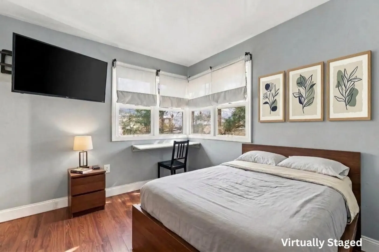
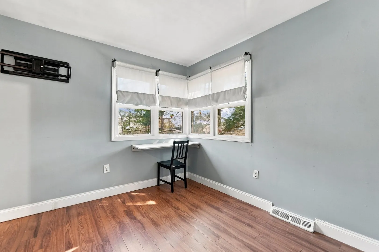
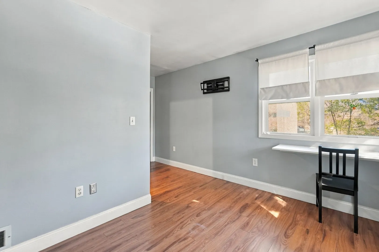
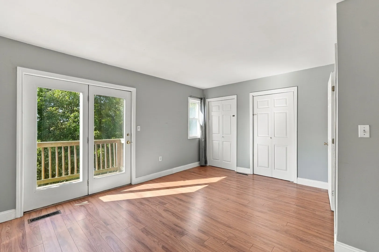
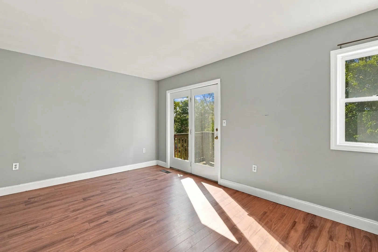
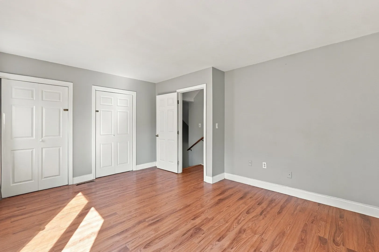
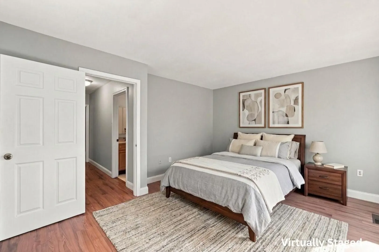
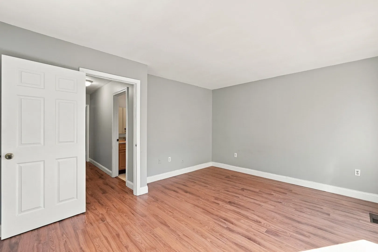
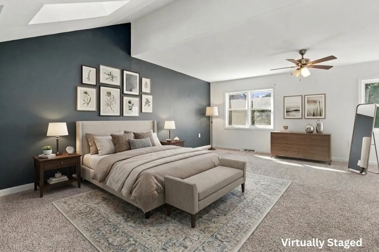
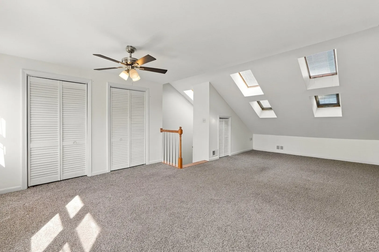
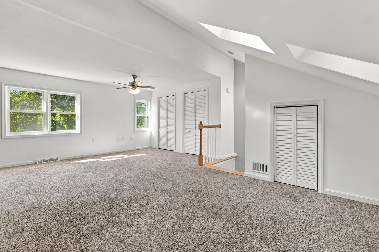
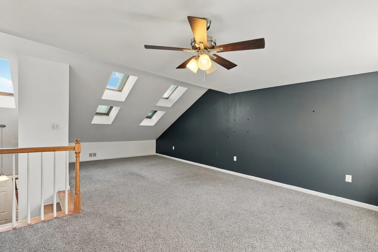
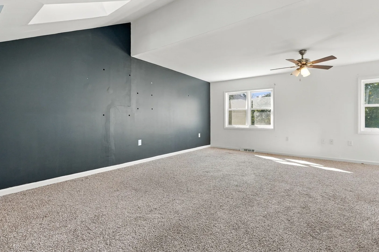
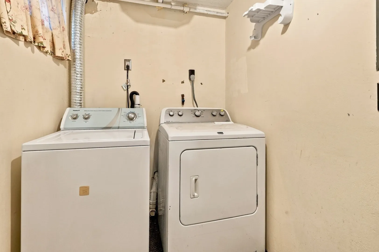
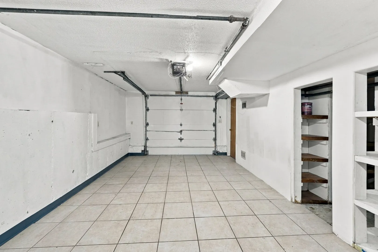
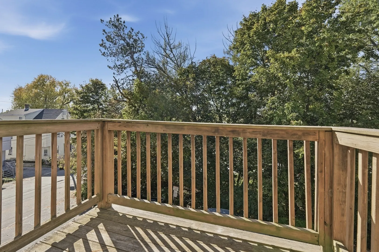
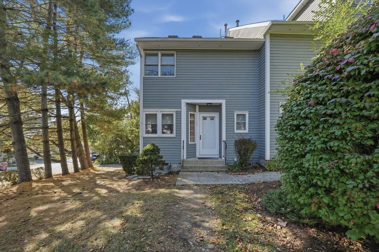
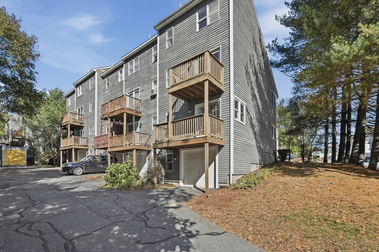
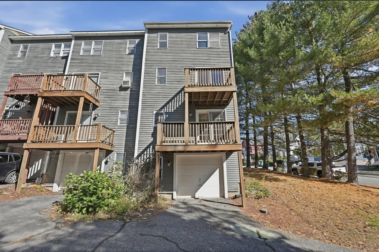
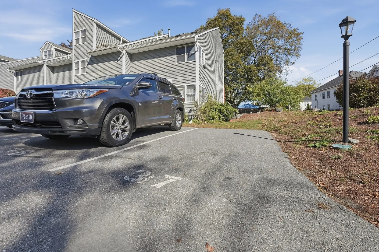
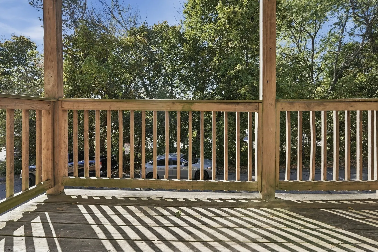
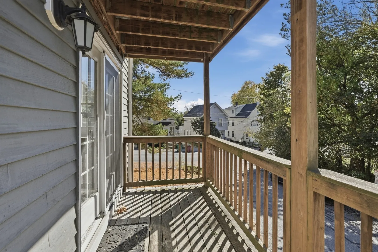
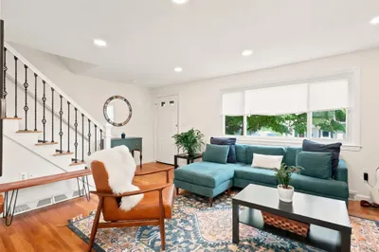
Tucked in a prime end-unit position, this light-filled Farmland Estates townhouse delivers three sun-drenched levels, two private outdoor retreats, and effortless Centralville living. The main level opens into a seamless, open-concept living space with warm wood-look flooring, a main-floor powder room, and a stylish recessed display nook. Adjacent to the living area, the dining space features glass doors leading to a private wood deck framed by serene tree views—ideal for outdoor dining and morning coffee. The bright kitchen pairs crisp white cabinetry with stone-look countertops, a gas range, stainless steel appliances, and sunny windows over the sink. Upstairs, versatile bedrooms offer great closet storage, including one room opening directly to a private second-story balcony and another with a built-in workspace bathed in sunlight. The top level reveals an expansive, light-soaked retreat beneath soaring vaulted ceilings and multiple skylights. Complete with an attached garage with interior access, lower-level laundry, abundant storage, central air, forced-air gas heat, and low-maintenance condo association perks (landscaping, snow removal, and refuse removal), this turn-key residence offers unbeatable space, style, and privacy.
-
Highlights
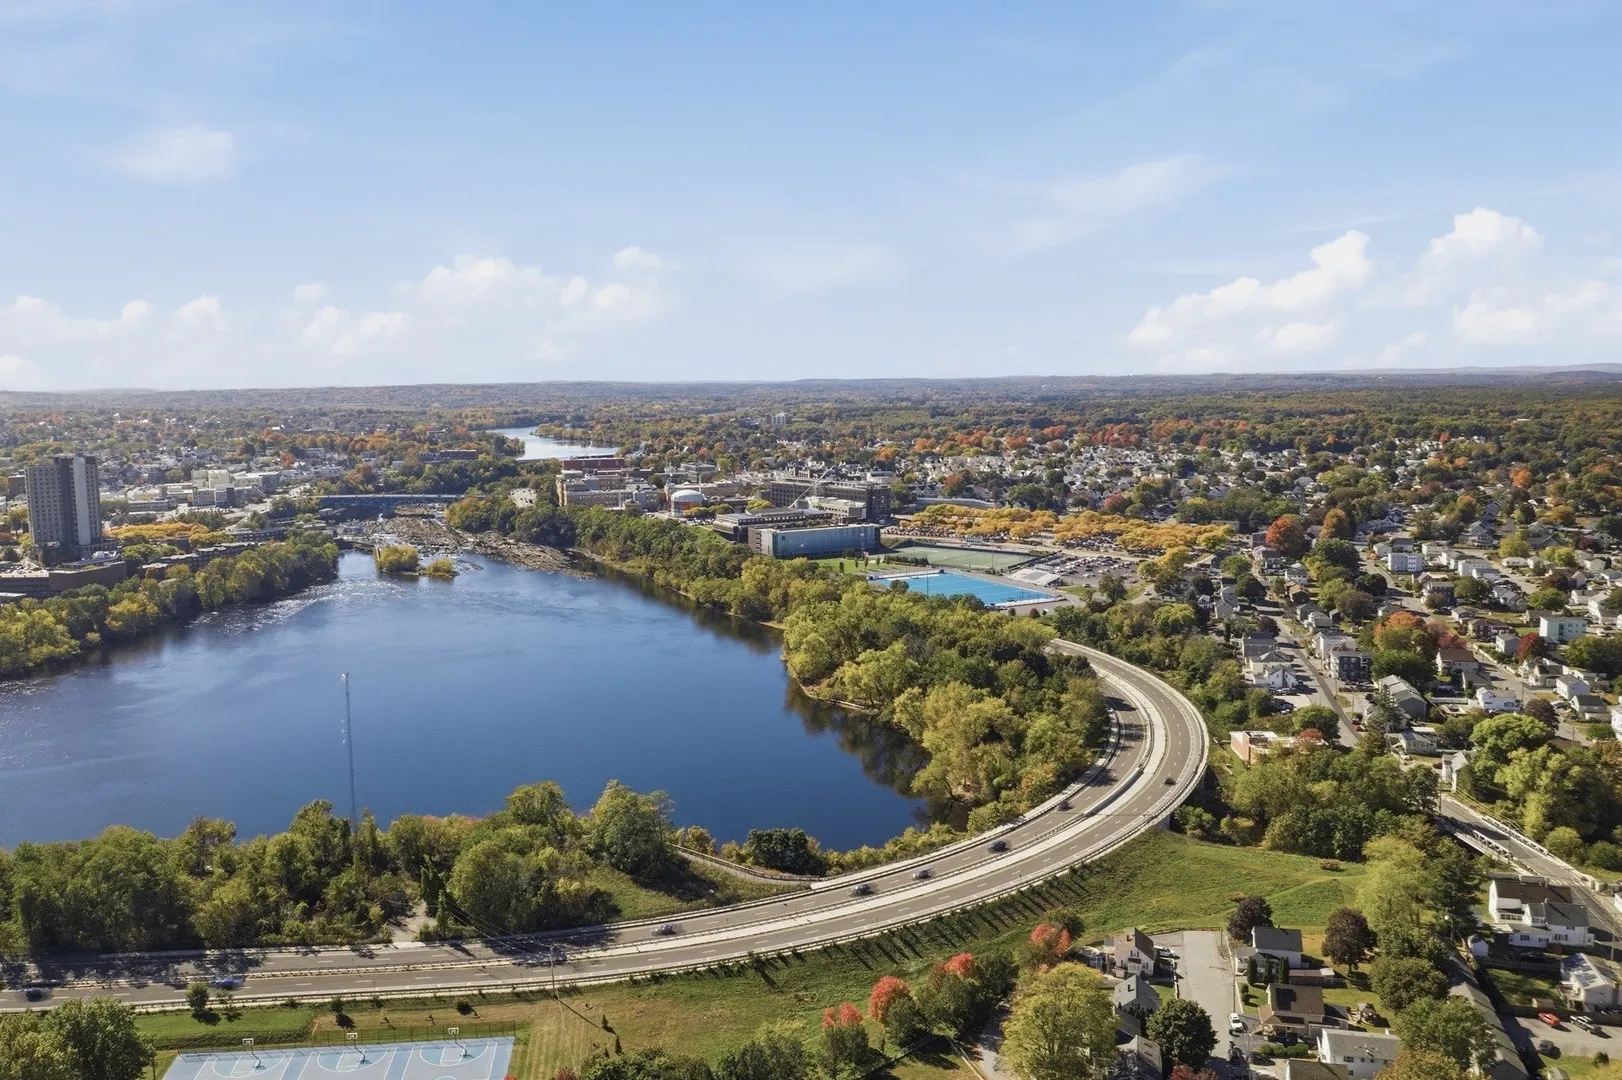
- Area: Centralville
- Cooling: Central Air
- HOA Fee: $275
- Property Class: Residential
- Stories: 3
- Unit Number: A
- Status: Active
- Building Name: Farmland Estates
- Heating: Forced Air, Natural Gas
- Parking Spots: 3
- Property Type: Condominium
- Total Rooms: 7
- Year Built: 1986
-
Additional Details
- Appliances: Range, Dishwasher, Disposal, Microwave, Refrigerator, Washer, Dryer
- Construction: Conventional (2x4-2x6)
- Flooring: Tile, Carpet, Wood Laminate
- Pets Allowed: Yes
- SqFt Source: Public Record
- Year Built Details: Actual
- Zoning: Tmf
- Basement: Y
- Exterior Features: Deck - Wood, Balcony, Rain Gutters
- Interior Features: Walk-up Attic
- Roof: Shingle
- Total Number of Units: 23
- Year Built Source: Public Records
-
Amenities
- Community Features: Public Transportation, Shopping, Park, Walk/Jog Trails, Medical Facility, Laundromat, Bike Path, Conservation Area, Highway Access, House of Worship, Public School, T-Station, University
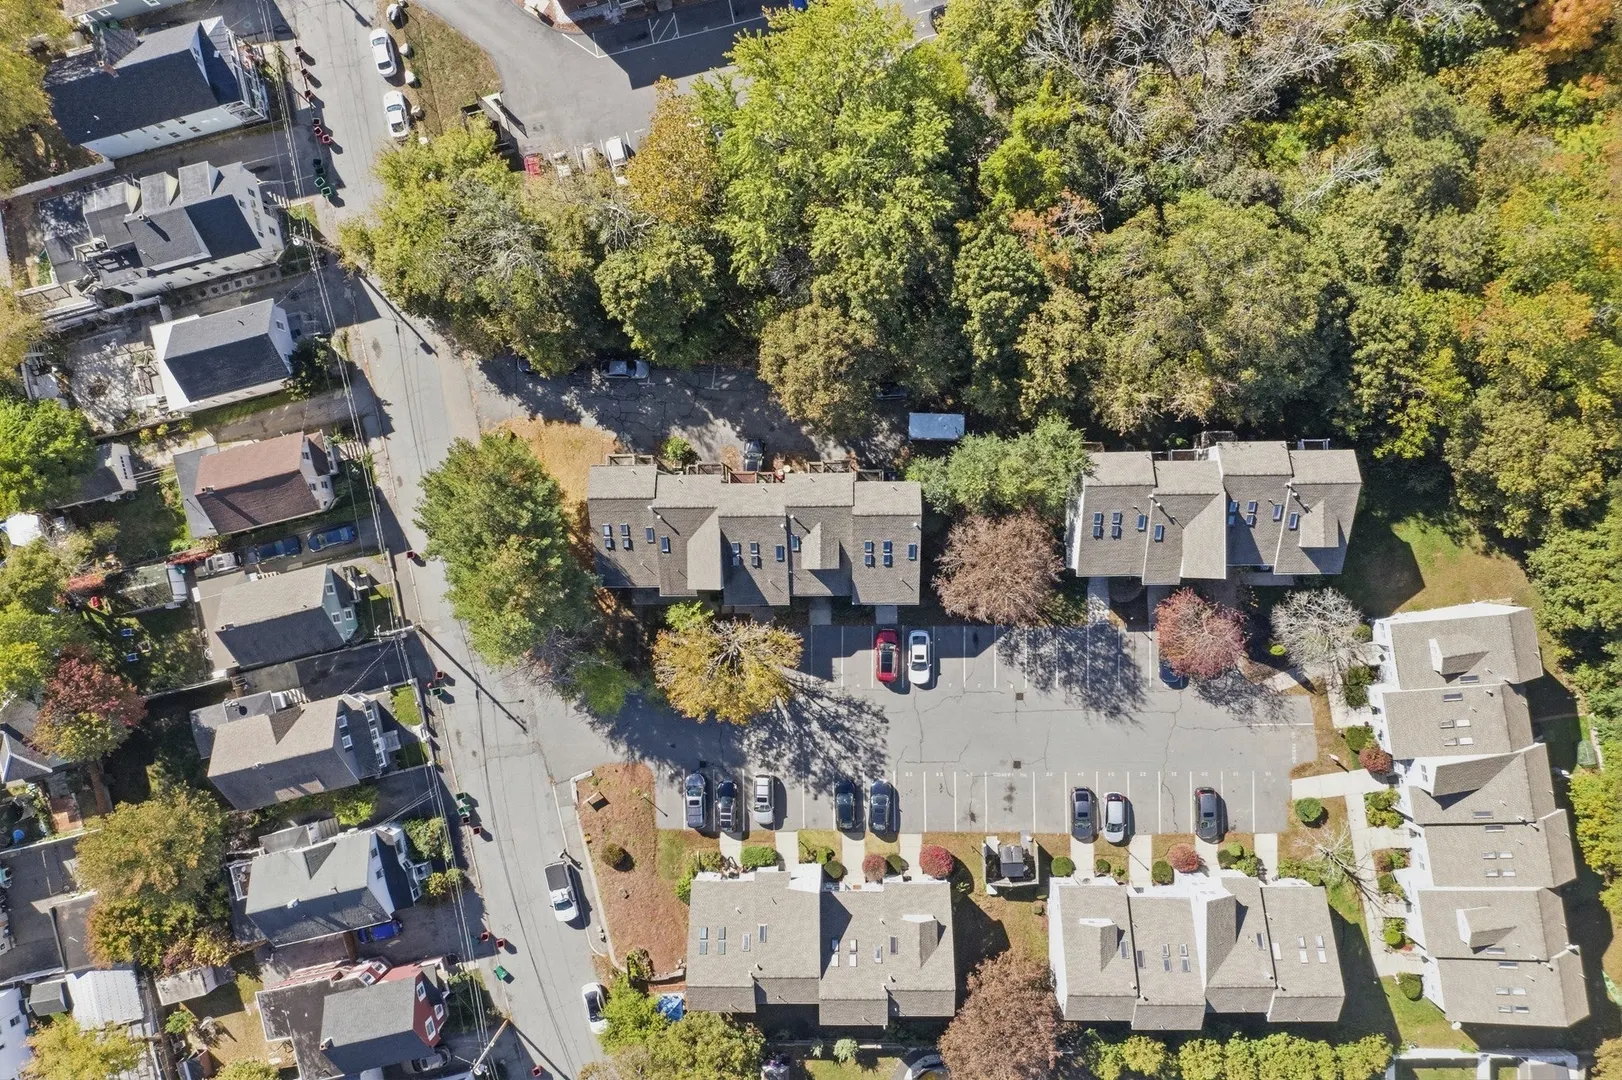
- Parking Features: Under, Garage Door Opener, Assigned, Paved
- Covered Parking Spaces: 1
-
Utilities
- Electric: Circuit Breakers, 100 Amp Service
- Water Source: Public
- Sewer: Public Sewer
-
Fees / Taxes
- Assessed Value: $380,800
- HOA Fee Includes: Insurance, Maintenance Structure, Road Maintenance, Maintenance Grounds, Snow Removal, Trash
- Taxes: $4,322
- HOA Fee Frequency: Monthly
- Tax Year: 2026
Similar Listings
Sold
34 Photos
Sold
21 Photos
Sold
31 Photos
Sold
41 Photos
Content © 2026 MLS Property Information Network, Inc. The information in this listing was gathered from third party resources including the seller and public records.
Listing information provided courtesy of Lamacchia Realty, Inc..
MLS Property Information Network, Inc. and its subscribers disclaim any and all representations or warranties as to the accuracy of this information.