
16 Weathervane Drive #023
$924,995
2
Beds
2/1
Baths
2,144
Sqft
- Request Info
- Call
- Save
-
More
- Mortgage Calculator

Property Tools
NEW CONSTRUCTION
$924,995
2
Beds
2/1
Baths
2,144
Living Area
-
Property Description
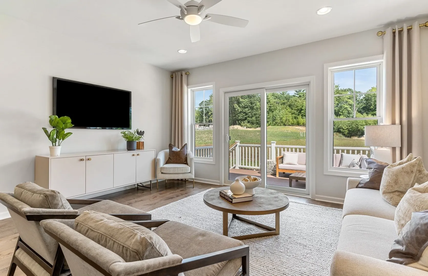
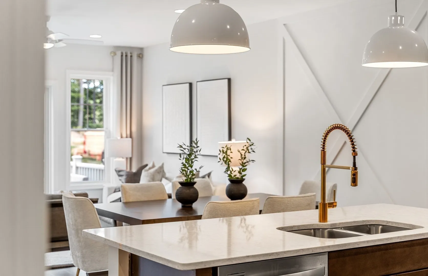
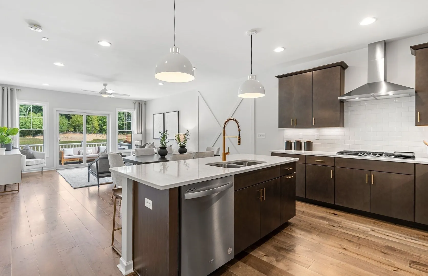
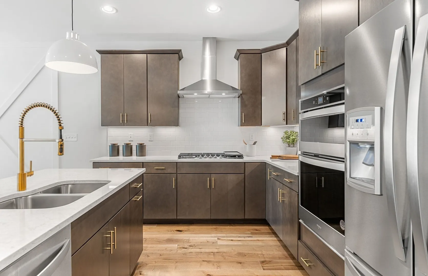
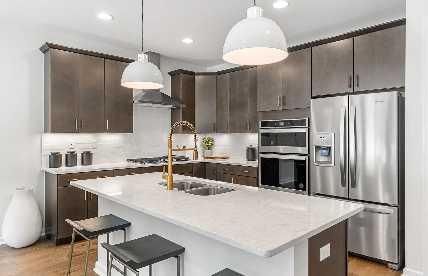
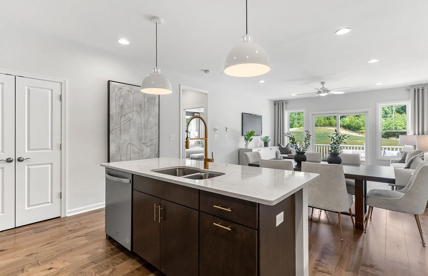
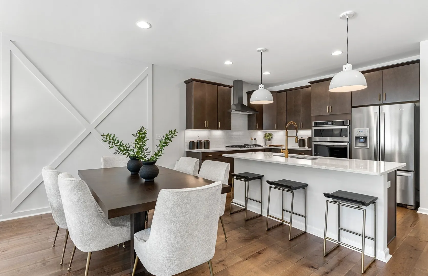
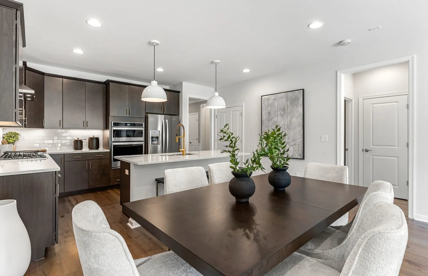
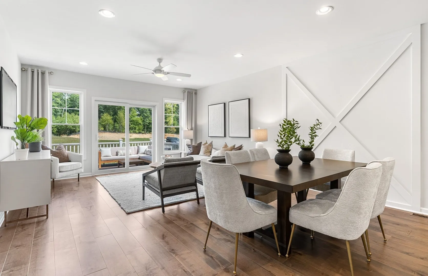
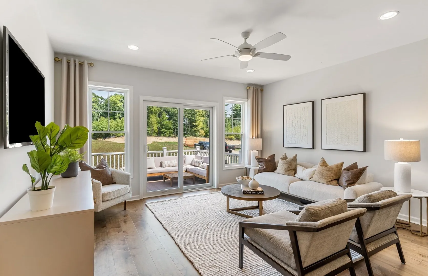
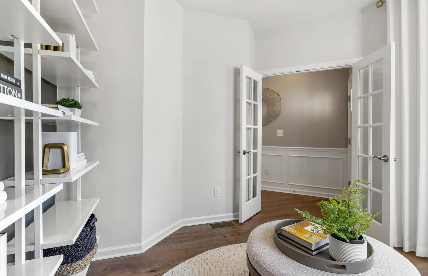
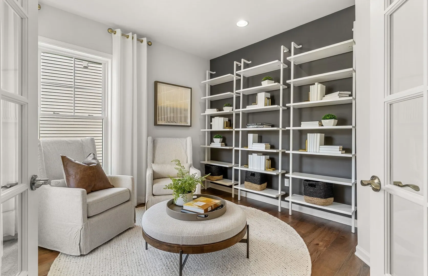
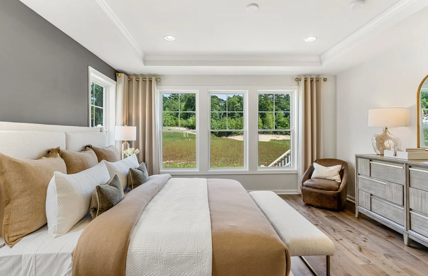
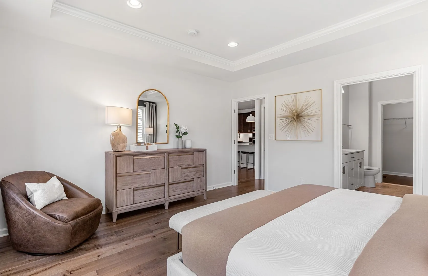
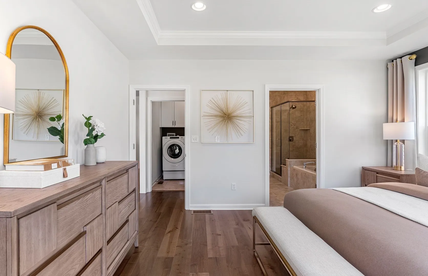
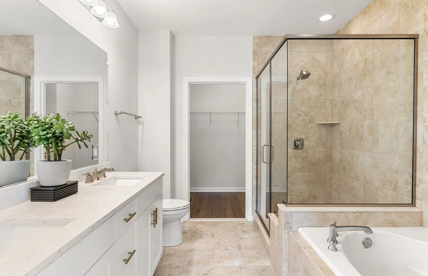
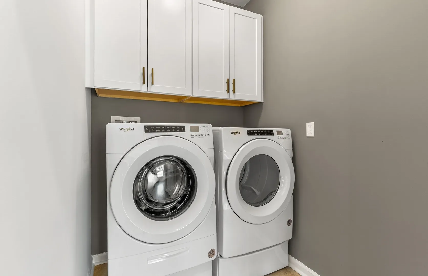
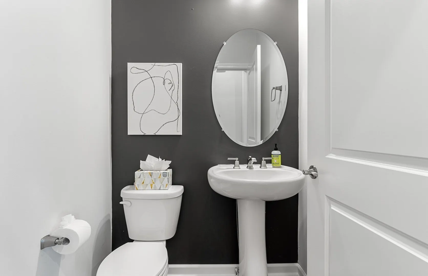
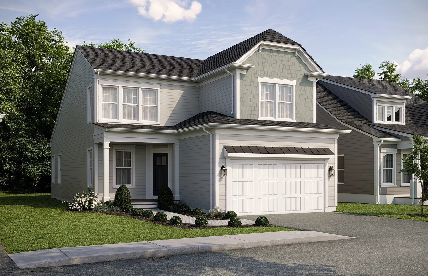
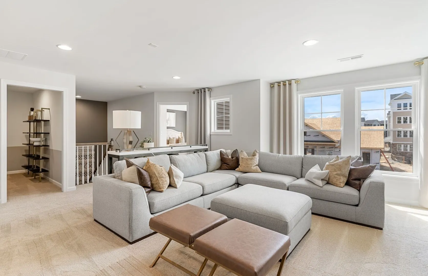
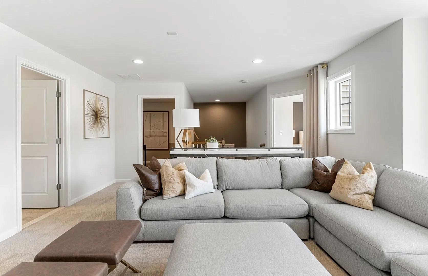
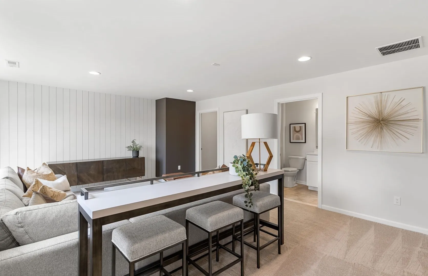
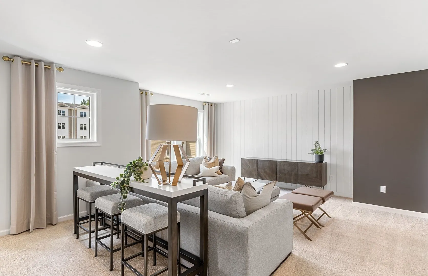
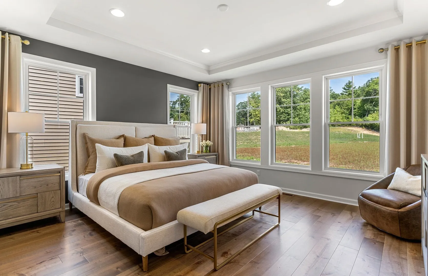
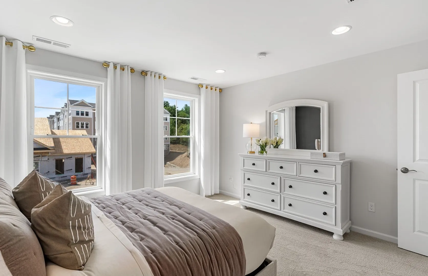
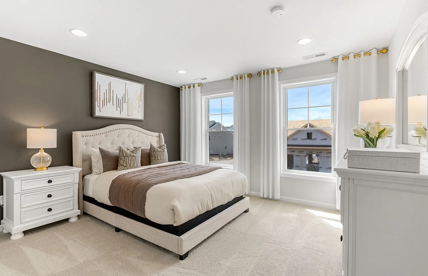
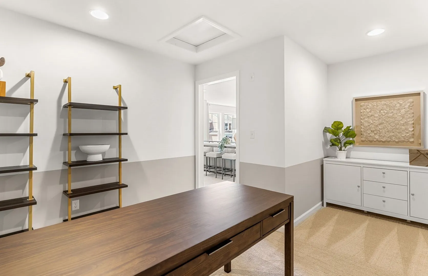
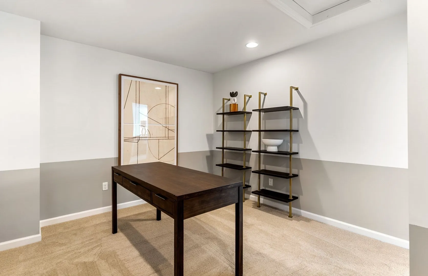
READY FOR MOVE-IN THIS DECEMBER! Discover refined 55+ living at Bates Quarry in this fully upgraded, Tuscan-style single-family home within a low-maintenance condominium community. Say goodbye to landscaping and snow shoveling and spend more time enjoying the lifestyle you love! The spacious first floor features an inviting entry, versatile flex room, and luxurious Owner’s Suite with expansive closet space. The open-concept kitchen, café, and gathering room provide the perfect setting for everyday living and entertaining. Upstairs, the bonus second floor offers exceptional flexibility with a private bedroom, full bath, oversized loft, and impressive storage space—ideal for guests, hobbies, or additional living space. Beautifully upgraded and thoughtfully designed, this home offers the perfect blend of comfort, style, and convenience for your next chapter. Ask about our $25,000 in savings!
-
Highlights
- Cooling: Central Air
- HOA Fee: $386
- Property Class: Residential
- Stories: 2
- Unit Number: 023
- Status: Active
- Heating: Electric
- Parking Spots: 4
- Property Type: Condominium
- Total Rooms: 7
- Year Built: 2026
-
Additional Details
- Appliances: Oven, Microwave, ENERGY STAR Qualified Dishwasher, Cooktop
- Construction: Frame
- Flooring: Tile, Carpet, Engineered Hardwood, Flooring - Wall to Wall Carpet
- Pets Allowed: Yes w/ Restrictions
- SqFt Source: Unit Floor Plan
- Year Built Details: Under Construction
- Basement: Y
- Exterior Features: Deck - Composite
- Interior Features: Loft, Den
- Roof: Shingle
- Total Number of Units: 100
- Year Built Source: Builder
-
Amenities
- Community Features: Public Transportation, Shopping, Walk/Jog Trails, Medical Facility, Bike Path, Highway Access, House of Worship, Public School, T-Station, Adult Community
- Parking Features: Attached, Off Street
- Covered Parking Spaces: 2
-
Utilities
- Sewer: Public Sewer
- Water Source: Public
-
Fees / Taxes
- HOA Fee Frequency: Monthly
- Home Warranty: 1
- Taxes: $12
- HOA Fee Includes: Insurance, Maintenance Structure, Road Maintenance, Maintenance Grounds, Snow Removal, Trash, Reserve Funds
- Tax Year: 2026
Similar Listings
Content © 2026 MLS Property Information Network, Inc. The information in this listing was gathered from third party resources including the seller and public records.
Listing information provided courtesy of Pulte Homes of New England.
MLS Property Information Network, Inc. and its subscribers disclaim any and all representations or warranties as to the accuracy of this information.