
Sold!
$599,000
2
Beds
1
Bath
1,364
Living Area
-
Property Description
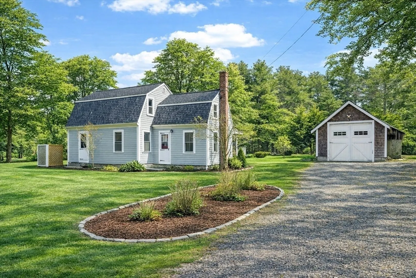
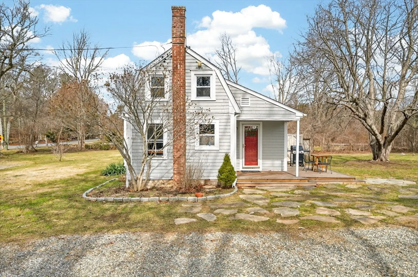
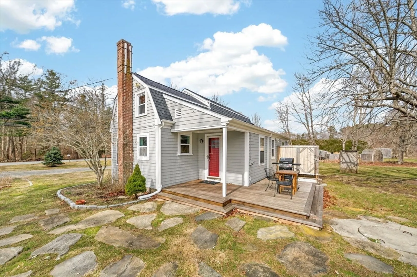
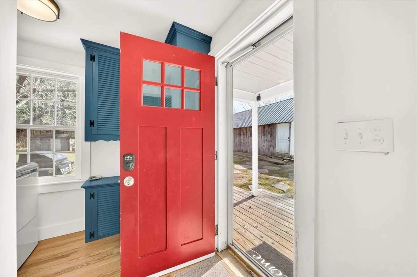
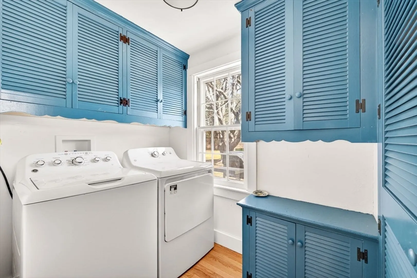
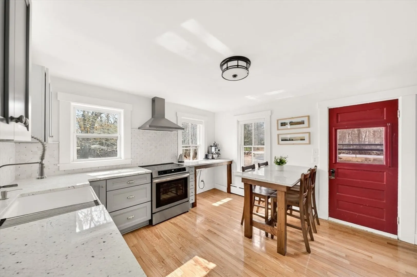
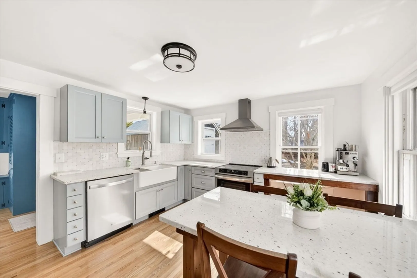
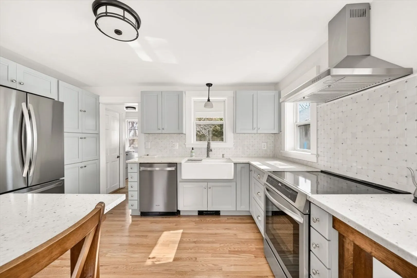
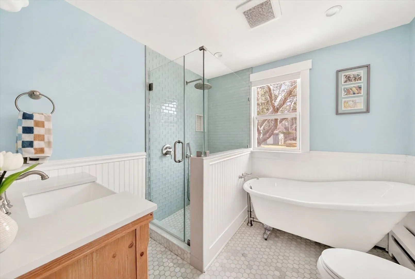
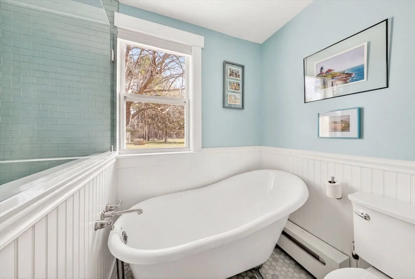
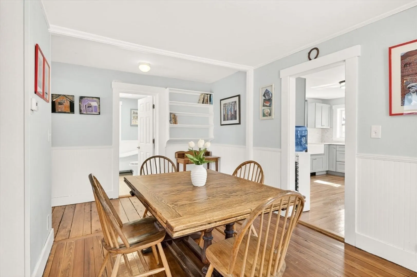
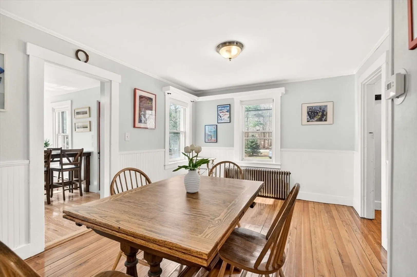
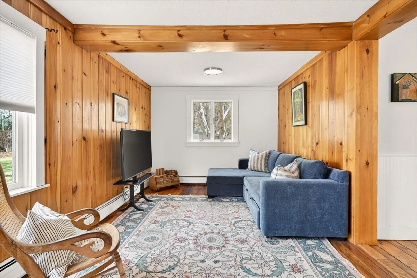
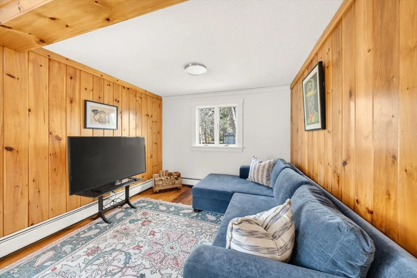
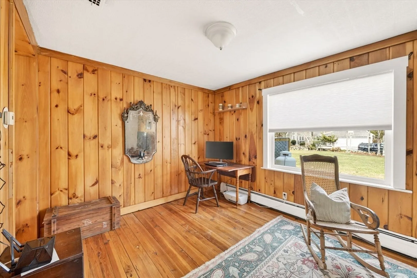
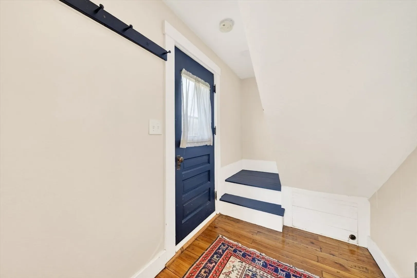
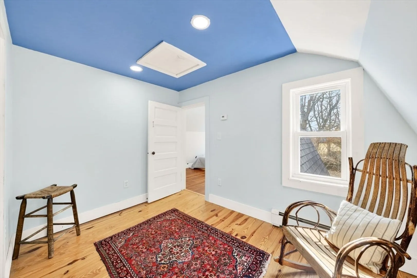
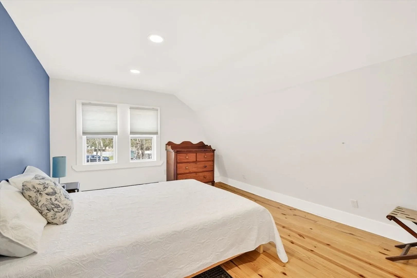
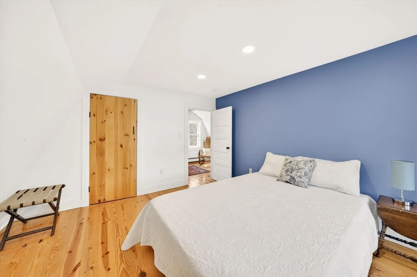
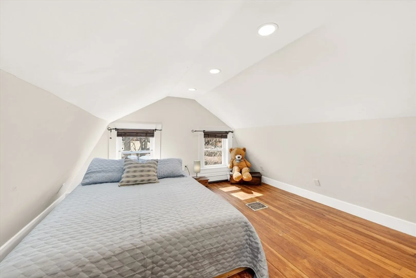
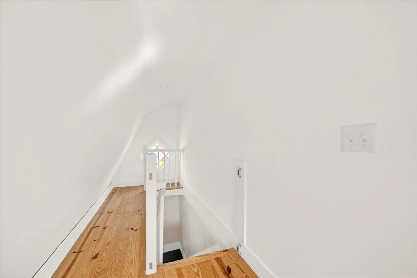
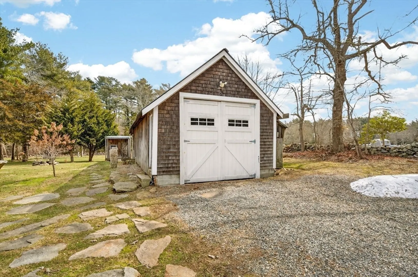
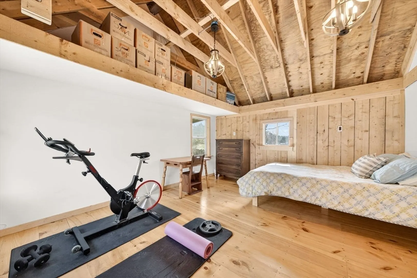
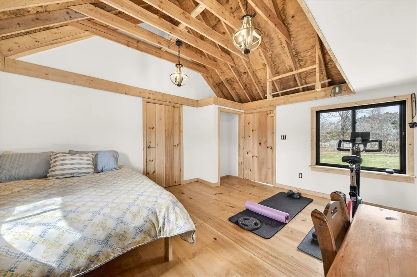
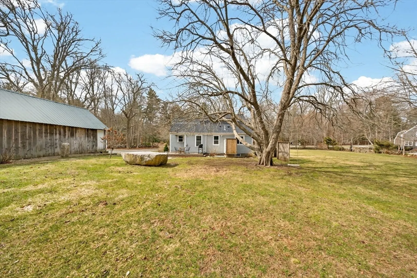
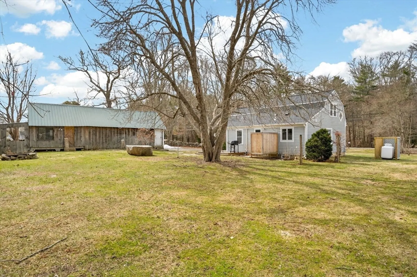
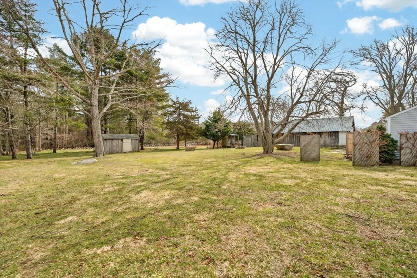
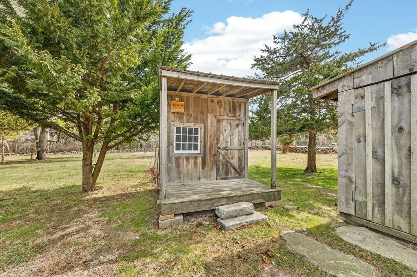
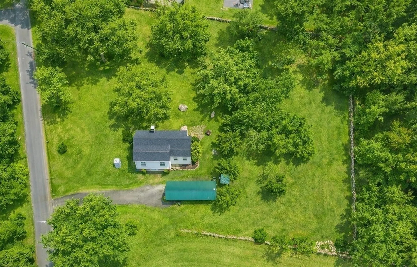
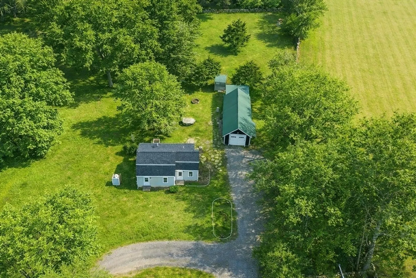
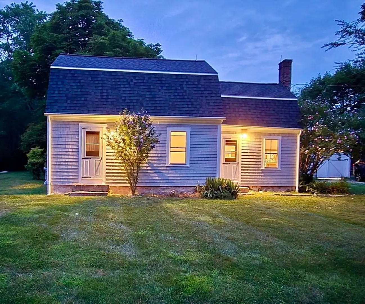
Nestled on 1.39 acres of cleared land, this charming farmhouse offers a peaceful retreat with thoughtful modern upgrades throughout. Step inside to a bright, newly renovated kitchen that blends classic style with contemporary convenience, featuring an induction stove, farmhouse sink, granite countertops, and custom cabinetry. The main level continues with a dining area and a spacious living room. Also on the main floor, you’ll find a beautifully updated bathroom complete with a custom glass shower and soaking tub. Upstairs, a warm and inviting landing leads to two cozy bedrooms. Outside, the property truly shines. A detached barn/garage provides ample space for a large vehicle, workshop area, and additional storage. It also includes a partially finished space ideal for a home gym, artist’s studio, guest overflow, or creative retreat—the possibilities are endless! This unique property combines rustic charm with modern comfort, all set in a serene and peaceful setting.
-
Highlights
- Acres: 1
- Heating: Baseboard, Natural Gas
- Property Class: Residential
- Total Rooms: 5
- Status: Closed
- Cooling: Wall Unit(s)
- Parking Spots: 7
- Property Type: Single Family Residence
- Year Built: 1850
-
Additional Details
- Appliances: Water Heater, Range, Dishwasher, Refrigerator, Washer, Dryer, Water Treatment
- Exclusions: Starlink Satellite Will Not Convey With The Sale.
- Flooring: Wood, Tile
- Lot Features: Cleared
- SqFt Source: Public Record
- Year Built Source: Public Records
- Basement: Partial, Crawl Space, Interior Entry
- Exterior Features: Deck, Rain Gutters, Storage, Outdoor Shower
- Foundation: Block, Granite
- Road Frontage Type: Public
- Year Built Details: Actual
- Zoning: Srb
-
Amenities
- Community Features: Tennis Court(s), Park, Walk/Jog Trails, Golf, Bike Path, Conservation Area, House of Worship, Marina, Private School
- Parking Features: Detached, Barn, Off Street
- Covered Parking Spaces: 1
-
Utilities
- Sewer: Private Sewer
- Water Source: Private
-
Fees / Taxes
- Assessed Value: $448,200
- Taxes: $4,132
- Tax Year: 2025
Similar Listings
Sold
38 Photos
Sold
37 Photos
Sold
33 Photos
Sold
31 Photos
Content © 2026 MLS Property Information Network, Inc. The information in this listing was gathered from third party resources including the seller and public records.
Listing information provided courtesy of Corcoran Chart House Realty.
MLS Property Information Network, Inc. and its subscribers disclaim any and all representations or warranties as to the accuracy of this information.
