
Sold!
$730,000
9
Beds
3
Baths
4,155
Living Area
-
Property Description
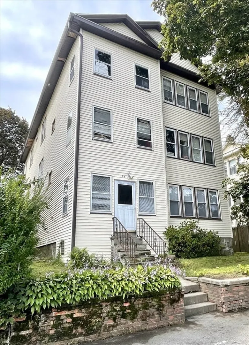
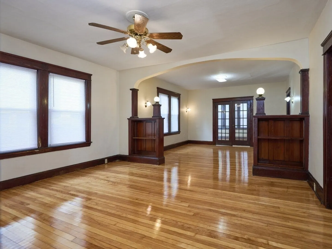
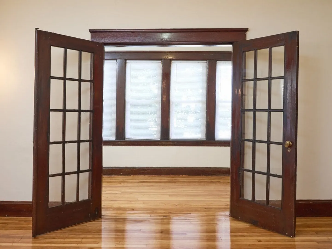
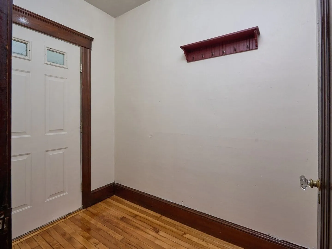
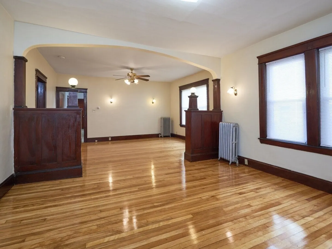
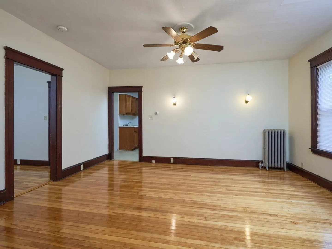
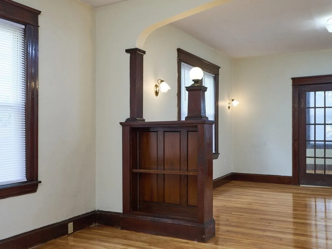
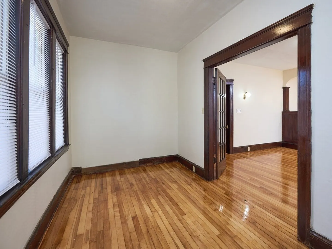
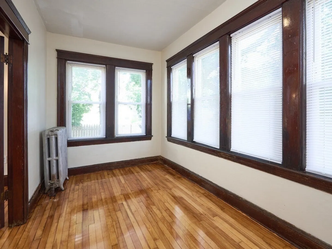
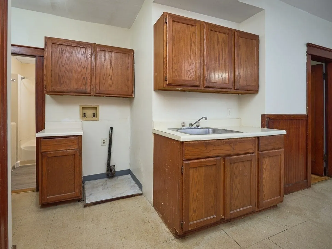
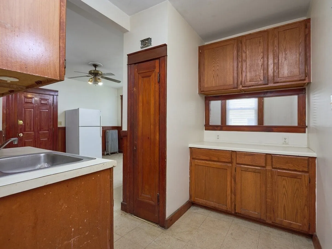
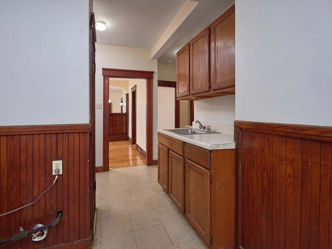
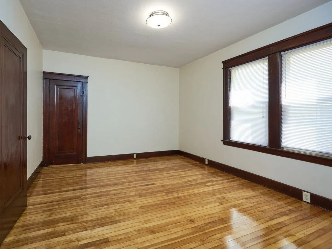
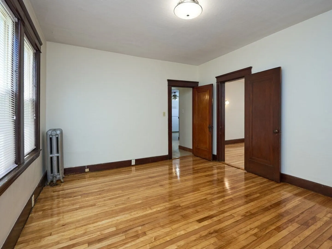
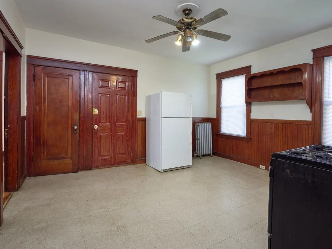
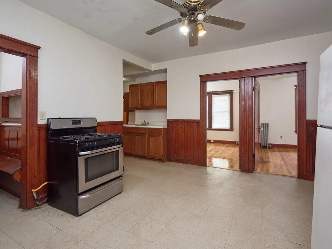
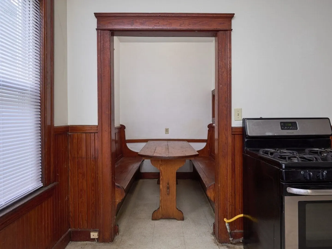
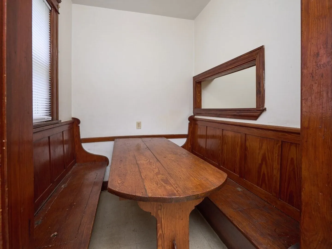
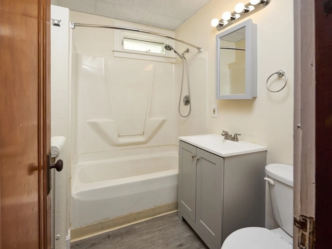
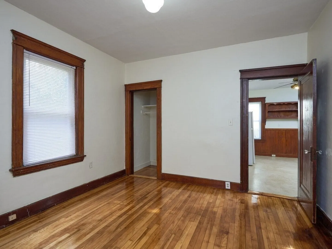
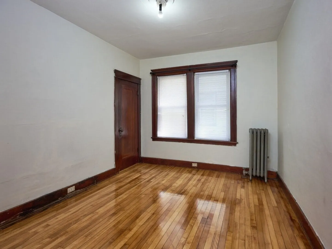
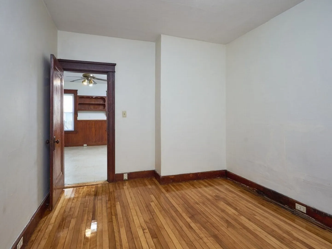
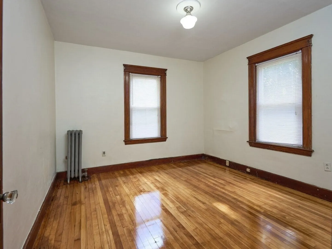
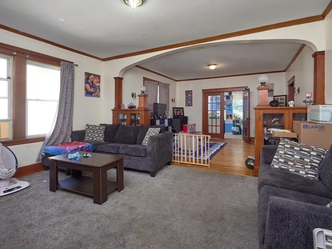
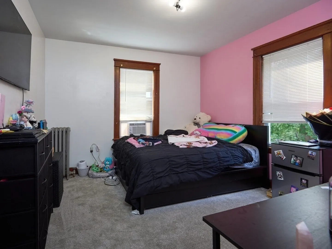
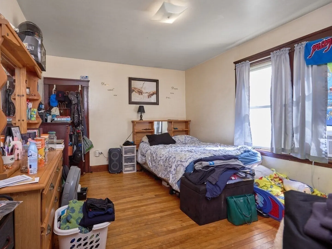
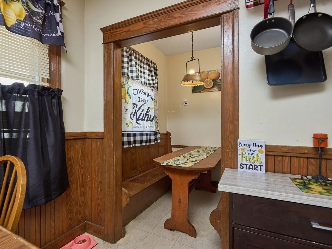
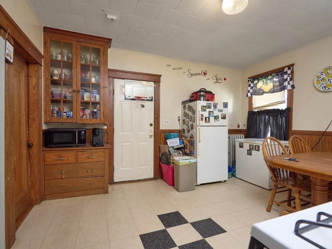
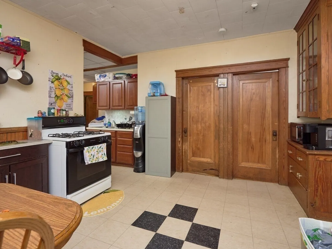
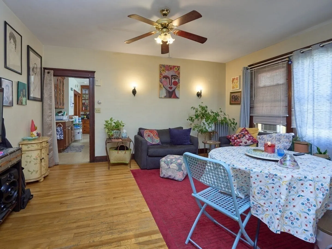
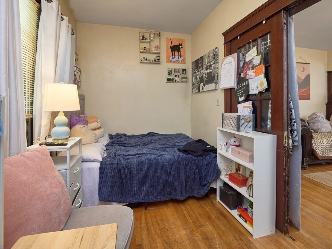
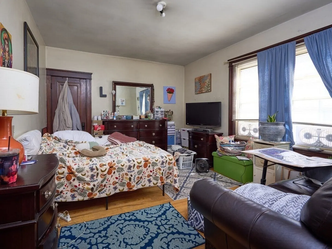
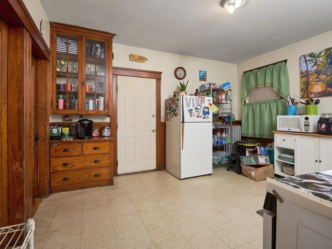
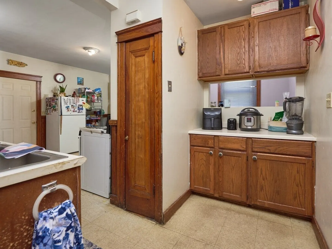
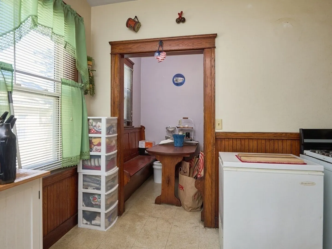
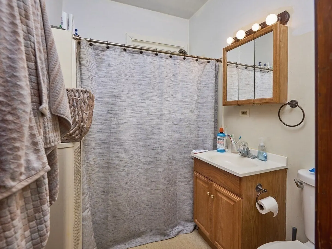
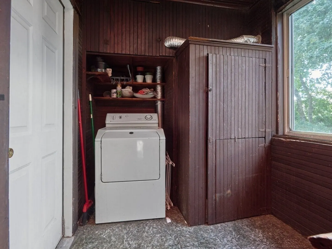
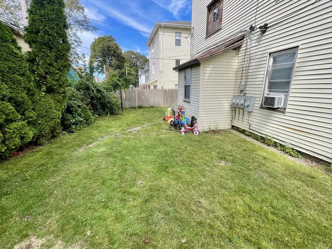
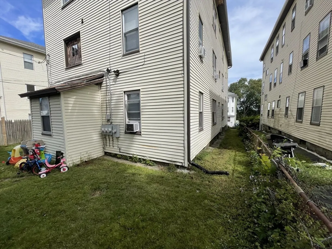
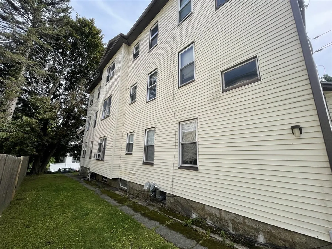
Spacious well-maintained and updated 3-family in desirable Grafton Hill. Updated BA’s & many exterior improvements, inc. gutters, roof & new facia. Each unit welcomes you with an entry hall that opens to a spacious living and dining room with hardwood floors, wall sconces, & an elegant archway with built-ins. French doors lead to a sunroom lined with windows—ideal as a bonus room or optional BR. The 2nd and 3rd floor units have 3-season front porches. Oversized kitchens include vintage built-in dining nooks with table and bench seating, gas stoves, and refrigerators. Each unit has its own washer/dryer hookups. The private backyard offers plenty of space for cookouts, or play. Each unit comes with a letter of lead compliance. See List of Updates! Fully occupied with positive cash flow.
-
Highlights
- Cooling: Window Unit(s)
- Levels: 3
- Property Type: 3 Family - 3 Units Up/Down
- Total Rooms: 21
- Status: Closed
- Heating: Hot Water, Natural Gas
- Property Class: Residential Income
- Stories: 3
- Year Built: 1925
-
Additional Details
- Appliances: Range, Refrigerator
- Construction: Frame
- Exterior Features: Rain Gutters
- Foundation: Stone, Granite, Irregular
- Lot Features: Level
- Roof: Shingle
- Total Number of Units: 3
- Year Built Source: Public Records
- Basement: Interior Entry, Concrete, Unfinished
- Exclusions: Seller's And Tenants Personal Property.
- Flooring: Vinyl, Hardwood
- Interior Features: Ceiling Fan(s), Lead Certification Available, Storage, Bathroom With Tub & Shower, Living Room, Dining Room, Kitchen, Laundry Room, Mudroom, Sunroom
- Road Frontage Type: Public
- SqFt Source: Public Record
- Year Built Details: Actual
- Zoning: Rg-5
-
Amenities
- Community Features: Public Transportation, Golf, Medical Facility, Highway Access, House of Worship, Public School, University, Sidewalks
-
Utilities
- Electric: Circuit Breakers, 100 Amp Service
- Water Source: Public
- Sewer: Public Sewer
-
Fees / Taxes
- Assessed Value: $700,800
- Tax Year: 2025
- Total Rent: $5,800
- Rental Fee Includes: Unit 1(Water), Unit 2(Water), Unit 3(Water)
- Taxes: $9,244
Similar Listings
Sold
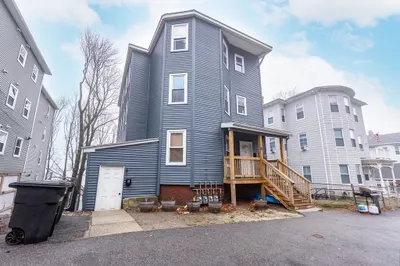
26 Photos
Sold
41 Photos
Sold
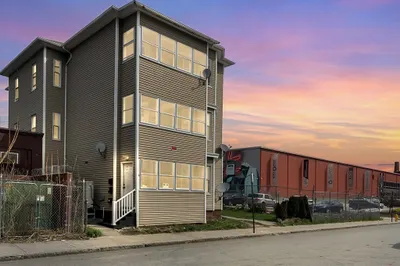
29 Photos
Sold
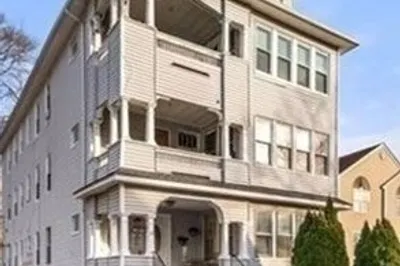
29 Photos
Content © 2026 MLS Property Information Network, Inc. The information in this listing was gathered from third party resources including the seller and public records.
Listing information provided courtesy of eXp Realty.
MLS Property Information Network, Inc. and its subscribers disclaim any and all representations or warranties as to the accuracy of this information.
