
Sold!
$570,000
2
Beds
1
Bath
988
Living Area
-
Property Description
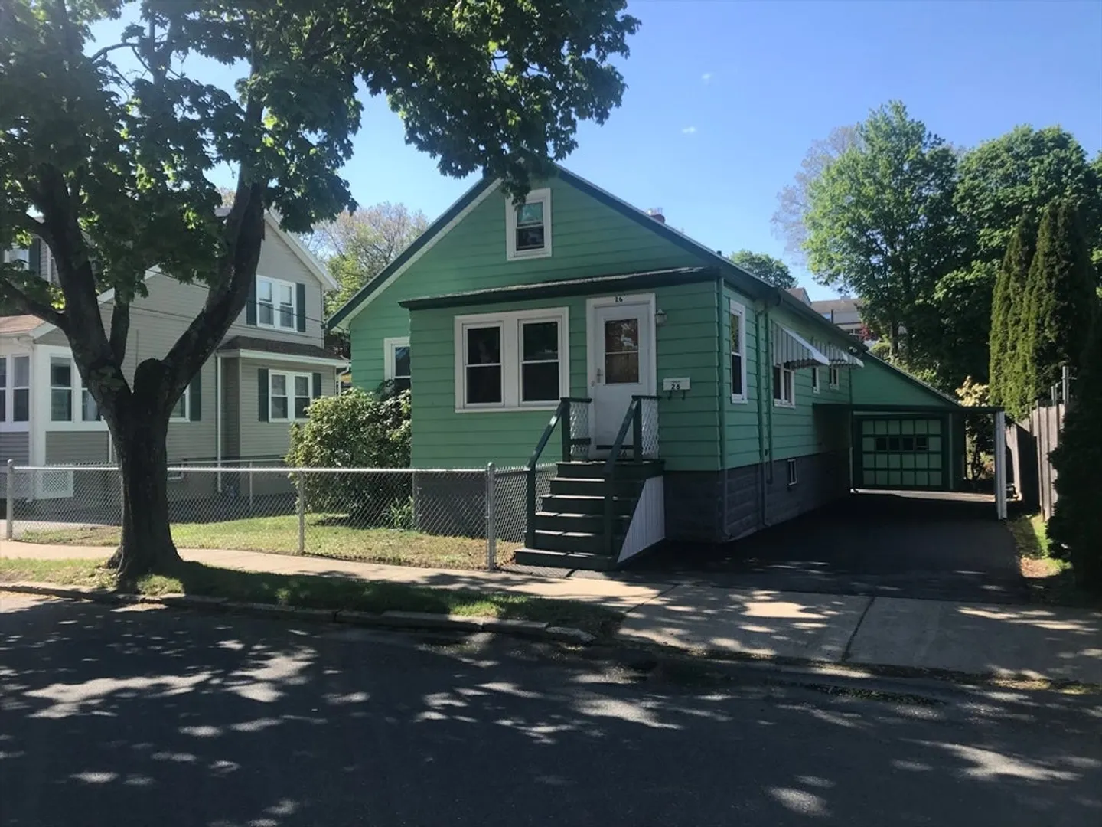
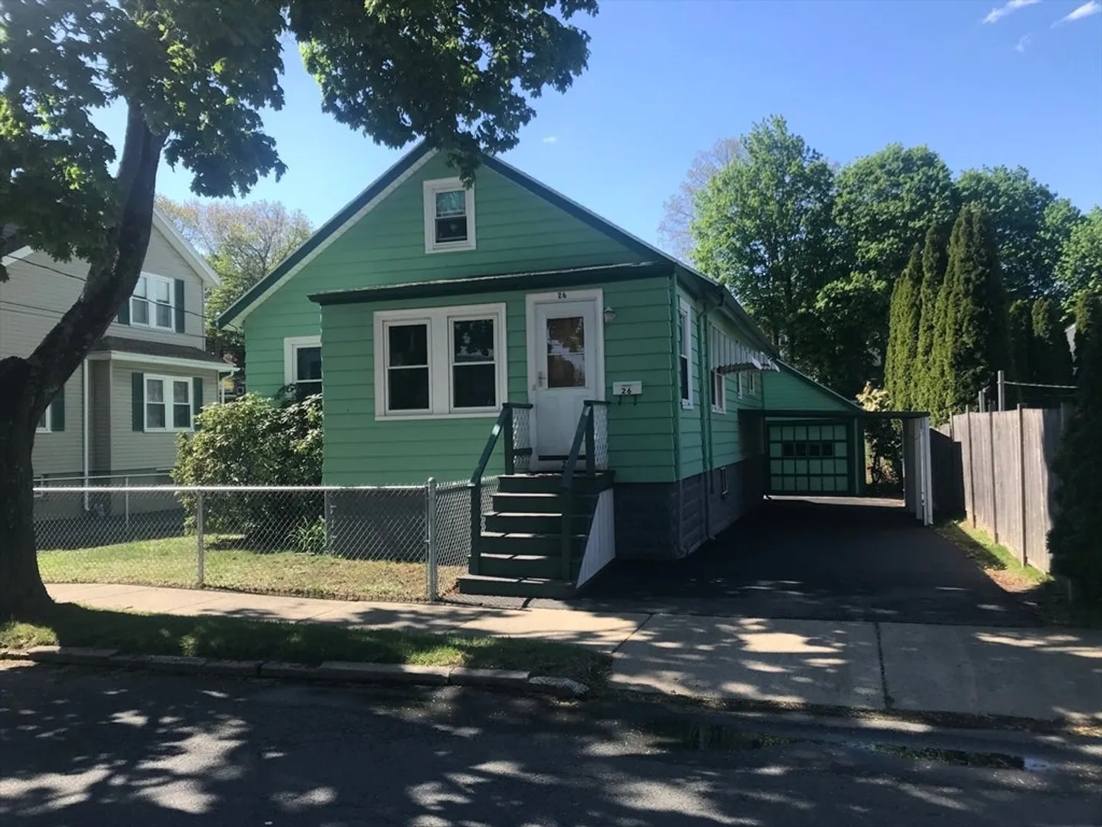
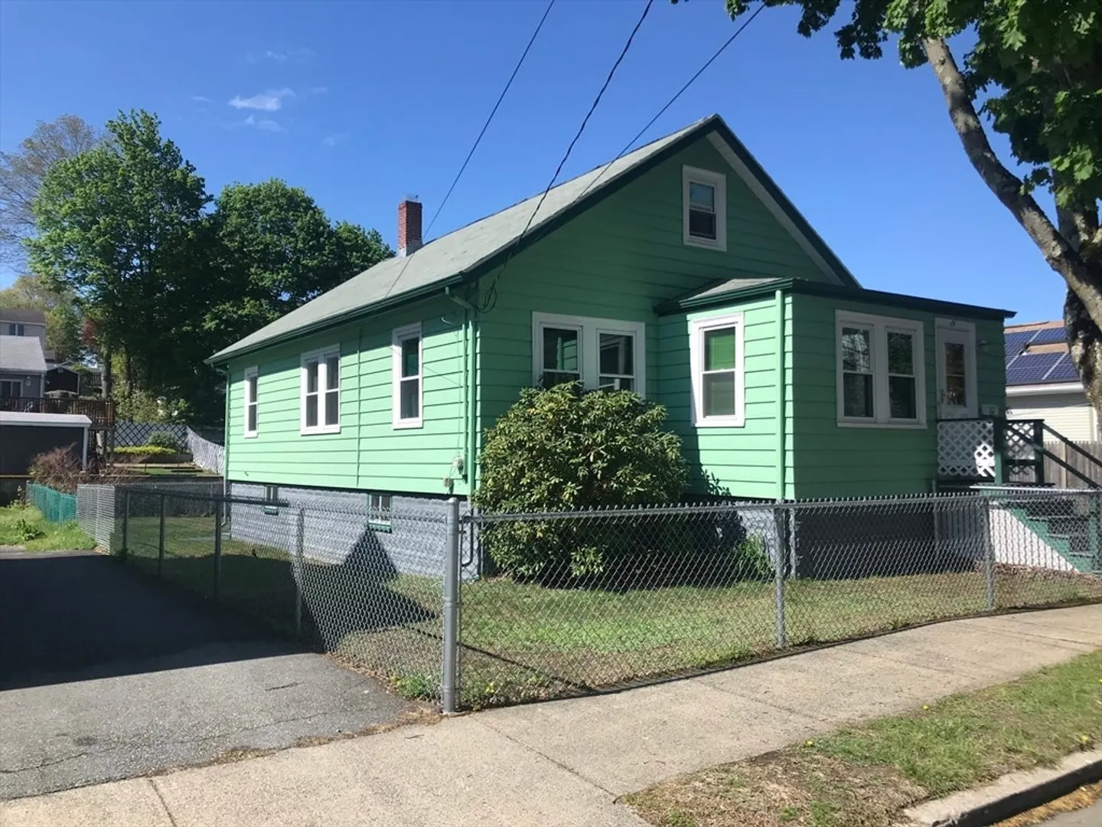
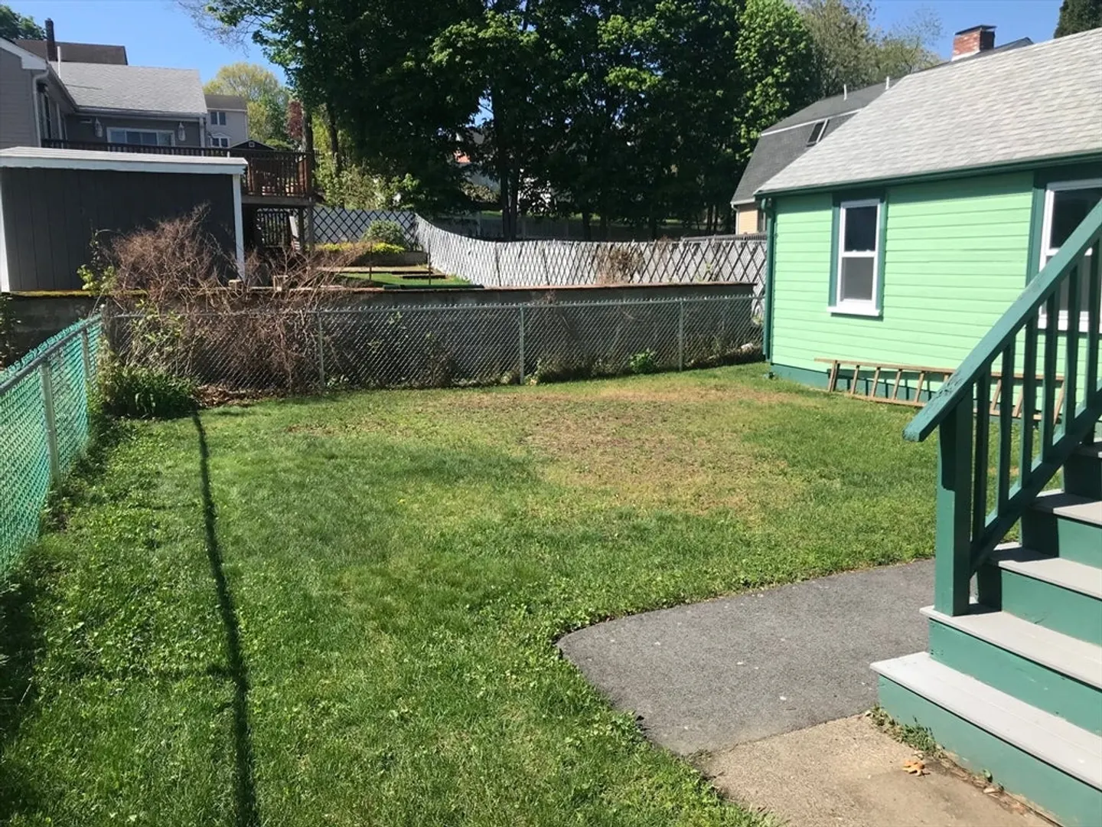
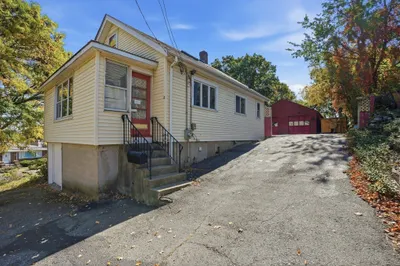
This charming bungalow offers character, warmth, and potential. Featuring five rooms, two bedrooms with the option to use the dining room as a third bedroom, and the opportunity to expand into the unfinished second level—perfect for a private primary suite or personalized creative space. An inviting front foyer with an oversized closet opens to the living room with hardwood floors. The primary bedroom includes 2 closets and hardwood flooring. A wide hallway leads to the formal dining room, full bath, and eat-in kitchen, which provides access to the unfinished upper level. The walk-out basement offers abundant storage and potential for additional living space. Outside, enjoy a level, fenced yard, one-car garage, plus 3 tandem (total 4) parking spaces. Lovingly maintained over the years, this home sits on a side street in a desirable neighborhood, ready for its next chapter. Make 26 Denver Street your forever home!
-
Highlights
- Heating: Steam, Oil
- Property Class: Residential
- Style: Bungalow
- Year Built: 1930
- Parking Spots: 4
- Property Type: Single Family Residence
- Total Rooms: 5
- Status: Closed
-
Additional Details
- Appliances: Water Heater, Range, Refrigerator, Washer
- Exterior Features: Porch, Fenced Yard
- Foundation: Block
- Lot Features: Level
- SqFt Source: Public Record
- Year Built Source: Public Records
- Basement: Full, Walk-Out Access, Interior Entry, Sump Pump, Concrete, Unfinished
- Flooring: Vinyl, Hardwood
- Interior Features: Walk-up Attic
- Roof: Shingle
- Year Built Details: Approximate
- Zoning: 101
-
Amenities
- Community Features: Public Transportation, Shopping, Tennis Court(s), Park, Walk/Jog Trails, Bike Path, Highway Access, Public School
- Parking Features: Detached, Carport, Garage Faces Side, Paved Drive, Off Street, Tandem, Paved
- Covered Parking Spaces: 1
-
Utilities
- Electric: Circuit Breakers
- Water Source: Public
- Sewer: Public Sewer
-
Fees / Taxes
- Assessed Value: $495,900
- Taxes: $5,167
- Tax Year: 2026
Similar Listings
Sold
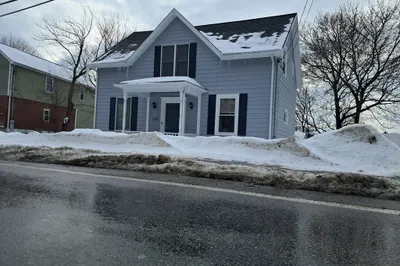
35 Photos
Sold
22 Photos
Sold
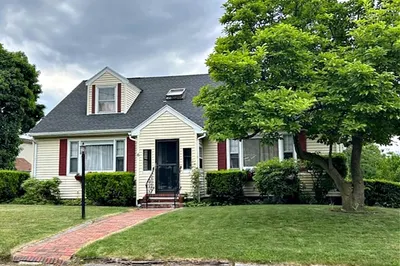
42 Photos
Sold
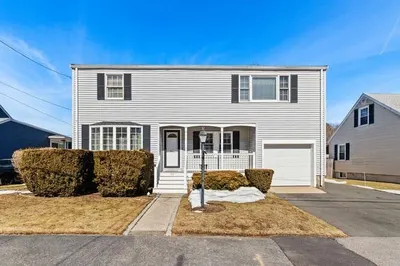
42 Photos
Content © 2026 MLS Property Information Network, Inc. The information in this listing was gathered from third party resources including the seller and public records.
Listing information provided courtesy of Wilson Wolfe Real Estate.
MLS Property Information Network, Inc. and its subscribers disclaim any and all representations or warranties as to the accuracy of this information.
