
Sold!
$725,000
2
Beds
2/1
Baths
2,052
Living Area
-
Property Description
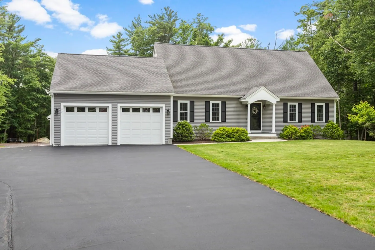
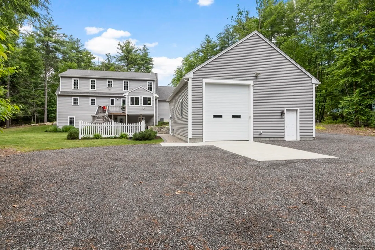
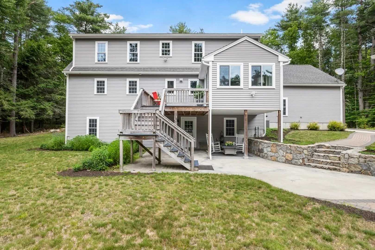
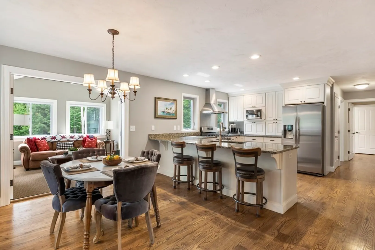
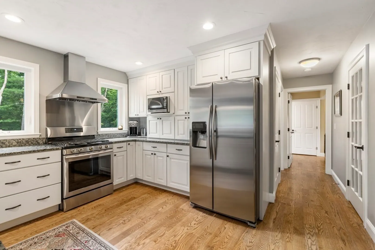
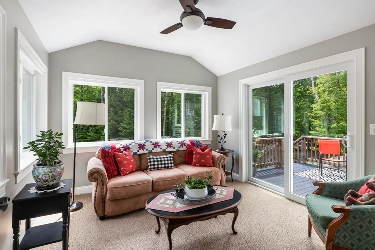
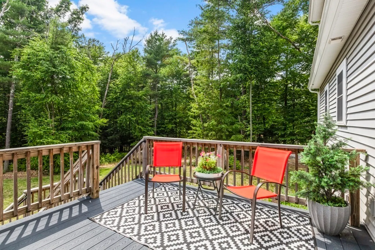
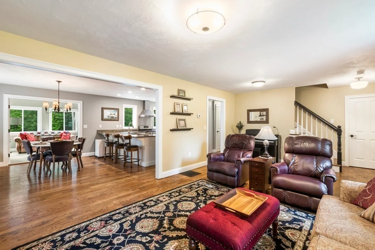
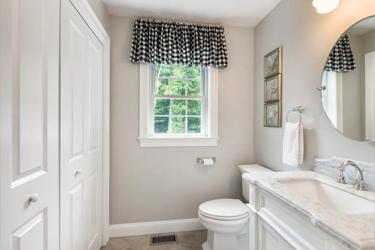
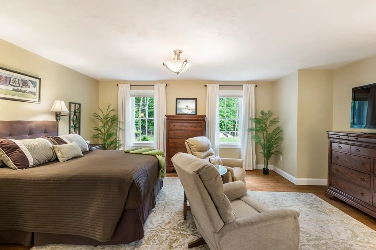
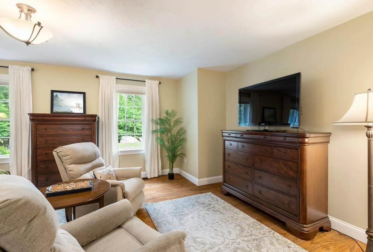
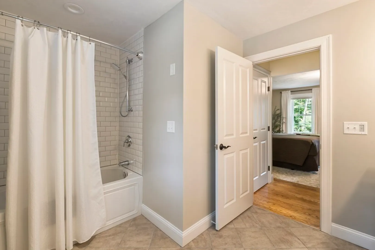
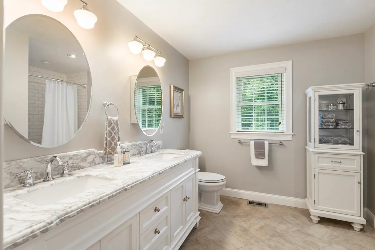
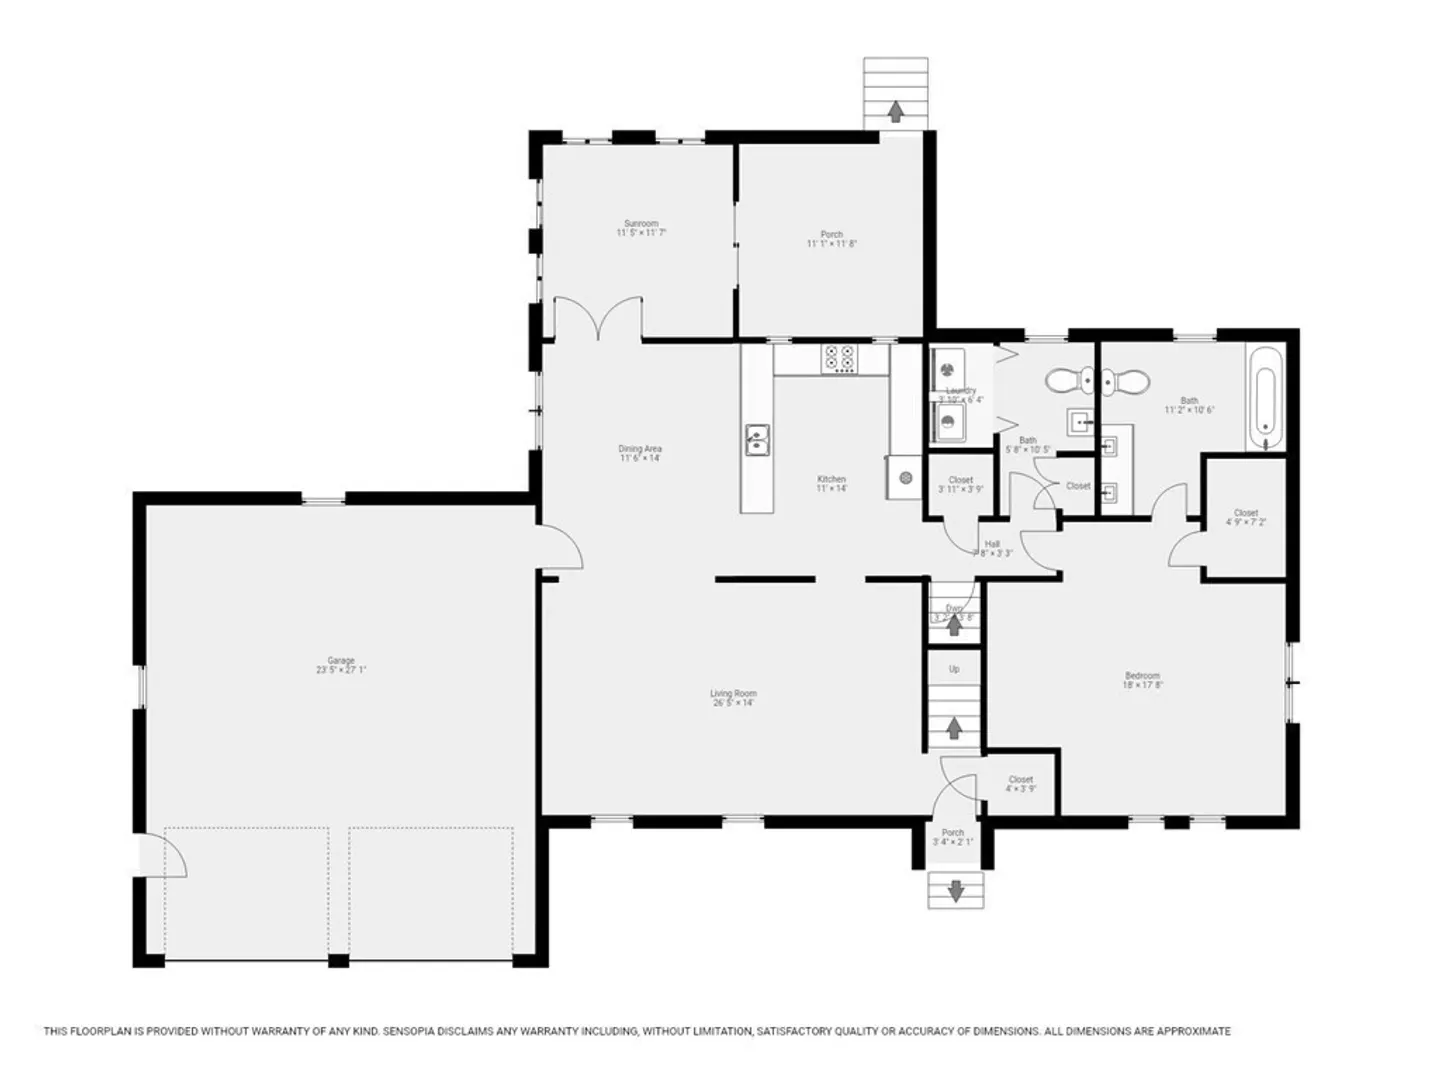
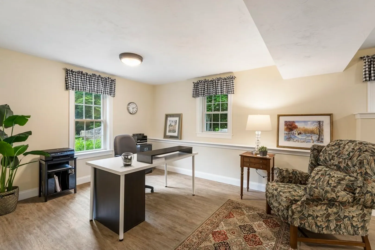
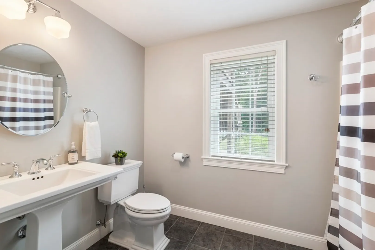
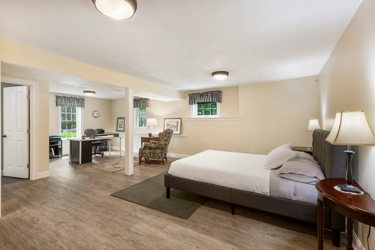
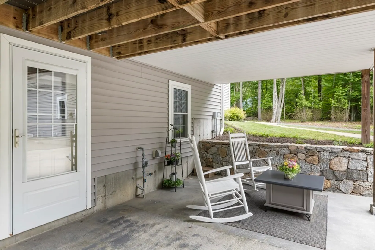
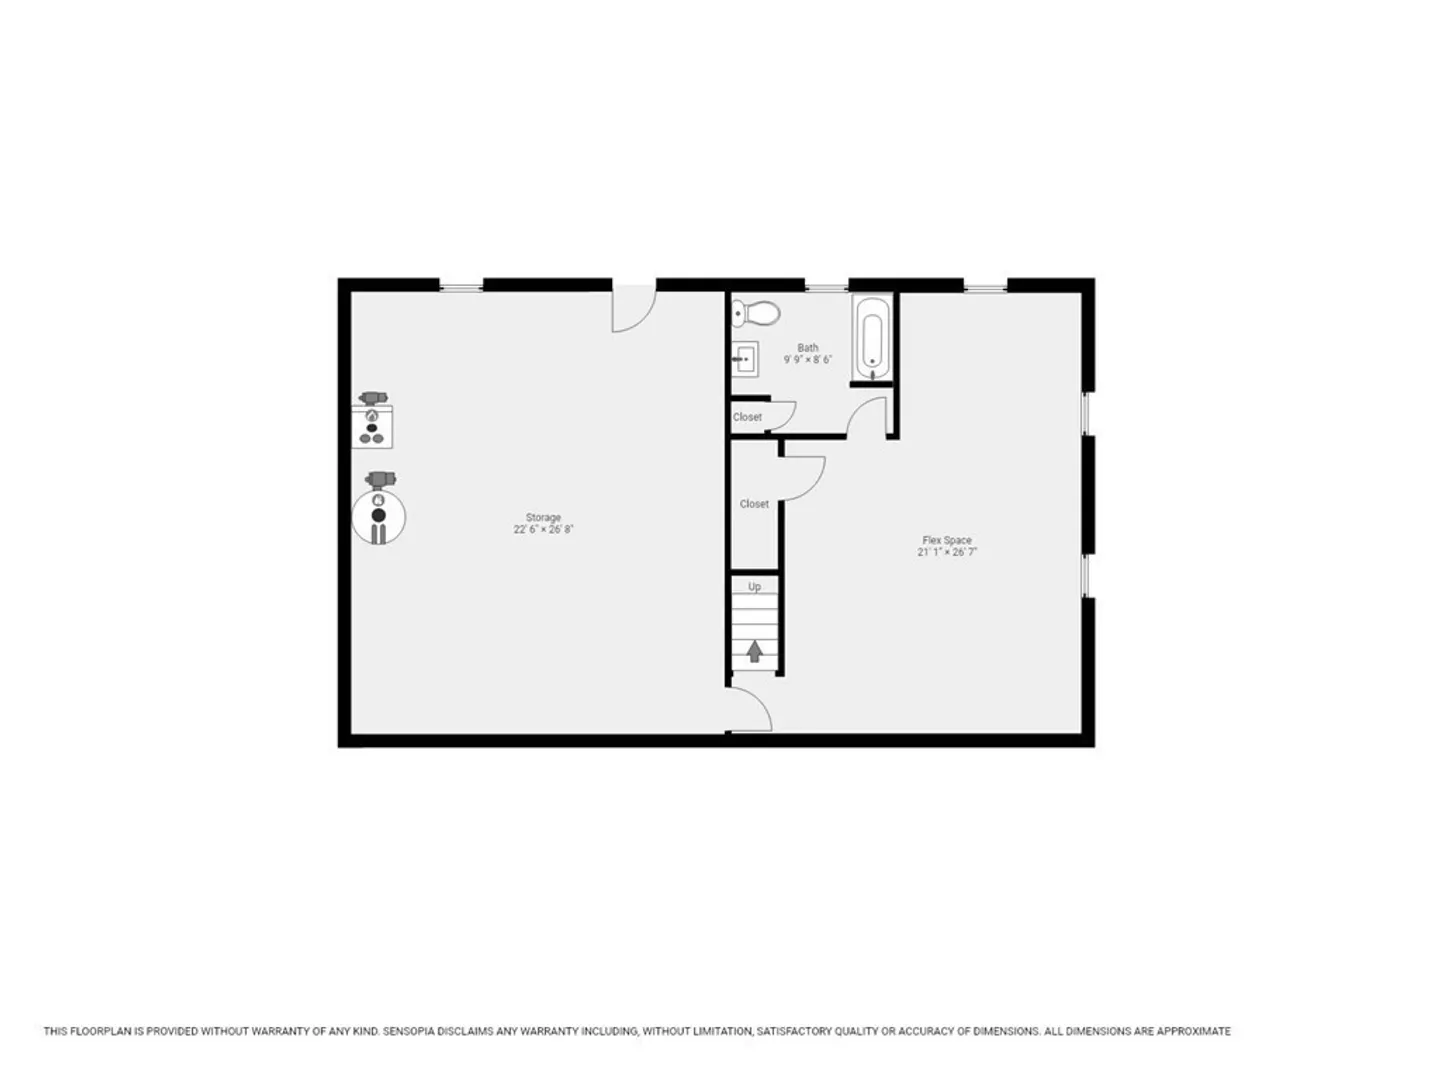
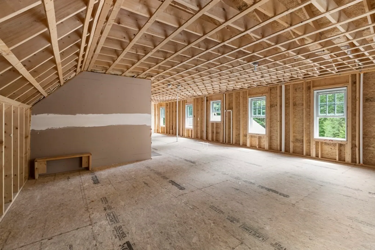
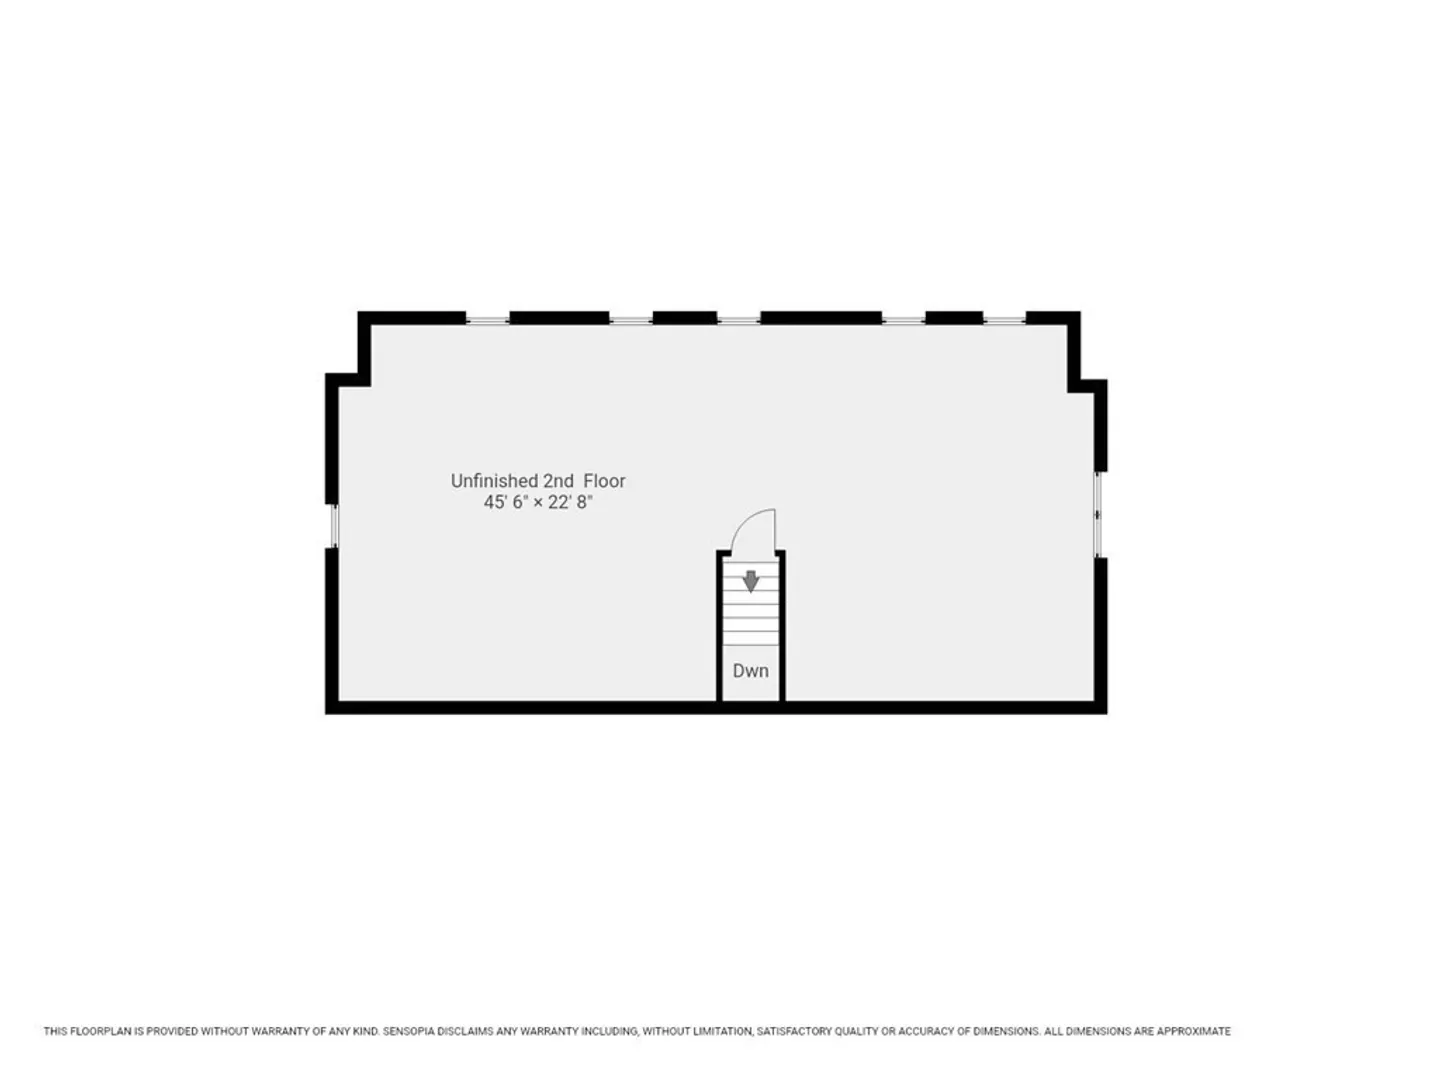
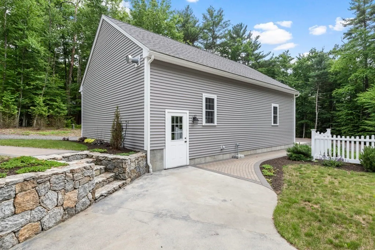
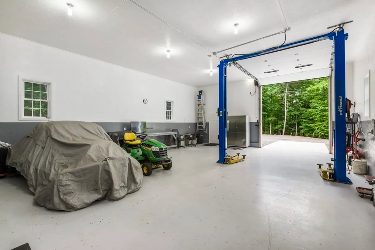
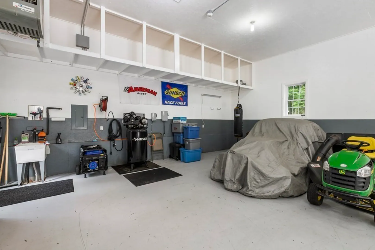
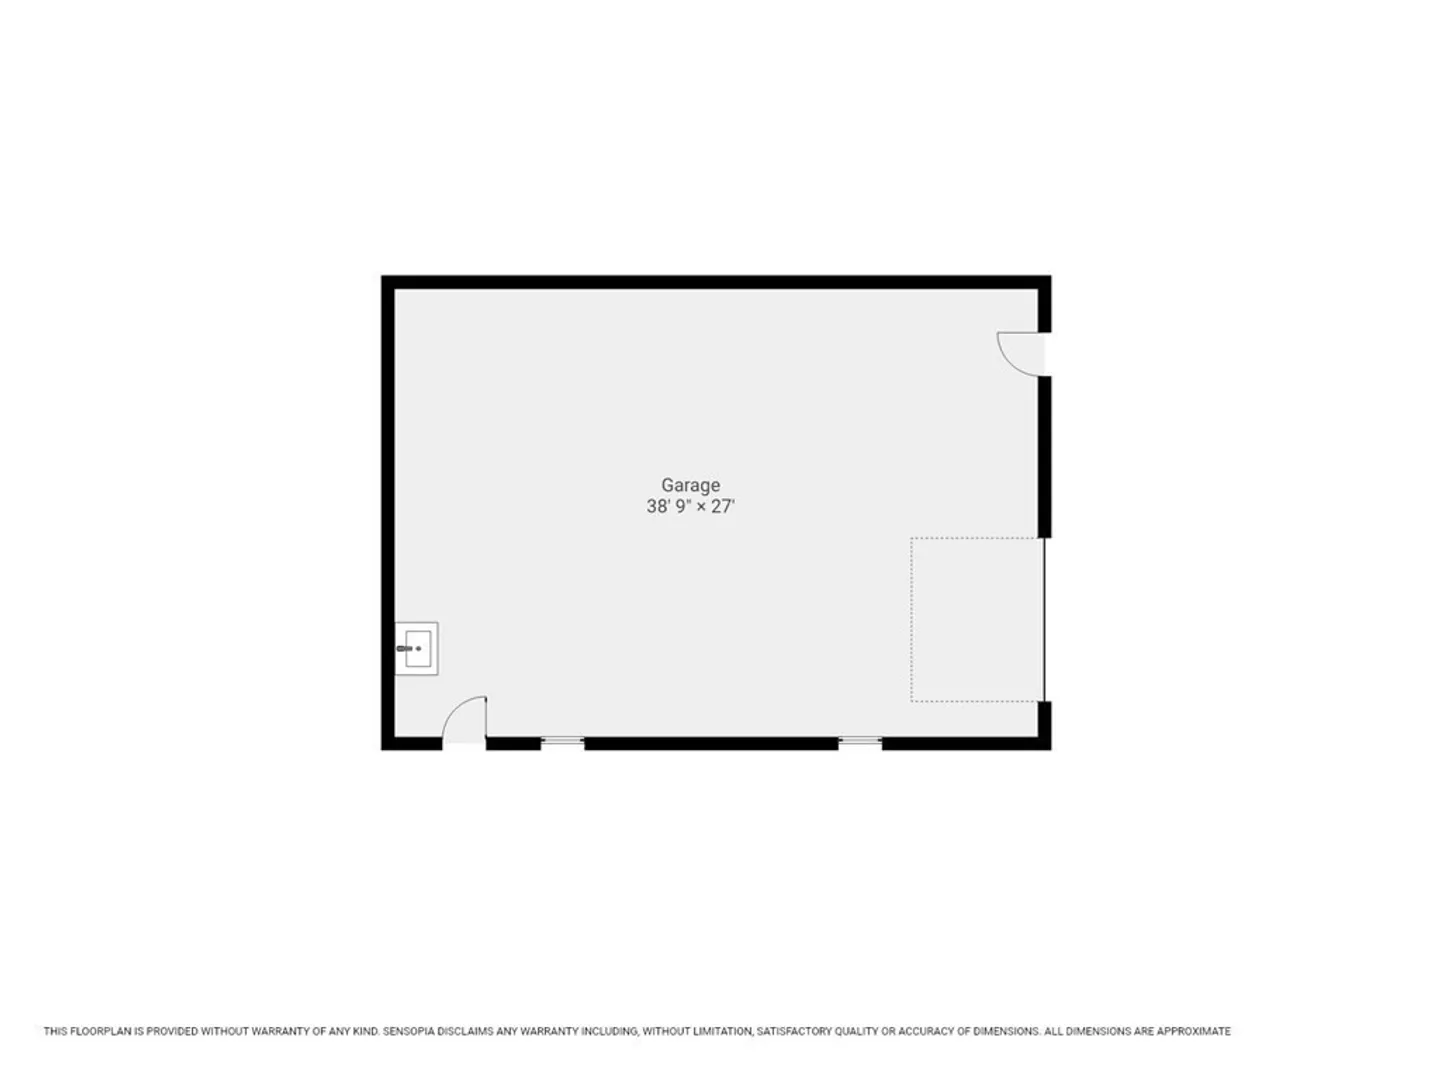
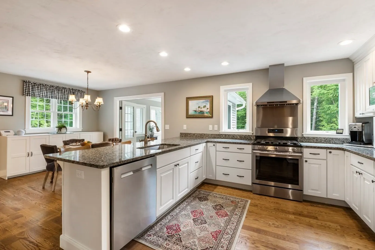
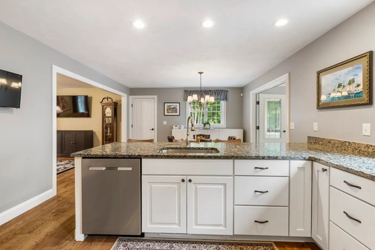
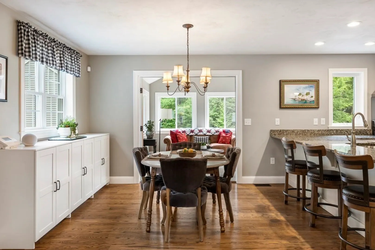
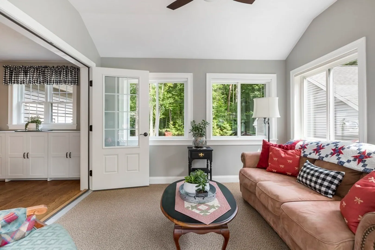
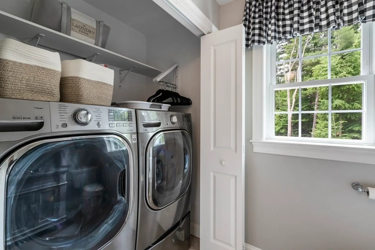
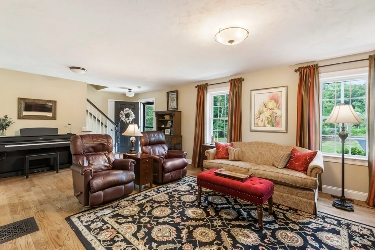
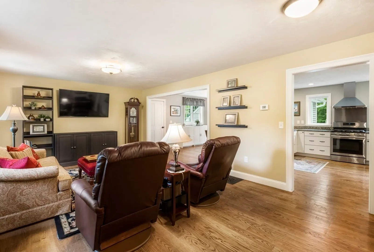
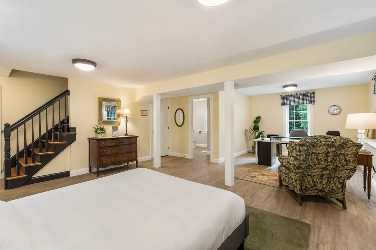
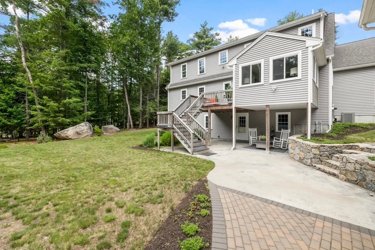
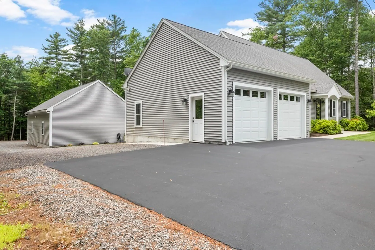
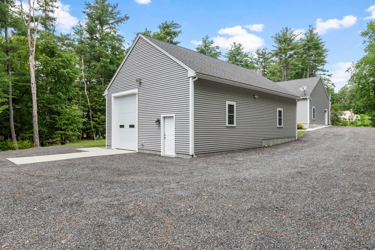
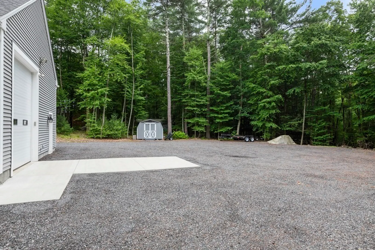
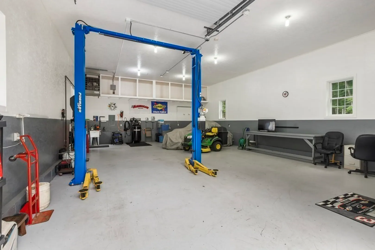
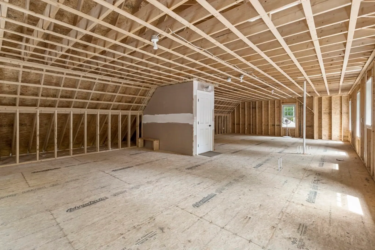
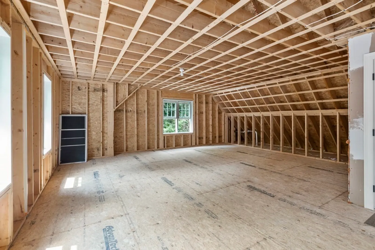
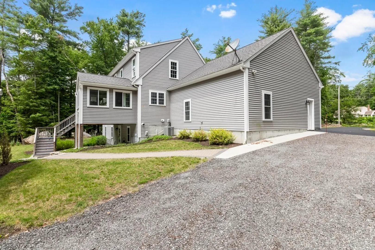
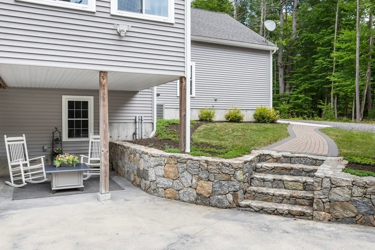
Exceptional property in every way; Cape style home is better than new, with 2nd floor expansion option for additional 2+ bedrooms or in-law. Endless possibilities for the 40x28 heated, mechanics garage which includes lift & air compressor. Cabinet packed kitchen with walk-in pantry has room for a crowd at 4 seat peninsula & dining area. A traditional layout with a nod towards the transitional with family rm, sun rm, and primary suite all on 1st floor. All appliances included along with generator. Primary suite has walk-in closet, sitting area, and jetted soaking tub in bath with double vanity/marble top. 1st floor laundry. Lower level has guest suite with full bath & walk out to covered patio surrounded by lovely hardscaping. Custom upgrades & detail throughout. Finishing 2nd floor adds 1,059 s.f. & has rough plumbing for additional bath. Oversized, heated 2 car attached garage has 8' doors. Sited on wooded lot abutting 60 acres of town conservation land for hiking/horses. A MUST see!
-
Highlights
- Acres: 2
- Heating: Forced Air, Propane
- Property Class: Residential
- Style: Cape
- Year Built: 2016
- Cooling: Central Air
- Parking Spots: 10
- Property Type: Single Family Residence
- Total Rooms: 6
- Status: Closed
-
Additional Details
- Appliances: Range, Dishwasher, Microwave, Countertop Range, Refrigerator, Washer, Dryer, Utility Connections for Gas Range, Utility Connections for Gas Oven, Utility Connections for Electric Dryer
- Construction: Frame
- Flooring: Tile, Carpet, Hardwood, Flooring - Wall to Wall Carpet
- Interior Features: Slider, Sun Room
- Roof: Shingle
- Year Built Source: Public Records
- Basement: Full, Finished, Walk-Out Access, Interior Entry
- Exterior Features: Deck - Composite, Covered Patio/Deck, Storage, Screens, Stone Wall, Other
- Foundation: Concrete Perimeter
- Lot Features: Wooded, Easements, Gentle Sloping, Level
- Year Built Details: Actual
- Zoning: Ra
-
Amenities
- Community Features: Shopping, Pool, Park, Walk/Jog Trails, Stable(s), Golf, Medical Facility, Bike Path, Conservation Area, Highway Access, Private School, Public School
- Parking Features: Attached, Detached, Garage Door Opener, Heated Garage, Storage, Workshop in Garage, Insulated, Oversized, Paved Drive, Off Street
- Covered Parking Spaces: 5
- Security Features: Security System
-
Utilities
- Electric: Generator, Circuit Breakers, Generator Connection
- Water Source: Private
- Sewer: Private Sewer
-
Fees / Taxes
- Assessed Value: $604,900
- Compensation Based On: Net Sale Price
- Tax Year: 2023
- Buyer Agent Compensation: 2.25%
- Facilitator Compensation: 2.25%
- Taxes: $8,686
Similar Listings
Sold
6 Photos
Sold
10 Photos
Sold
21 Photos
Sold
41 Photos
Content © 2026 MLS Property Information Network, Inc. The information in this listing was gathered from third party resources including the seller and public records.
Listing information provided courtesy of Costello Realty.
MLS Property Information Network, Inc. and its subscribers disclaim any and all representations or warranties as to the accuracy of this information.
