
Sold!
$680,000
3
Beds
2
Baths
2,686
Living Area
-
Property Description
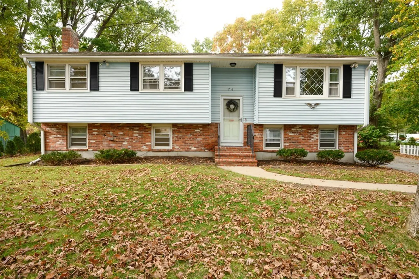
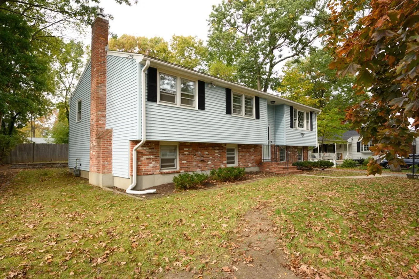
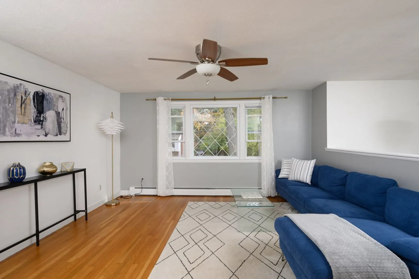
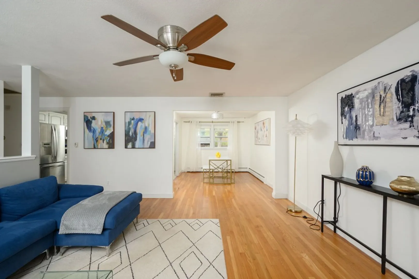
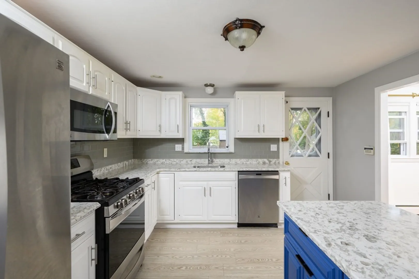
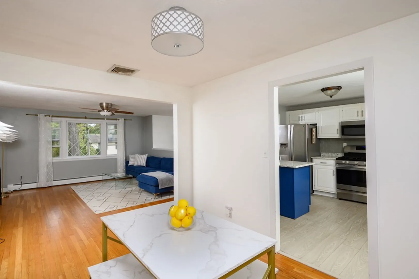
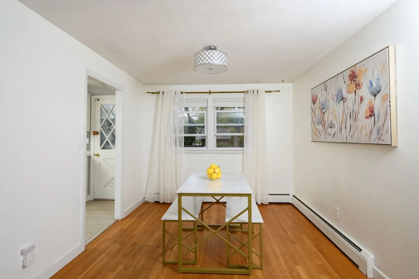
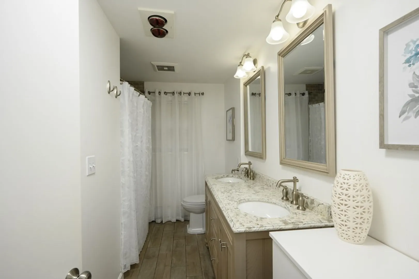
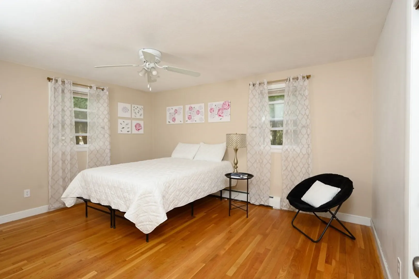
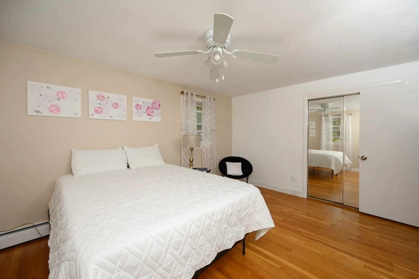
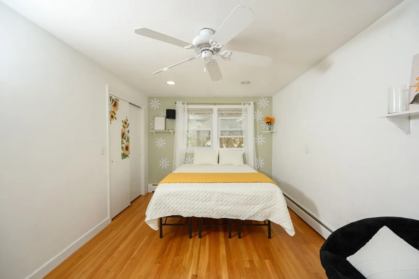
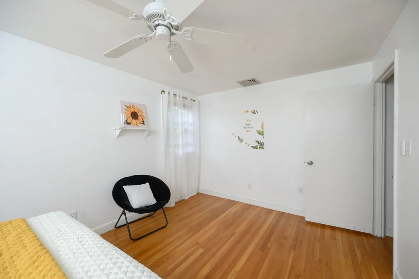
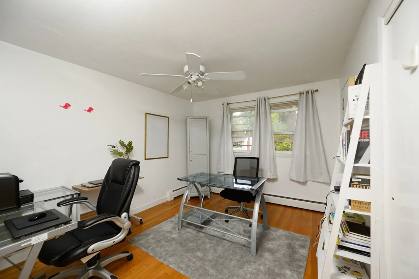
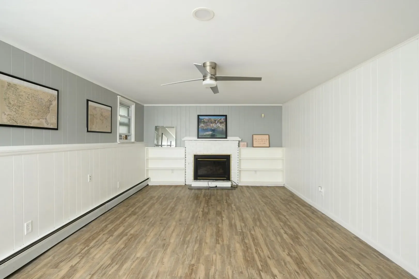
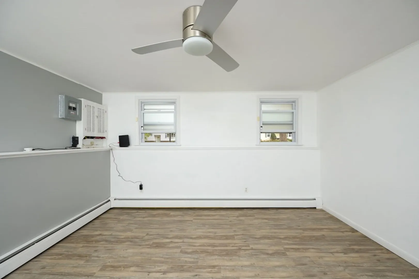
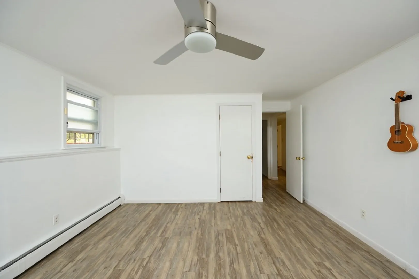
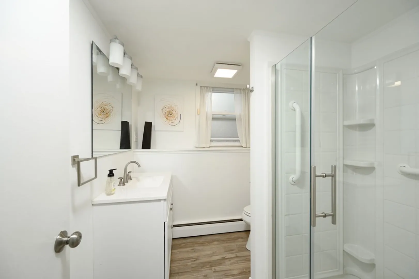
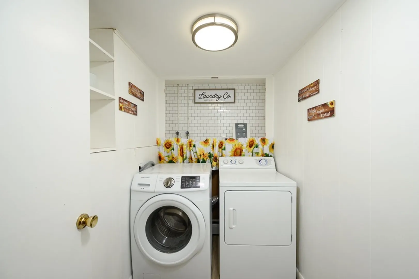
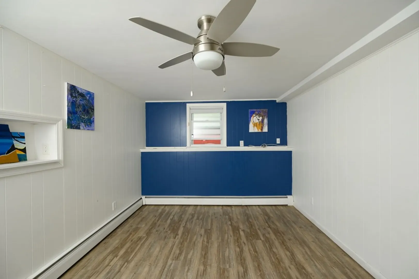
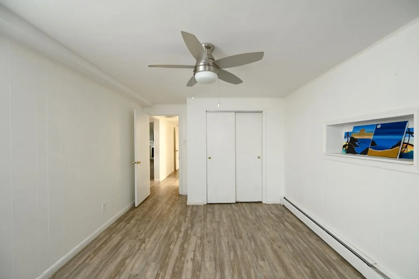
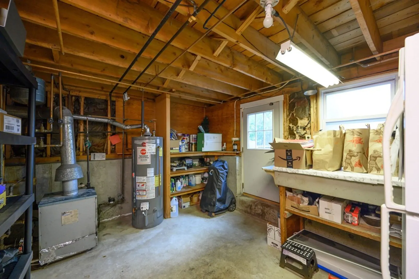
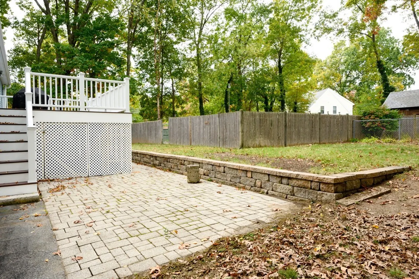
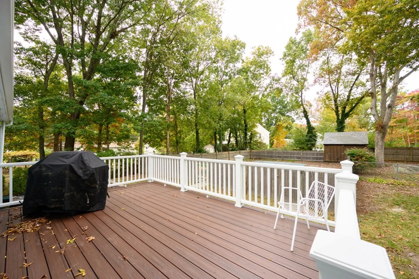
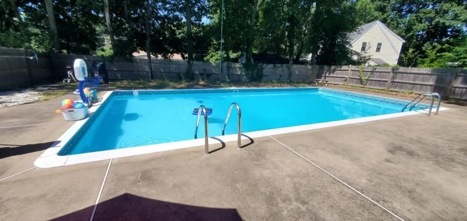
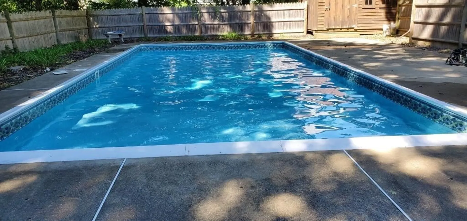
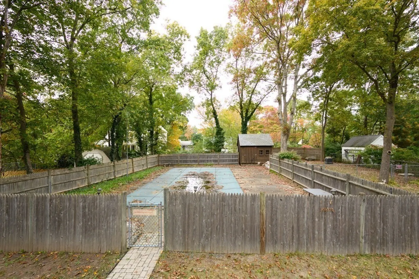
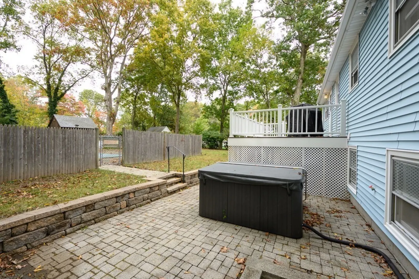
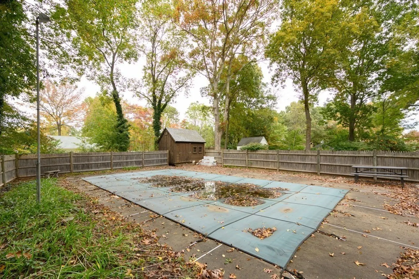
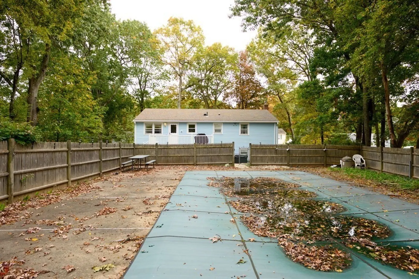
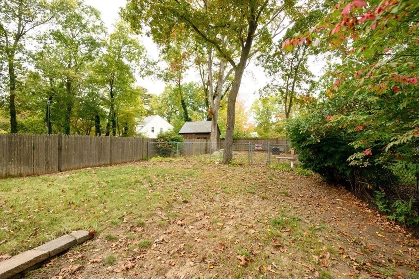
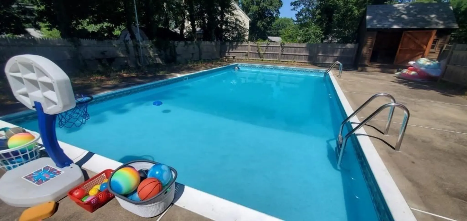
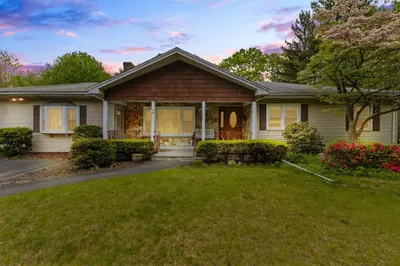
This charming raised ranch boasts an updated kitchen, spacious living and dining areas, and a deck overlooking a large in-ground pool. The main floor offers three roomy bedrooms and an updated double-sink bathroom. The lower level features a family room with fireplace, updated full bathroom, laundry room, and two bonus rooms for a fourth bedroom, playroom, or home office. Conveniently located just 5 minutes from local shops, with easy access to highways, commuter rail, and only 30 minutes from the city. This spacious family home is nestled on a quiet street in the South Elementary district. The backyard can be your year round oasis with a hot tub and large in ground pool, as well as fenced in area for pets. The property showcases hardwood floors, 3-5 bedrooms, 2 full bathrooms, and a variety of amenities. Don't miss out on this turnkey gem! Join us at our Open House Sunday 12:00-2:00pm!
-
Highlights
- Cooling: Central Air
- Parking Spots: 6
- Property Type: Single Family Residence
- Total Rooms: 9
- Status: Closed
- Heating: Baseboard
- Property Class: Residential
- Style: Raised Ranch
- Year Built: 1965
-
Additional Details
- Appliances: Range, Dishwasher, Disposal, Microwave, Refrigerator, Utility Connections for Gas Range
- Fireplaces: 1
- Foundation: Concrete Perimeter
- Roof: Shingle
- Year Built Source: Public Records
- Exterior Features: Deck, Patio, Pool - Inground, Hot Tub/Spa, Storage, Fenced Yard
- Flooring: Wood
- Road Frontage Type: Public
- Year Built Details: Actual
- Zoning: Rb
-
Amenities
- Community Features: Public Transportation, Shopping, Highway Access, Public School
- Pool Features: In Ground
- Parking Features: Paved Drive, Off Street
-
Utilities
- Sewer: Public Sewer
- Water Source: Public
-
Fees / Taxes
- Assessed Value: $498,000
- Compensation Based On: Net Sale Price
- Taxes: $6,747
- Buyer Agent Compensation: 2.5%
- Tax Year: 2023
Similar Listings



Sold
17 Photos
Sold
39 Photos
Sold
38 Photos
Sold
34 Photos
Content © 2026 MLS Property Information Network, Inc. The information in this listing was gathered from third party resources including the seller and public records.
Listing information provided courtesy of Joanna Morris.
MLS Property Information Network, Inc. and its subscribers disclaim any and all representations or warranties as to the accuracy of this information.
