
Sold!
$515,000
1
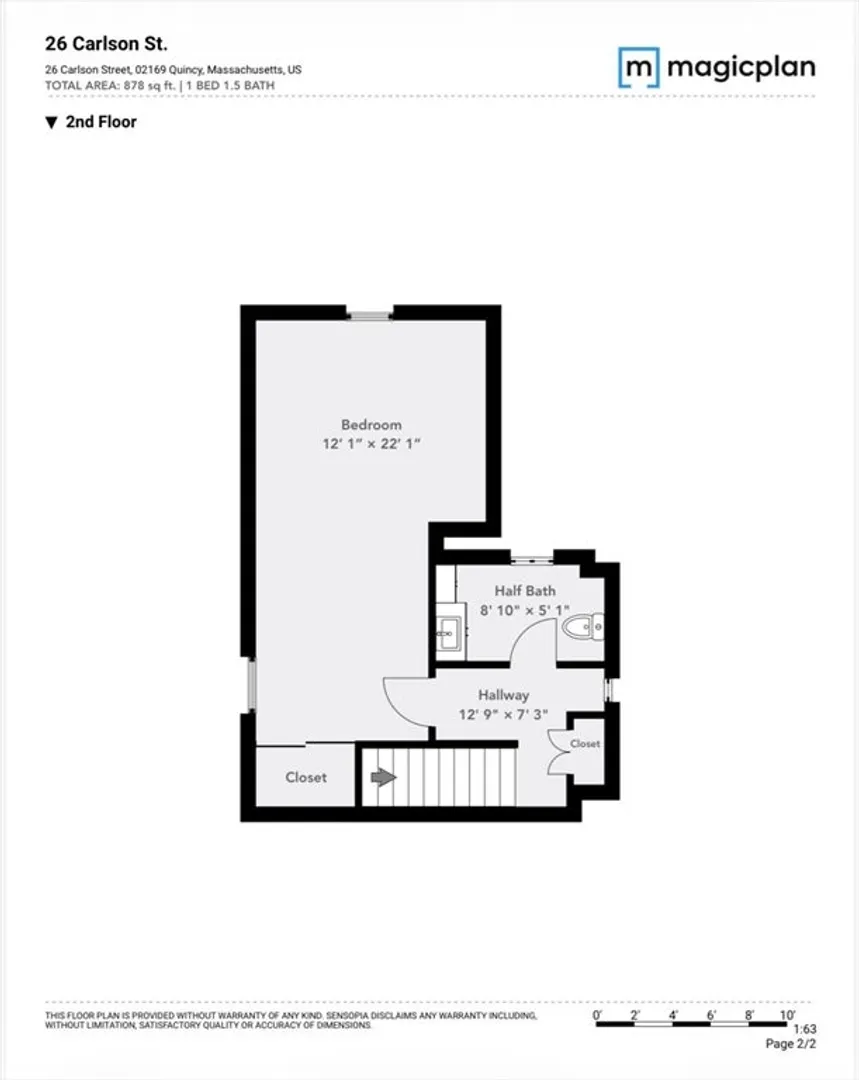
Bed
1/1
Bath
913
Living Area
-
Property Description
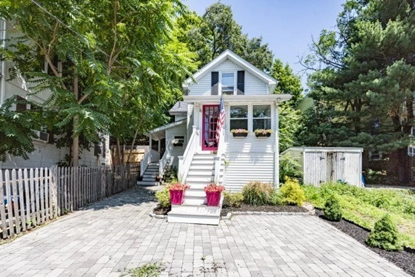
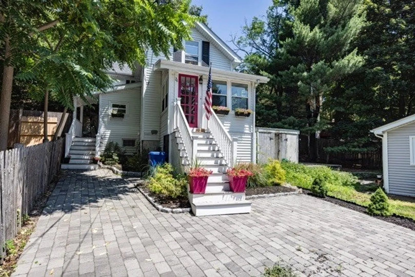
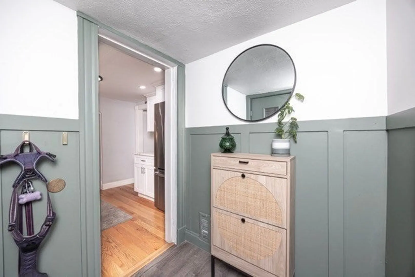
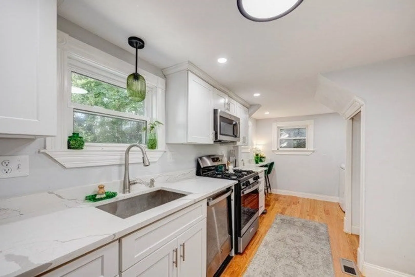
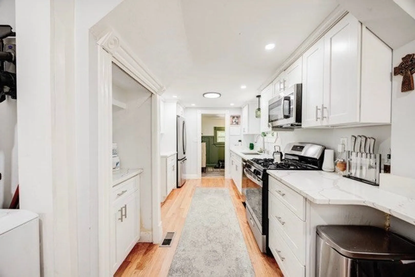
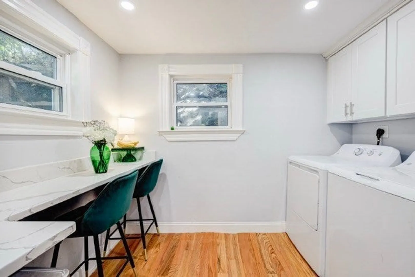
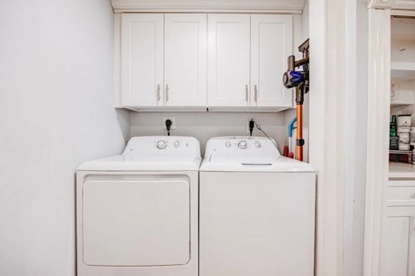
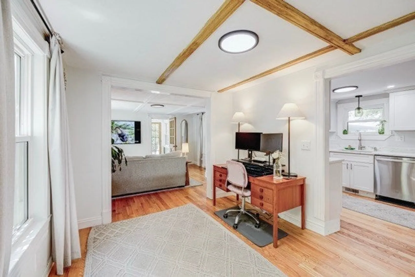
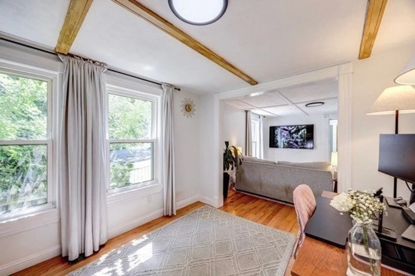
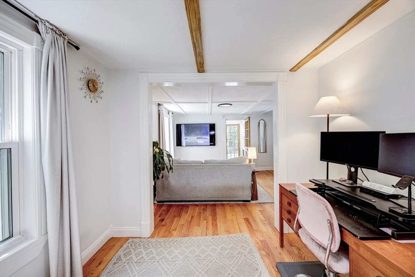
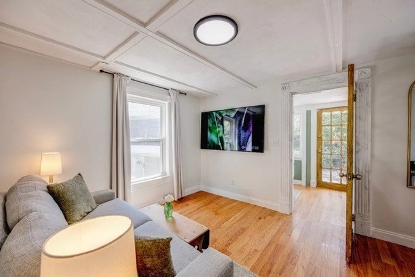
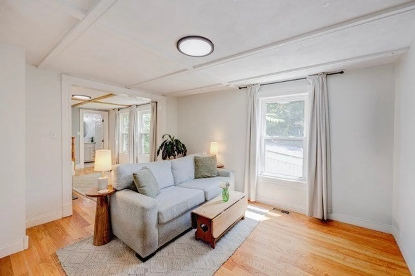
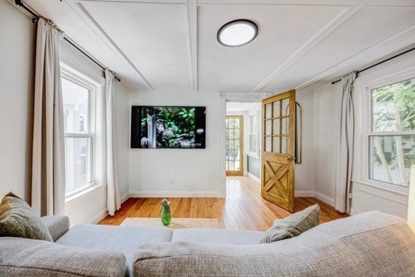
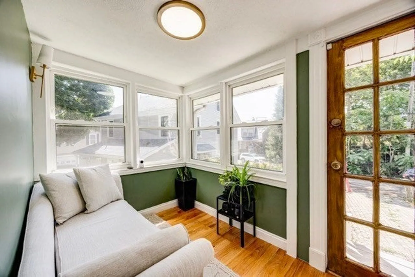
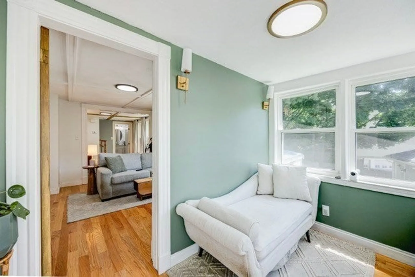
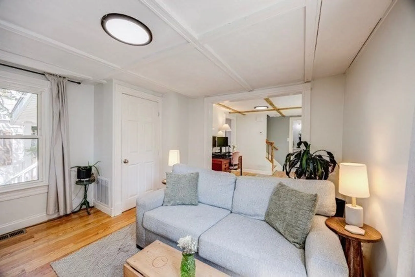
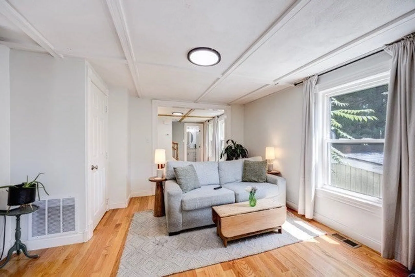
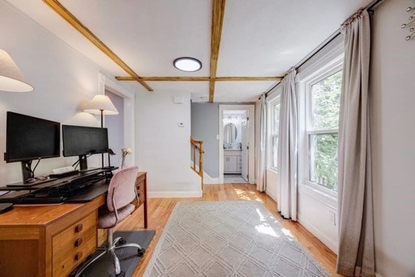
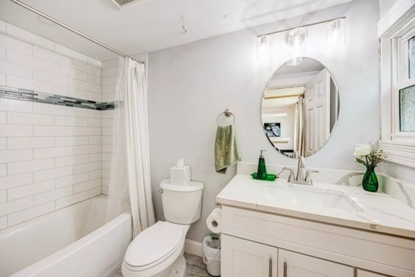
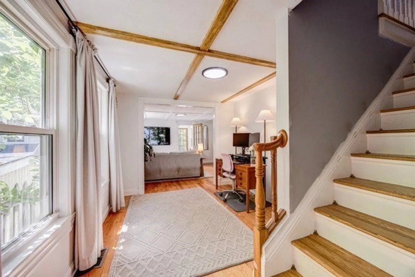
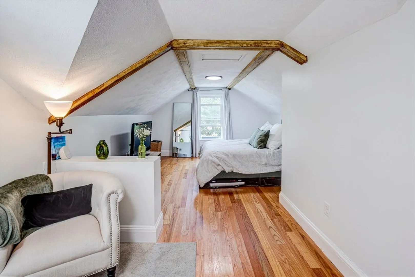
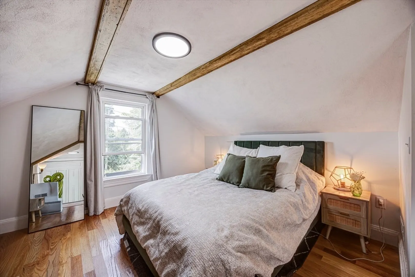
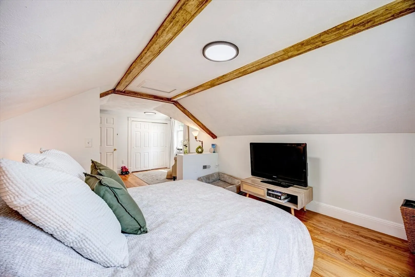
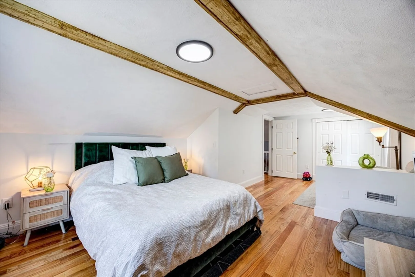
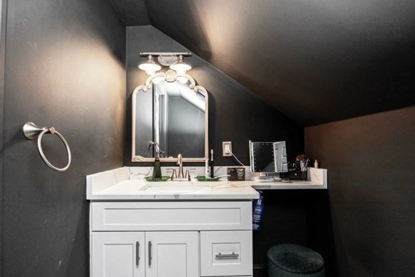
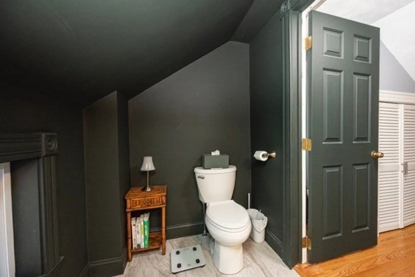
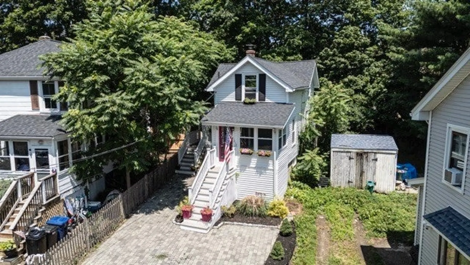
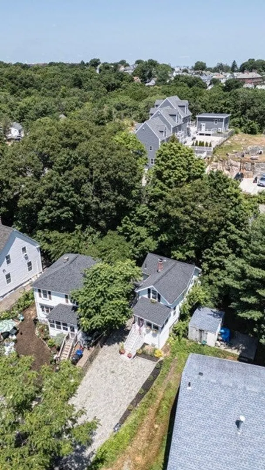
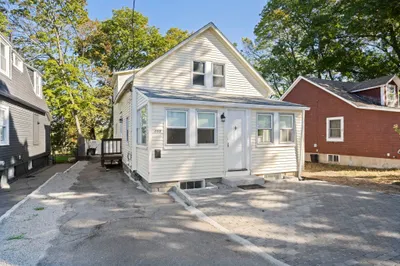
Why settle for a condo when you can have a beautifully remodeled single-family home? Tucked away on a quiet dead-end street just moments from Quincy Center, this move-in-ready home offers the perfect combination of charm, style, and convenience. Recently renovated, the thoughtfully designed interior is filled with natural light, creating a warm and inviting space with an open floor plan. Enjoy the privacy of single-family living in a prime location, just minutes from the MBTA Red Line, bus routes, restaurants, cafés, shops, parks, and everything Quincy Center has to offer. With plenty of driveway and off-street parking and easy access to Boston, this home is the perfect blend of city and suburb living.
-
Highlights
- Area: Quincy Center
- Heating: Forced Air, Natural Gas
- Property Class: Residential
- Style: Antique
- Year Built: 1900
- Cooling: Window Unit(s)
- Parking Spots: 4
- Property Type: Single Family Residence
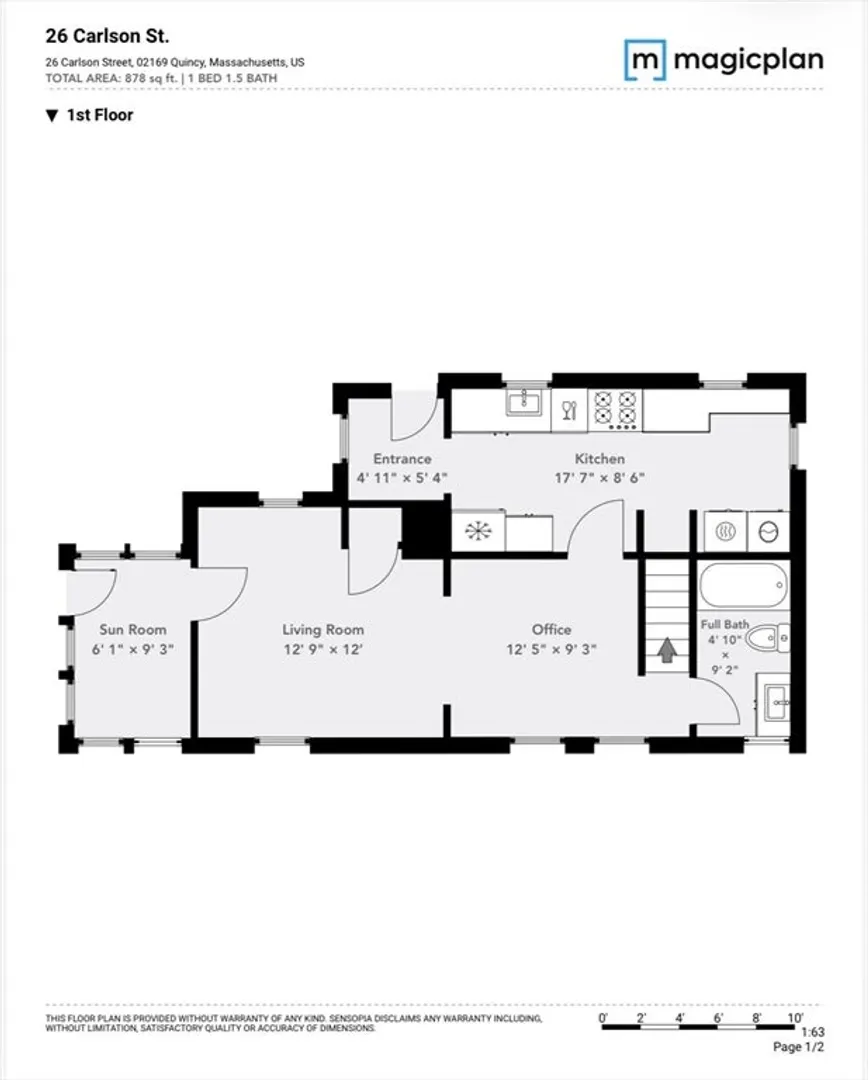
- Total Rooms: 4
- Status: Closed
-
Additional Details
- Appliances: Gas Water Heater, Range, Dishwasher, Disposal, Microwave, Refrigerator
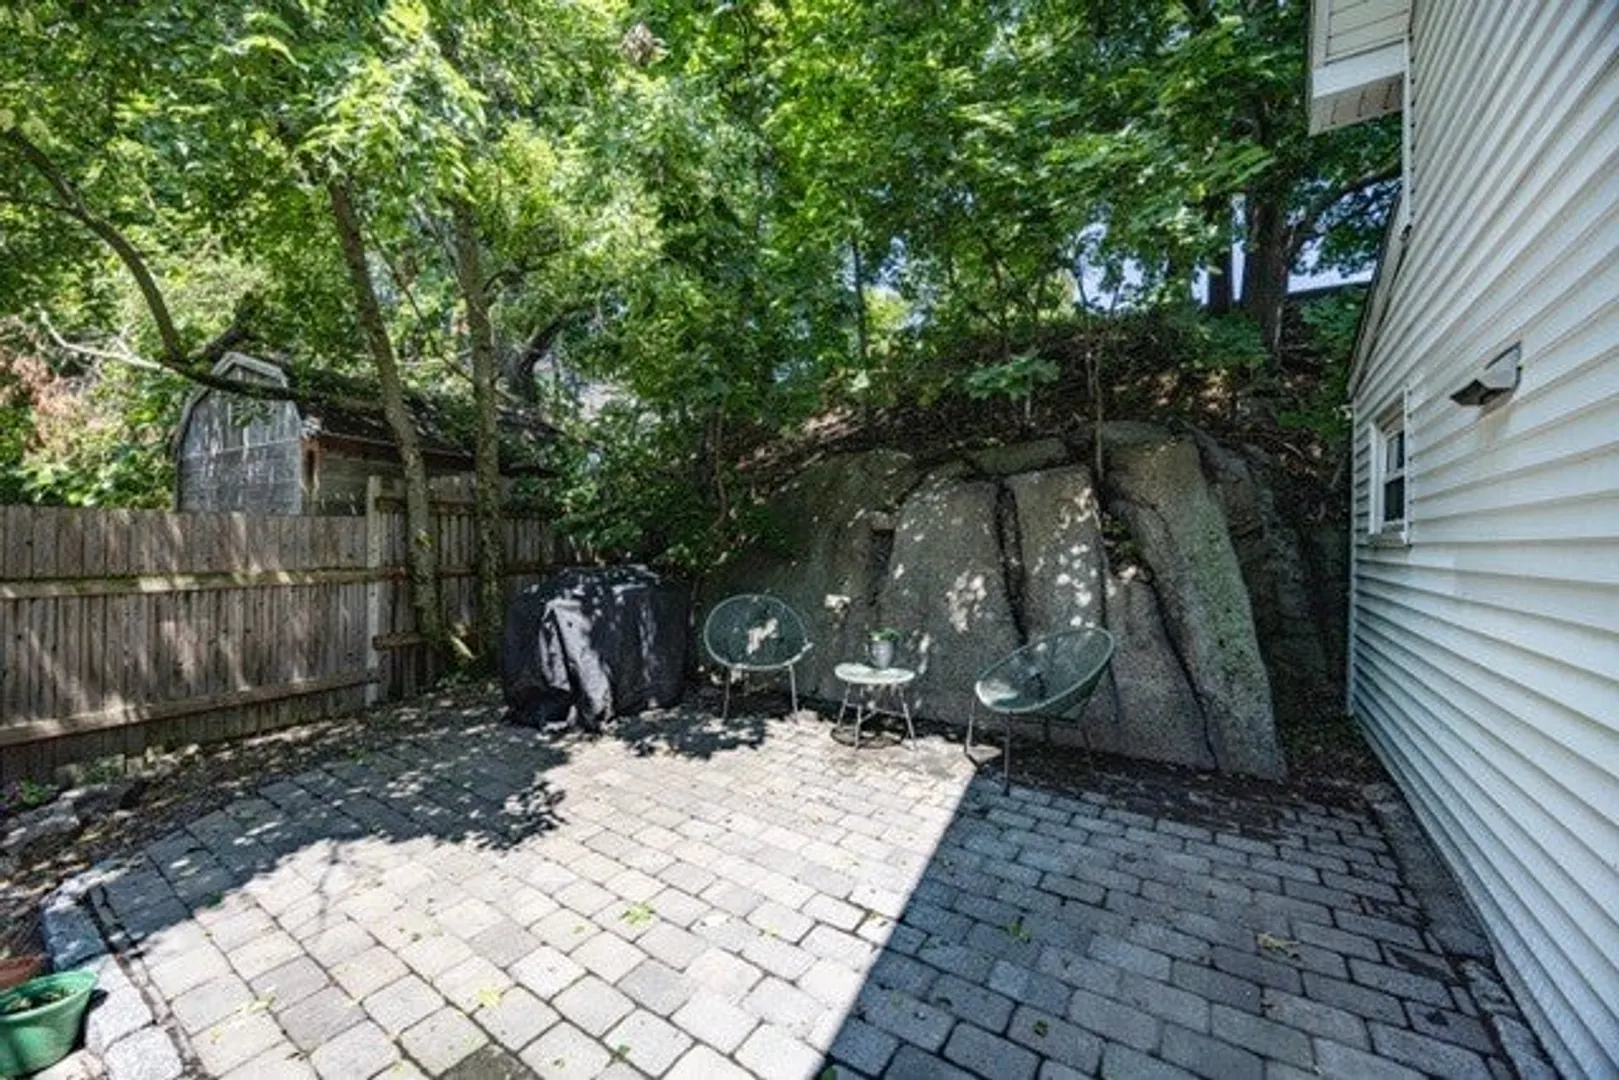
- Exterior Features: Porch - Enclosed, Patio
- Foundation: Other
- Lot Features: Gentle Sloping
- Roof: Shingle
- Year Built Details: Actual
- Zoning: Resb
- Basement: Full
- Flooring: Wood, Tile, Flooring - Wood
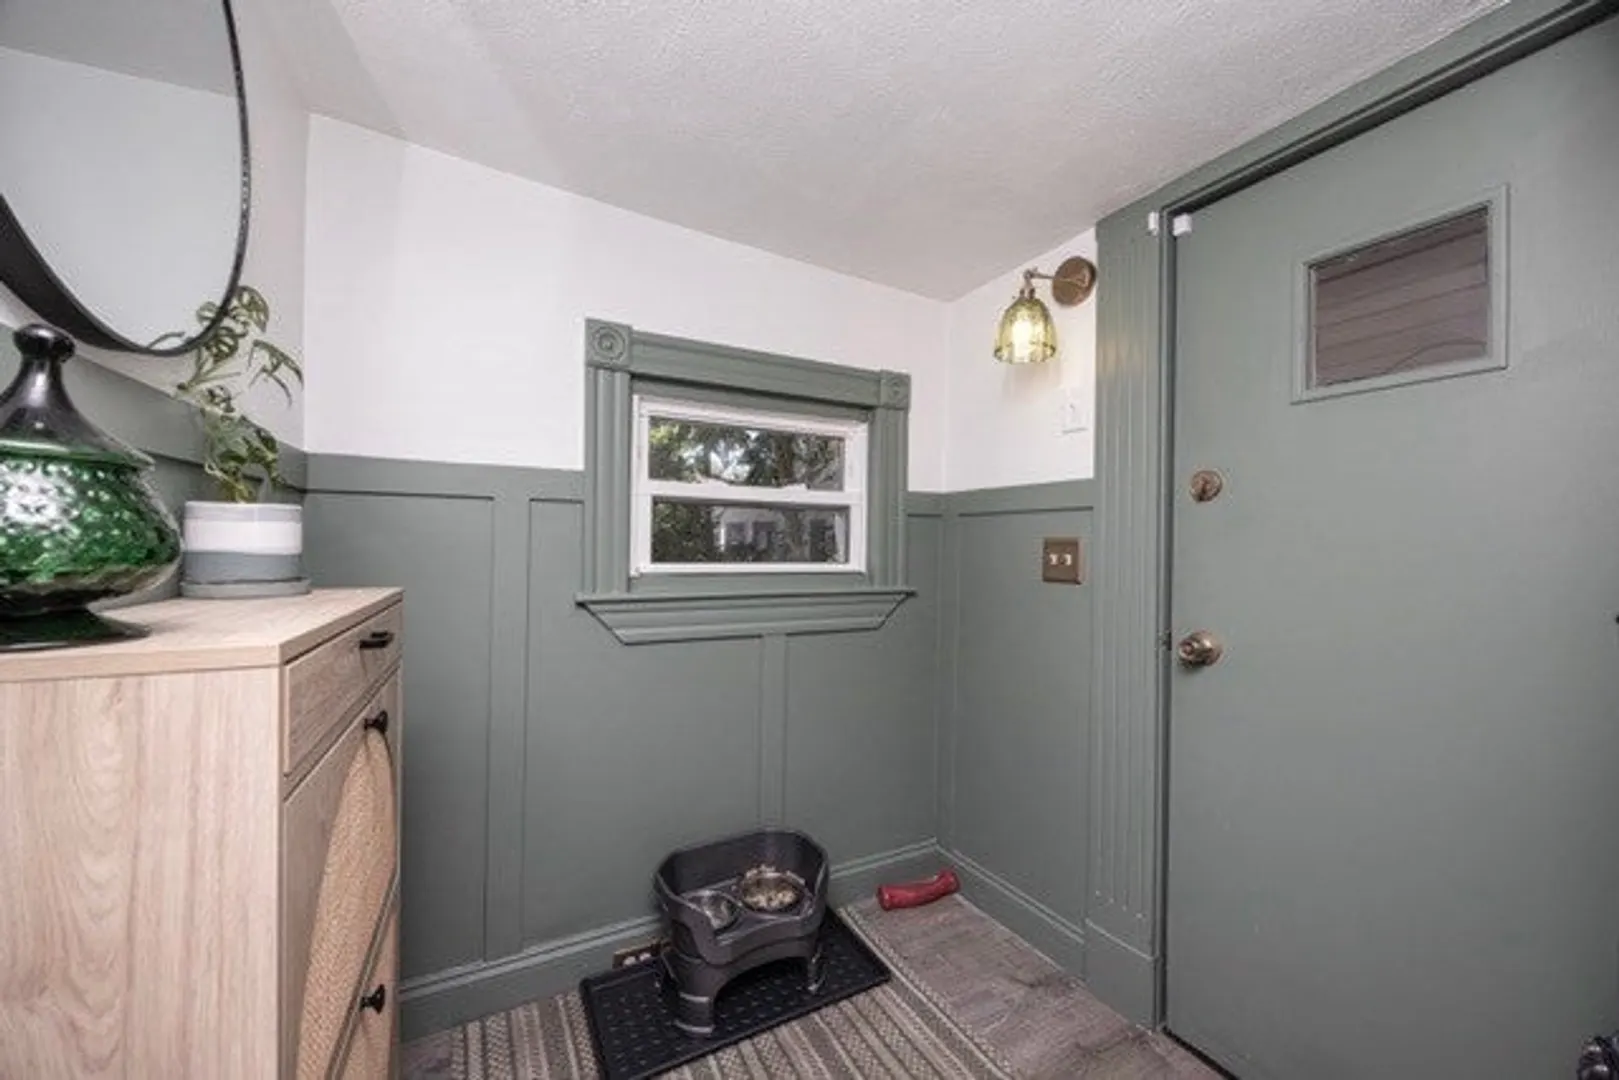
- Interior Features: Sun Room, Office, Entry Hall
- Road Frontage Type: Public, Dead End
- SqFt Source: Public Record
- Year Built Source: Public Records
-
Amenities
- Community Features: Public Transportation, Shopping, Pool, Tennis Court(s), Park, Walk/Jog Trails, Golf, Medical Facility, Laundromat, Bike Path, Highway Access, House of Worship, Marina, Private School, Public School, T-Station, University
- Parking Features: Off Street, Driveway
-
Utilities
- Electric: Circuit Breakers
- Water Source: Public
- Sewer: Public Sewer
-
Fees / Taxes
- Assessed Value: $482,900
- Taxes: $5,689
- Tax Year: 2026
Similar Listings
Sold
41 Photos
Sold
12 Photos
Sold
41 Photos
Sold
24 Photos
Content © 2026 MLS Property Information Network, Inc. The information in this listing was gathered from third party resources including the seller and public records.
Listing information provided courtesy of Keller Williams Elite.
MLS Property Information Network, Inc. and its subscribers disclaim any and all representations or warranties as to the accuracy of this information.
