
Sold!
$845,000
3
Beds
1
Bath
1,496
Living Area
-
Property Description
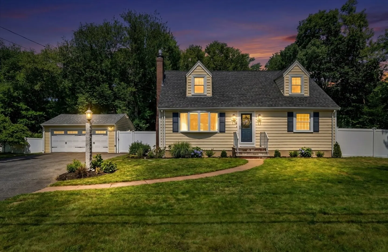
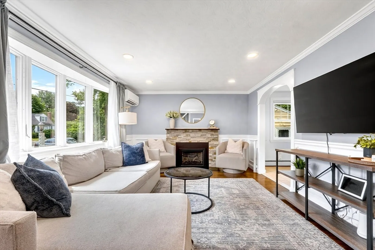
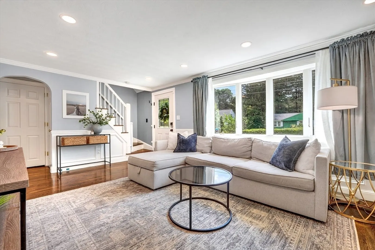
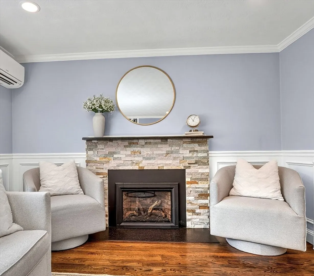
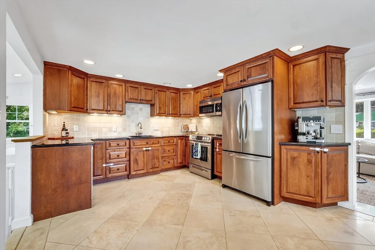
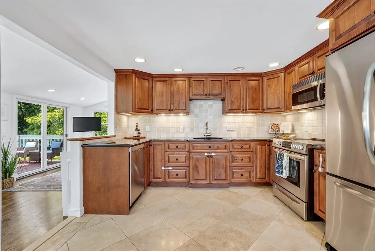
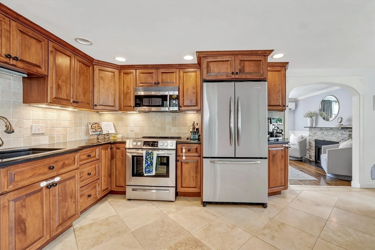
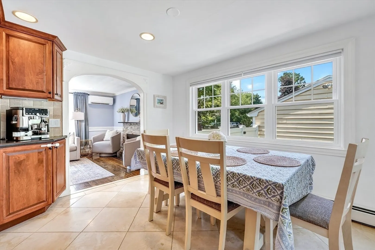
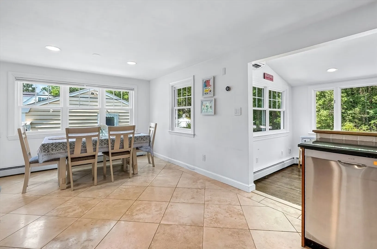
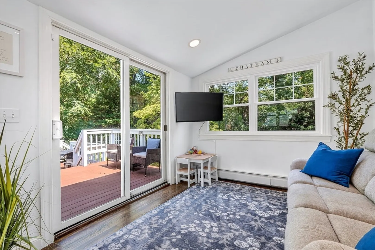
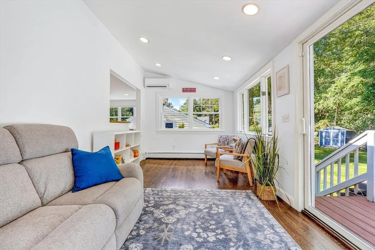
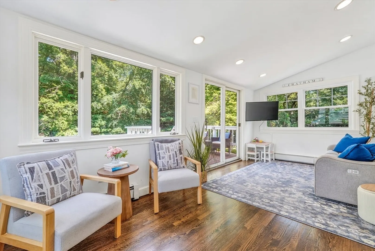
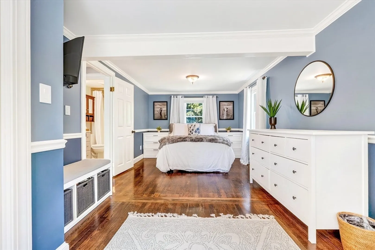
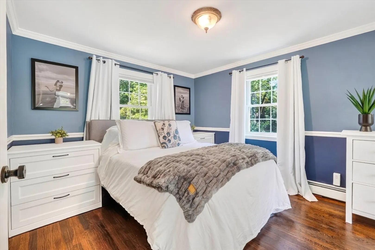
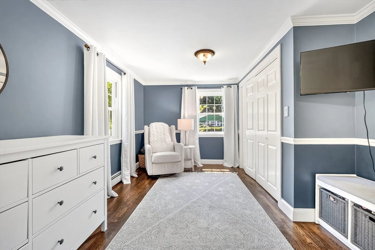
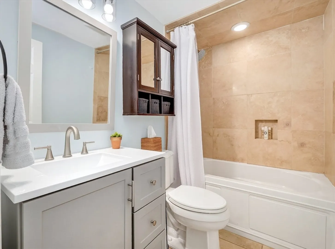
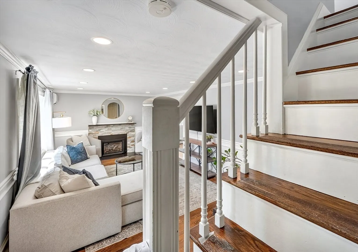
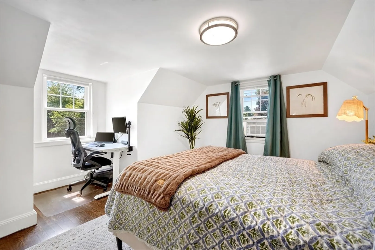
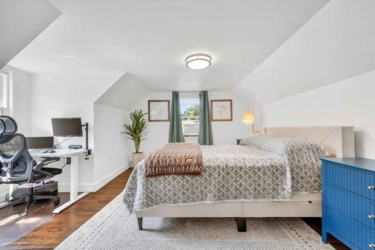
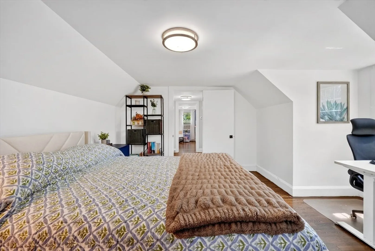
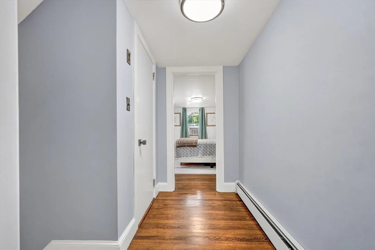
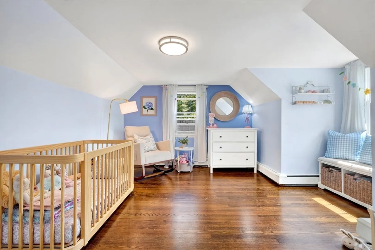
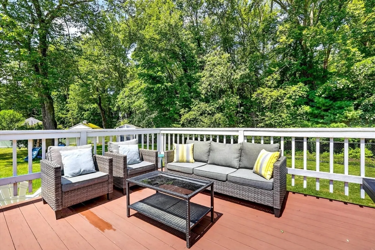
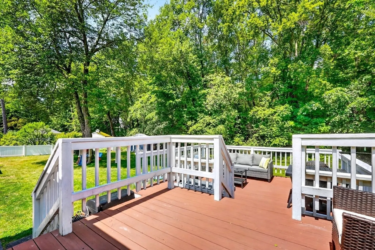
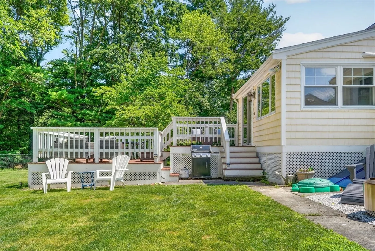
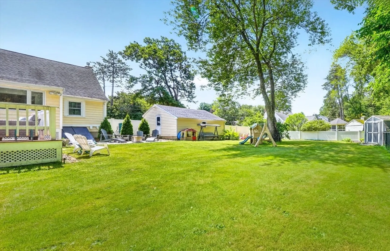
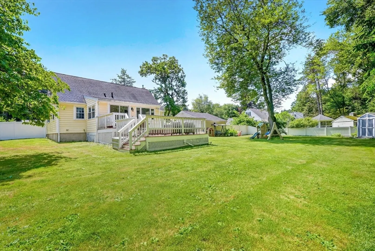
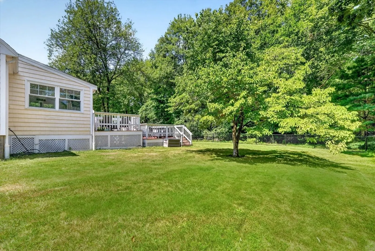
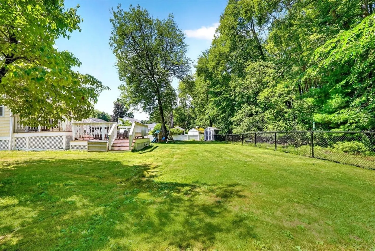
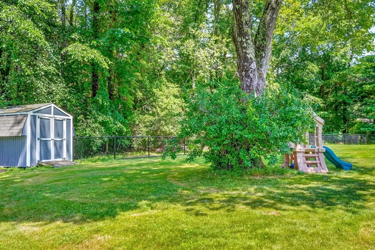
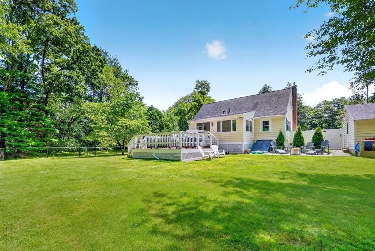
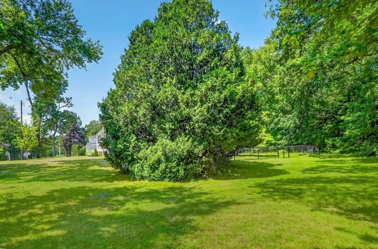
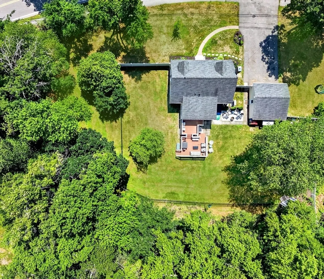
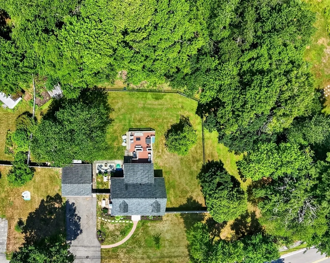
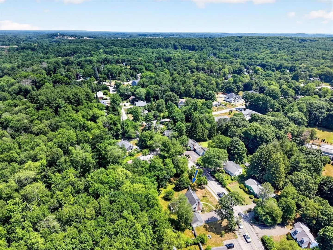
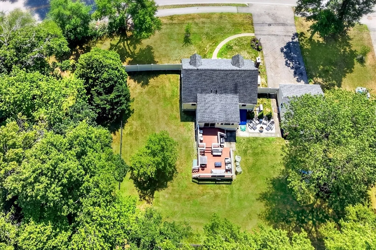
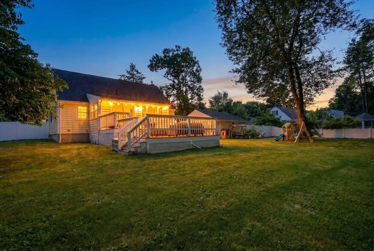
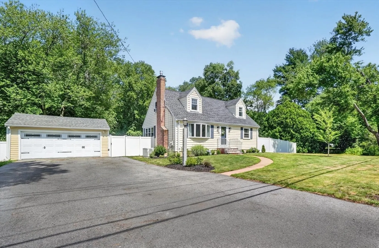
Welcome home to 26 Brooksbie Road! This charmingly updated, expanded Cape welcomes you into a warm, bright living room w/ gas fireplace that opens to the large eat-in kitchen. Bathed in sunlight, the kitchen features S/S appliances, plenty of cabinets, and Travertine tile floors. The kitchen opens to a light and airy family room that opens onto 2 levels of decking and overlooks the backyard. A front to back 1st floor primary bedroom with a big walk-in closet is perfect for everyone from 1st time homebuyers to downsizers. A full bathroom rounds out this floor. Upstairs you will find 2 nicely sized bedrooms. The full basement with tall ceilings would be the perfect place to add additional square footage. The large 2 car garage with storage is a big bonus at this price point! Young roof, heat, & Generac generator, many new windows(2025), 2 mini splits(2024), fully fenced, flat yard. Just a short distance to downtown Bedford, shops & restaurants in Burlington, & commuter highways!
-
Highlights
- Cooling: Window Unit(s), Heat Pump, Ductless
- Parking Spots: 6
- Property Type: Single Family Residence
- Total Rooms: 6
- Status: Closed
- Heating: Baseboard, Heat Pump, Natural Gas
- Property Class: Residential
- Style: Cape
- Year Built: 1953
-
Additional Details
- Appliances: Gas Water Heater, Water Heater, Range, Dishwasher, Disposal, Microwave, Refrigerator, Washer, Dryer
- Construction: Frame
- Exterior Features: Deck - Composite, Rain Gutters, Storage, Fenced Yard
- Flooring: Wood, Tile
- Lot Features: Level
- Roof: Shingle
- Year Built Details: Actual, Renovated Since
- Zoning: B
- Basement: Full, Interior Entry, Bulkhead, Sump Pump, Concrete, Unfinished
- Exclusions: Please See Attachment For Full List Of Inclusions/Exclusions, Thank You.
- Fireplaces: 1
- Foundation: Concrete Perimeter
- Road Frontage Type: Public
- SqFt Source: Public Record
- Year Built Source: Public Records
-
Amenities
- Community Features: Public Transportation, Shopping, Pool, Tennis Court(s), Park, Walk/Jog Trails, Stable(s), Golf, Medical Facility, Bike Path, Conservation Area, Highway Access, House of Worship, Private School, Public School, Sidewalks
- Parking Features: Detached, Garage Door Opener, Garage Faces Side, Paved Drive, Off Street, Paved
- Covered Parking Spaces: 2
-
Utilities
- Electric: Generator, 200+ Amp Service, Generator Connection
- Water Source: Public
- Sewer: Public Sewer
-
Fees / Taxes
- Assessed Value: $736,000
- Taxes: $8,861
- Tax Year: 2025
Similar Listings
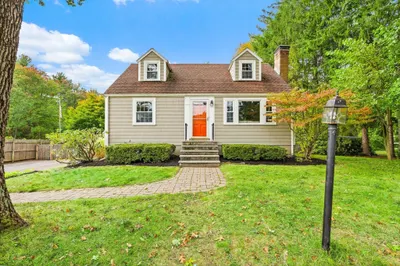
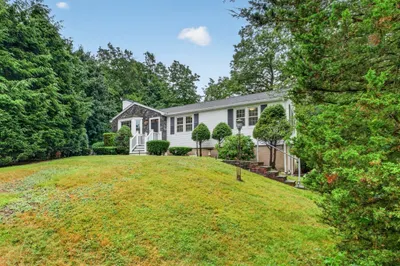
Sold
31 Photos
Sold
22 Photos
Sold
41 Photos
Sold
12 Photos
Content © 2026 MLS Property Information Network, Inc. The information in this listing was gathered from third party resources including the seller and public records.
Listing information provided courtesy of Barrett Sotheby's International Realty.
MLS Property Information Network, Inc. and its subscribers disclaim any and all representations or warranties as to the accuracy of this information.
