
Sold!
$690,000
4
Beds
2
Baths
1,321
Living Area
-
Property Description
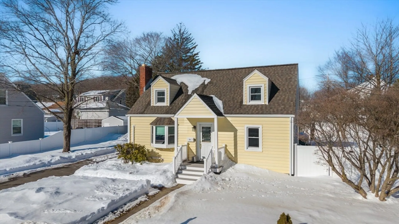
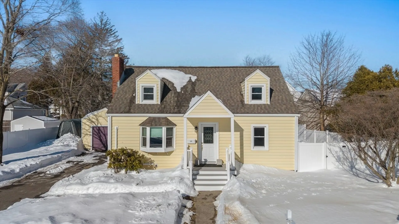
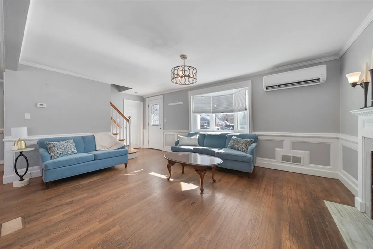
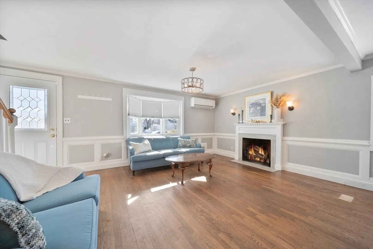
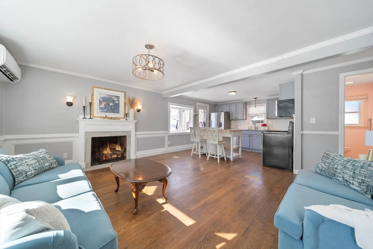
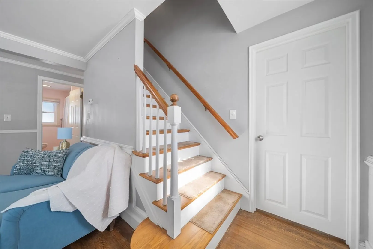
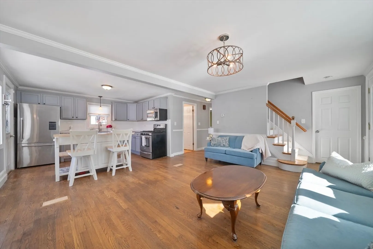
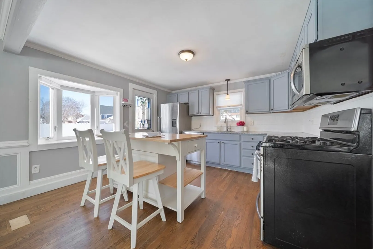
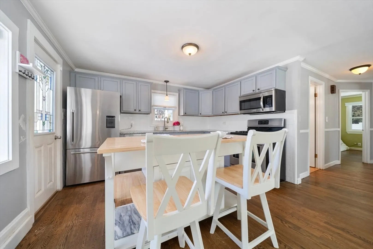
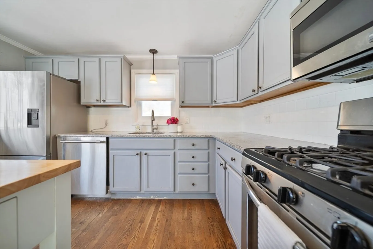
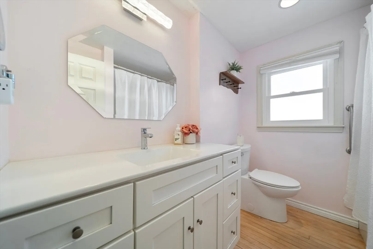
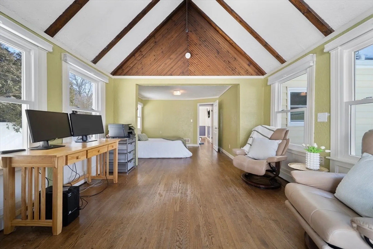
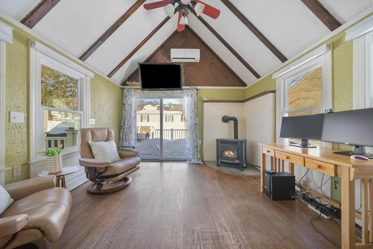
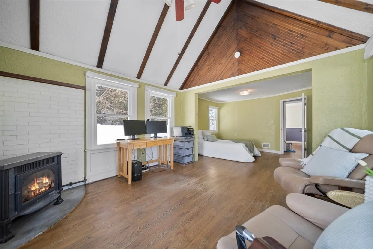
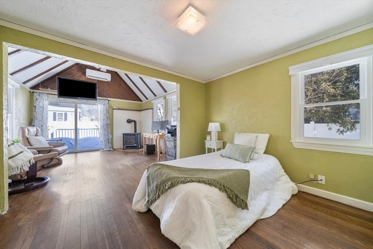
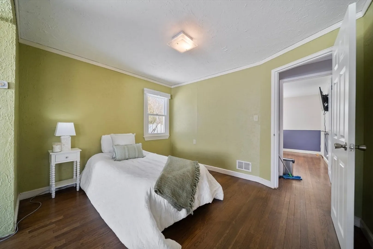
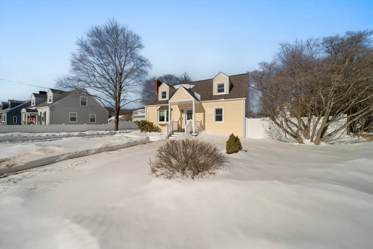
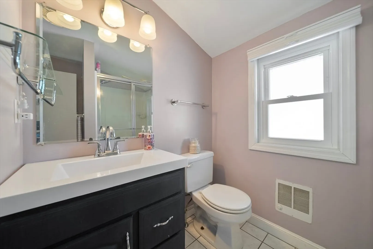
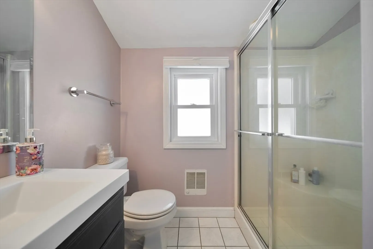
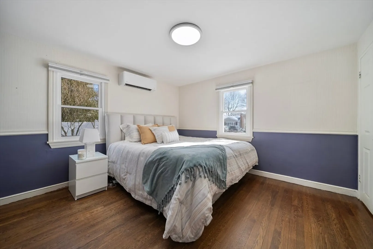
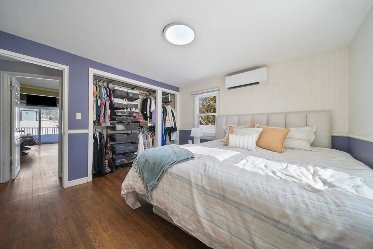
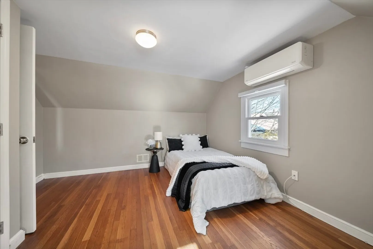
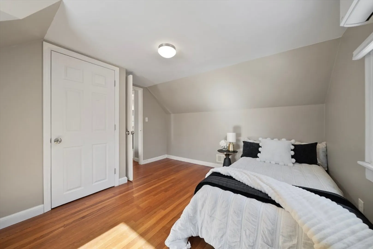
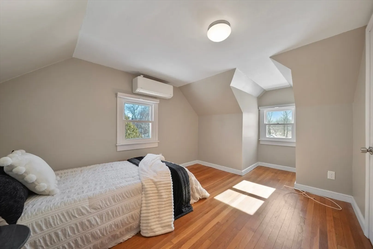
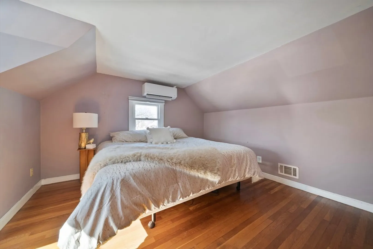
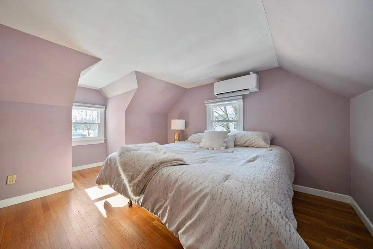
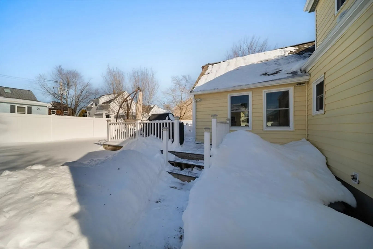
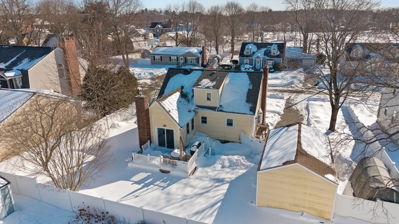
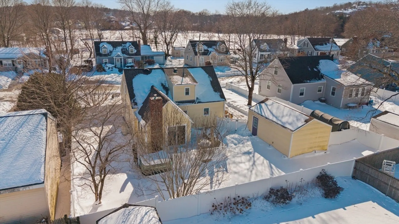
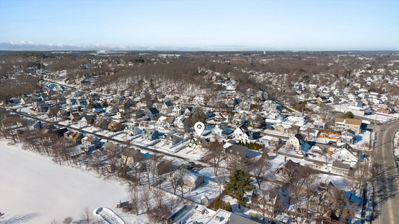
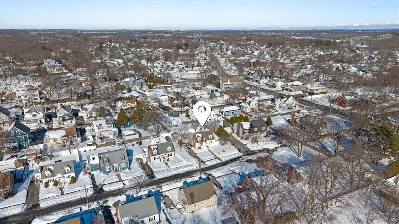
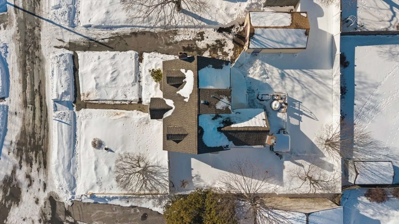
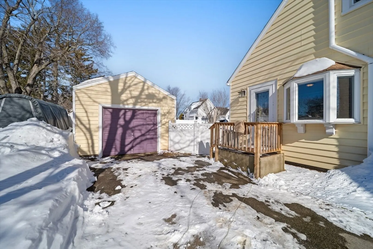
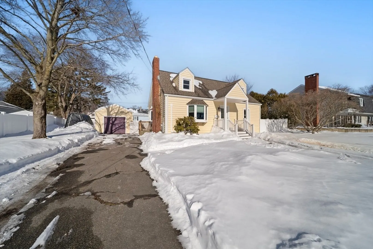
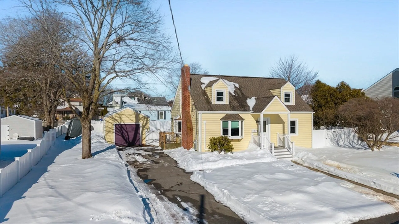
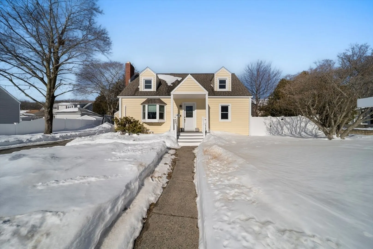
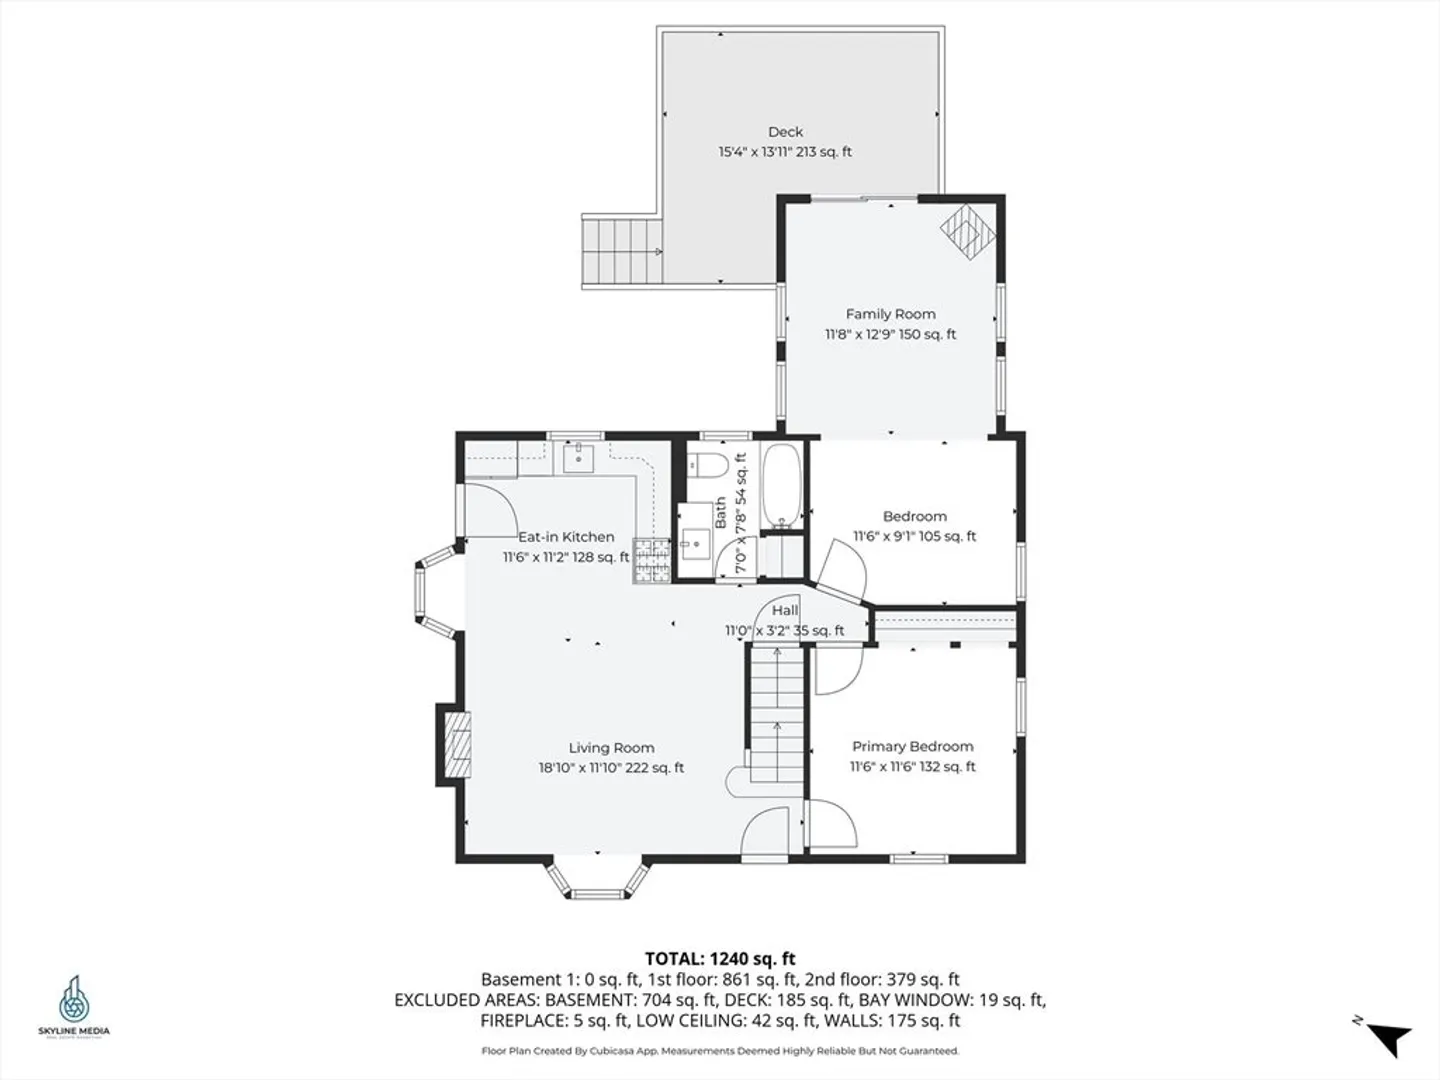
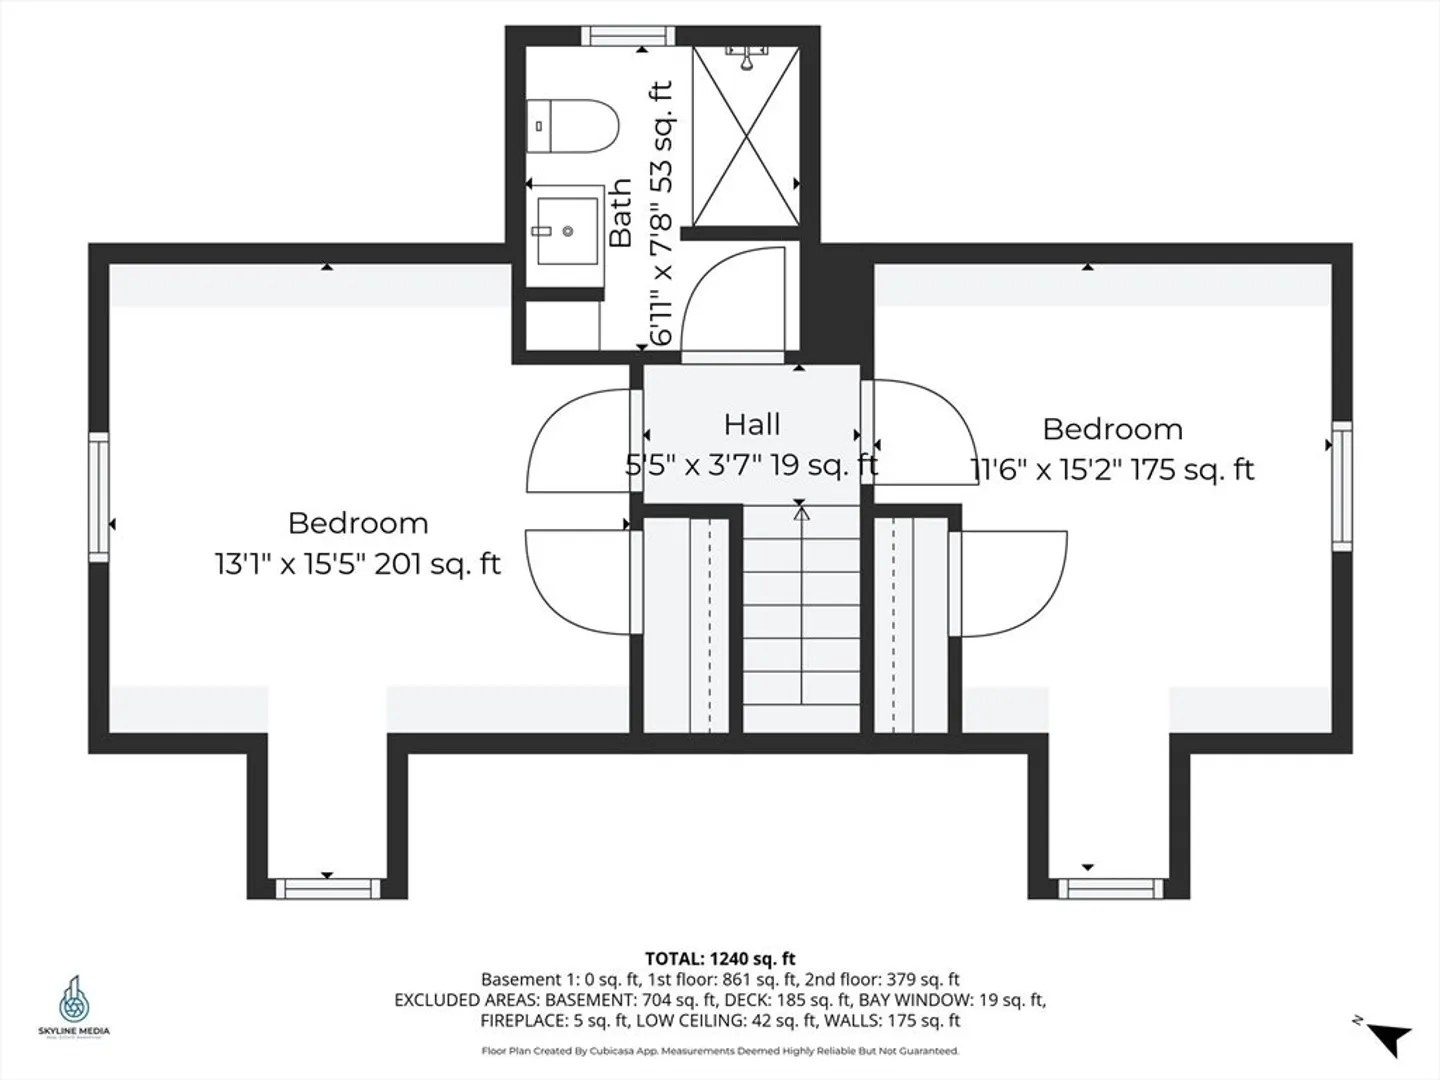
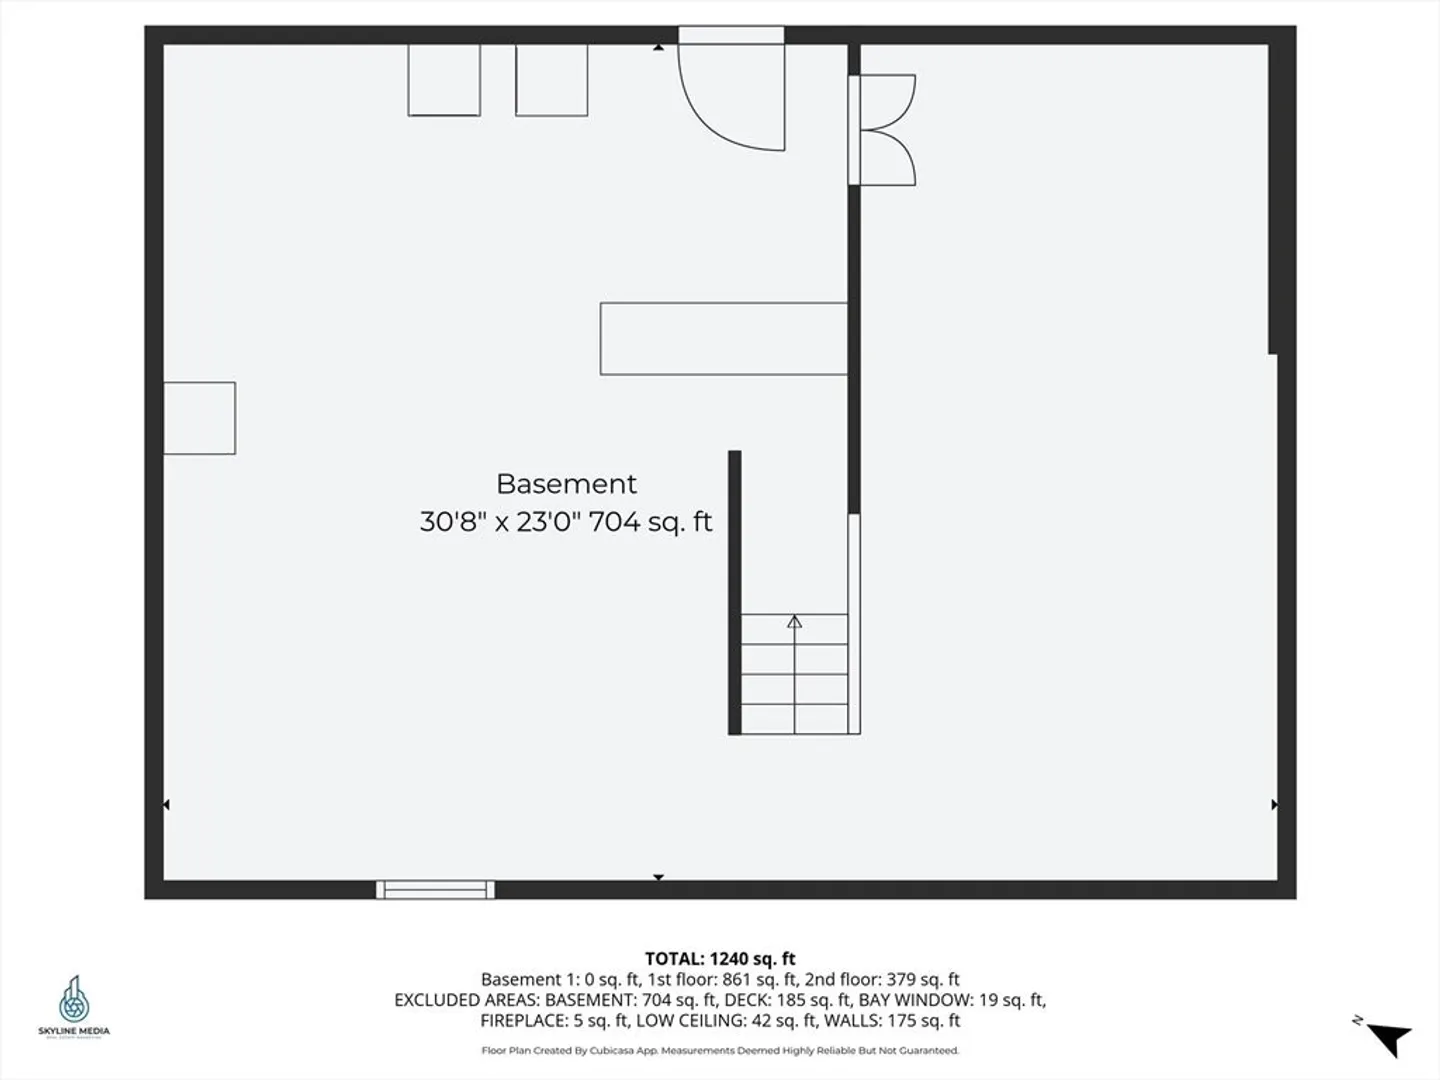
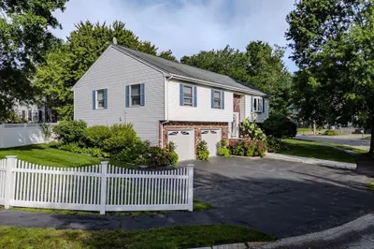
Imagine coming home to a charming 3+-bedroom, 2-bath Cape tucked away on a cul-de-sac. Inside you will find gleaming hardwood floors that flow throughout the home, creating a warm and inviting atmosphere from room to room. Natural light fills the space, enhancing the comfortable layout designed for everyday living and easy entertaining. Outside, the fenced yard offers the perfect setting for summer afternoons—whether you’re hosting friends, watching pets play, or simply enjoying a moment of calm. Downstairs, a large unfinished basement provides endless potential to expand your living space. Create a home gym, office, or cozy retreat tailored to your needs. With mini-splits, the roof, siding, front porch and most all windows and doors replaced in the last 2 years, this home is move in ready and a place where memories are ready to be made.
-
Highlights
- Cooling: Ductless
- Parking Spots: 4
- Property Type: Single Family Residence
- Total Rooms: 6
- Status: Closed
- Heating: Ductless
- Property Class: Residential
- Style: Cape
- Year Built: 1945
-
Additional Details
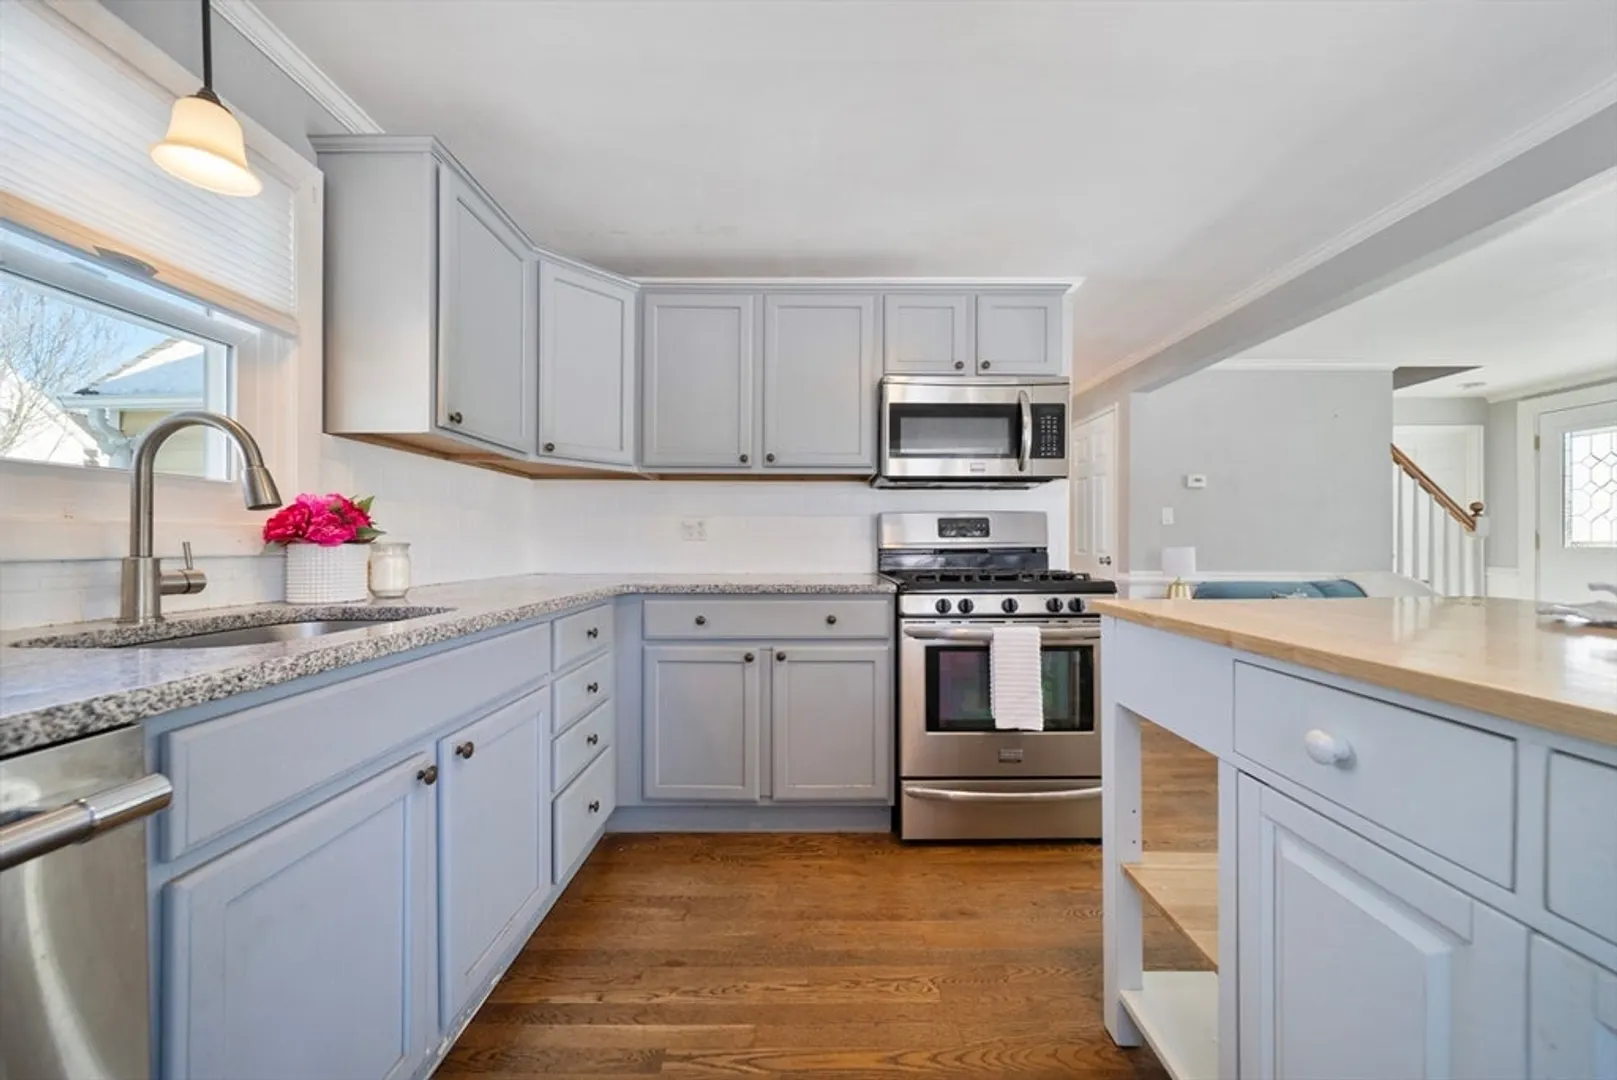
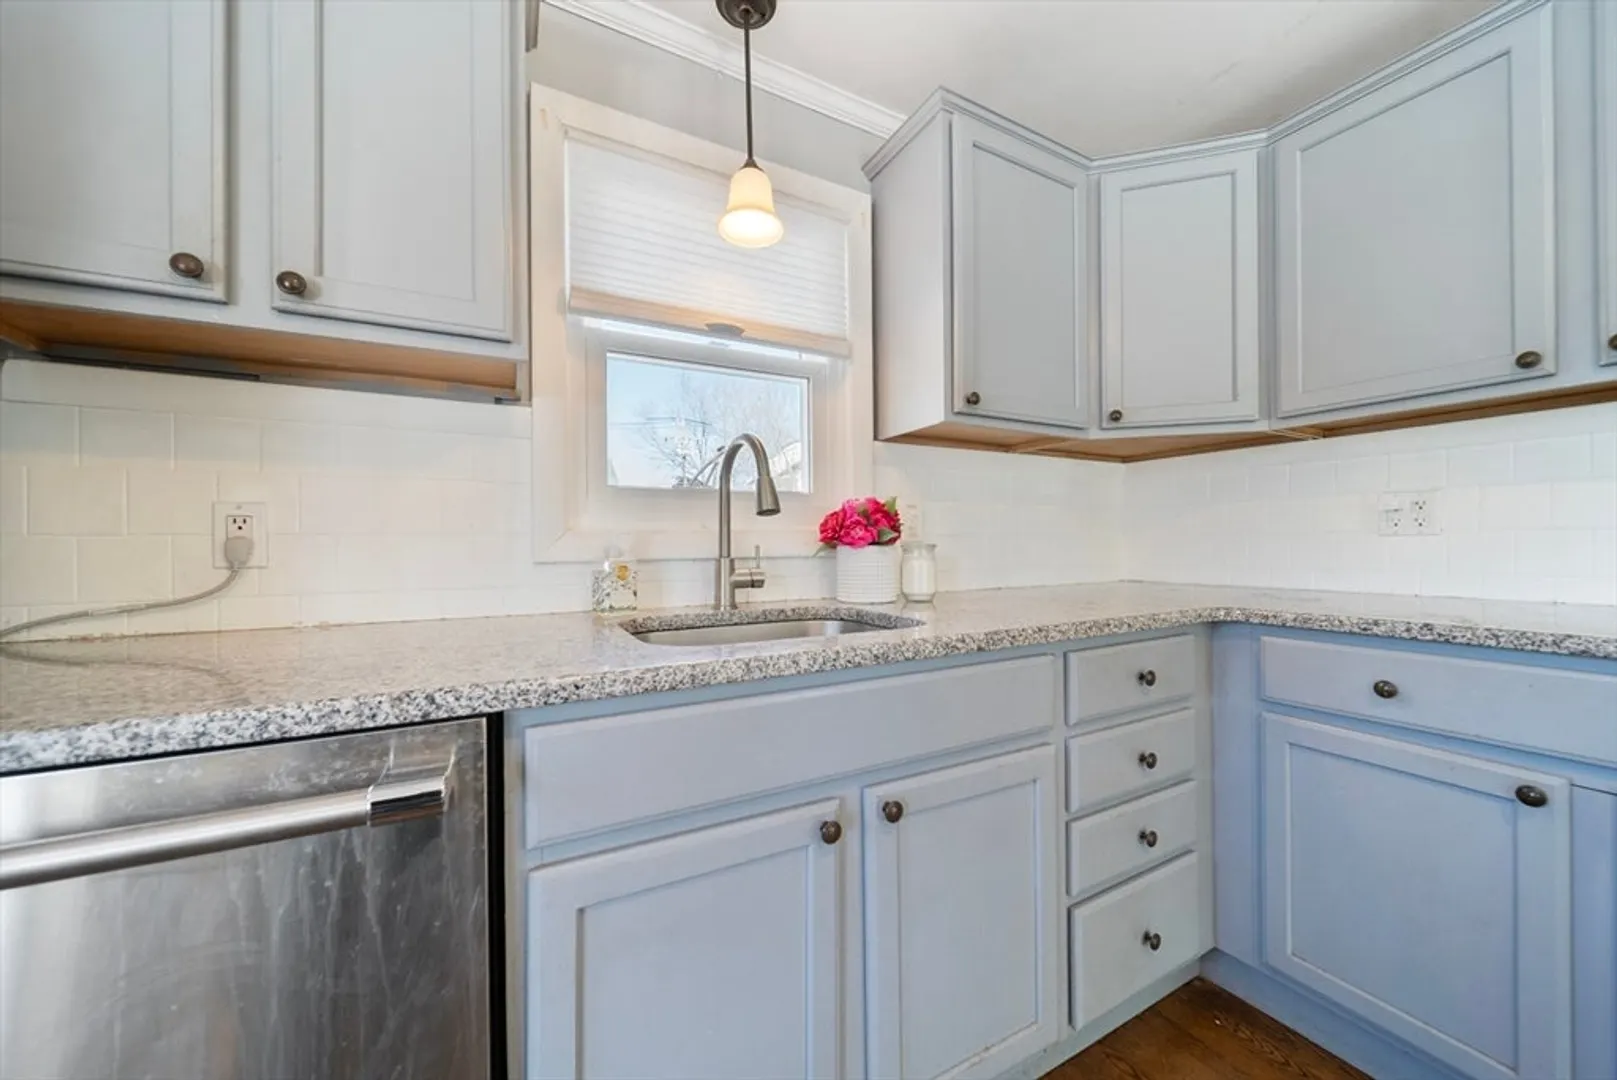
- Appliances: Range, Dishwasher, Refrigerator
- Construction: Frame
- Foundation: Concrete Perimeter
- Roof: Shingle
- Year Built Details: Actual
- Zoning: R1a
- Basement: Full, Unfinished
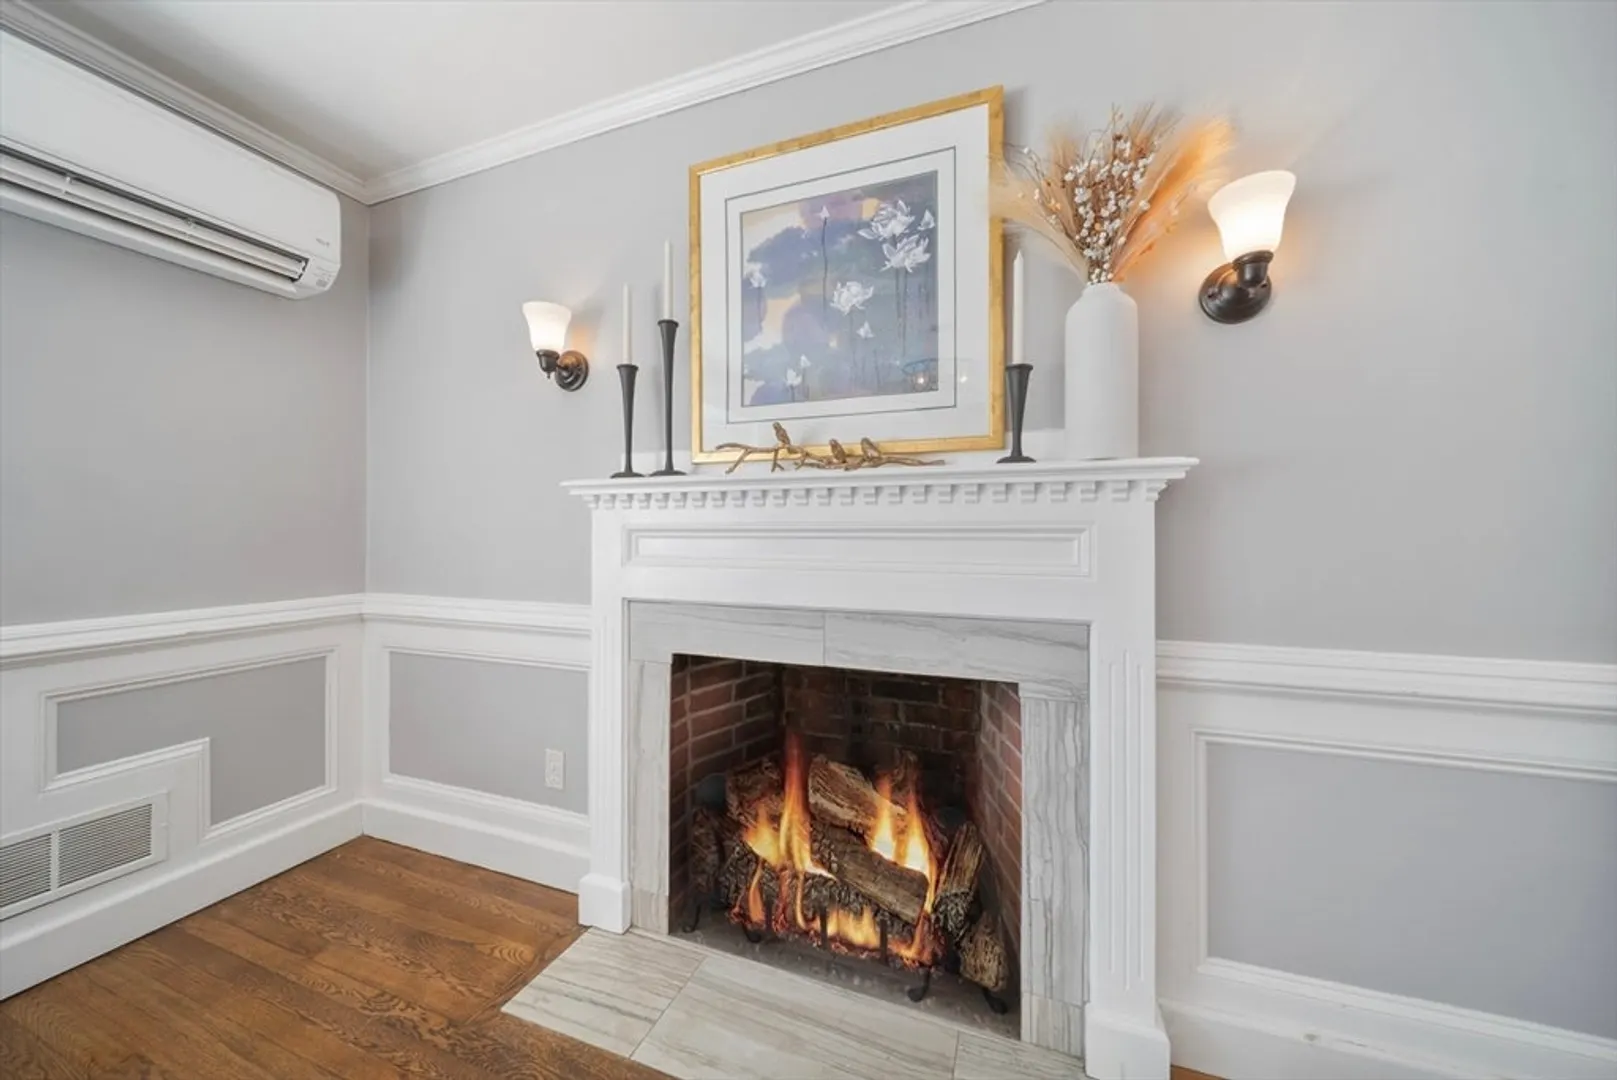
- Fireplaces: 1
- Road Frontage Type: Public
- SqFt Source: Public Record
- Year Built Source: Public Records
-
Amenities
- Covered Parking Spaces: 1
- Parking Features: Detached, Paved Drive, Off Street, Tandem, Paved
-
Utilities
- Sewer: Public Sewer
- Water Source: Public
-
Fees / Taxes
- Assessed Value: $537,600
- Taxes: $4,978
- Tax Year: 2025
Similar Listings

Sold
16 Photos
Sold
42 Photos
Sold
32 Photos
Sold
40 Photos
Content © 2026 MLS Property Information Network, Inc. The information in this listing was gathered from third party resources including the seller and public records.
Listing information provided courtesy of Keller Williams Realty.
MLS Property Information Network, Inc. and its subscribers disclaim any and all representations or warranties as to the accuracy of this information.
