
Sold!
$443,000
4
Beds
2
Baths
1,400
Living Area
-
Property Description
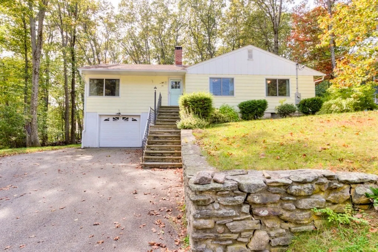
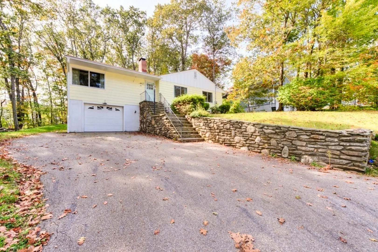
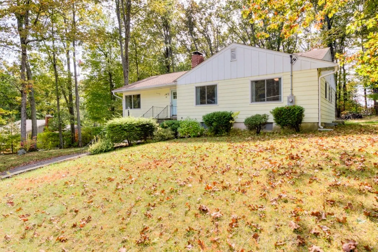
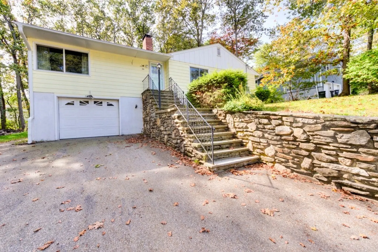
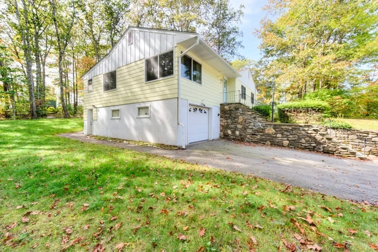
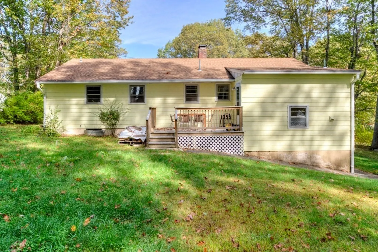
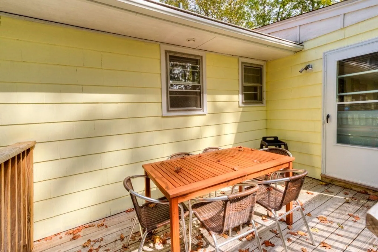
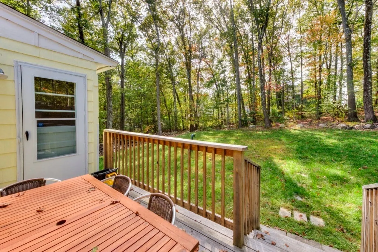
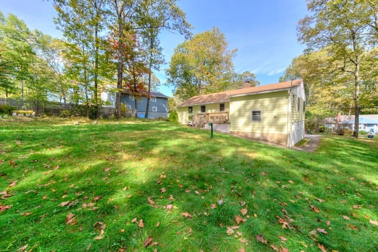
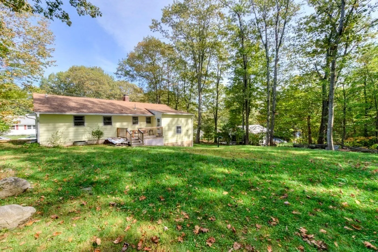
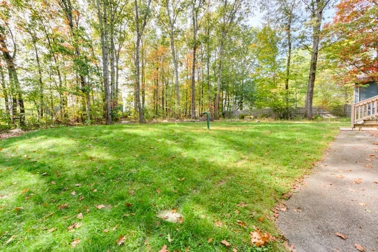
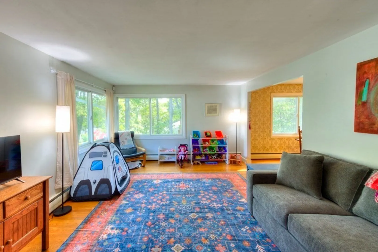
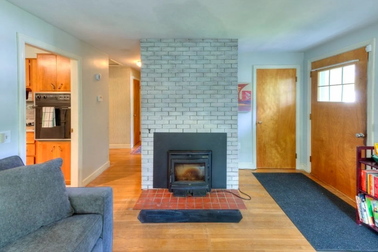
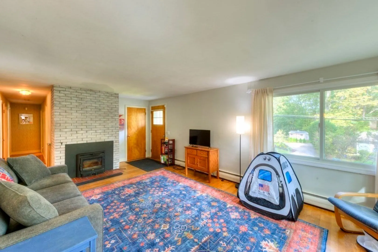
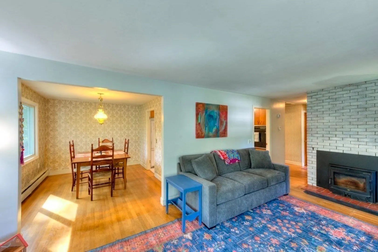
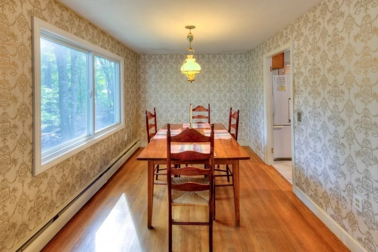
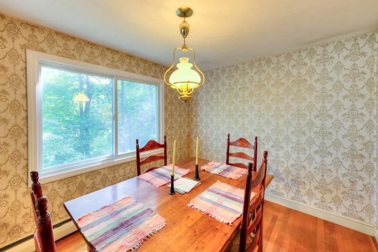
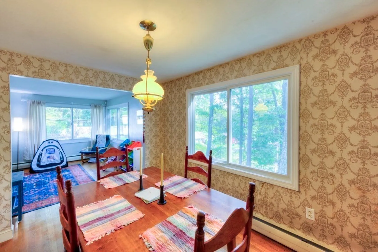
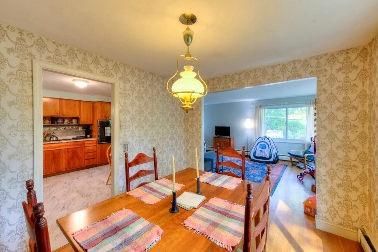
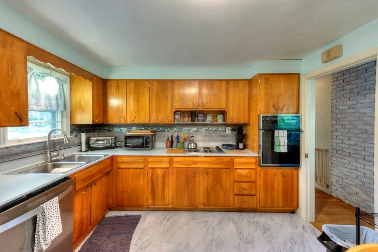
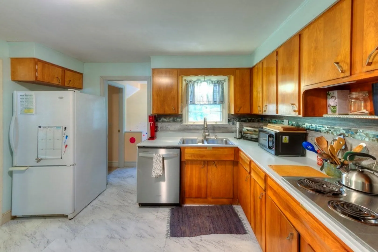
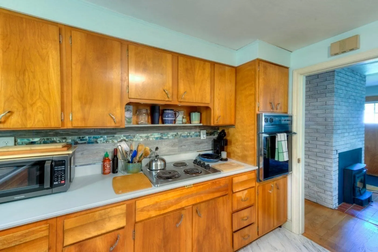
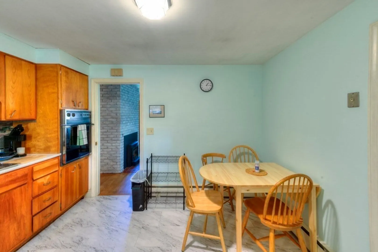
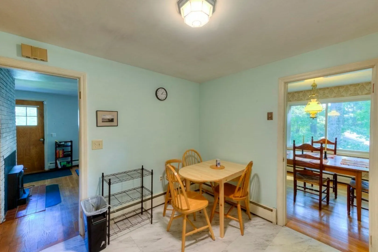
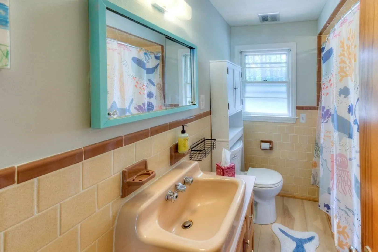
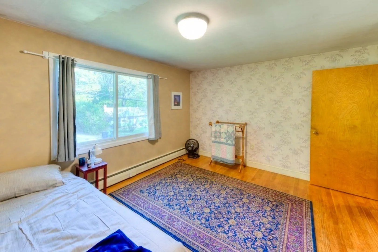
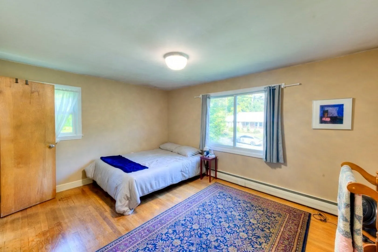
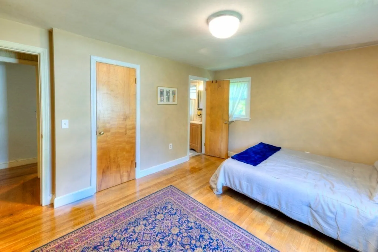
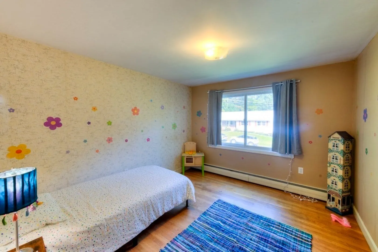
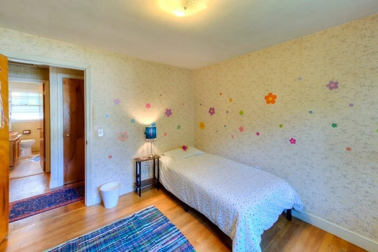
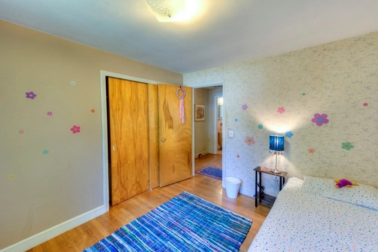
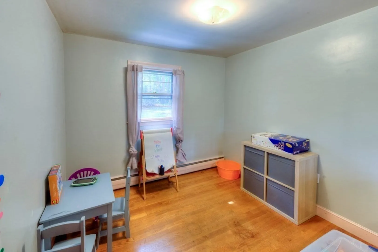
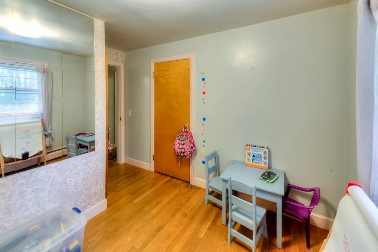
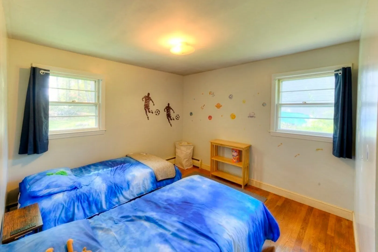
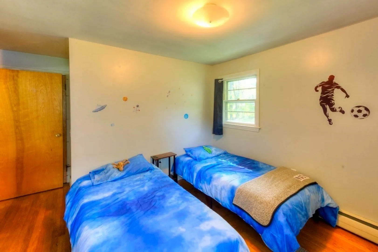
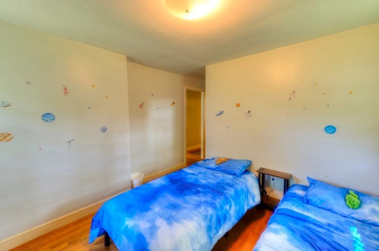
Nestled on a knoll, is this rare find, a four bedroom 2 bath home with laundry on the first floor offering 1400 square feet of living space. Front facing living room features a brick fireplace and a woodstove insert. The dining room is just off the kitchen which also offers a breakfast area. The rear hall with an open staircase to the basement also provides access to the rear deck overlooking the private rear yard. Primary bedroom is outfitted with a walk in closet, and private bath, three more bedrooms plus a guest bath are conveniently located nearby. Hardwood floors, 2023 Renewal by Anderson windows on the front and side of the house, 2023 LeafGuard gutters, 2023 Oil tank replaced, 2025 new electrical panel upgraded to 200 amps, chimney liner and cap in 2023, 2025 dishwasher, 2022 new septic installed are just some of the recent improvements. Easy access to the town center and shopping.
-
Highlights
- Heating: Central, Baseboard, Oil
- Property Class: Residential
- Style: Ranch
- Year Built: 1964
- Parking Spots: 5
- Property Type: Single Family Residence
- Total Rooms: 7
- Status: Closed
-
Additional Details
- Appliances: Water Heater, Range, Oven, Dishwasher, Washer, Dryer
- Construction: Frame
- Fireplaces: 1
- Foundation: Concrete Perimeter
- Lot Features: Cleared, Gentle Sloping
- Roof: Shingle
- Year Built Details: Approximate
- Zoning: R 20
- Basement: Full, Interior Entry, Garage Access
- Exterior Features: Deck, Deck - Wood, Rain Gutters
- Flooring: Vinyl, Hardwood
- Foundation Area: 1323
- Road Frontage Type: Public
- SqFt Source: Public Record
- Year Built Source: Public Records
-
Amenities
- Community Features: Shopping, Golf, House of Worship, Public School
- Parking Features: Under, Garage Door Opener, Paved Drive, Off Street, Deeded, Paved
- Covered Parking Spaces: 1
-
Utilities
- Electric: Circuit Breakers, 200+ Amp Service
- Water Source: Public
- Sewer: Private Sewer
-
Fees / Taxes
- Assessed Value: $403,000
- Taxes: $5,586
- Tax Year: 2025
Similar Listings
Sold
39 Photos
Sold
28 Photos
Sold
36 Photos
Sold
41 Photos
Content © 2026 MLS Property Information Network, Inc. The information in this listing was gathered from third party resources including the seller and public records.
Listing information provided courtesy of RE/MAX Vision.
MLS Property Information Network, Inc. and its subscribers disclaim any and all representations or warranties as to the accuracy of this information.
