
26 Autumn Gate Cir
$869,900
4
Beds
3
Baths
2,922
Sqft
- Request Info
- Call
- Save
-
More
- Mortgage Calculator

Property Tools
$869,900
4
Beds
3
Baths
2,922
Living Area
-
Property Description
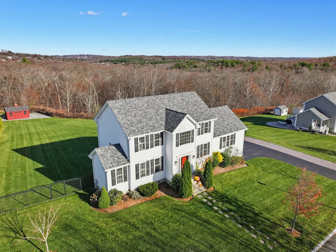
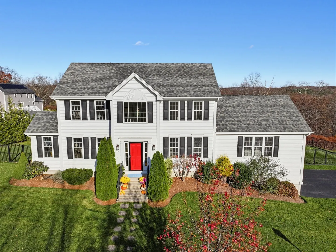
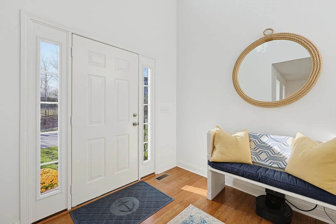
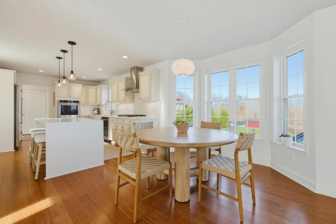
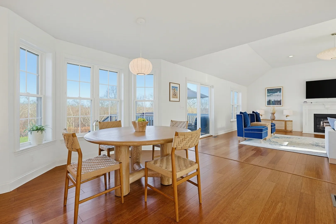
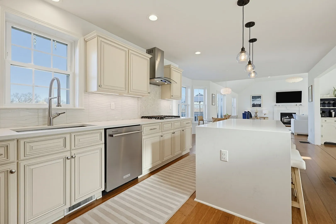
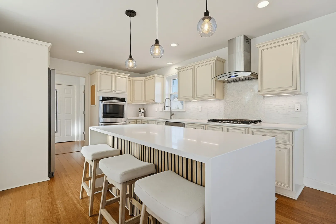
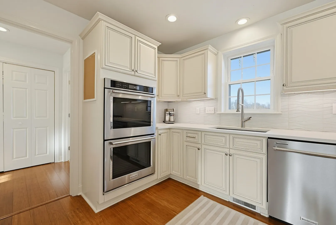
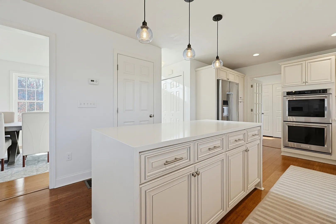
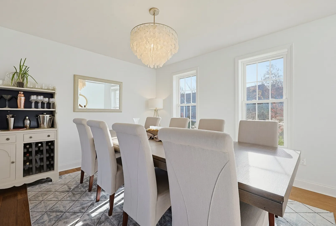
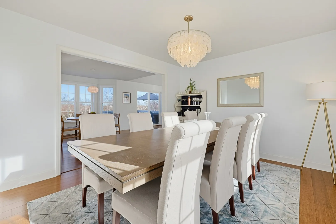
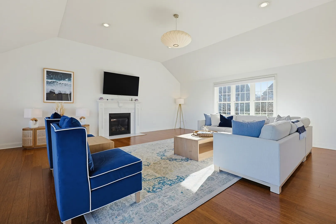
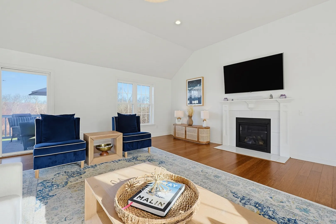
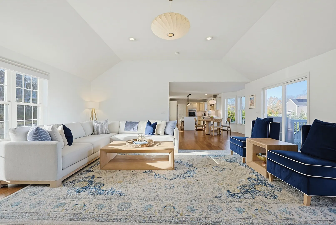
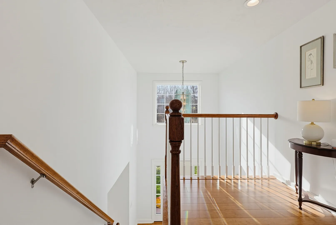
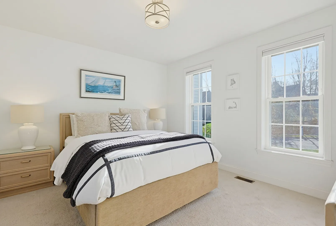
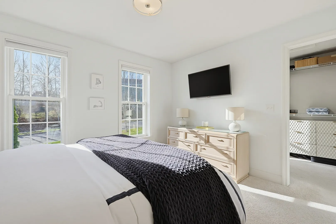
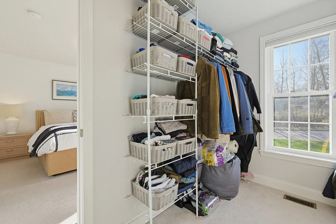
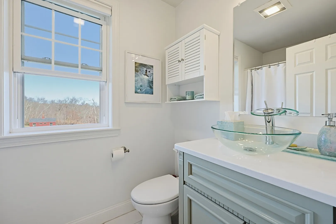
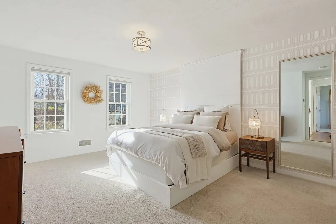
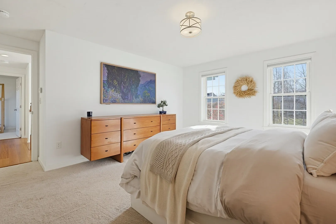
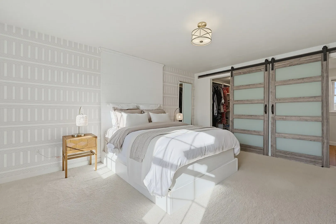
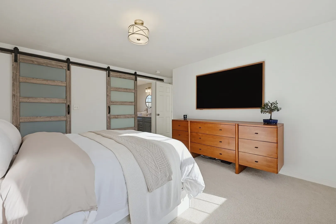
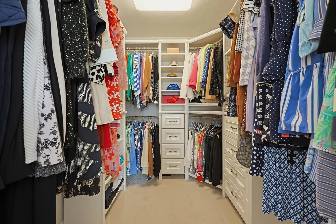
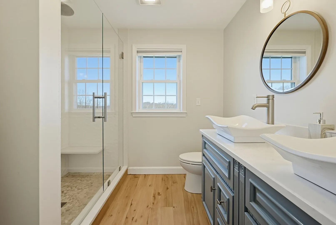
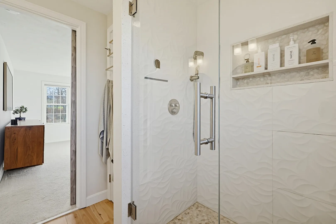
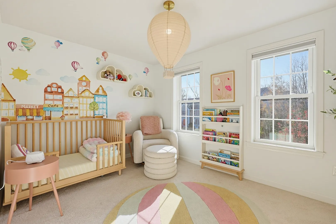
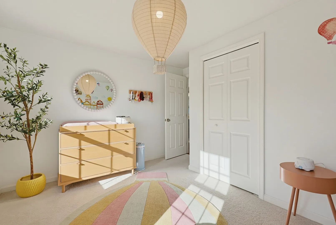
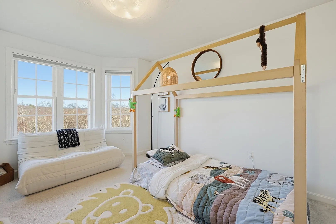
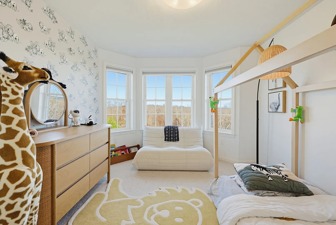
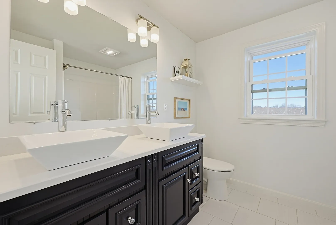
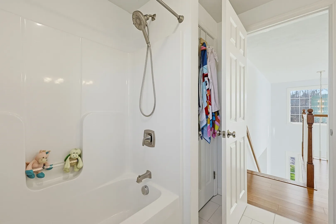
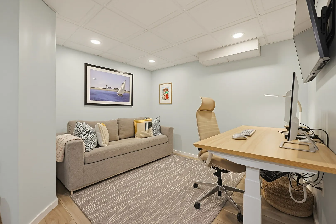
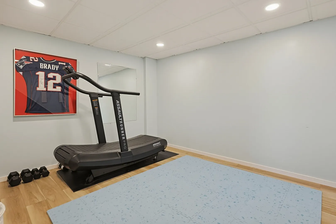
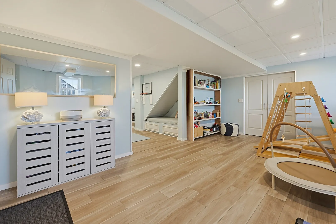
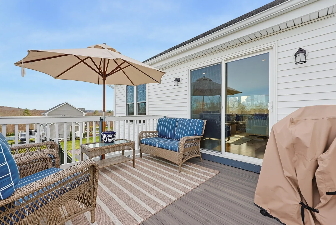
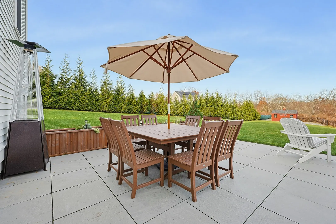
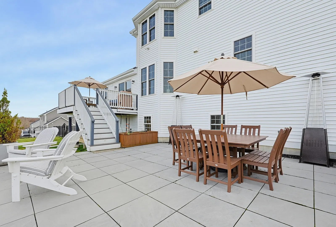
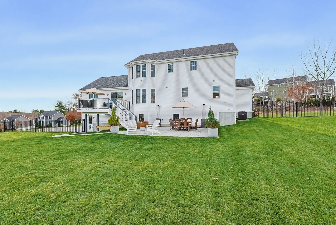
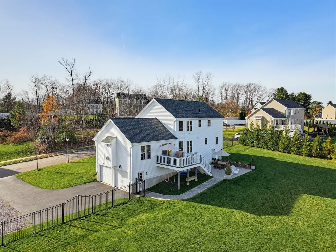
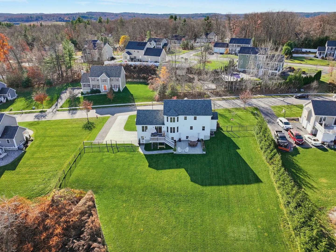
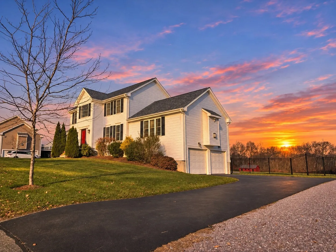
Exceptional craftsmanship, thoughtful design, and impressive indoor and outdoor living spaces define this stunning 4-bedroom, 3-full-bath Colonial, ideally situated in Millbury, just ¼ mile from the desirable Grafton town line! A dramatic two-story foyer welcomes you into a beautifully designed custom open floor plan featuring abundant natural light, expansive windows, and sustainable bamboo flooring throughout the main level. The spectacular family room boasts soaring vaulted ceilings and a fireplace, seamlessly connecting to the spacious eat-in kitchen featuring an oversized island, custom countertops, stylish backsplash, abundant cabinetry, and pantry storage. French doors lead to a versatile first-floor bedroom with a custom closet and adjacent full bath. Sliders open to an expansive deck overlooking the picturesque, tree-lined 1.26-acre lot. Formal Dining room has enlarged cased opening to the kitchen, perfect for entertaining. Upstairs, discover two generously sized bedrooms with custom closet systems, a spacious full bath, and an impressive primary suite featuring a stunning private bath and custom closet. The finished walk-out lower level adds approximately 500 square feet of flexible living space, with ADU potential, including an office and 2bonus areas with reading nook under the stairs, & access to the expansive, level, fenced backyard complete with patio and storage shed. Exceptional upgrades throughout include custom finishes and fixtures, a whole-house water filtration system, and irrigation system. Conveniently located near major commuting routes, shopping, restaurants, and area amenities. A remarkable combination of quality, space, functionality, and attention to detail!
-
Highlights
- Acres: 1
- Heating: Forced Air, Natural Gas
- Property Class: Residential
- Style: Colonial
- Year Built: 2017
- Cooling: Central Air
- Parking Spots: 6
- Property Type: Single Family Residence
- Total Rooms: 7
- Status: Active
-
Additional Details
- Appliances: Oven, Dishwasher, Disposal, Range, Refrigerator, Washer, Dryer
- Construction: Frame
- Fireplaces: 1
- Foundation: Concrete Perimeter
- Lot Features: Level
- Roof: Shingle
- Year Built Details: Actual
- Zoning: res
- Basement: Full, Partially Finished, Walk-Out Access, Interior Entry, Garage Access
- Exterior Features: Deck, Patio, Covered Patio/Deck, Storage, Professional Landscaping, Sprinkler System, Decorative Lighting, Fenced Yard
- Flooring: Wood, Tile, Bamboo, Flooring - Wood
- Interior Features: Recessed Lighting, Lighting - Overhead, Home Office, Exercise Room, Bonus Room, Foyer
- Road Frontage Type: Public
- SqFt Source: Public Record
- Year Built Source: Public Records
-
Amenities
- Community Features: Public Transportation, Shopping, Pool, Tennis Court(s), Park, Walk/Jog Trails, Stable(s), Golf, Medical Facility, Laundromat, Bike Path, Conservation Area, Highway Access, House of Worship, Private School, Public School, T-Station, University
- Parking Features: Attached, Paved Drive, Off Street
- Covered Parking Spaces: 2
-
Utilities
- Electric: Circuit Breakers
- Water Source: Public
- Sewer: Public Sewer
-
Fees / Taxes
- Assessed Value: $769,200
- Taxes: $9,900
- Tax Year: 2026
Similar Listings
Sold
21 Photos
Sold
42 Photos
Sold
38 Photos
Sold
42 Photos
Content © 2026 MLS Property Information Network, Inc. The information in this listing was gathered from third party resources including the seller and public records.
Listing information provided courtesy of Berkshire Hathaway HomeServices Commonwealth Real Estate.
MLS Property Information Network, Inc. and its subscribers disclaim any and all representations or warranties as to the accuracy of this information.