
24 Woodland St
$787,000
5
Beds
5
Baths
1,086
Sqft
- Request Info
- Call
- Save
-
More
- Mortgage Calculator

Property Tools
$787,000
5
Beds
5
Baths
1,086
Living Area
-
Property Description
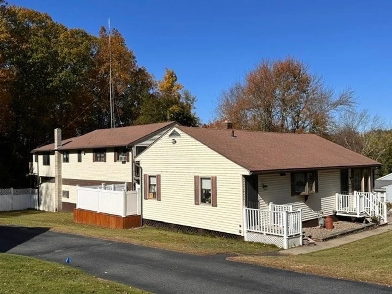
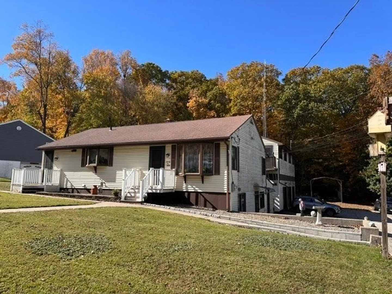
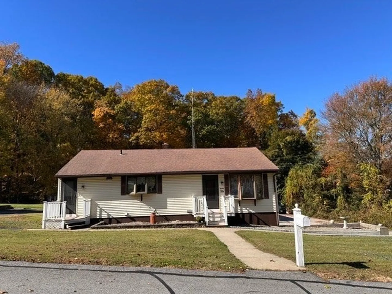
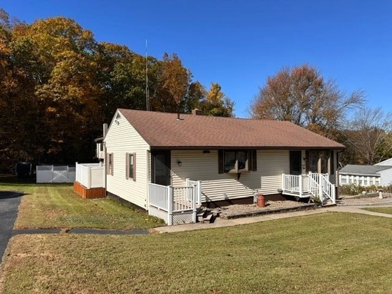
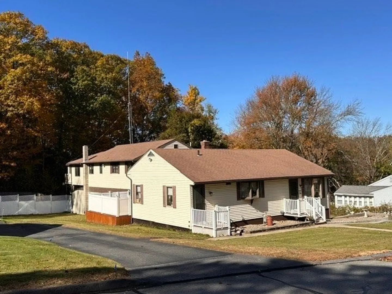
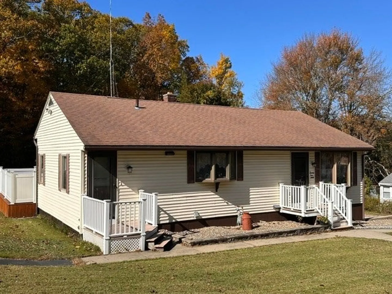
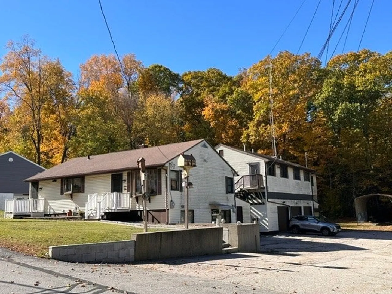
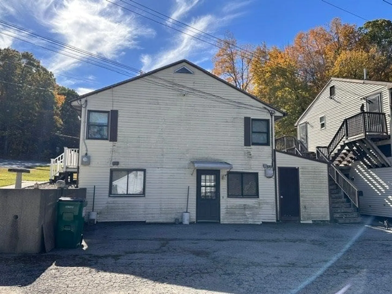
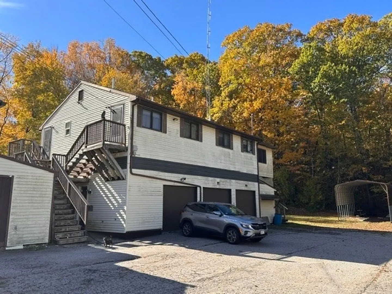
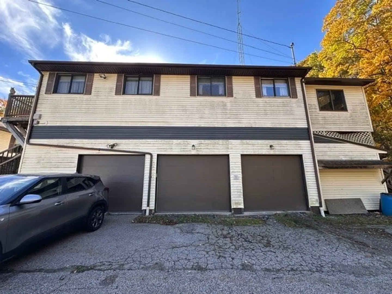
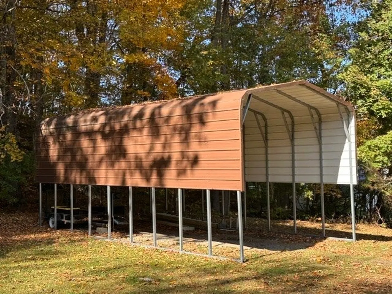
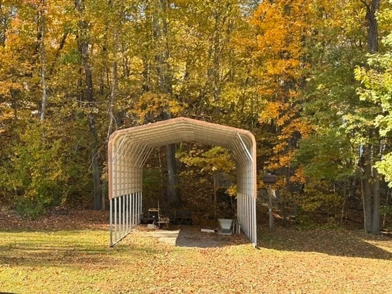
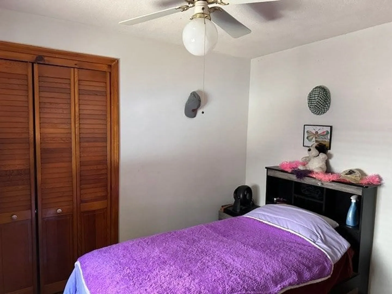
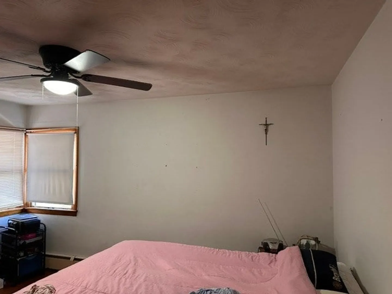
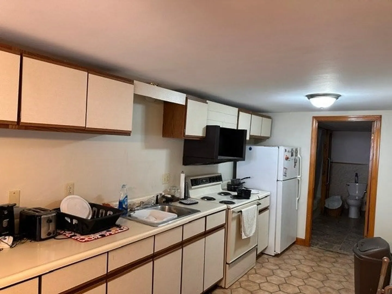
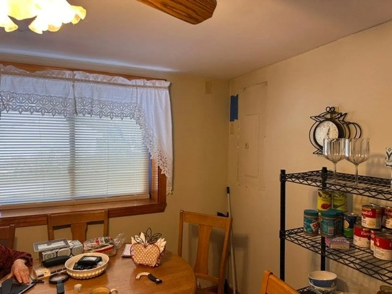
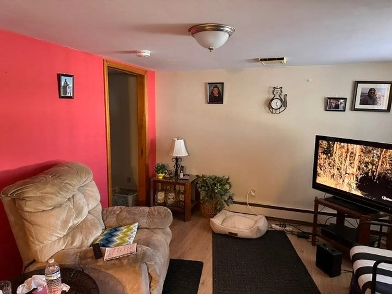
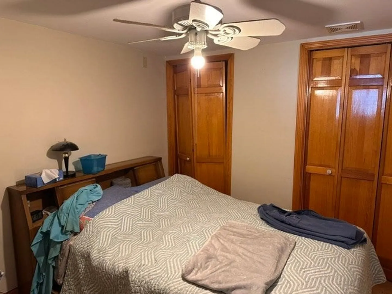
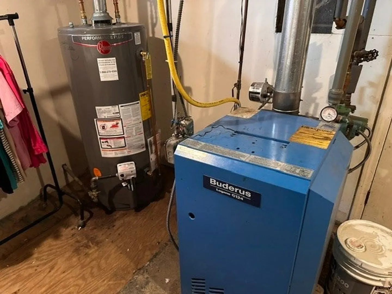
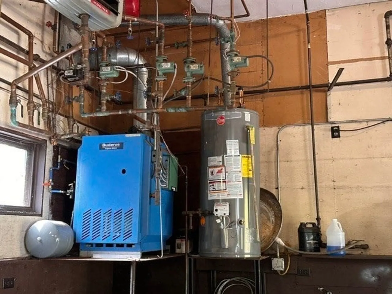
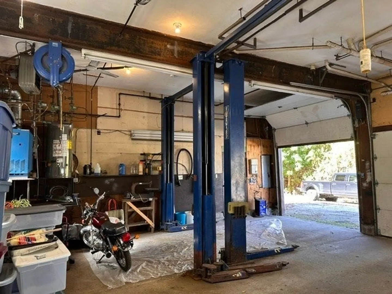
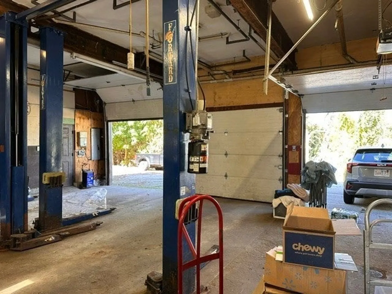
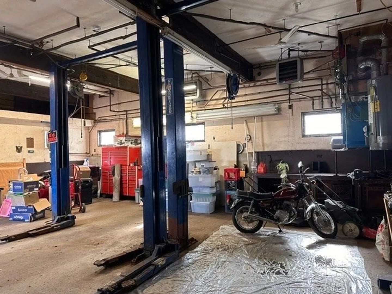
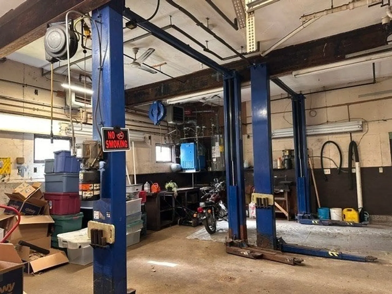
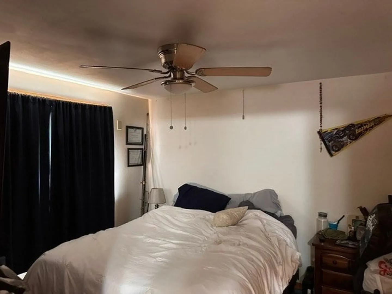
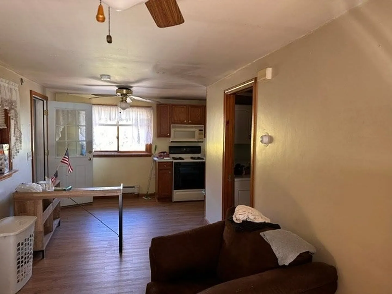
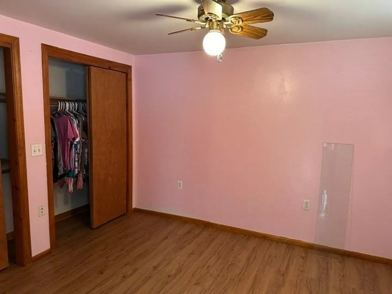
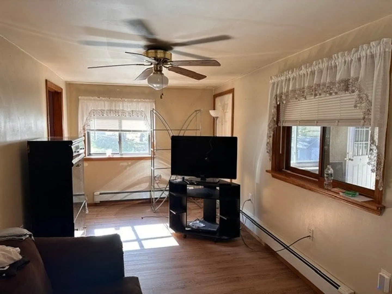
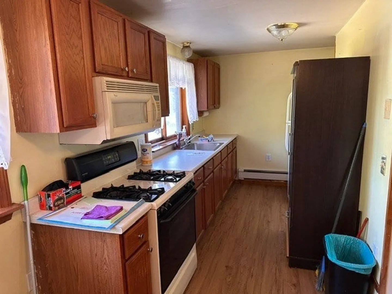
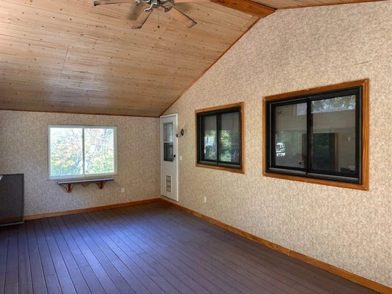
This home has been in the family for almost 65 years with many changes and updates.The single family ranch with a finished basement offers great potential for a in-law unit.Attached to this ranch is a mechanics dream with two full functioning lifts, compresor and heated space with three oversized garage doors.Previously this unit served as headquarters for a taxi fleet and is now waiting for someone to turn wrenches again.Above the garage are two one bedroom suites with full bathrooms.There is plenty of off street parking as well as a covered oversized carport that stored the family camper.All units are heated with natural gas.
-
Highlights
- Heating: Baseboard, Natural Gas
- Property Class: Residential
- Style: Ranch, Other (See Remarks)
- Year Built: 1962
- Parking Spots: 13
- Property Type: Single Family Residence
- Total Rooms: 13
- Status: Active
-
Additional Details
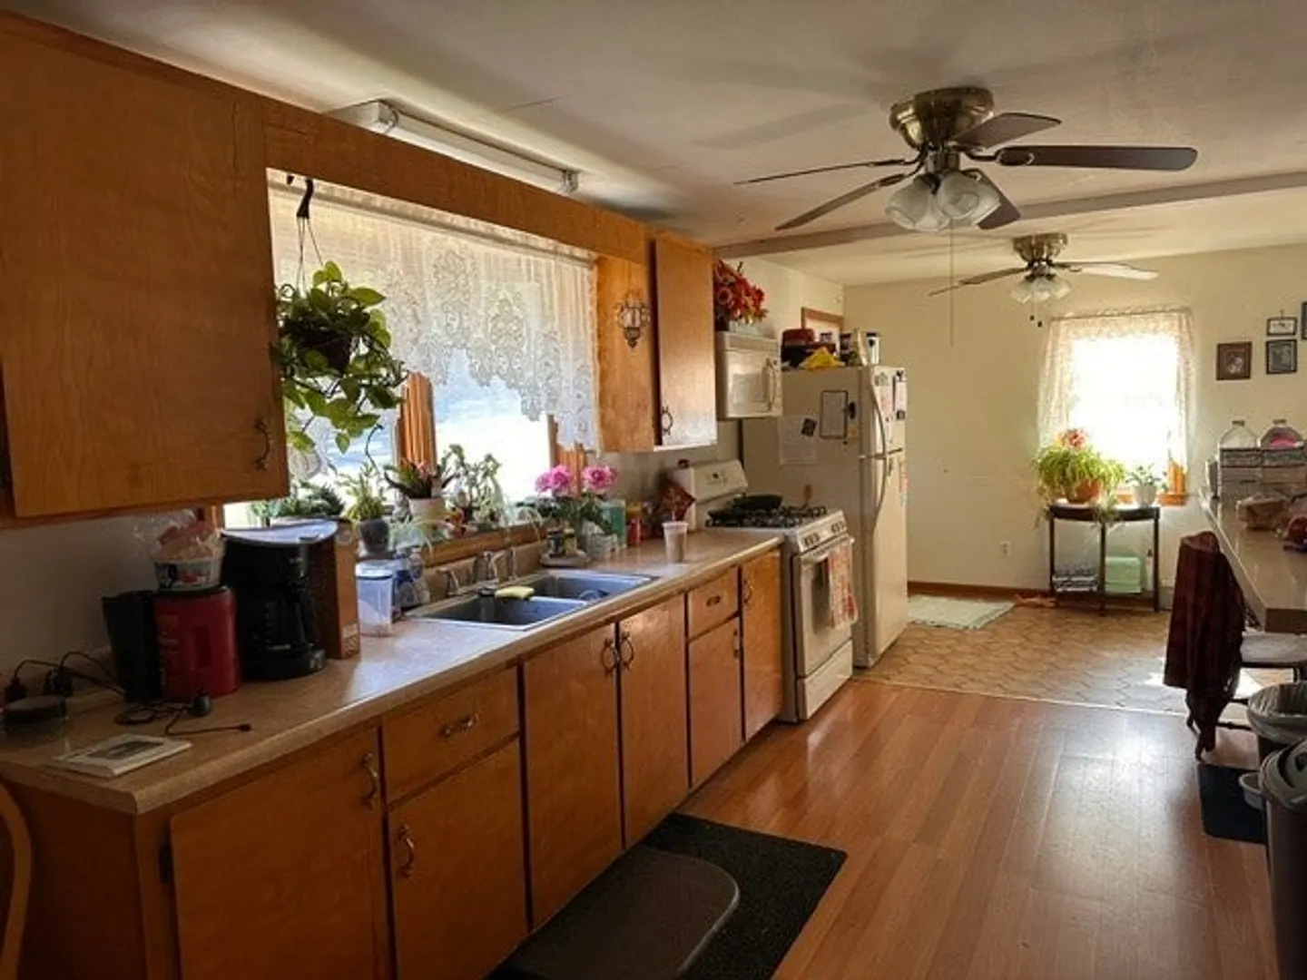
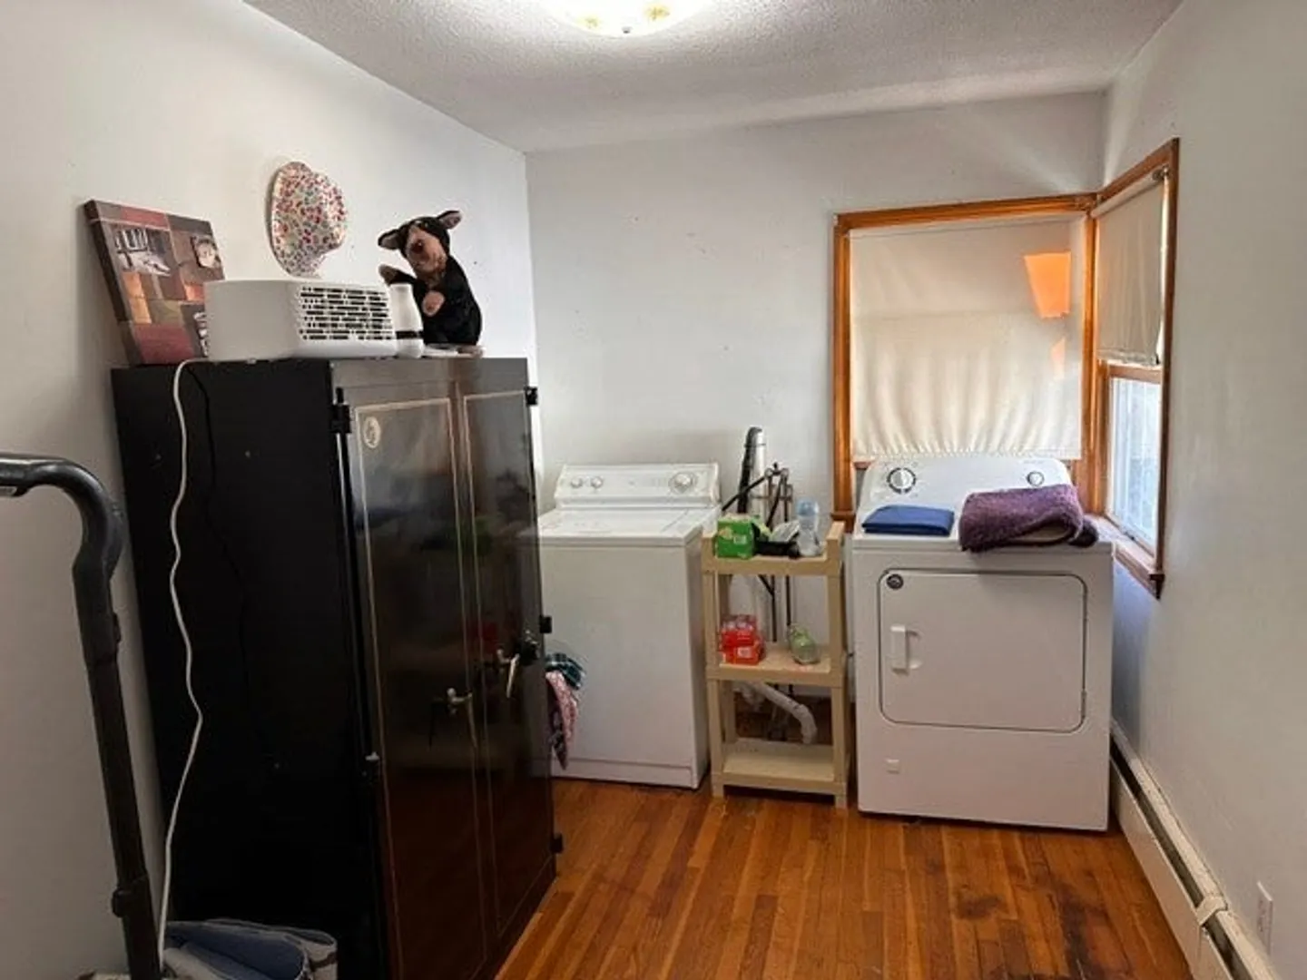
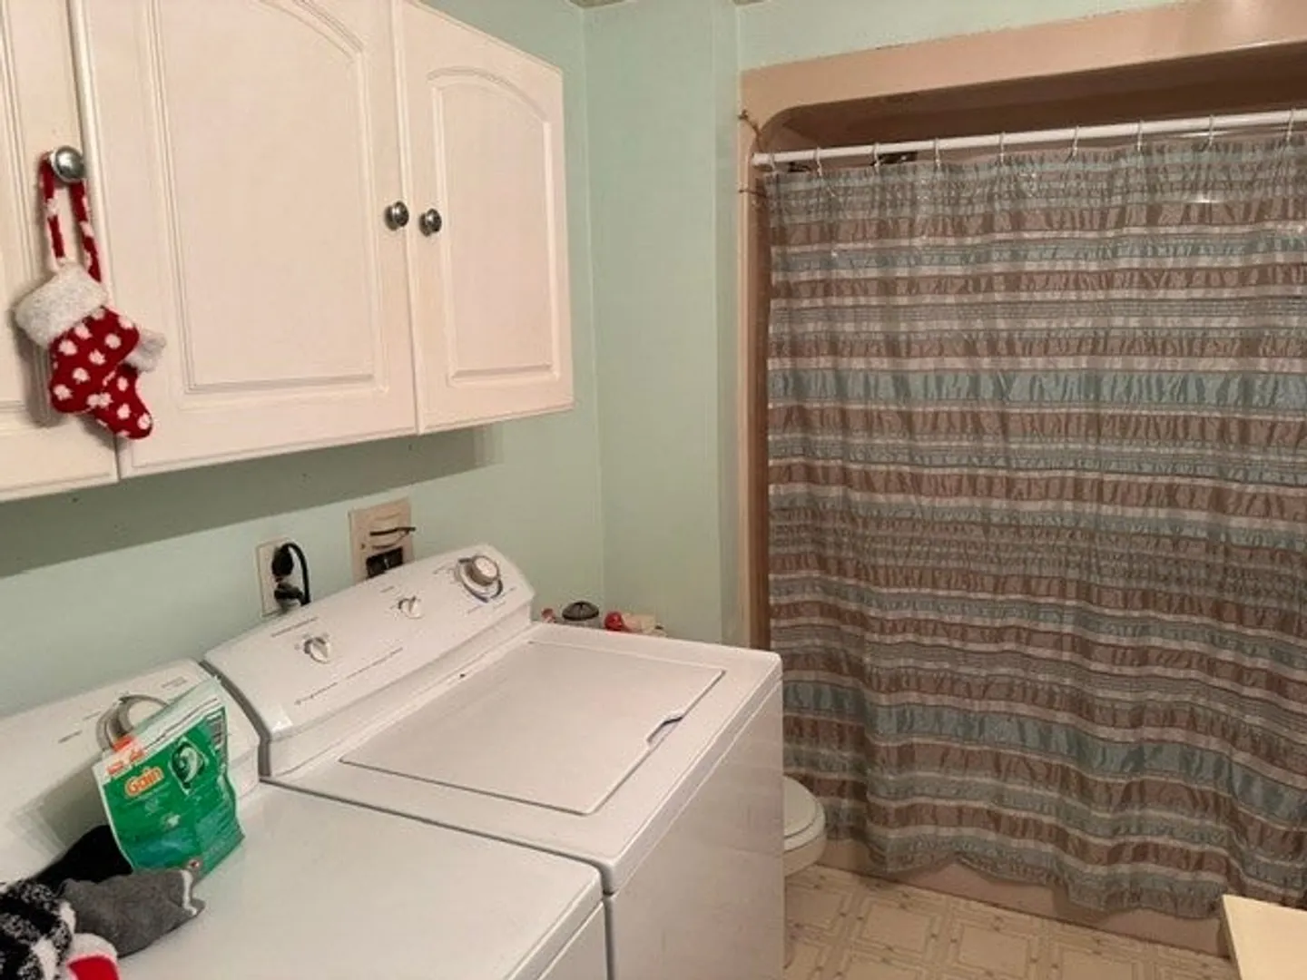
- Appliances: Gas Water Heater, Range, Refrigerator, Washer, Dryer
- Construction: Frame
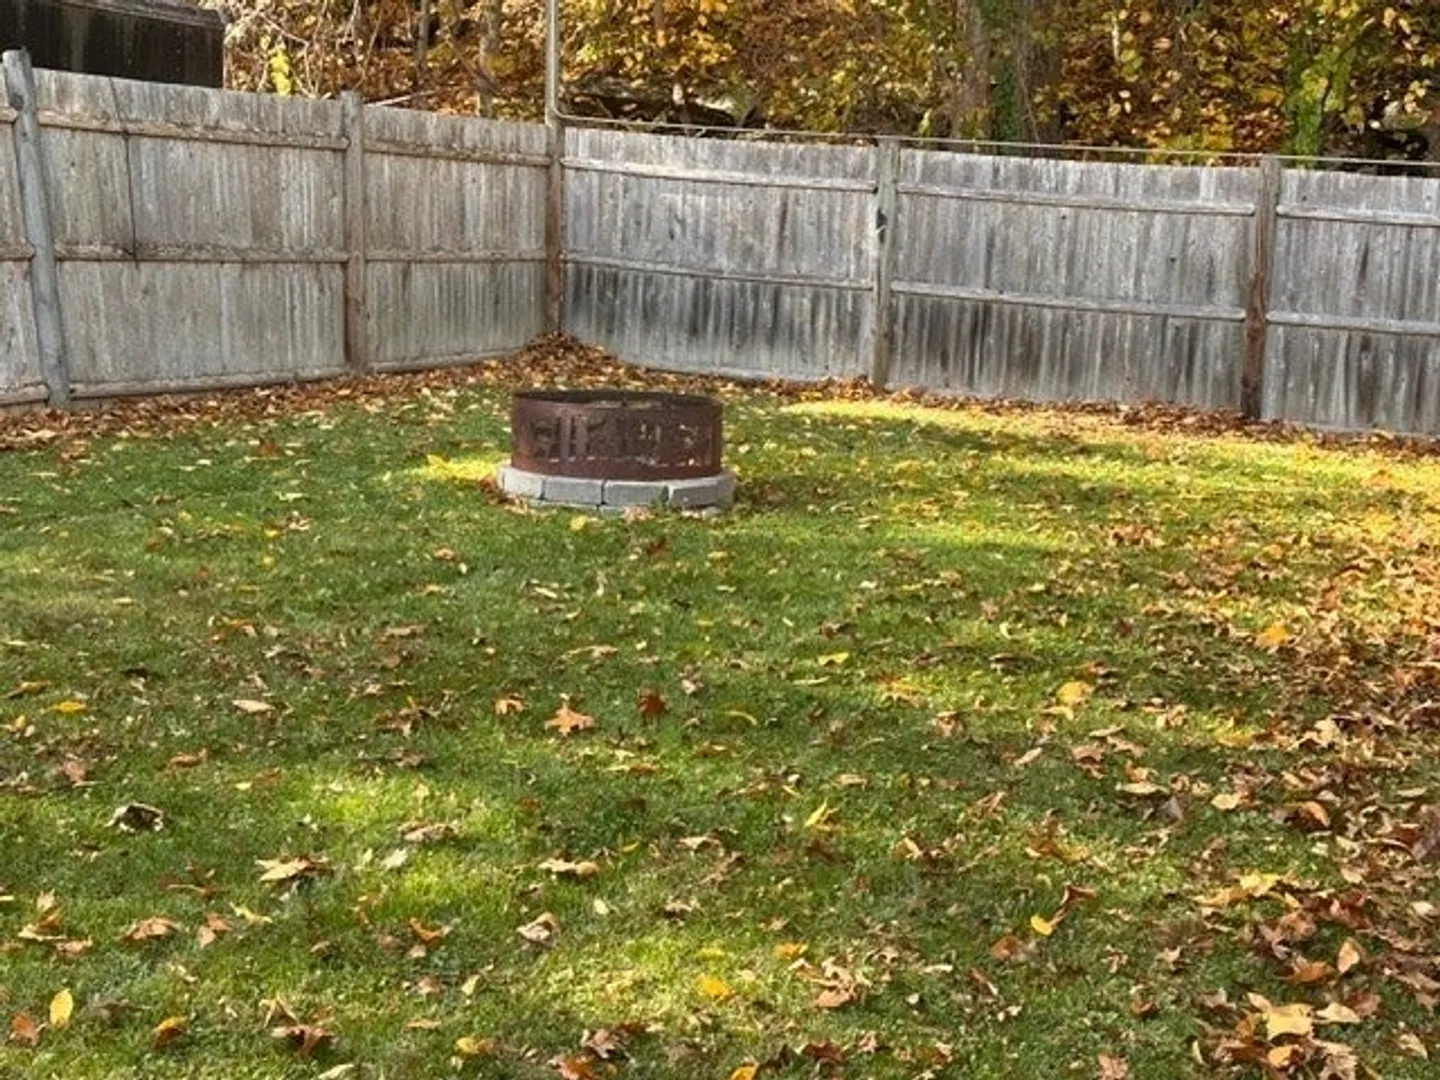
- Exterior Features: Porch, Porch - Enclosed, Deck, Rain Gutters, Storage, Fenced Yard
- Foundation: Concrete Perimeter
- Lot Features: Cleared, Gentle Sloping, Level
- Roof: Shingle
- Year Built Details: Actual
- Zoning: M0101
- Basement: Full, Finished, Walk-Out Access
- Exclusions: Sellers Personal Property
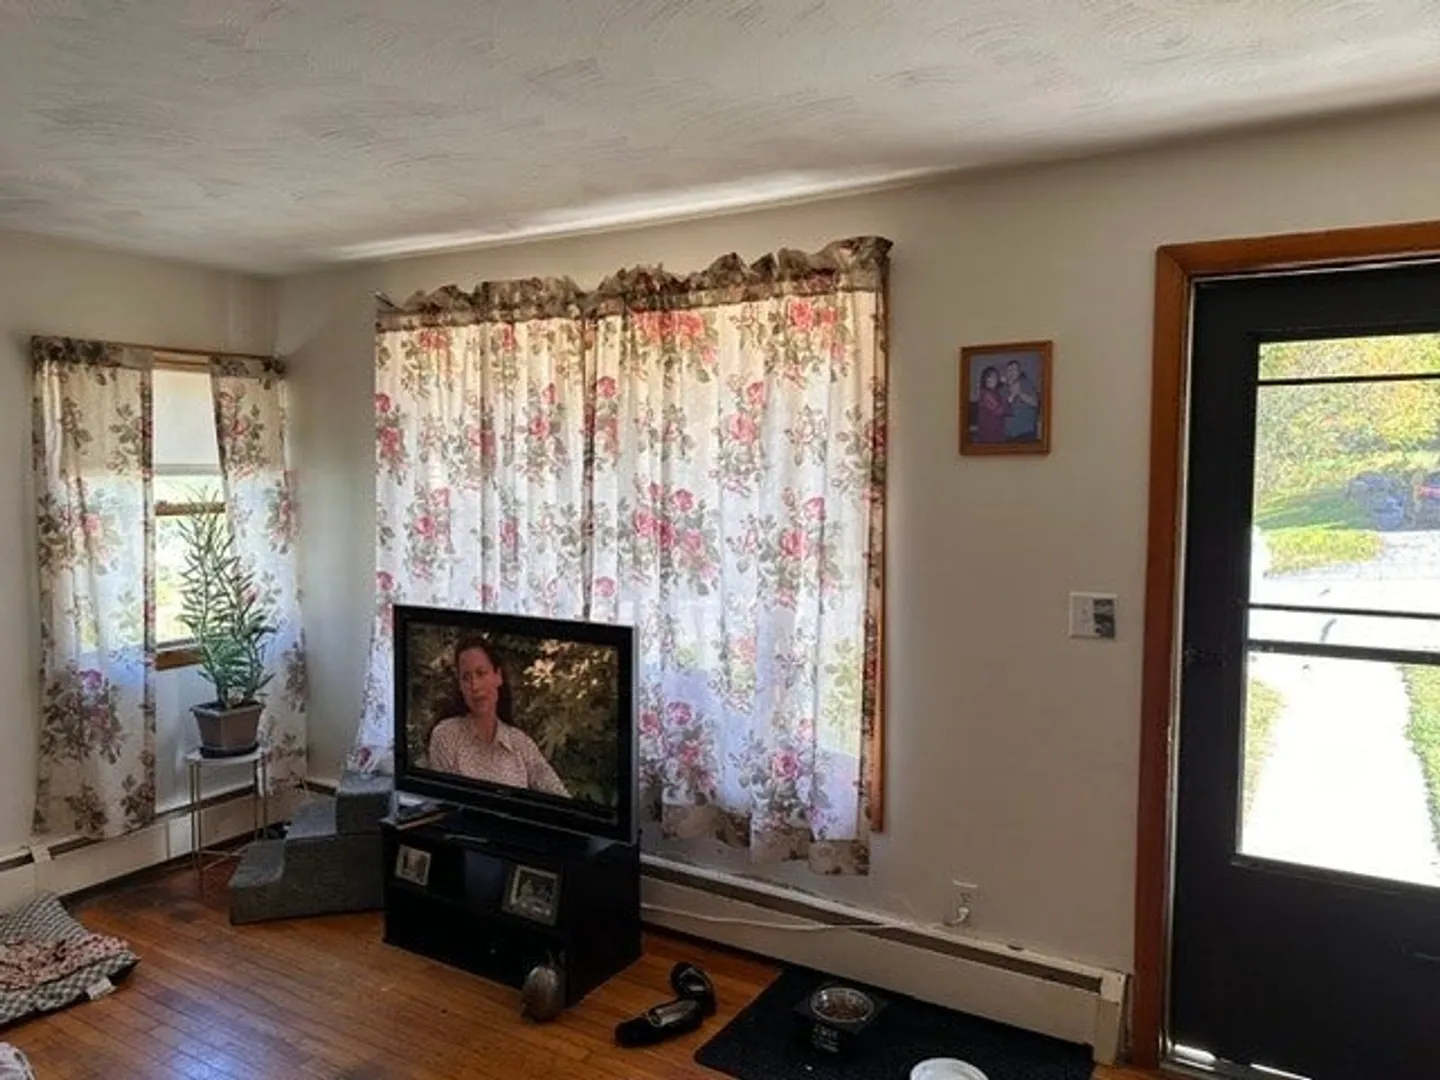
- Flooring: Hardwood
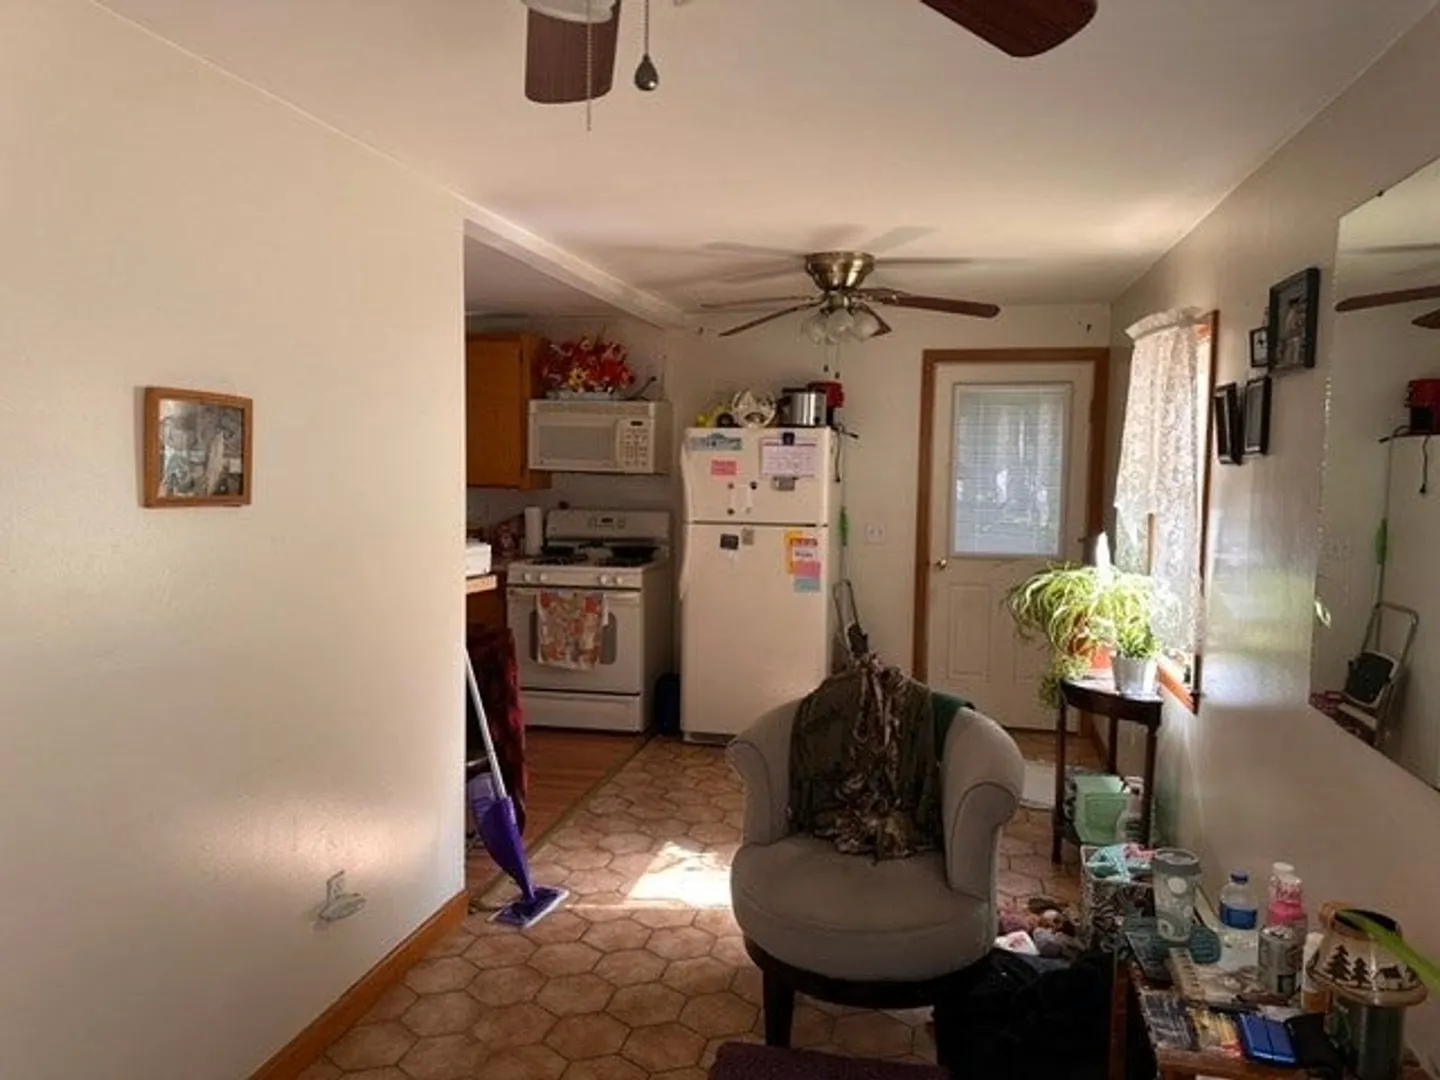
- Interior Features: Bathroom - Half, Open Floorplan, Storage, Bathroom - Full, Dining Area, Loft
- Road Frontage Type: Public
- SqFt Source: Public Record
- Year Built Source: Public Records
-
Amenities
- Community Features: Shopping, Tennis Court(s), Park, Walk/Jog Trails, Bike Path, Conservation Area, Highway Access
- Parking Features: Attached, Carport, Garage Door Opener, Heated Garage, Storage, Workshop in Garage, Insulated, Oversized, Paved Drive, Off Street, Driveway, Paved
- Covered Parking Spaces: 3
-
Utilities
- Electric: Circuit Breakers
- Water Source: Public
- Sewer: Public Sewer
-
Fees / Taxes
- Assessed Value: $175,240
- Taxes: $2,255
- Tax Year: 2026
Similar Listings
Sold
39 Photos
Sold
42 Photos
Sold
42 Photos
Sold
42 Photos
Content © 2026 MLS Property Information Network, Inc. The information in this listing was gathered from third party resources including the seller and public records.
Listing information provided courtesy of Century 21 Custom Home Realty.
MLS Property Information Network, Inc. and its subscribers disclaim any and all representations or warranties as to the accuracy of this information.